For Sale
38 Crimson Millway
St. Andrew-Windfields, Toronto, ON
$999,000
4Bd
4Ba
2,125+sqft
2Parking
$470/sqft
Condo TownMLS# C13573518Listed 2026-07-1693 DOM
Heating
Water Heater
Cooling
Central Air
Basement
Finished
On the market for 93 days — longer than average. The seller may be open to negotiation.
About this home
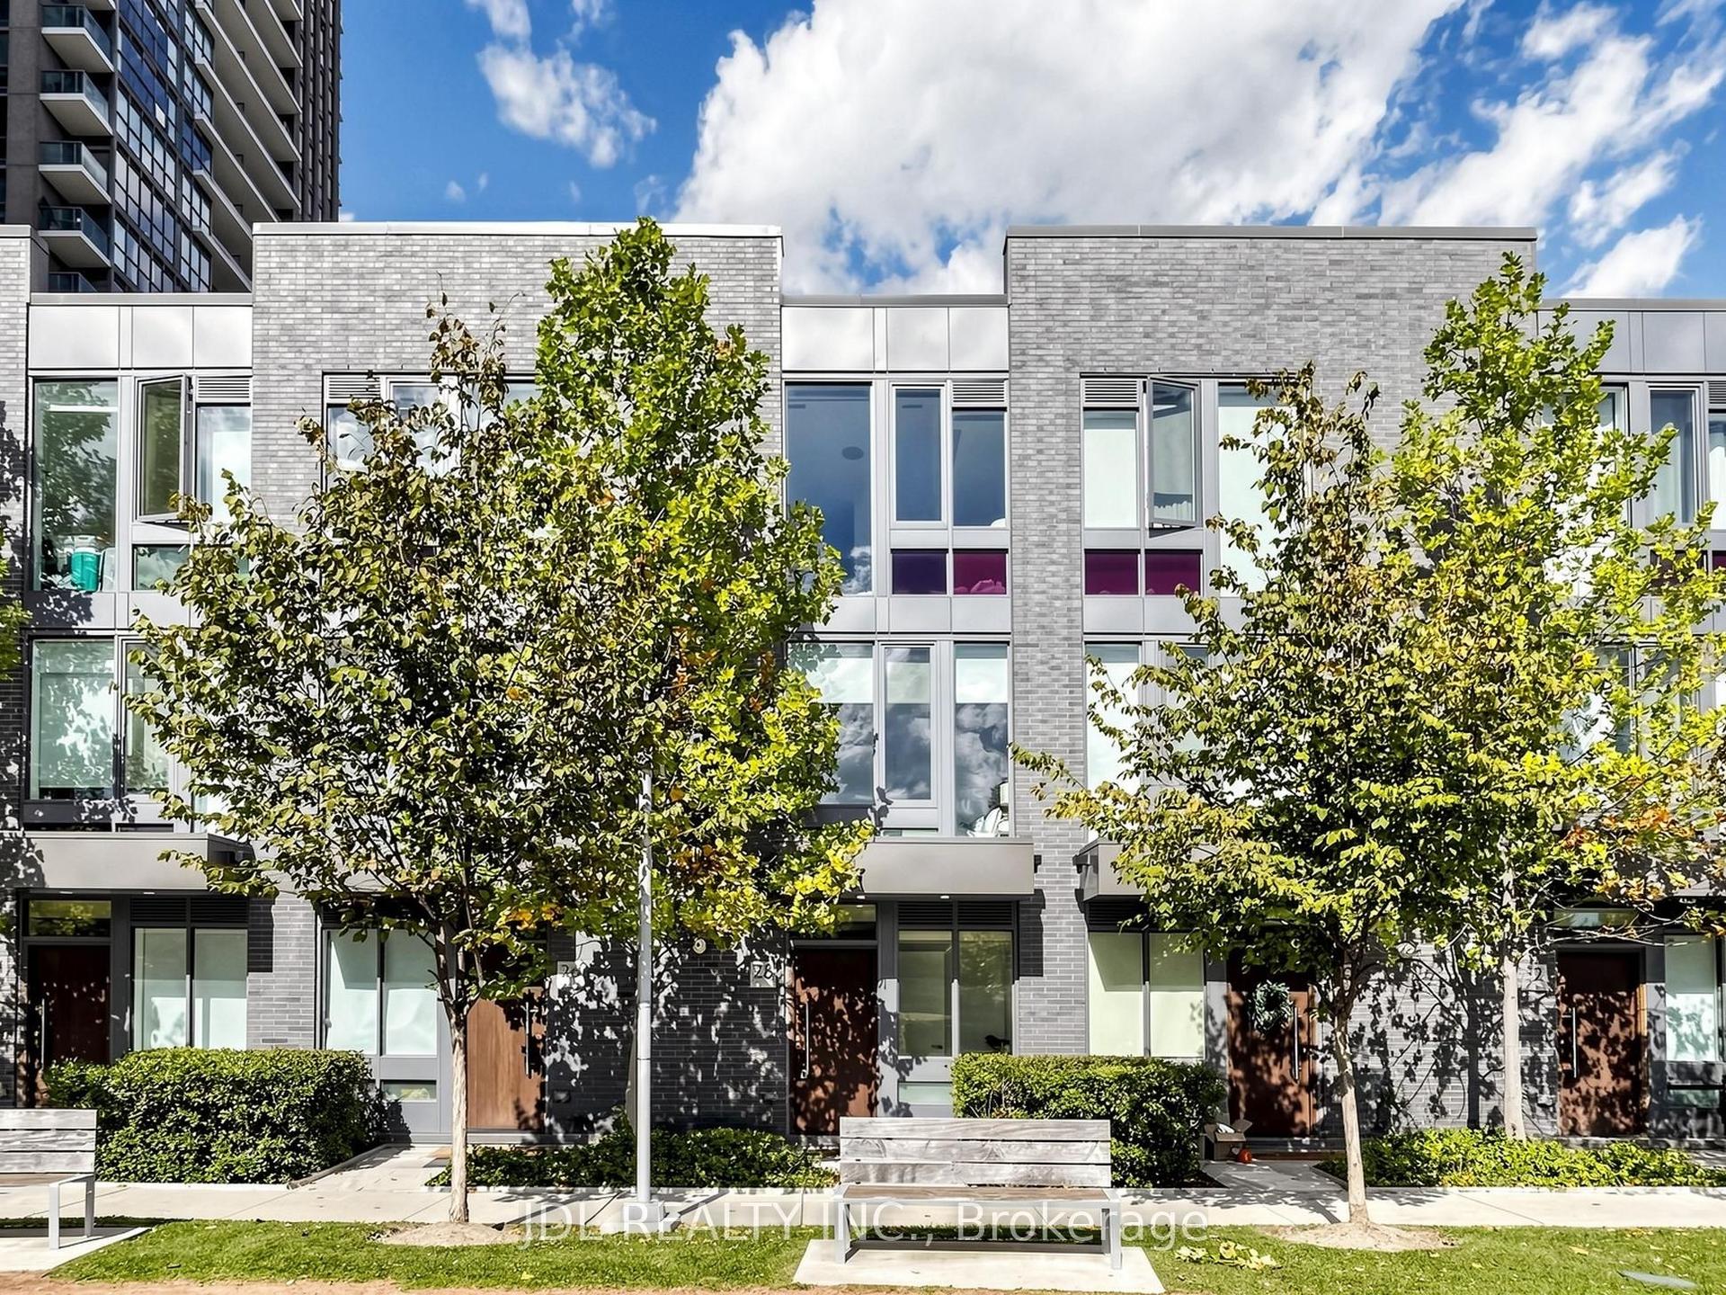
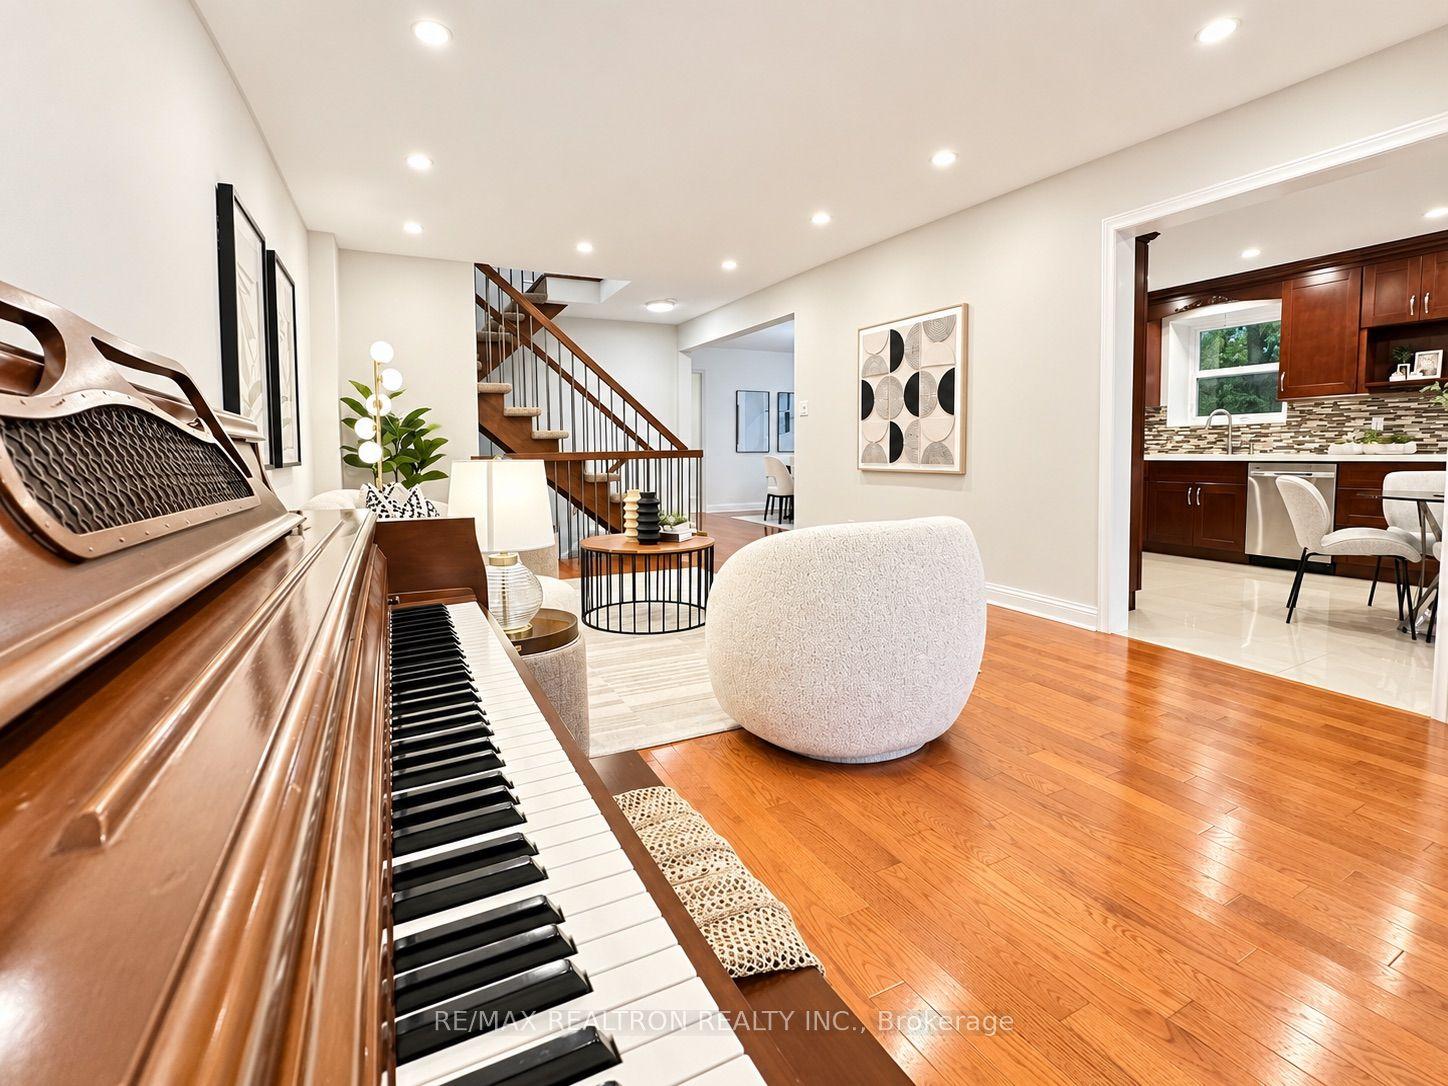
Pride of ownership since 2003, this tastefully renovated townhome is amongst the largest square footage properties in the Bayview Village community. Close proximity to the busy intersection of Bayview & York Mills, this townhome backs onto residential homes. A seamless blend of condominium convenience and suburban living. Steps to multiple TTC stations, grocery stores, bakery, restaurants, pharmacy, banks and parks. Top school catchment area. Spacious 2,075 sq ft above-ground living space plus 951 sq feet finished lower level. Main floor den with built-in custom cabinetry and open concept living, dining and kitchen. Living room walk out to the peaceful garden oasis and interlock terrace with gas line for a barbecue. Four generously sized bedrooms on the upper level. The primary suite overlooks the back garden and features a 3 pc ensuite, walk in closet, and separate vanity. The lower level is equipped with an L-shaped recreation room, an adjacent 3 pc bathroom and two storage rooms. Convenient access to Hwy 401, the DVP and walking trails. The exterior gardens are meticulously maintained by the condominium corporation.
Renovated
Rooms
Main Floor
| Foyer | 4.88 × 1.22 m | Access To Garage Stone Floor Closet |
| Kitchen | 3.78 × 3.45 m | Renovated Breakfast Bar Overlooks Dining |
| Dining Room | 3.73 × 3.68 m | Hardwood Floor Open Concept Overlooks Garden |
| Living Room | 5.44 × 3.96 m | Hardwood Floor Gas Fireplace Walk-Out |
| Den | 3.35 × 2.84 m | Hardwood Floor B/I Desk |
Second Floor
| Primary Bedroom | 5.31 × 3.96 m | 3 Pc Ensuite B/I Vanity Walk-In Closet(s) |
| Bedroom 2 | 4.27 × 3.58 m | Walk-In Closet(s) B/I Bar Broadloom |
| Bedroom 3 | 4.47 × 2.77 m | Double Closet Overlooks Frontyard Broadloom |
| Bedroom 4 | 4.04 × 3.38 m | Double Closet Combined w/Laundry Broadloom |
Lower
| Recreation | 7.65 × 5.44 m | Broadloom B/I Bookcase 3 Pc Ensuite |
| Other | 3.81 × 3.56 m | Tile Floor |
| Other | 4.44 × 1.47 m | Tile Floor Laundry Sink |
| Utility Room | 2.41 × 1.96 m |
Features
- Water Heater
- Water Softener
- Auto Garage Door Remote
- Patio
- Landscaped
- Lighting
- Finished
- Central Air
- 2-Storey
Financials
Annual Taxes
$7,721.85
Estimated Rental Income
Entire property$3,200 – $4,200/mo
Rental yield3.8% – 5.0%
*Estimates based on comparable rentals in the area. Actual income may vary.
Market Data — Toronto
Days on market93 days
Buyer's MarketSeller's Market
Based on active listings in Toronto. Data updates daily.
Demographics — Toronto
Population
2,794,356
Avg Household Income
$102,000
Age Distribution
0-19
19%
20-34
24%
35-49
21%
50-64
19%
65+
17%
Ownership53% own · 47% rent
EnglishMandarinCantoneseTagalogTamil
Getting around
How walkable, bikeable, and transit-friendly this neighbourhood is.
86
/ 100
Walk Score
Very Walkable
74
/ 100
Transit Score
Excellent Transit
75
/ 100
Bike Score
Very Bikeable
Scores are estimates based on neighbourhood data and are for informational purposes only.
MLS® data courtesy of the Toronto Regional Real Estate Board (TRREB).
The information provided herein must only be used by consumers that have a bona fide interest in the purchase, sale, or lease of real estate and may not be used for any commercial purpose or any other purpose. Listing information is deemed reliable but is not guaranteed accurate by the Toronto Regional Real Estate Board, the listing brokerage, or this website. The trademarks REALTOR®, REALTORS® and the REALTOR® logo are controlled by The Canadian Real Estate Association (CREA) and identify real estate professionals who are members of CREA. MLS®, Multiple Listing Service®, and the associated logos are owned by CREA. Not intended to solicit properties currently listed for sale or buyers under contract.
You may also like
More homes in Toronto
Hand-picked listings with a similar price range and style.
For SaleJust listed
$799,900
Condo Town
est. $3,507/mo
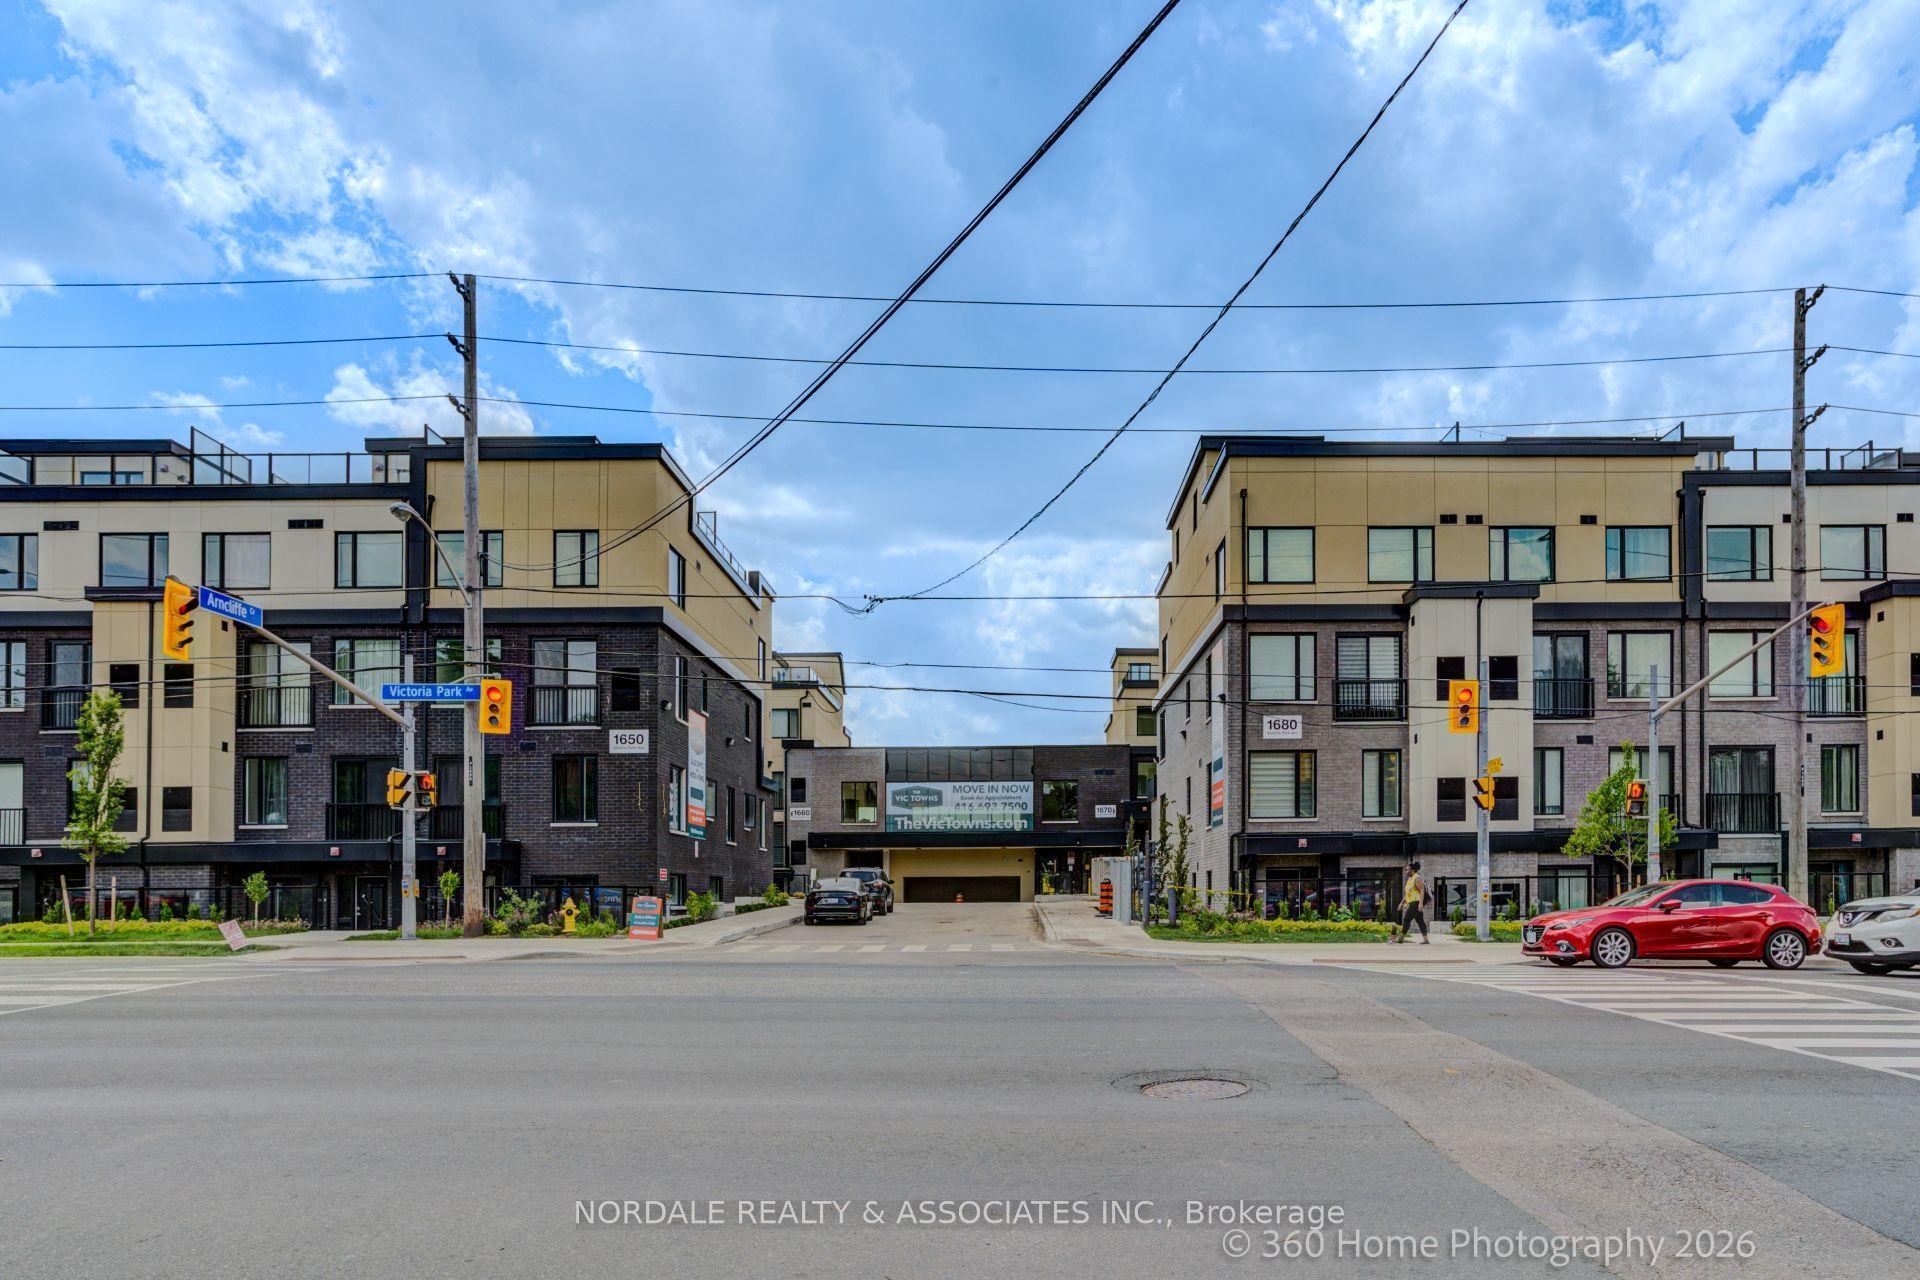
1670 Victoria Park Avenue D223 #D223, Victoria Village
Toronto, ON
2+1 bd
3 ba
1,300
1
MLS# C14091348Nordale Realty & Associates Inc.
WhatsApp Aman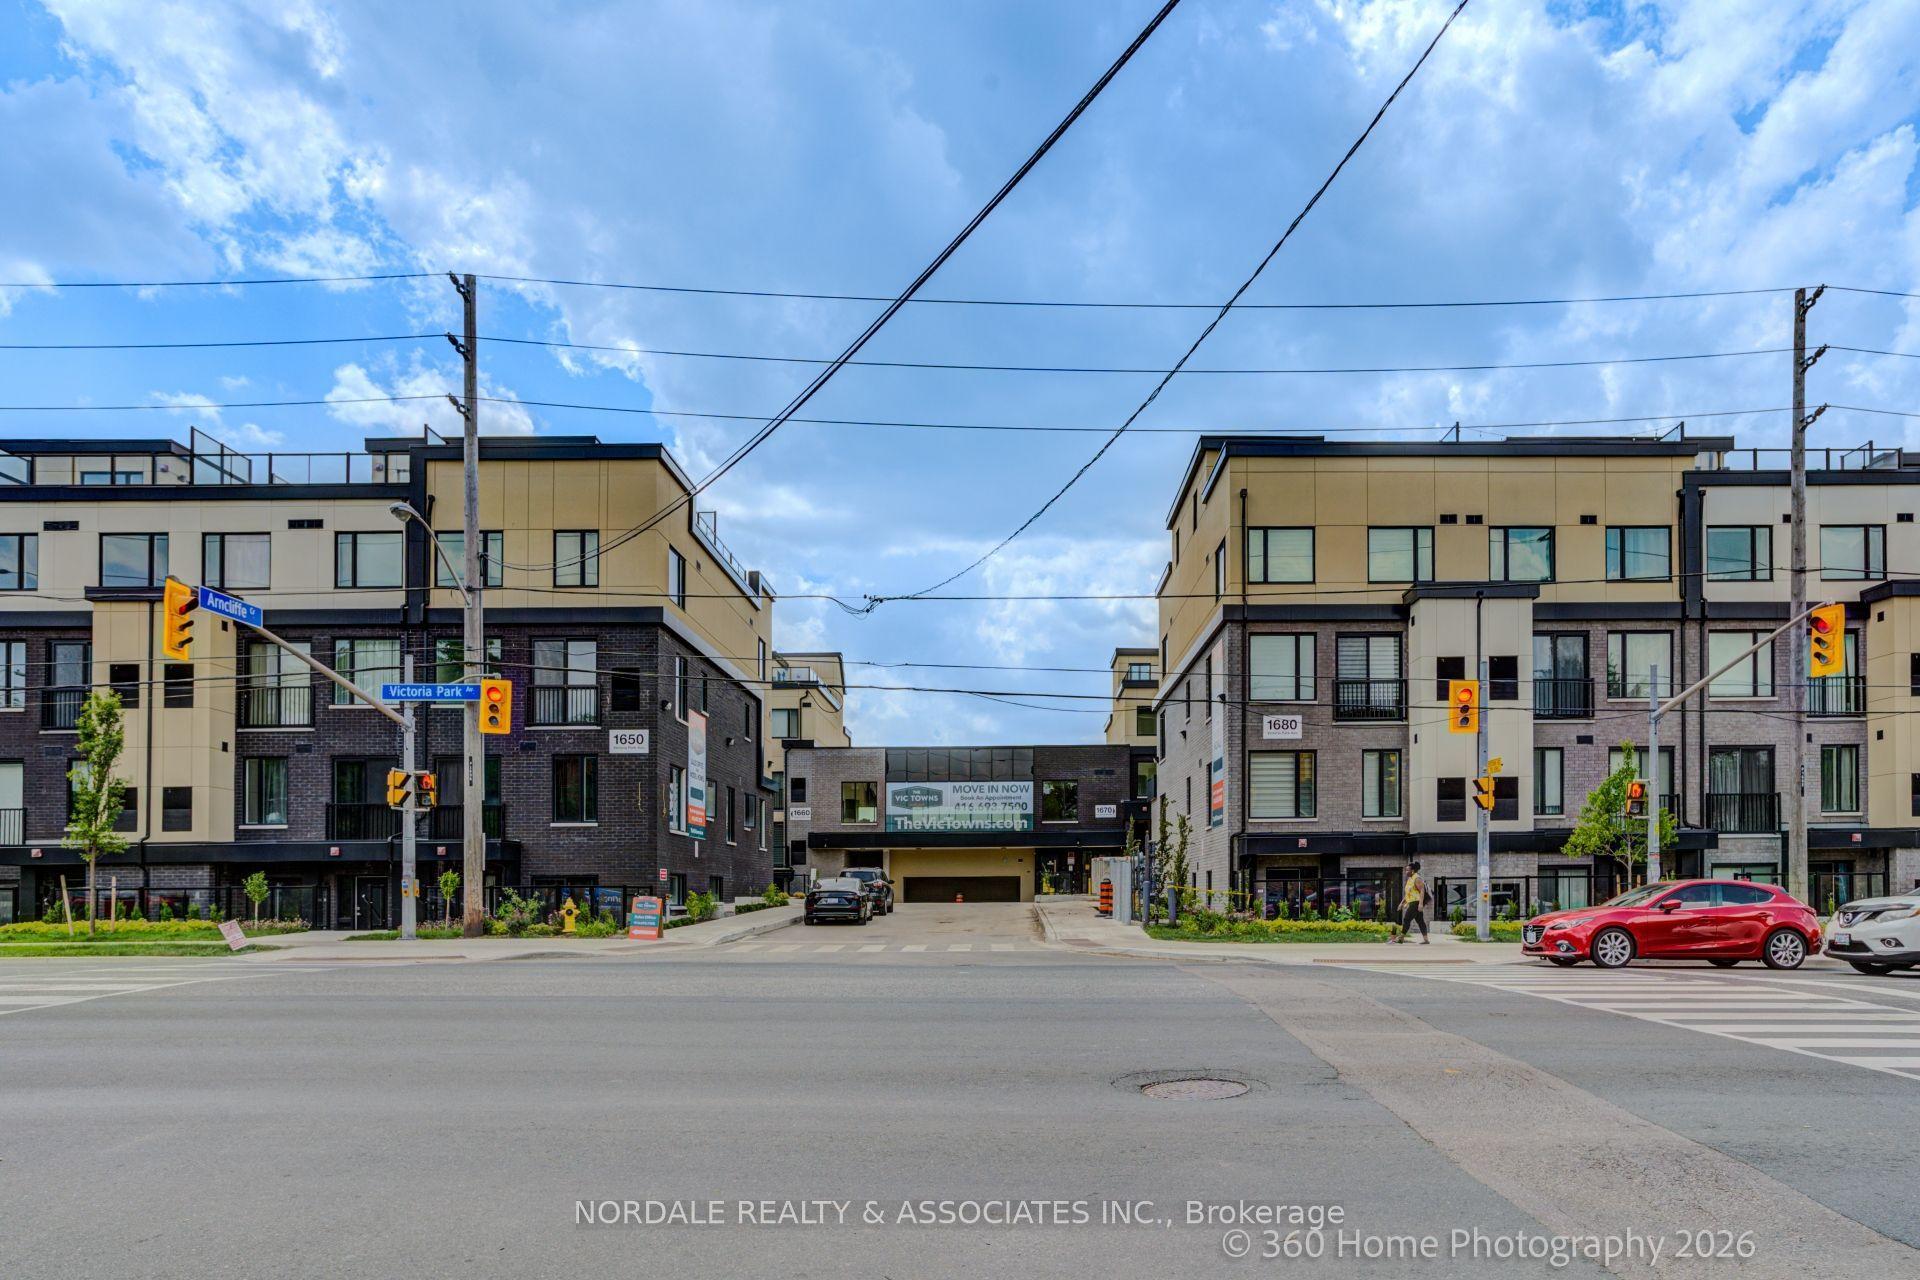
For SaleJust listed
$799,900
Condo Town
est. $3,507/mo
1650 Victoria Park Avenue A209 #A209, Victoria Village
Toronto, ON
2+1 bd
3 ba
1,300
1
MLS# C14091342Nordale Realty & Associates Inc.
WhatsApp Aman