For Sale
2 Morning Glory Way
Bayview Woods-Steeles, Toronto, ON
$1,130,000
3+1Bd
4Ba
2,875+sqft
4Parking
$393/sqft
Condo TownMLS# C13846558Listed 2026-10-0116 DOM
Cooling
Central Air
Basement
Finished with Walk-Out
About this home
Timeless Charm! A Little European Village In The City. Mature Trees Frame Tudor-Inspired Homes, Gardens Soften The Streetscape, And Warm Street Lamps Cast An Inviting Glow As Evening Falls. Welcome To 2 Morning Glory Way, A Beautifully Maintained End-Unit Townhome In A Boutique Bayview Woods Enclave, Across From The Grounds Of Bayview Golf & Country Club.Inside, A Striking Open-Riser Staircase Connects Bright, Generously Sized Living Spaces. A Dedicated Office, Spacious Living And Dining Areas, And A Large Eat-In Kitchen Offer Room To Work, Gather And Unwind. Three Spacious Bedrooms Include A Primary Retreat With Two Walk-In Closets And An Ensuite. Enjoy Slow Mornings On The Large Front Balcony And Quiet Afternoons In The Private Fenced Garden. The Finished Walk-Out Lower Level With A Fireplace Creates A Welcoming Space For Relaxed Evenings.A Double Garage, Professionally Maintained Landscaping And Snow Removal Add Everyday Ease. A Peaceful Place To Come Home To, With TTC, Parks, Schools, Shopping And Highways 404 & 401 Within Easy Reach.
GarageFireplace
Rooms
Main Floor
| Living Room | 6.53 × 3.81 m | Hardwood Floor Open Concept W/O To Balcony |
| Dining Room | 4.31 × 3.72 m | Hardwood Floor Open Concept Overlooks Backyard |
| Kitchen | 3.72 × 2.94 m | Ceramic Floor Renovated Family Size Kitchen |
| Breakfast | 3.72 × 2.46 m | Ceramic Floor W/O To Deck |
| Den | 5.50 × 2.37 m | Broadloom |
Second Floor
| Primary Bedroom | 5.69 × 3.90 m | Hardwood Floor Walk-In Closet(s) 3 Pc Ensuite |
| Bedroom 2 | 6.70 × 3.31 m | Hardwood Floor Walk-In Closet(s) |
| Bedroom 3 | 4.29 × 4.26 m | Hardwood Floor Double Closet |
Lower
| Recreation | 7.17 × 5.35 m | Laminate Gas Fireplace W/O To Patio |
| Laundry | 2.72 × 3.46 m |
Features
- Carpet Free
- Finished with Walk-Out
- Central Air
- 2-Storey
Financials
Annual Taxes
$5,452.06
Estimated Rental Income
Entire property$3,200 – $4,200/mo
Rental yield3.4% – 4.5%
*Estimates based on comparable rentals in the area. Actual income may vary.
Market Data — Toronto
Days on market16 days
Buyer's MarketSeller's Market
Based on active listings in Toronto. Data updates daily.
Demographics — Toronto
Population
2,794,356
Avg Household Income
$102,000
Age Distribution
0-19
19%
20-34
24%
35-49
21%
50-64
19%
65+
17%
Ownership53% own · 47% rent
EnglishMandarinCantoneseTagalogTamil
Getting around
How walkable, bikeable, and transit-friendly this neighbourhood is.
83
/ 100
Walk Score
Very Walkable
83
/ 100
Transit Score
Excellent Transit
66
/ 100
Bike Score
Bikeable
Scores are estimates based on neighbourhood data and are for informational purposes only.
MLS® data courtesy of the Toronto Regional Real Estate Board (TRREB).
The information provided herein must only be used by consumers that have a bona fide interest in the purchase, sale, or lease of real estate and may not be used for any commercial purpose or any other purpose. Listing information is deemed reliable but is not guaranteed accurate by the Toronto Regional Real Estate Board, the listing brokerage, or this website. The trademarks REALTOR®, REALTORS® and the REALTOR® logo are controlled by The Canadian Real Estate Association (CREA) and identify real estate professionals who are members of CREA. MLS®, Multiple Listing Service®, and the associated logos are owned by CREA. Not intended to solicit properties currently listed for sale or buyers under contract.
You may also like
More homes in Toronto
Hand-picked listings with a similar price range and style.
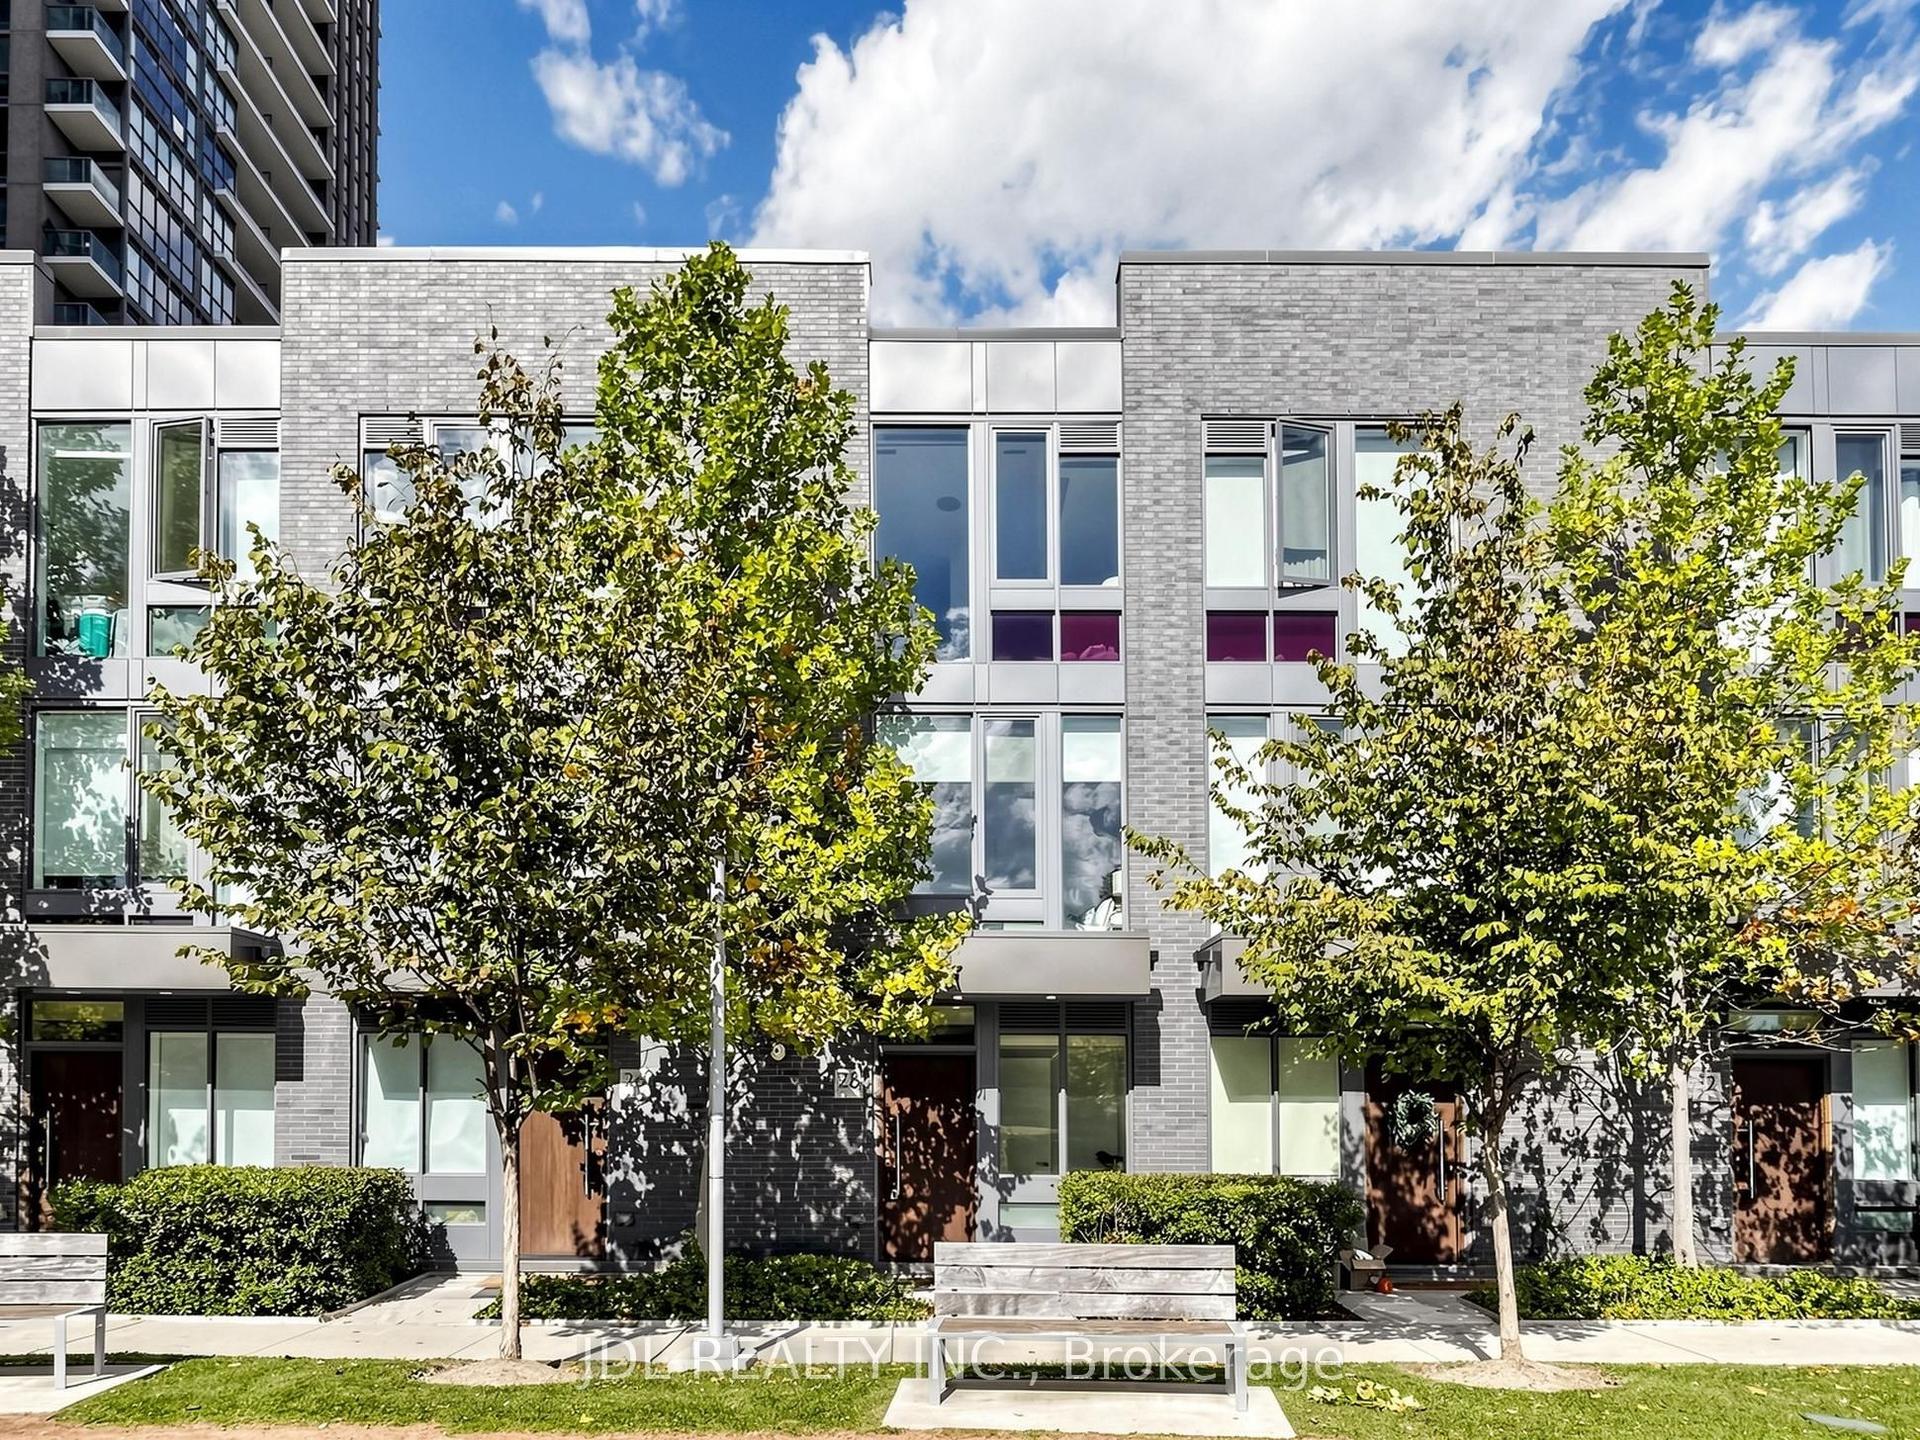
For Sale10 days ago
$890,000
Condo Town
est. $3,902/mo
28 Sonic Way, Flemingdon Park
Toronto, ON
3 bd
3 ba
1,700
1
MLS# C13879032Jdl Realty Inc.
WhatsApp Aman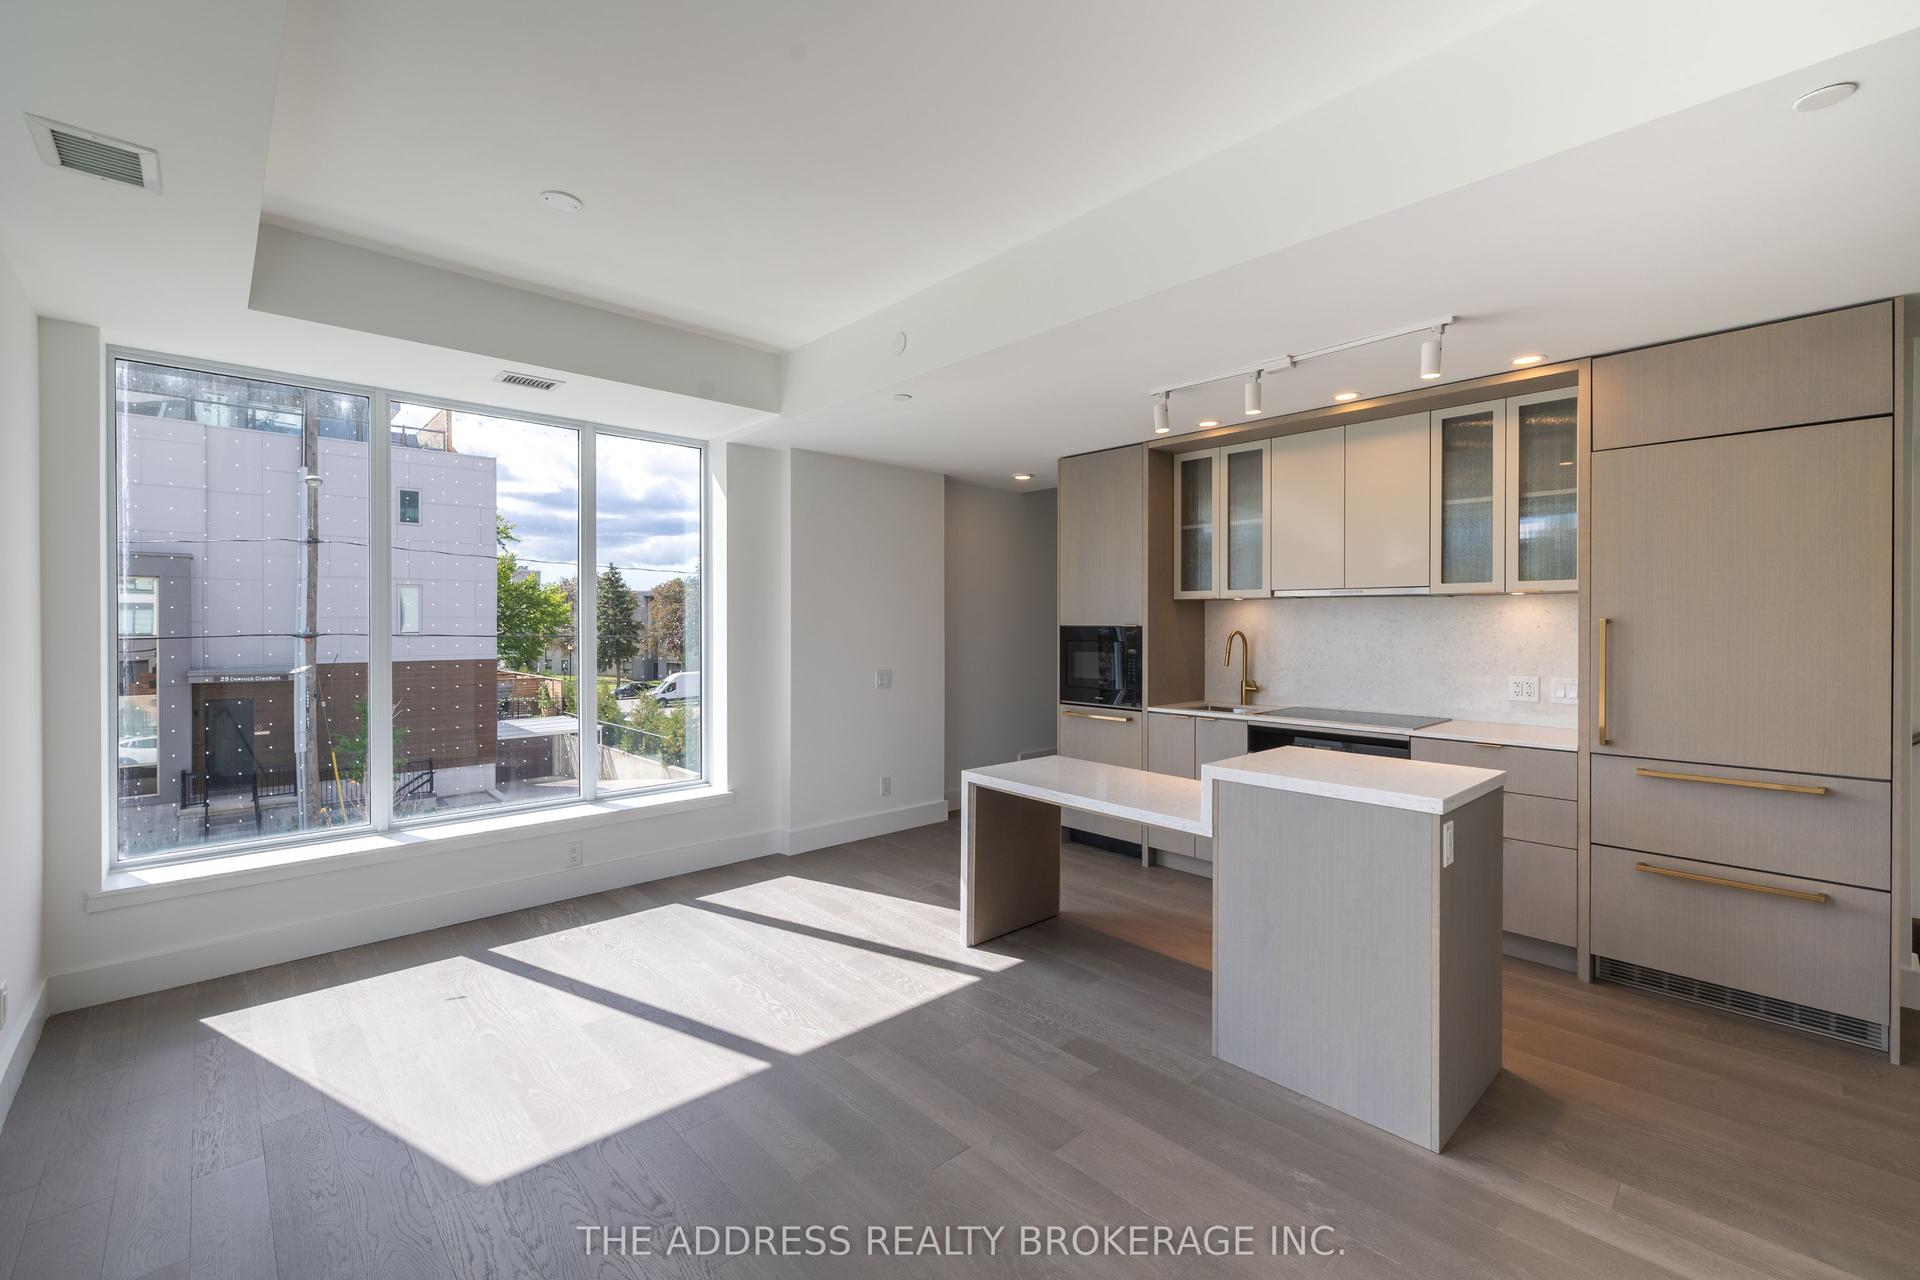
For SaleJust listed
$1,299,900
Condo Town
est. $5,699/mo
6 Greenbriar Road TH11 #TH11, Bayview Village
Toronto, ON
2 bd
2 ba
1,100
0
MLS# C14091246The Address Realty Brokerage Inc.
WhatsApp Aman
