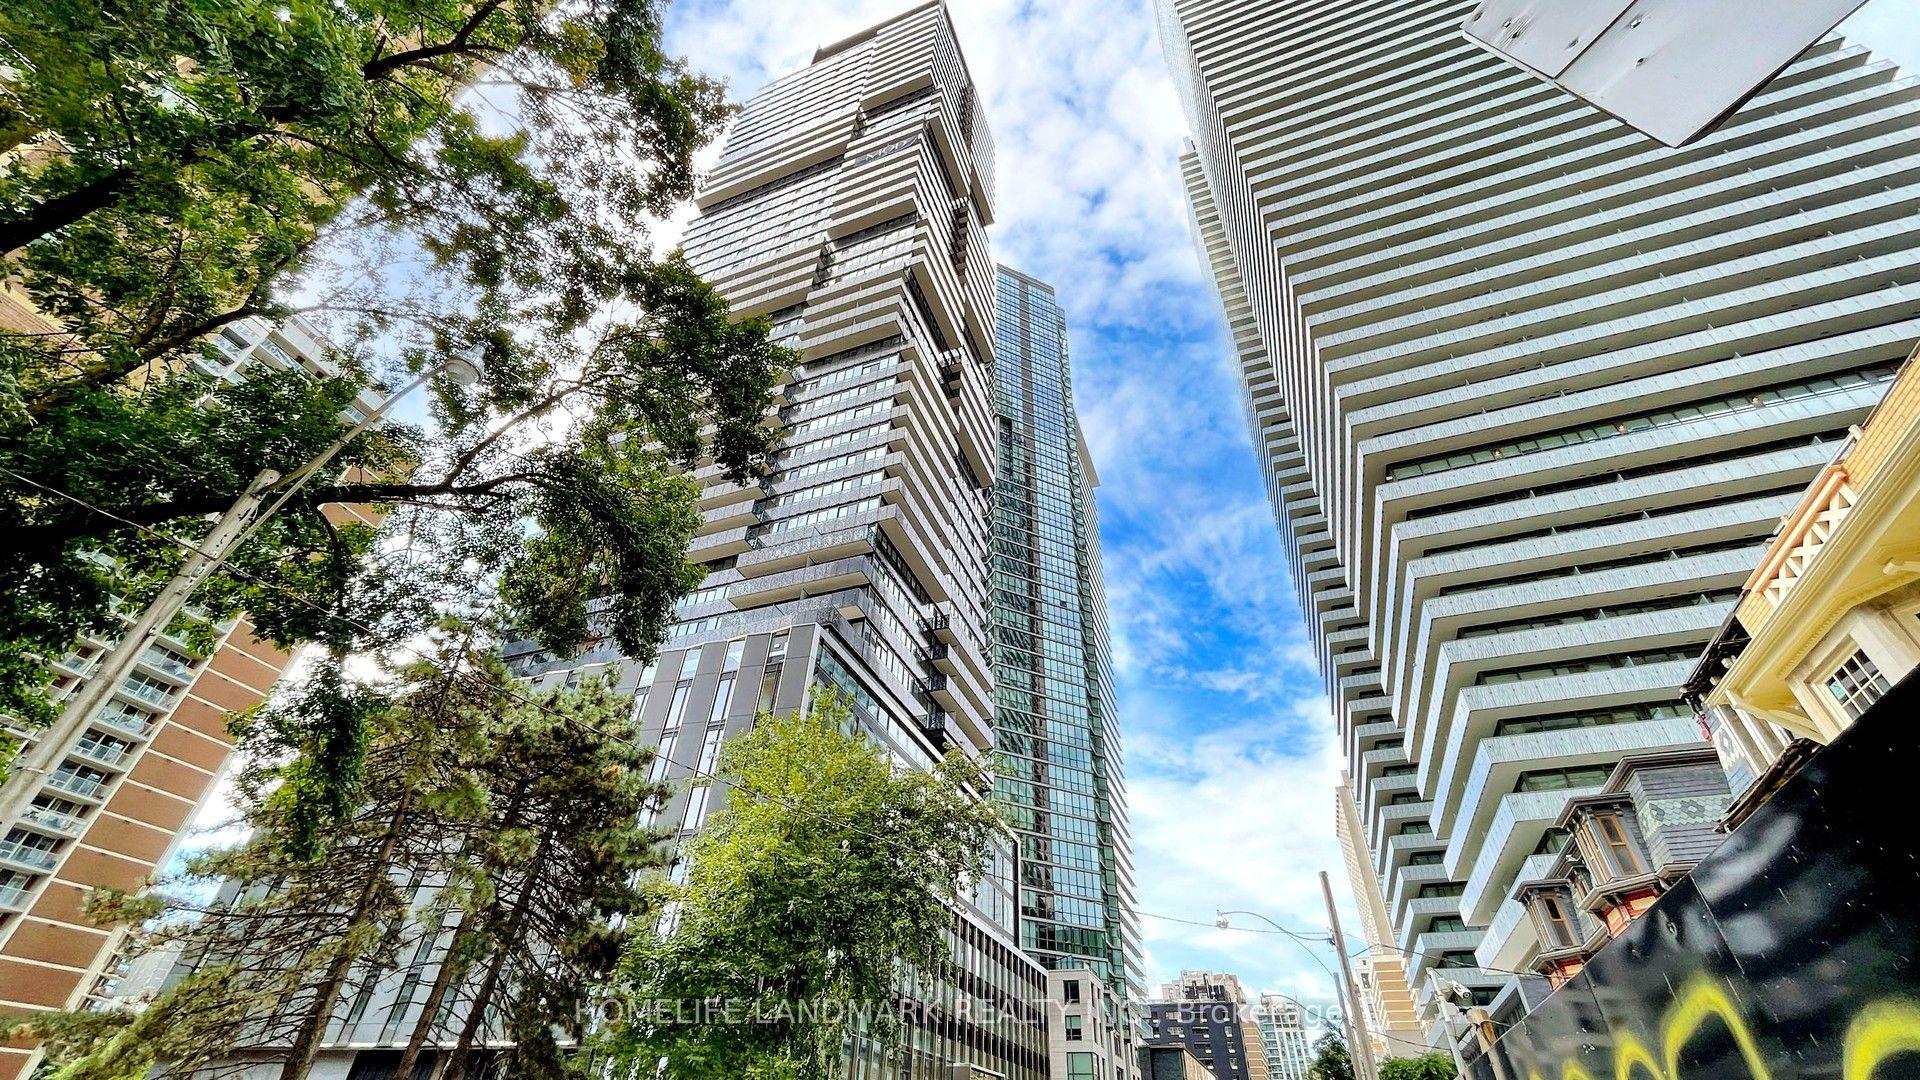
For Sale
30 Clairtrell Road
Willowdale East, Toronto, ON
$1,589,000
3+1Bd
4Ba
2,375+sqft
3Parking
$669/sqft
Condo TownMLS# C13574580Listed 2026-07-168 DOM
Cooling
Central Vacuum
Basement
Finished
About this home
Exquisite Executive Townhouse in the highly sought-after Bayview & Sheppard community, located within a top-ranked school district and just steps to the subway. Designed for comfortable family enjoyment and entertainment. This home offers an exceptional layout with a bright, spacious living and dining area, and a gourmet kitchen featuring custom cabinetry, a generous breakfast space, and walk-out access to a private deck. The total livable area features 2558 SF (2461 SF Above ground and 97 Sq Ft Basement finished Area).All three bedrooms features its own ensuite washroom, walk-in closet, and high-quality hardwood flooring. A Study Room on The third level features a large, versatile area that can function as a home office or a 4th bedroom. The professionally finished basement provides an additional expansive space-ideal as a recreation room, private gym, or a sizeable 5th bedroom. The entire home has been freshly painted, showcases premium hardwood flooring throughout, and offers a nine-foot ceiling on the main floor.A skylight fills the interior with abundant natural light. Enjoy direct access to the double garage, plus a private driveway accommodating a total of three parking spots. Minutes to major highways and within walking distance to the subway, top schools, library, Bayview Village, shops, and restaurants.
GarageHardwood
Rooms
Main Floor
| Living Room | 8.65 × 4.21 m | Combined w/Dining Pot Lights Overlooks Frontyard |
| Dining Room | 0.00 × 0.00 m | Combined w/Living Open Concept Hardwood Floor |
| Kitchen | 6.63 × 4.21 m | Granite Counters Breakfast Bar |
| Breakfast | 0.00 × 0.00 m | Eat-in Kitchen W/O To Deck |
Second Floor
| Bedroom 2 | 7.64 × 4.14 m | 4 Pc Ensuite Walk-In Closet(s) Hardwood Floor |
| Bedroom 3 | 4.53 × 4.14 m | 4 Pc Ensuite Walk-In Closet(s) Hardwood Floor |
Third Floor
| Primary Bedroom | 6.53 × 4.14 m | 5 Pc Ensuite Walk-In Closet(s) Hardwood Floor |
| Study | 4.54 × 4.14 m | W/O To Balcony Hardwood Floor |
Basement
| Recreation | 4.95 × 4.04 m | Pot Lights Hardwood Floor |
Features
- Auto Garage Door Remote
- Built-In Oven
- Carpet Free
- Central Vacuum
- Finished
- Central Air
- 3-Storey
Financials
Annual Taxes
$9,046.6
Estimated Rental Income
Entire property$3,200 – $4,200/mo
Rental yield2.4% – 3.2%
*Estimates based on comparable rentals in the area. Actual income may vary.
Market Data — Toronto
Days on market8 days
Buyer's MarketSeller's Market
Based on active listings in Toronto. Data updates daily.
Demographics — Toronto
Population
2,794,356
Avg Household Income
$102,000
Age Distribution
0-19
19%
20-34
24%
35-49
21%
50-64
19%
65+
17%
Ownership53% own · 47% rent
EnglishMandarinCantoneseTagalogTamil
Our estimate for this home
Estimated range
$1.43M – $1.67M
Mid-point $1.55M · ~$653/sqft
How this listing compares
$1.43MList · $1.59M$1.67M
Medium confidence·Based on 16 willowdale east comparables
Estimated range is generated automatically from active comparables and is for informational purposes only. Not an appraisal — contact Aman for a full comparative market analysis that factors in condition, renovations, and positioning.
Getting around
How walkable, bikeable, and transit-friendly this neighbourhood is.
82
/ 100
Walk Score
Very Walkable
82
/ 100
Transit Score
Excellent Transit
61
/ 100
Bike Score
Bikeable
Scores are estimates based on neighbourhood data and are for informational purposes only.
MLS® data courtesy of the Toronto Regional Real Estate Board (TRREB).
The information provided herein must only be used by consumers that have a bona fide interest in the purchase, sale, or lease of real estate and may not be used for any commercial purpose or any other purpose. Listing information is deemed reliable but is not guaranteed accurate by the Toronto Regional Real Estate Board, the listing brokerage, or this website. The trademarks REALTOR®, REALTORS® and the REALTOR® logo are controlled by The Canadian Real Estate Association (CREA) and identify real estate professionals who are members of CREA. MLS®, Multiple Listing Service®, and the associated logos are owned by CREA. Not intended to solicit properties currently listed for sale or buyers under contract.
You may also like
More homes in Toronto
Hand-picked listings with a similar price range and style.
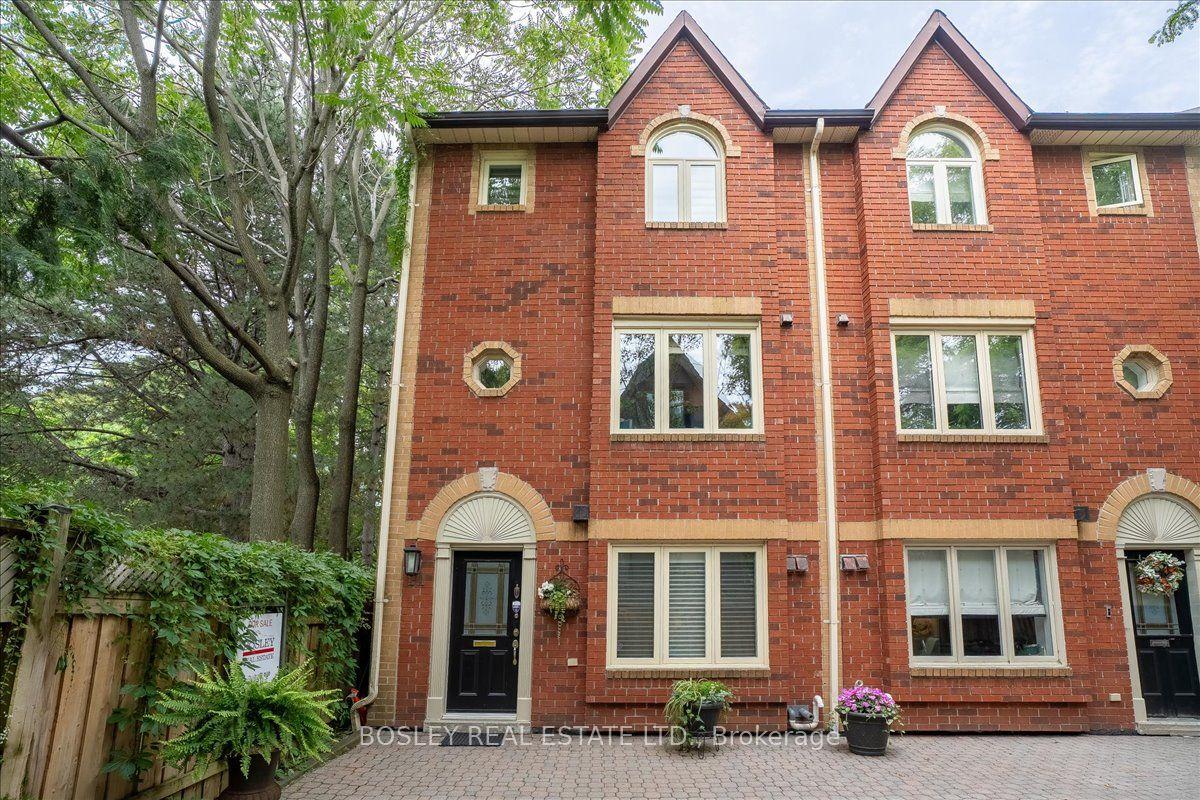
For Sale1 month ago
$1,449,000
Condo Town
est. $6,352/mo
18 Doncrest Road 11 #11, Playter Estates-Danforth
Toronto, ON
2 bd
3 ba
1,700
1
MLS# E13480842Bosley Real Estate Ltd.
WhatsApp Aman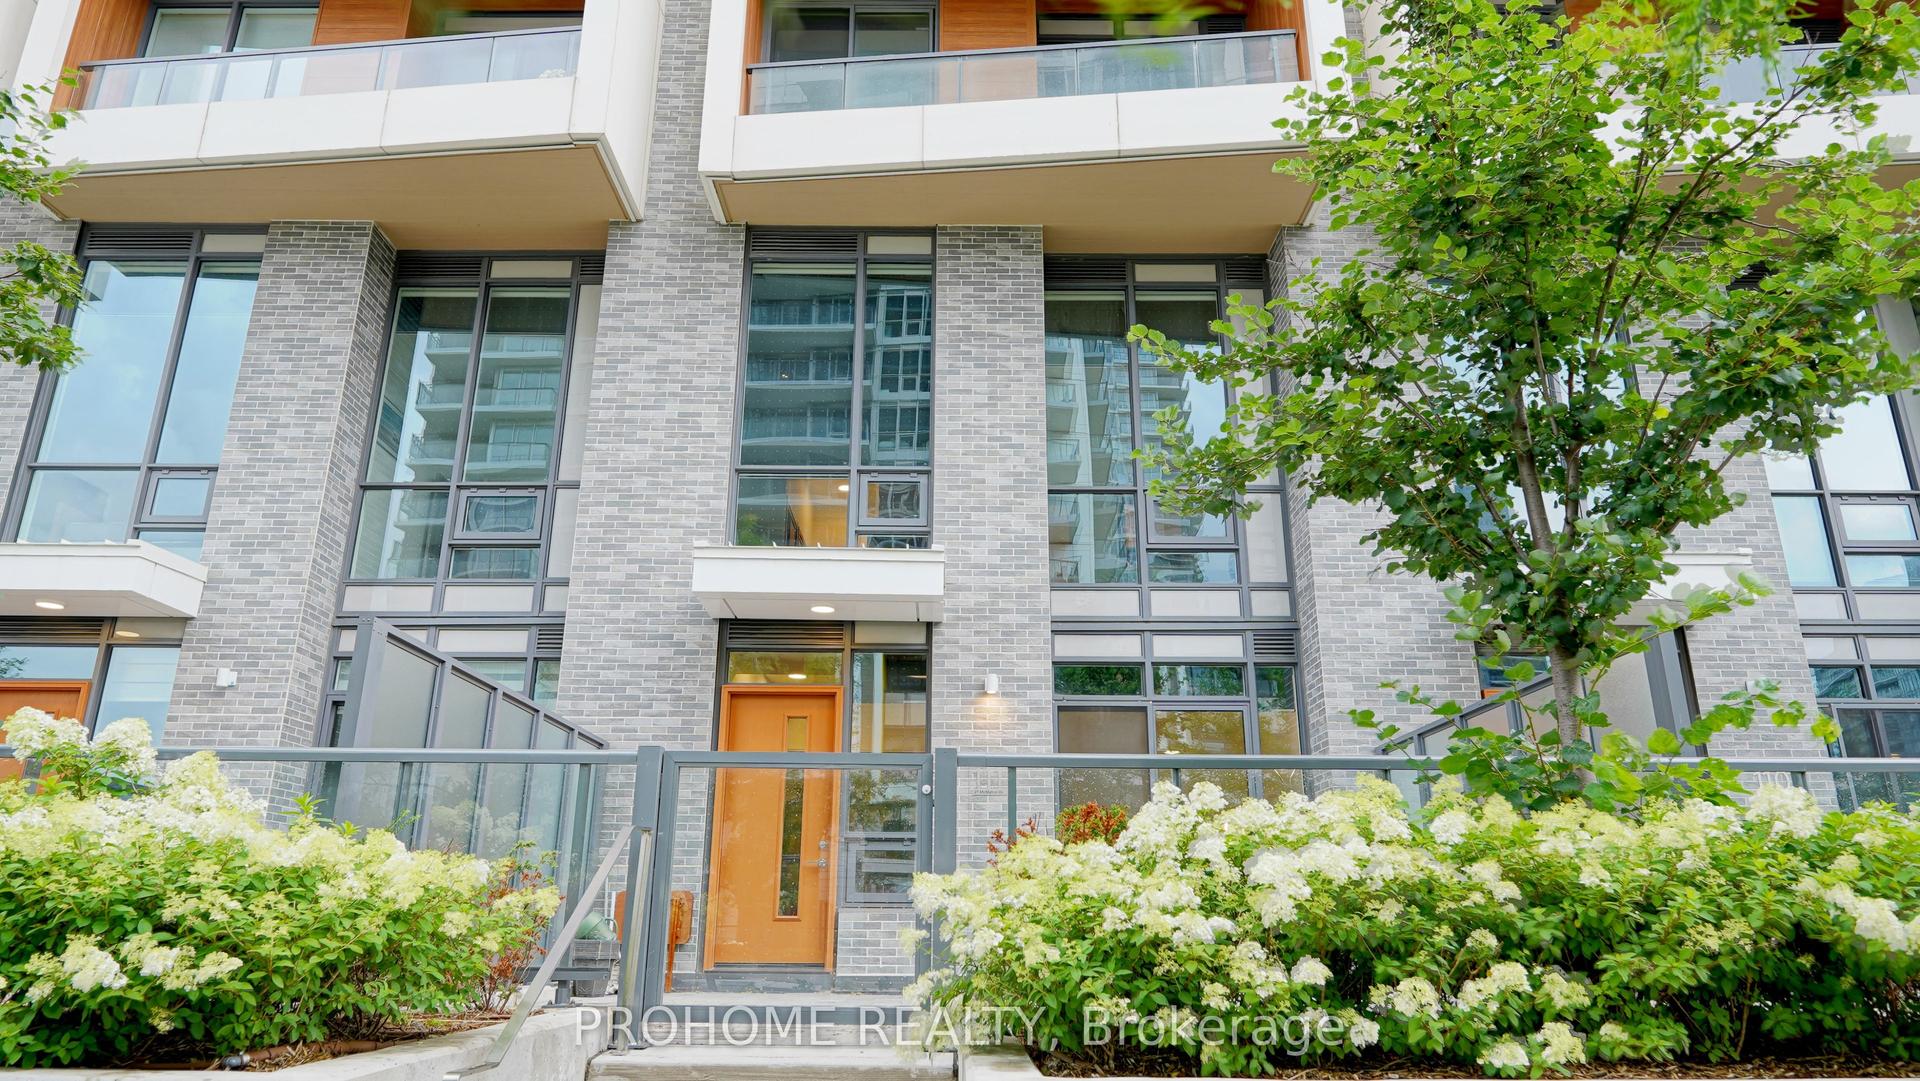
For Sale1 day ago
$1,275,000
Condo Town
est. $5,590/mo
27 McMahon Drive 111 #111, Bayview Village
Toronto, ON
3 bd
3 ba
1,300
1
MLS# C13598154Prohome Realty
WhatsApp Aman