For Sale
Open House Sat 18–20
17 Greenbriar Road 7 #7
Bayview Village, Toronto, ON
$1,299,999
3+1Bd
3Ba
2,125+sqft
2Parking
$612/sqft
Condo TownMLS# C13536030Listed 2026-07-0810 DOM
Cooling
Air Exchanger
Basement
Partial Basement
About this home
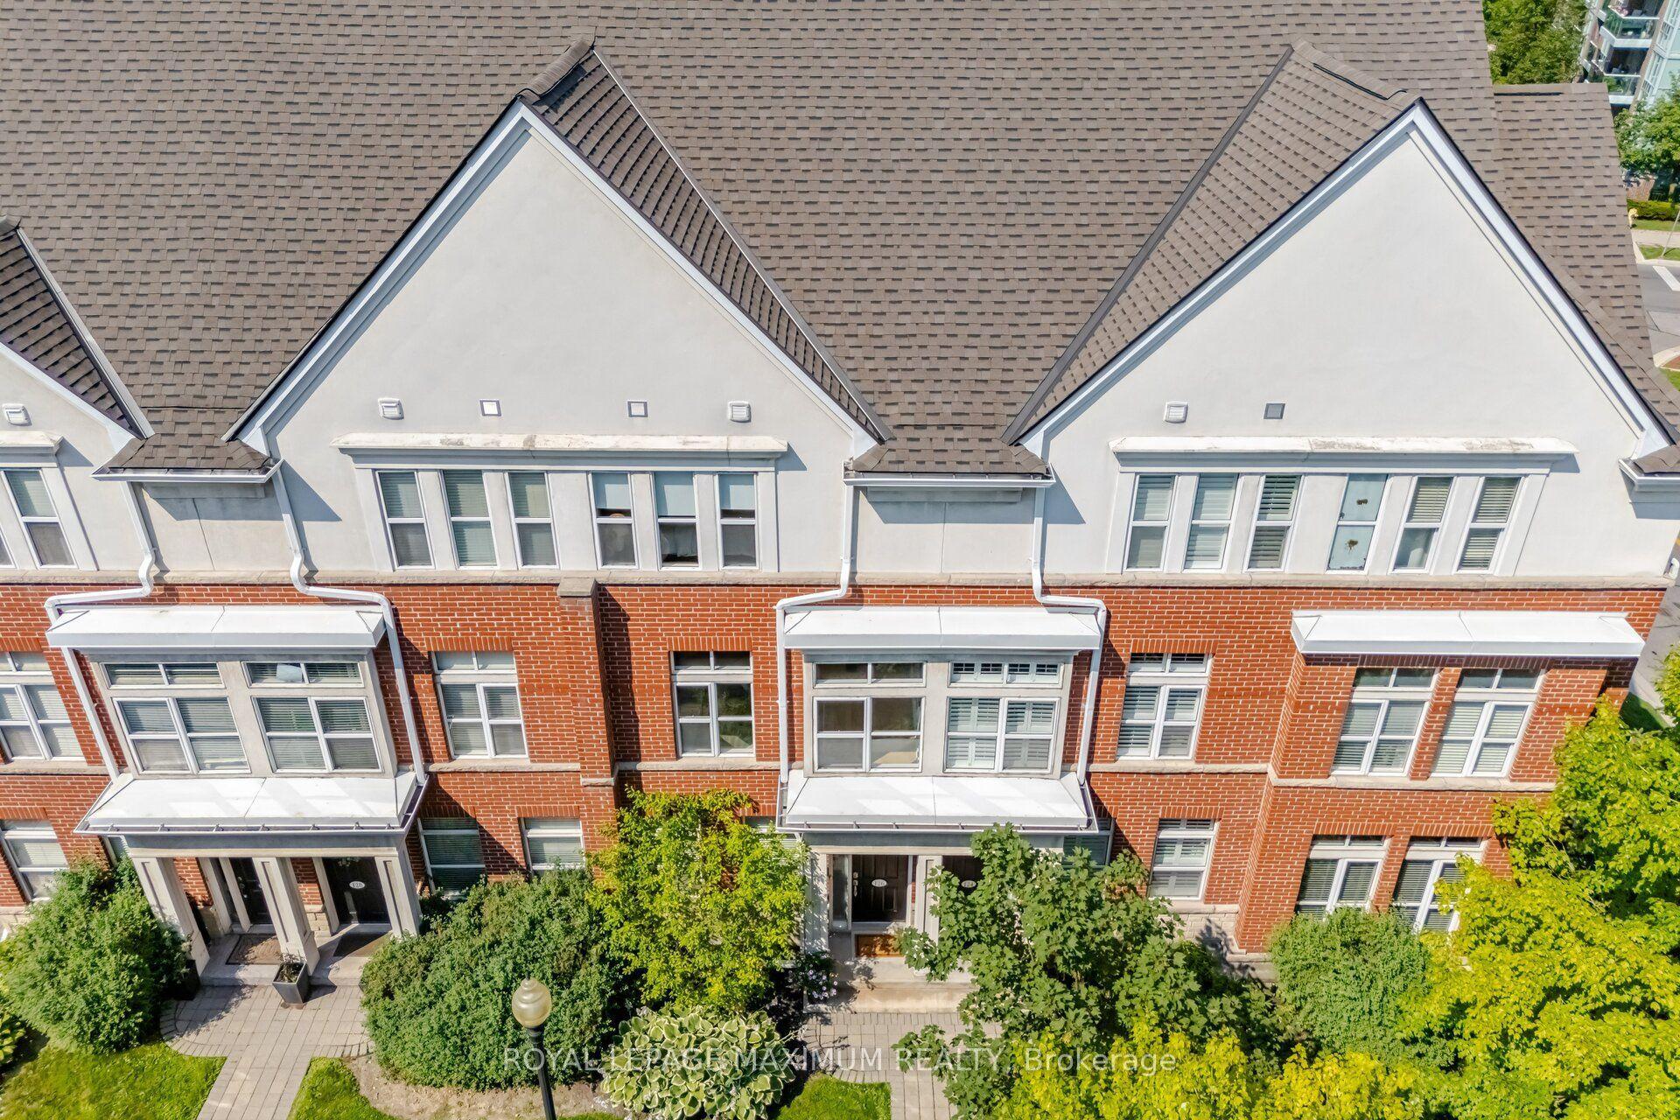
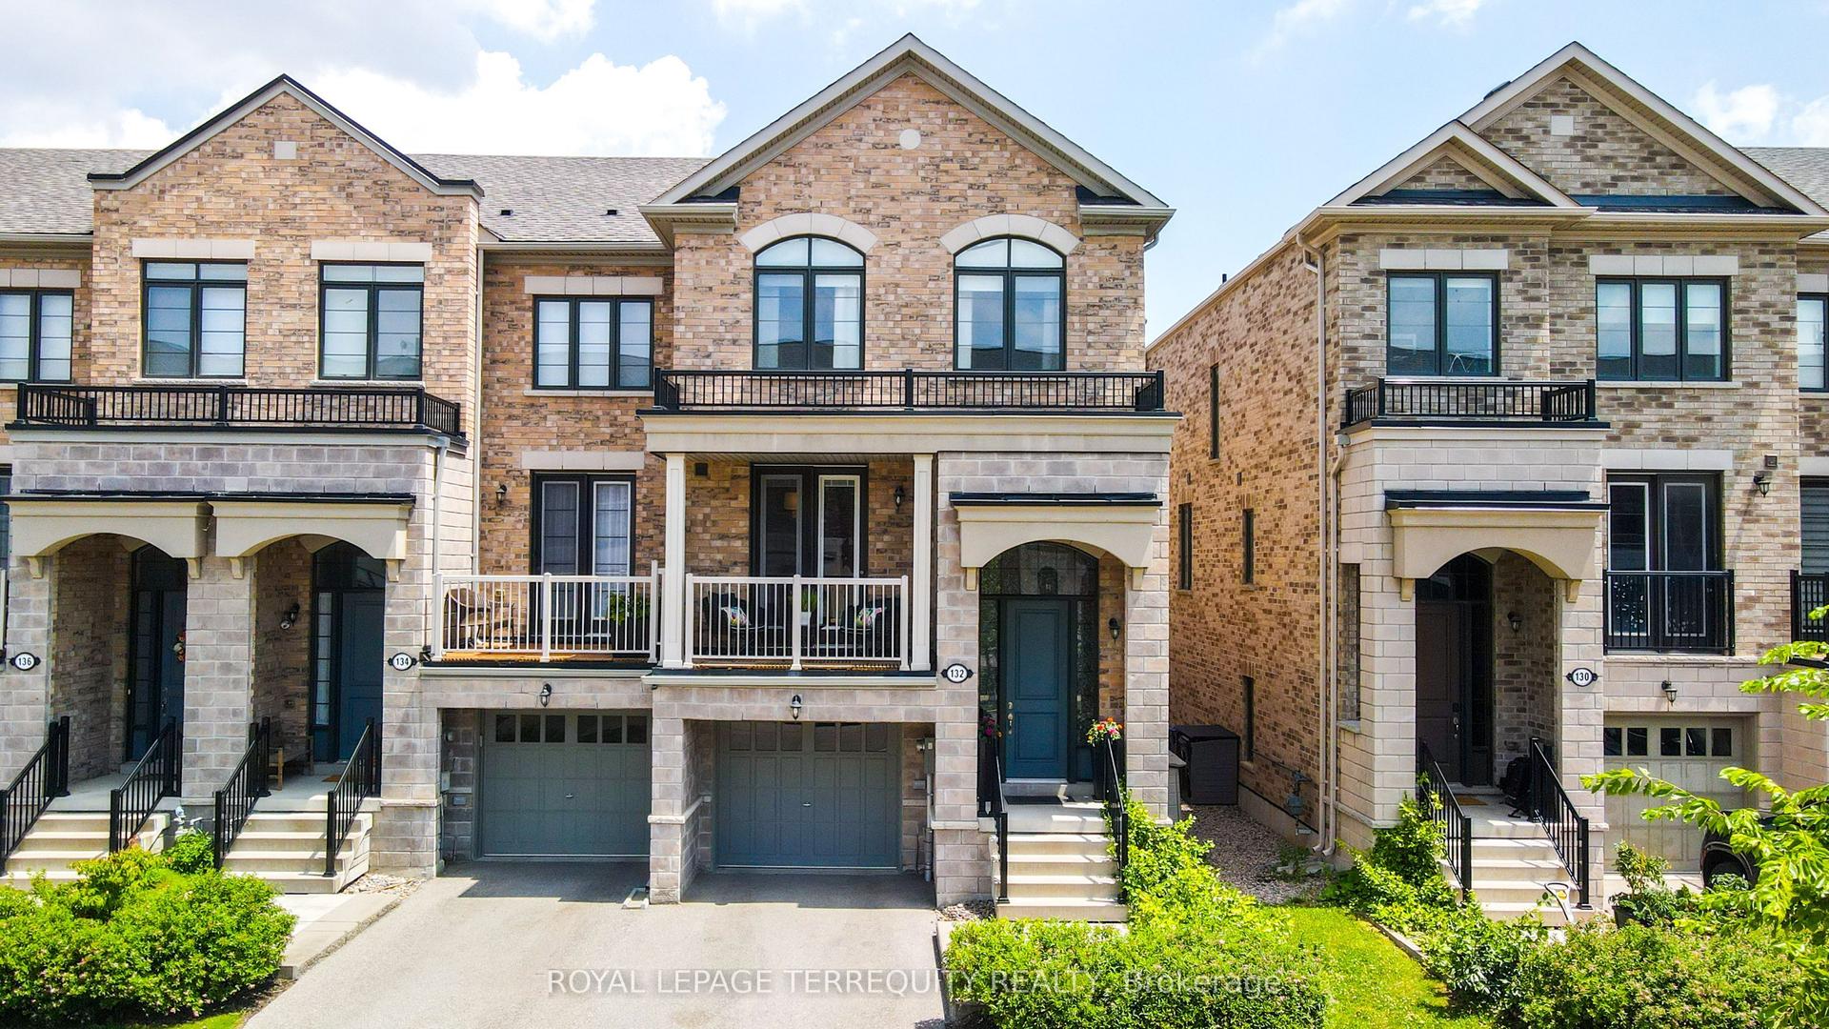
Luxury Townhome Nestled In The Prestigious Bayview Village Community. Quietly Situated On A Private Courtyard Cul-De-Sac, This Rare End Unit Offers Outstanding Privacy, Abundant Natural Light, And A Peaceful Setting While Remaining Just Minutes From Bayview Subway Station, Hwy 401/404, Bayview Village Shopping Center, And Every Major Convenience. Offering Approximately 2,110 Sq.Ft. Of Interior Living Space Plus An Impressive 320 Sq.Ft. Rooftop Terrace And A 248 Sq.Ft. Private Pati., This Home Is Designed For Both Comfortable Everyday Living And Exceptional Outdoor Entertaining. Features include two underground parking spaces with an EV Charger And Direct Access Into The Home. Thoughtfully Designed Open-Concept Layout With 10-Ft Ceilings On The Main Floor And 9-Ft Ceilings Above. Premium Upgrades Throughout Include Wide-Plank Hardwood Flooring, Smooth Ceilings, Pot Lights, High Baseboards, Whole-Home Fresh Air Ventilation System, Designer Kitchen With Quartz Countertops, Tall Custom Cabinetry, Premium Built-In MIELE Appliances, And An Upgraded Pantry Area With Built-In Bar Fridge. The Functional Floor Plan Offers Two Bright Bedrooms On The Second Level Along With Convenient Second-Floor Laundry. The Entire Third Floor Is Dedicated To A Private Primary Retreat Featuring A Spacious Bedroom, Walk-In Closet, Spa-Inspired Ensuite, And A Separate Home Office With Custom Built-In Shelving, Perfect For Working From Home. Rarely Found Outdoor Living Includes A Sun-Filled Rooftop Terrace With Gas BBQ Connection Plus A Private Ground-Level Patio, Creating Multiple Spaces To Relax Or Entertain Family And Friends. Ideally Located Steps To Bayview Village, TTC Subway, Loblaws, YMCA, Library, Restaurants, Parks, Top-Ranked Schools, North York General Hospital, IKEA, And With Easy Access To Highways 401 & 404. A Rare Opportunity To Own A Move-In Ready Luxury Townhome In One Of North York's Most Sought-After Neighborhoods.
Cul-de-sacHardwoodEV Charger
Rooms
Main Floor
| Living Room | 4.01 × 3.43 m | Separate Room Window Hardwood Floor |
| Dining Room | 3.37 × 3.02 m | Combined w/Kitchen W/O To Patio Hardwood Floor |
| Kitchen | 3.02 × 2.92 m | Modern Kitchen Stainless Steel Appl Hardwood Floor |
Second Floor
| Bedroom 2 | 4.01 × 3.30 m | Large Window Large Closet Hardwood Floor |
| Bedroom 3 | 3.40 × 3.14 m | Large Window Large Closet Hardwood Floor |
Third Floor
| Primary Bedroom | 3.70 × 3.35 m | 5 Pc Ensuite Walk-In Closet(s) Bay Window |
| Study | 2.54 × 2.48 m | Separate Room Hardwood Floor |
Features
- Air Exchanger
- Auto Garage Door Remote
- Built-In Oven
- Countertop Range
- Bar Fridge
- Carpet Free
- Partial Basement
- Central Air
- 3-Storey
Financials
Annual Taxes
$8,204.46
Estimated Rental Income
Entire property$3,200 – $4,200/mo
Rental yield3.0% – 3.9%
*Estimates based on comparable rentals in the area. Actual income may vary.
Market Data — Toronto
Days on market10 days
Buyer's MarketSeller's Market
Based on active listings in Toronto. Data updates daily.
Demographics — Toronto
Population
2,794,356
Avg Household Income
$102,000
Age Distribution
0-19
19%
20-34
24%
35-49
21%
50-64
19%
65+
17%
Ownership53% own · 47% rent
EnglishMandarinCantoneseTagalogTamil
Our estimate for this home
Estimated range
$1.40M – $1.63M
Mid-point $1.51M · ~$712/sqft
How this listing compares
$1.40MList · $1.30M$1.63M
Medium confidence·Based on 16 bayview village comparables
Estimated range is generated automatically from active comparables and is for informational purposes only. Not an appraisal — contact Aman for a full comparative market analysis that factors in condition, renovations, and positioning.
Getting around
How walkable, bikeable, and transit-friendly this neighbourhood is.
92
/ 100
Walk Score
Walker's Paradise
80
/ 100
Transit Score
Excellent Transit
59
/ 100
Bike Score
Bikeable
Scores are estimates based on neighbourhood data and are for informational purposes only.
MLS® data courtesy of the Toronto Regional Real Estate Board (TRREB).
The information provided herein must only be used by consumers that have a bona fide interest in the purchase, sale, or lease of real estate and may not be used for any commercial purpose or any other purpose. Listing information is deemed reliable but is not guaranteed accurate by the Toronto Regional Real Estate Board, the listing brokerage, or this website. The trademarks REALTOR®, REALTORS® and the REALTOR® logo are controlled by The Canadian Real Estate Association (CREA) and identify real estate professionals who are members of CREA. MLS®, Multiple Listing Service®, and the associated logos are owned by CREA. Not intended to solicit properties currently listed for sale or buyers under contract.
You may also like
More homes in Toronto
Hand-picked listings with a similar price range and style.
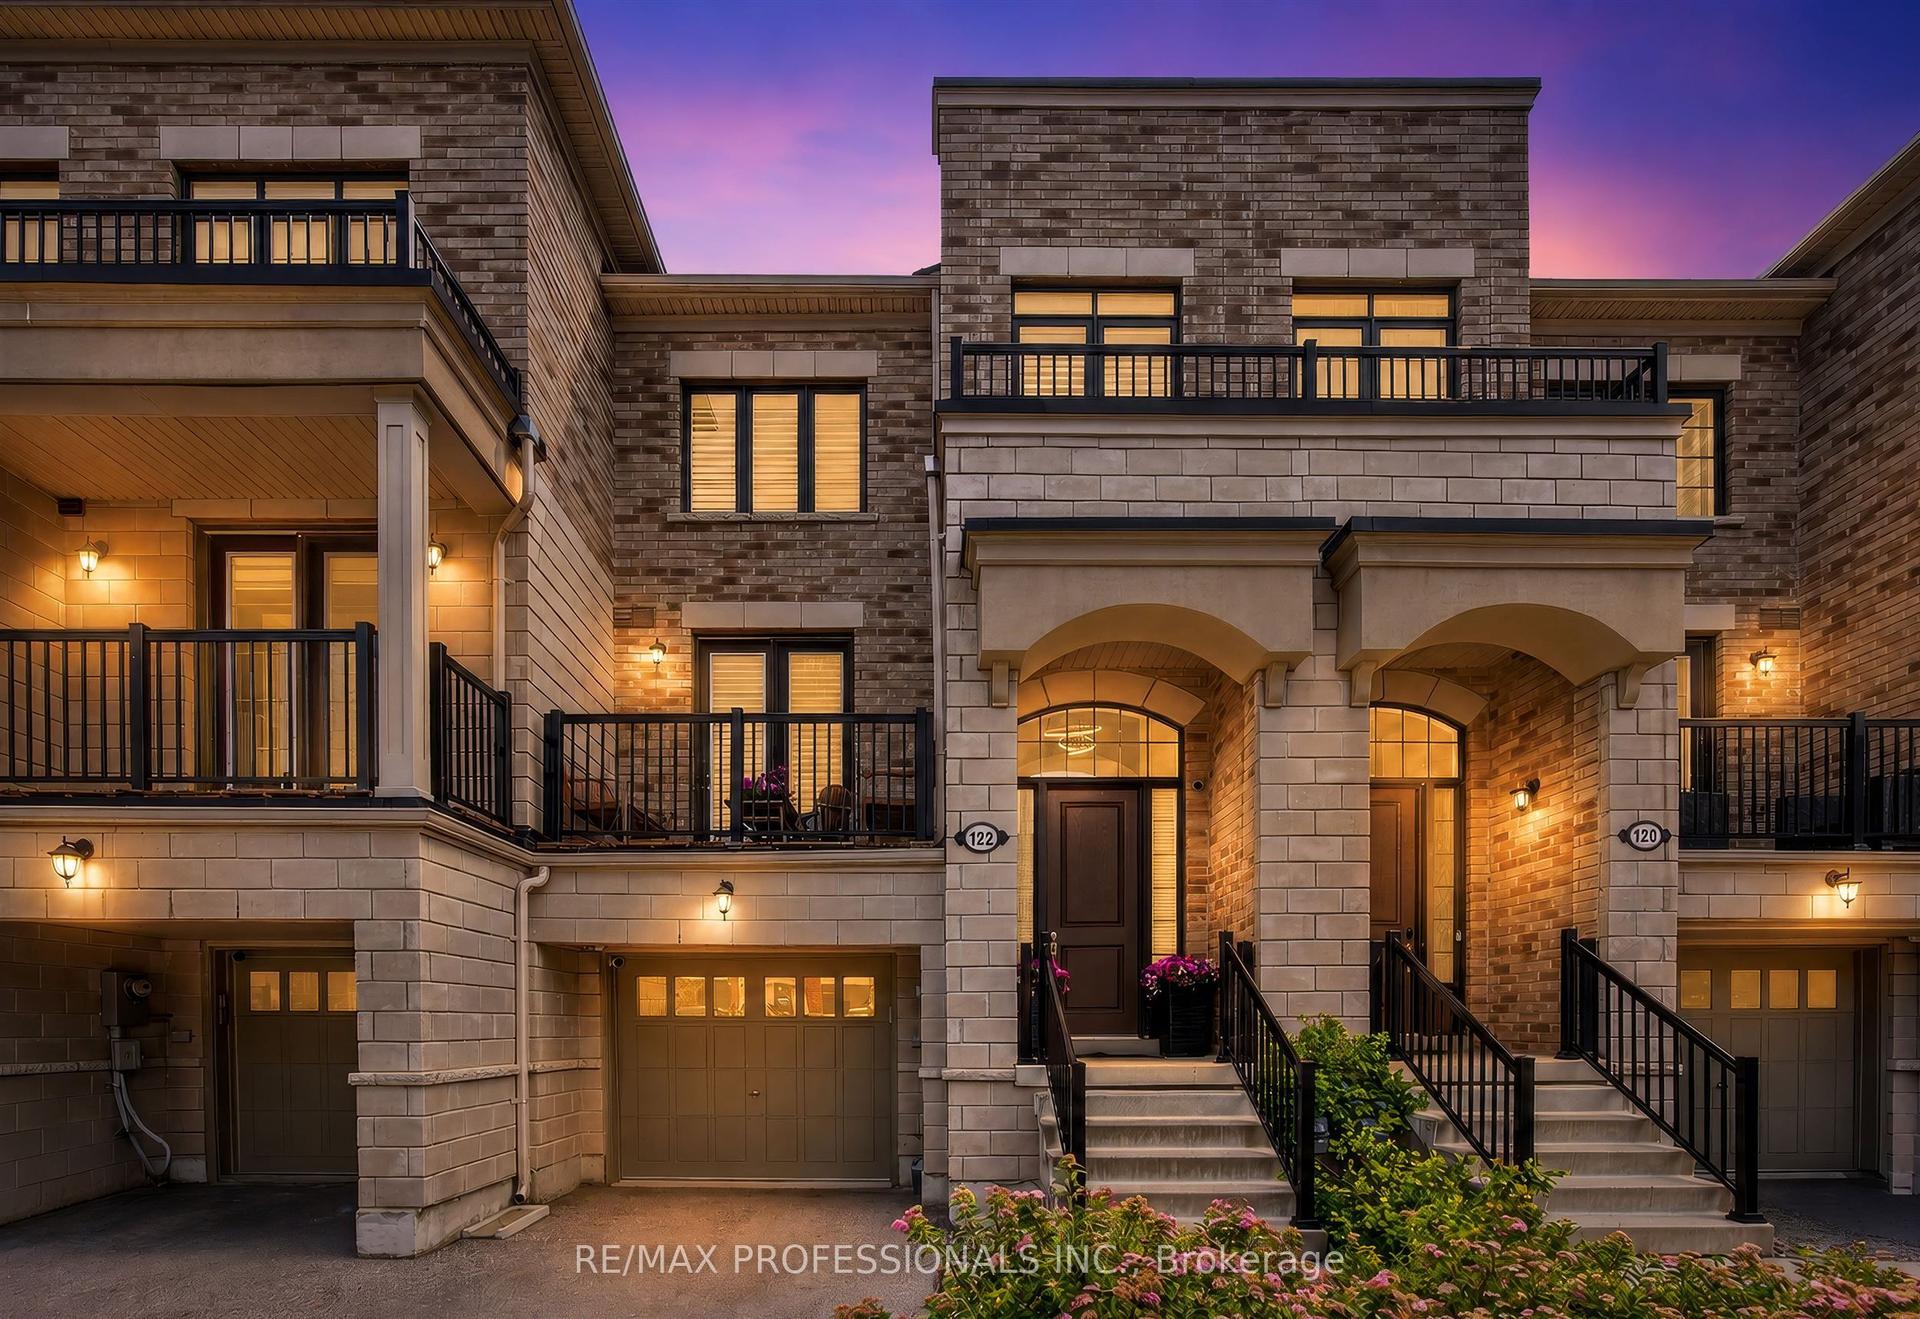
For Sale1 day ago
$1,099,000
Condo Town
est. $4,818/mo
122 Thomas Fisher Drive, Islington-City Centre West
Toronto, ON
4 bd
4 ba
2,125
2
MLS# W13577562Re/Max Professionals Inc.
WhatsApp Aman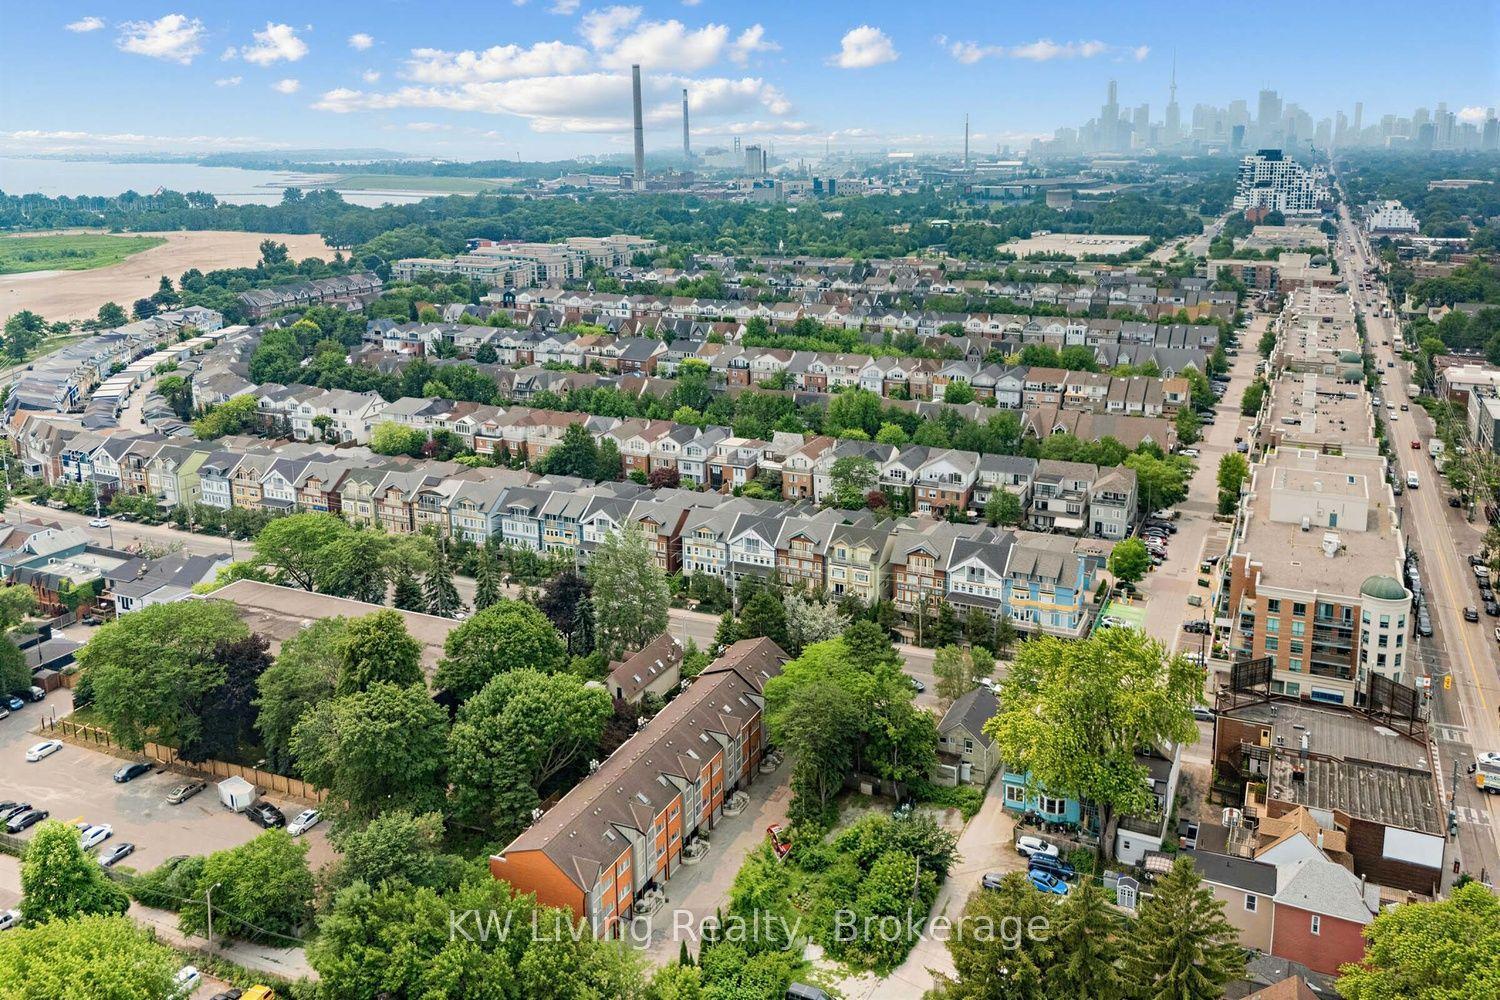
For SaleJust listed
$1,288,000
Condo Town
est. $5,647/mo
155 Woodbine Avenue TH7 #TH7, The Beaches
Toronto, ON
3 bd
2 ba
1,900
2
MLS# E13579704KW Living Realty
WhatsApp Aman