For Sale
Just Listed
55A Avenue Road 412 #412
Annex, Toronto, ON
$1,566,000
2Bd
3Ba
1,300+sqft
0Parking
$1205/sqft
CondoMLS# C13575386Listed 2026-07-177 DOM
Cooling
Central Air
About this home
Experience Sophisticated Living In Yorkville's Exclusive Luxury Residences Of Hazelton Lanes. This Elegant Two-Storey Suite Blends Timeless Design With Exceptional Craftsmanship, Offering Refined Finishes & Thoughtfully Curated Living Spaces Throughout. A Welcoming Foyer W/Custom Inlaid Granite & Marble Flooring & A 2 Pc Powder Room Leads To The Open-Concept Living/Dining Area. This Space Showcases Herringbone Hardwood Flooring, A Striking Custom Batten Accent Wall, & A Built-In Entertainment Unit. Wall-To-Wall Windows, Walk-Out To A Private Eastern-Exposed Terrace; Perfect For Morning Coffee Or Evening Relaxation. Your Beautifully Appointed Kitchen Features Granite Countertops, Custom Subway Tile Backsplash, Double Sink, Built-In Glass Display Cabinetry, Breakfast Bar & Premium GE Profile Appliances, Including A Slide-In Cooktop with Range, Microwave With Integrated Hood Fan, B/I Dishwasher, & An Arctica French-Door Refrigerator With Water & Ice Dispenser. The Second Level Offers The Luxurious Primary Retreat Featuring Laminate Flooring, Custom Drapery, A Built-In Entertainment Unit With Additional Storage, A Spacious Custom Walk-In Closet With Built-In Organizers And Drawers, & Direct Access To A Second Private East-Facing Terrace. The Spa-Inspired 4-Piece Ensuite Boasts A Large Glass Shower With Custom Tile, A Toto Toilet, A Double Granite Vanity W/Custom Backsplash, Heated Flooring, And Premium Finishes Throughout. The 2nd Bedroom Is Equally Impressive, Offering A Built-In Desk & Entertainment Centre, And Its Own Walk-Out To The Terrace. Completing The 2nd Level Is The Convenience Of A Laundry w/Full-Size LG Front-Loading Washer & Dryer, & A Beautiful 4-Piece Family Bath With Soaker Tub, Designer Tile, Marble-Topped Vanity, And A Cedar-Lined W/I Closet. An Exceptional Opportunity To Enjoy Luxurious Yorkville Living In One Of Toronto's Most Prestigious Boutique Addresses, Just Steps To World-Class Shopping, Fine Dining, Parks, Transit, And Cultural Attractions.
Hardwood
Rooms
Main Floor
| Living Room | 5.79 × 4.11 m | Hardwood Floor Open Concept W/O To Terrace |
| Dining Room | 5.64 × 4.11 m | Hardwood Floor Open Concept W/O To Terrace |
| Kitchen | 3.66 × 2.44 m | Granite Counters Breakfast Bar Stainless Steel Appl |
| Powder Room | 0.00 × 0.00 m | 2 Pc Bath |
Second Floor
| Primary Bedroom | 4.88 × 3.96 m | Walk-In Closet(s) W/O To Terrace 4 Pc Ensuite |
| Bedroom 2 | 3.66 × 2.97 m | Hardwood Floor B/I Desk W/O To Terrace |
Features
- None
- Central Air
- 2-Storey
Financials
Annual Taxes
$7,335.49
Estimated Rental Income
Entire property$2,600 – $3,500/mo
Rental yield2.0% – 2.7%
*Estimates based on comparable rentals in the area. Actual income may vary.
Market Data — Toronto
Days on market7 days
Buyer's MarketSeller's Market
Based on active listings in Toronto. Data updates daily.
Demographics — Toronto
Population
2,794,356
Avg Household Income
$102,000
Age Distribution
0-19
19%
20-34
24%
35-49
21%
50-64
19%
65+
17%
Ownership53% own · 47% rent
EnglishMandarinCantoneseTagalogTamil
Our estimate for this home
Estimated range
$1.49M – $1.73M
Mid-point $1.61M · ~$1239/sqft
How this listing compares
$1.49MList · $1.57M$1.73M
High confidence·Based on 99 annex comparables
Estimated range is generated automatically from active comparables and is for informational purposes only. Not an appraisal — contact Aman for a full comparative market analysis that factors in condition, renovations, and positioning.
Getting around
How walkable, bikeable, and transit-friendly this neighbourhood is.
83
/ 100
Walk Score
Very Walkable
81
/ 100
Transit Score
Excellent Transit
66
/ 100
Bike Score
Bikeable
Scores are estimates based on neighbourhood data and are for informational purposes only.
MLS® data courtesy of the Toronto Regional Real Estate Board (TRREB).
The information provided herein must only be used by consumers that have a bona fide interest in the purchase, sale, or lease of real estate and may not be used for any commercial purpose or any other purpose. Listing information is deemed reliable but is not guaranteed accurate by the Toronto Regional Real Estate Board, the listing brokerage, or this website. The trademarks REALTOR®, REALTORS® and the REALTOR® logo are controlled by The Canadian Real Estate Association (CREA) and identify real estate professionals who are members of CREA. MLS®, Multiple Listing Service®, and the associated logos are owned by CREA. Not intended to solicit properties currently listed for sale or buyers under contract.
You may also like
More homes in Toronto
Hand-picked listings with a similar price range and style.
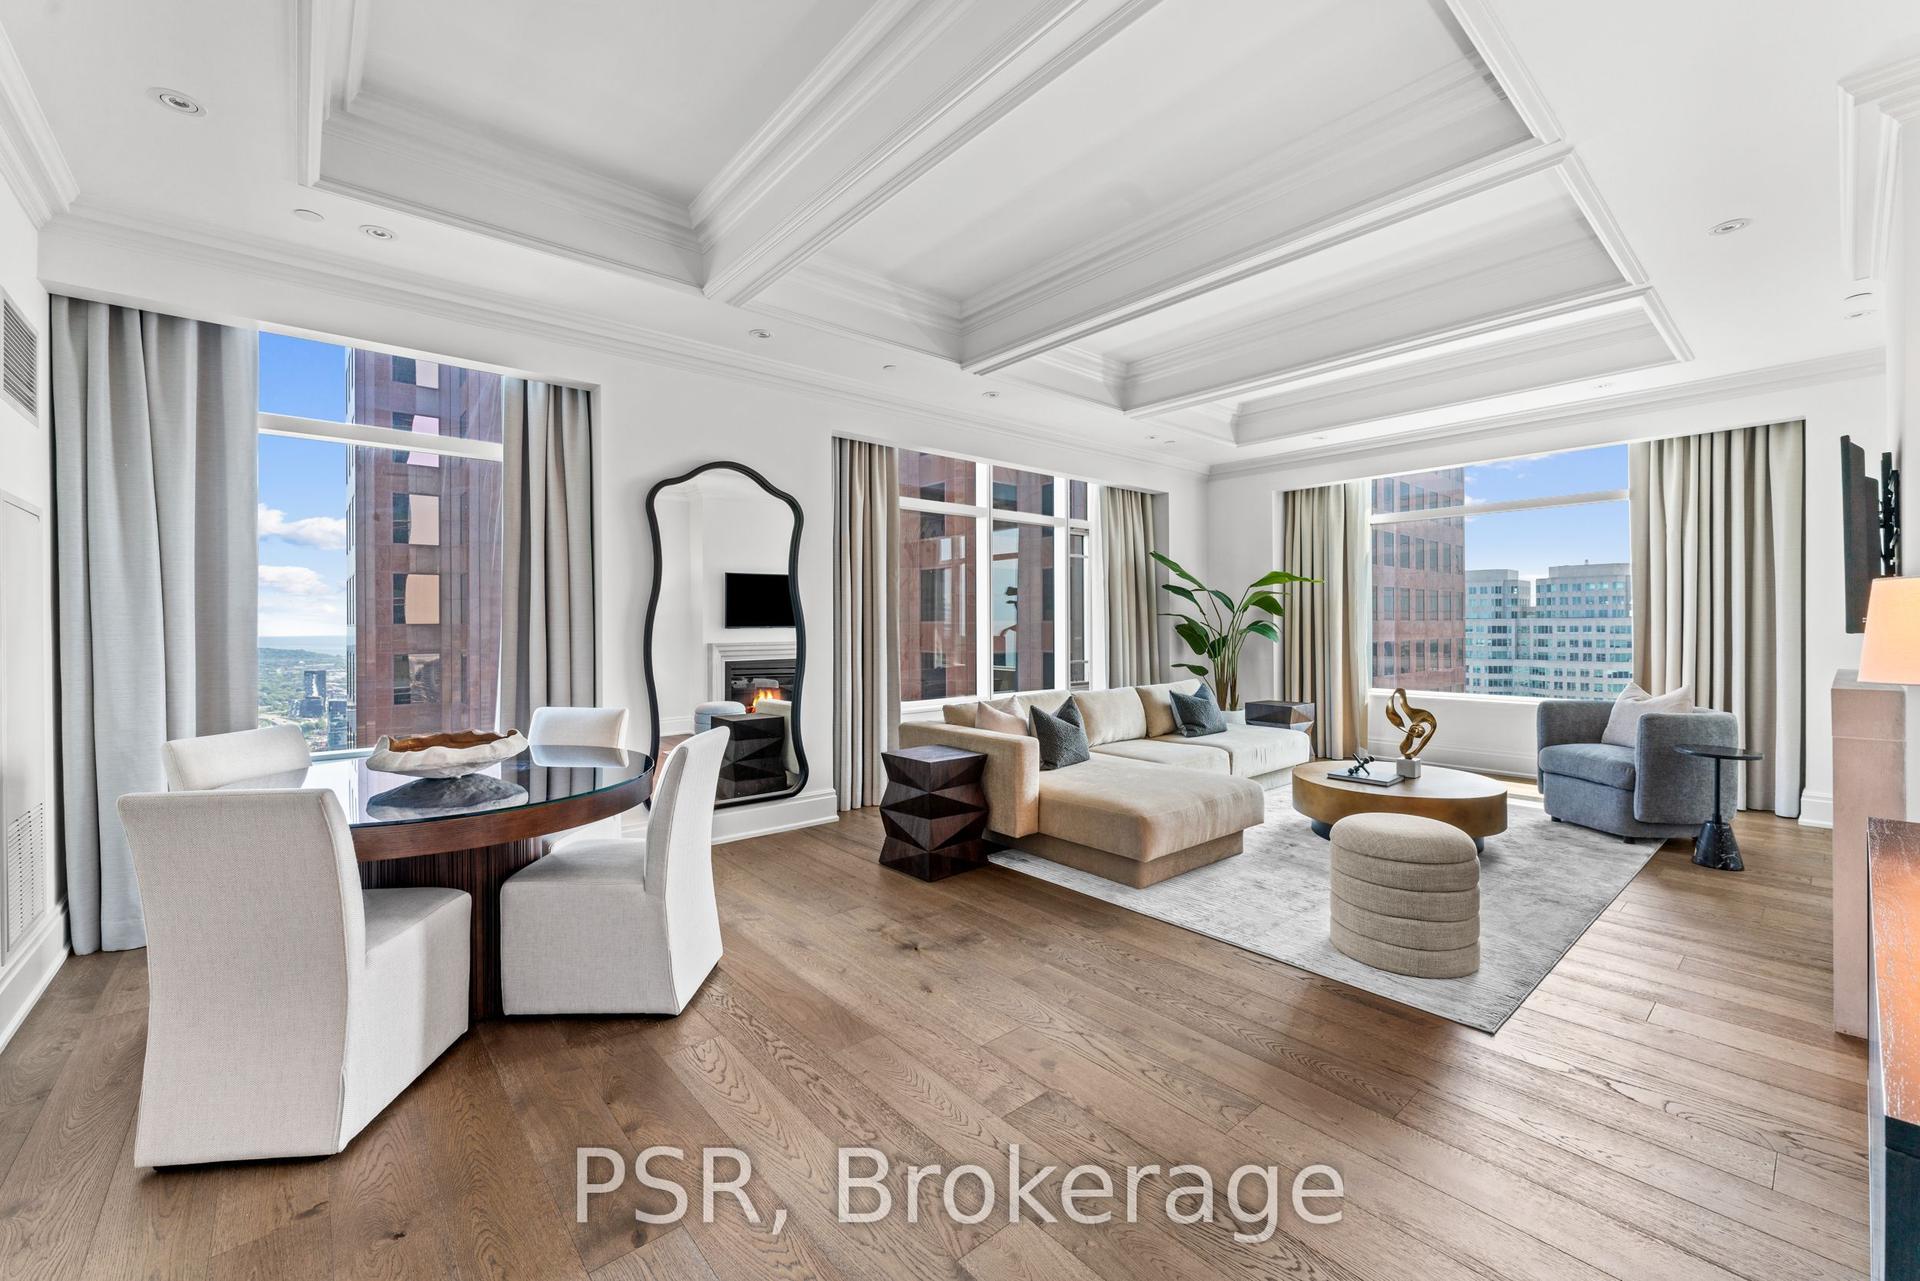
For Sale7 h ago
$1,748,000
Condo
est. $7,663/mo
311 Bay Street 4804 #4804, Bay Street Corridor
Toronto, ON
2 bd
2 ba
1,900
1
MLS# C13603752Psr
WhatsApp Aman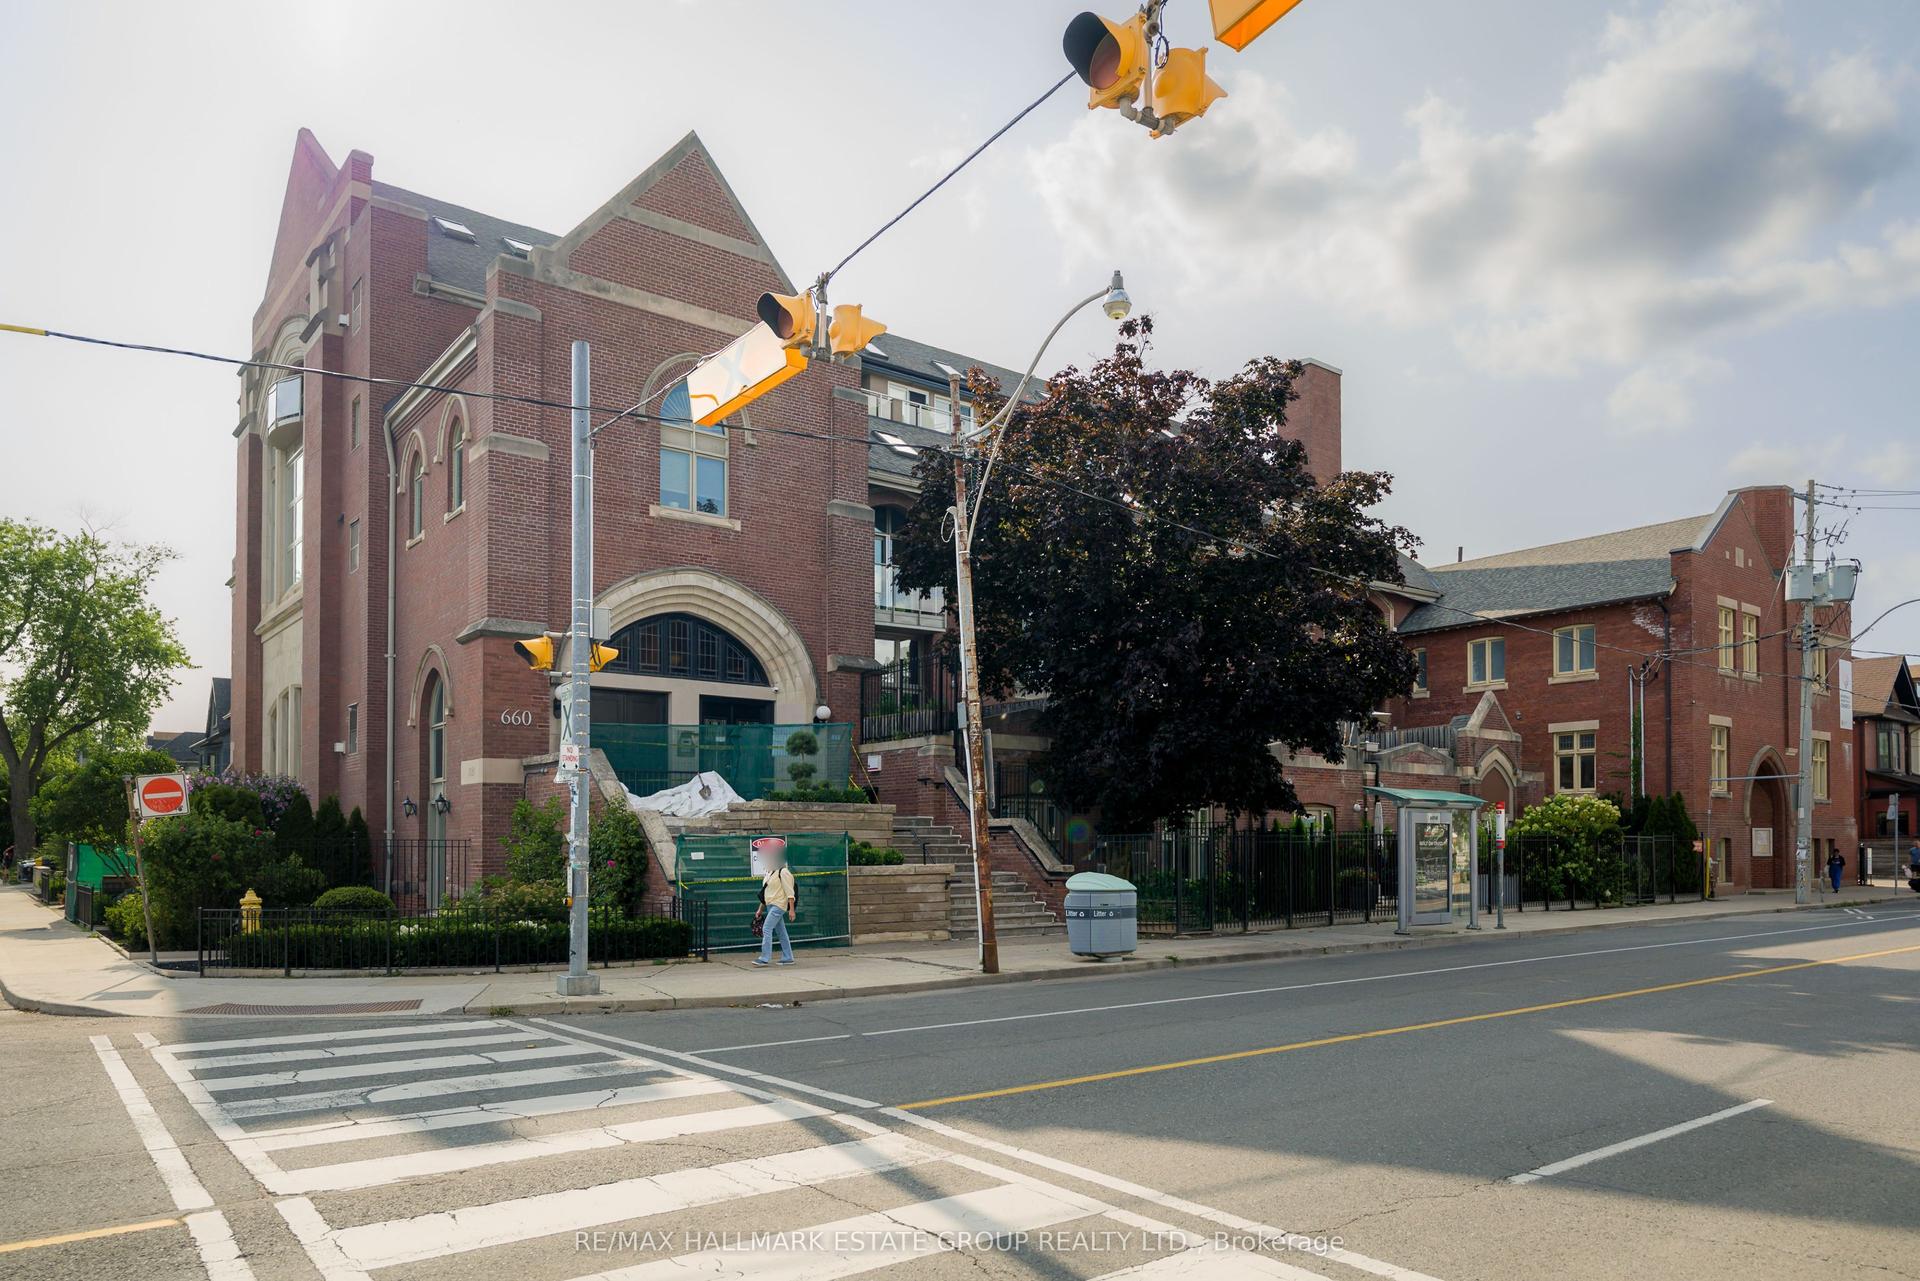
For Sale1 day ago
$1,299,000
Condo
est. $5,695/mo
660 Pape Avenue 106 #106, North Riverdale
Toronto, ON
2 bd
3 ba
1,500
1
MLS# E13599806Re/Max Hallmark Estate Group Real…
WhatsApp Aman