For Lease
1360 York Mills Road 1401 #1401
Parkwoods-Donalda, Toronto, ON
$3,500
3Bd
2Ba
1,100+sqft
1Parking
$3/sqft
CondoMLS# C13580176Listed 2026-07-1810 DOM
About this home
Welcome to this spacious southwest corner suite, one of the largest units in the building. Freshly painted and filled with natural light, this 3-bedroom, 2-bathroom home features a large private balcony with stunning views of the Toronto skyline-perfect for relaxing after a long day. The modern kitchen is equipped with stainless steel appliances and quartz countertops, while hardwood flooring throughout adds warmth and elegance to the space. Ideally located close to Crestwood School, TTC, shopping, parks, and everyday amenities. Enjoy quick access to Highway 401 in just 2 minutes and the Don Valley Parkway in about 5 minutes, making commuting easy. Rent includes heat and water; tenants pay hydro. A fantastic opportunity to lease a spacious home in one of Toronto's most convenient and sought-after neighbourhoods. Group of working professionals or students seeking shared accommodation are welcome too.
Hardwood
Rooms
Other
| Living Room | 5.64 × 3.31 m | Laminate Sunken Room W/O To Balcony |
| Dining Room | 3.26 × 3.04 m | Laminate |
| Kitchen | 3.28 × 1.80 m | Stainless Steel Appl B/I Dishwasher Modern Kitchen |
| Primary Bedroom | 4.27 × 3.51 m | Laminate Walk-In Closet(s) 2 Pc Ensuite |
| Bedroom 2 | 3.88 × 2.44 m | Laminate Double Closet Large Window |
| Bedroom 3 | 3.88 × 2.60 m | Laminate Double Closet Large Window |
| Utility Room | 2.16 × 1.76 m | Laminate B/I Shelves |
Features
- Storage
- None
- Apartment
Financials
Estimated Rental Income
Entire property$3,200 – $4,200/mo
Rental yield1097.1% – 1440.0%
*Estimates based on comparable rentals in the area. Actual income may vary.
Market Data — Toronto
Days on market10 days
Buyer's MarketSeller's Market
Based on active listings in Toronto. Data updates daily.
Demographics — Toronto
Population
2,794,356
Avg Household Income
$102,000
Age Distribution
0-19
19%
20-34
24%
35-49
21%
50-64
19%
65+
17%
Ownership53% own · 47% rent
EnglishMandarinCantoneseTagalogTamil
Other rentals like this
Similar rentals in Toronto
Same property type, similar price, similar size — currently for rent.
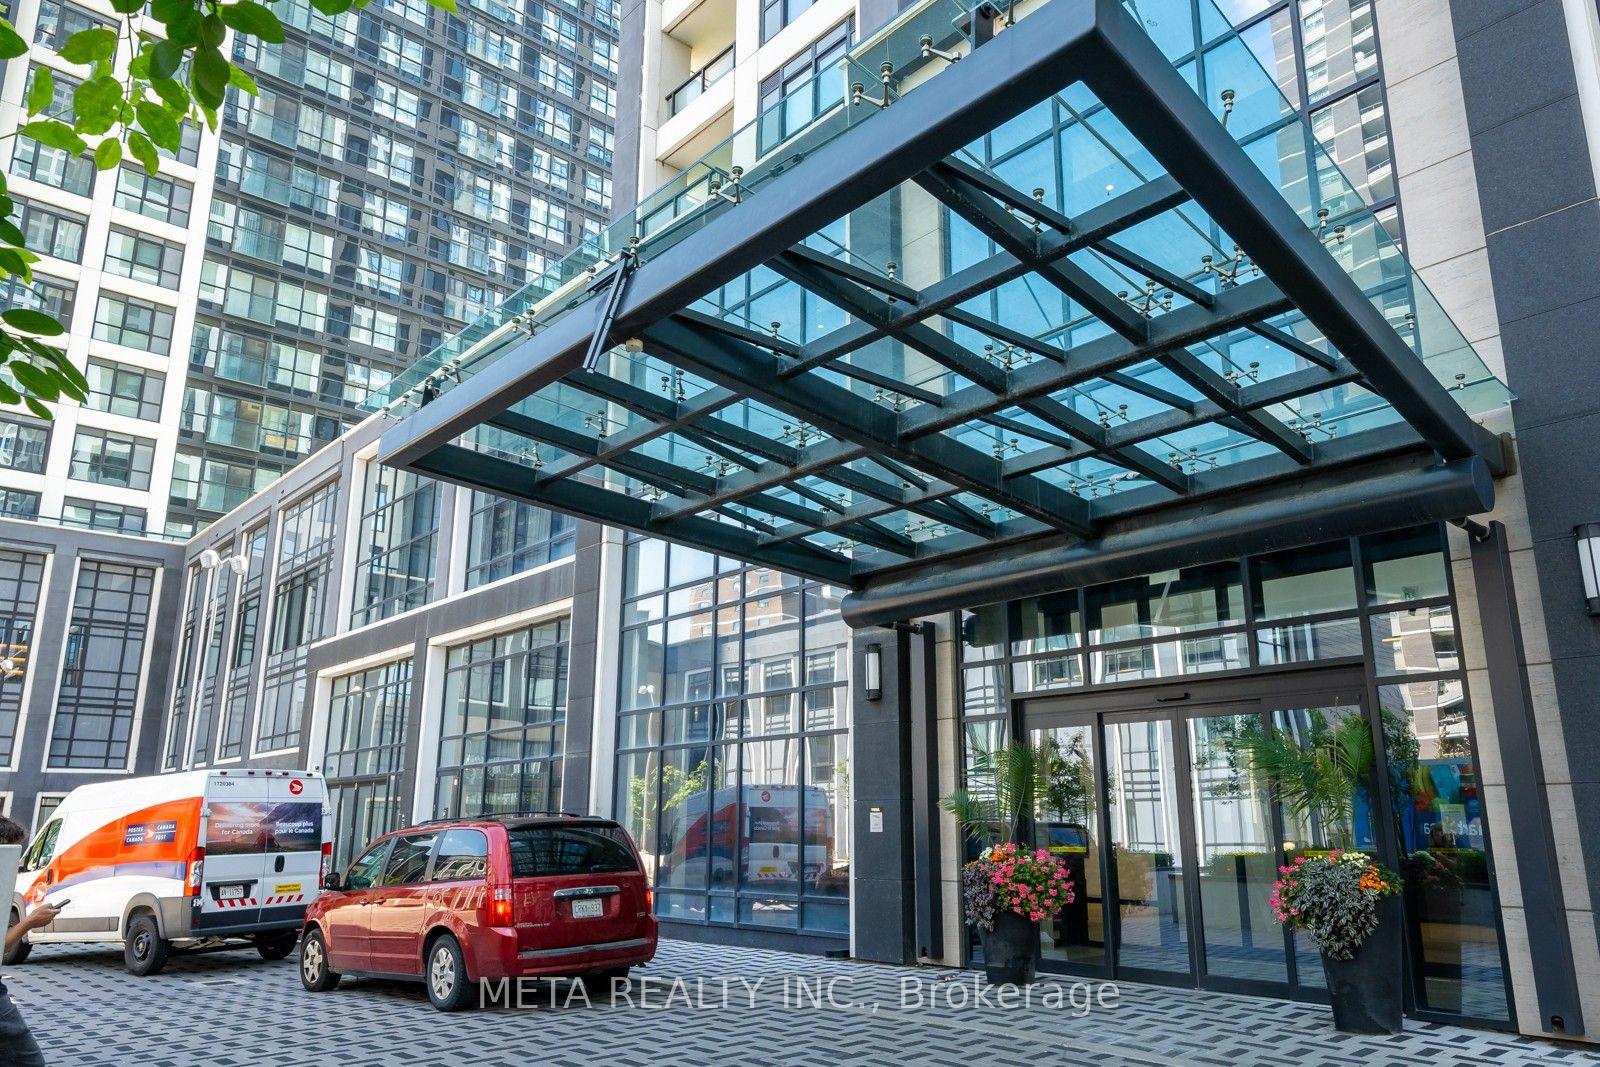
For Lease7 h ago
$2,650
Condo
7 Mabelle Avenue 707 #707, Islington-City Centre West
Toronto, ON
2 bd
2 ba
750
1
MLS# W13611318Meta Realty Inc.
WhatsApp Aman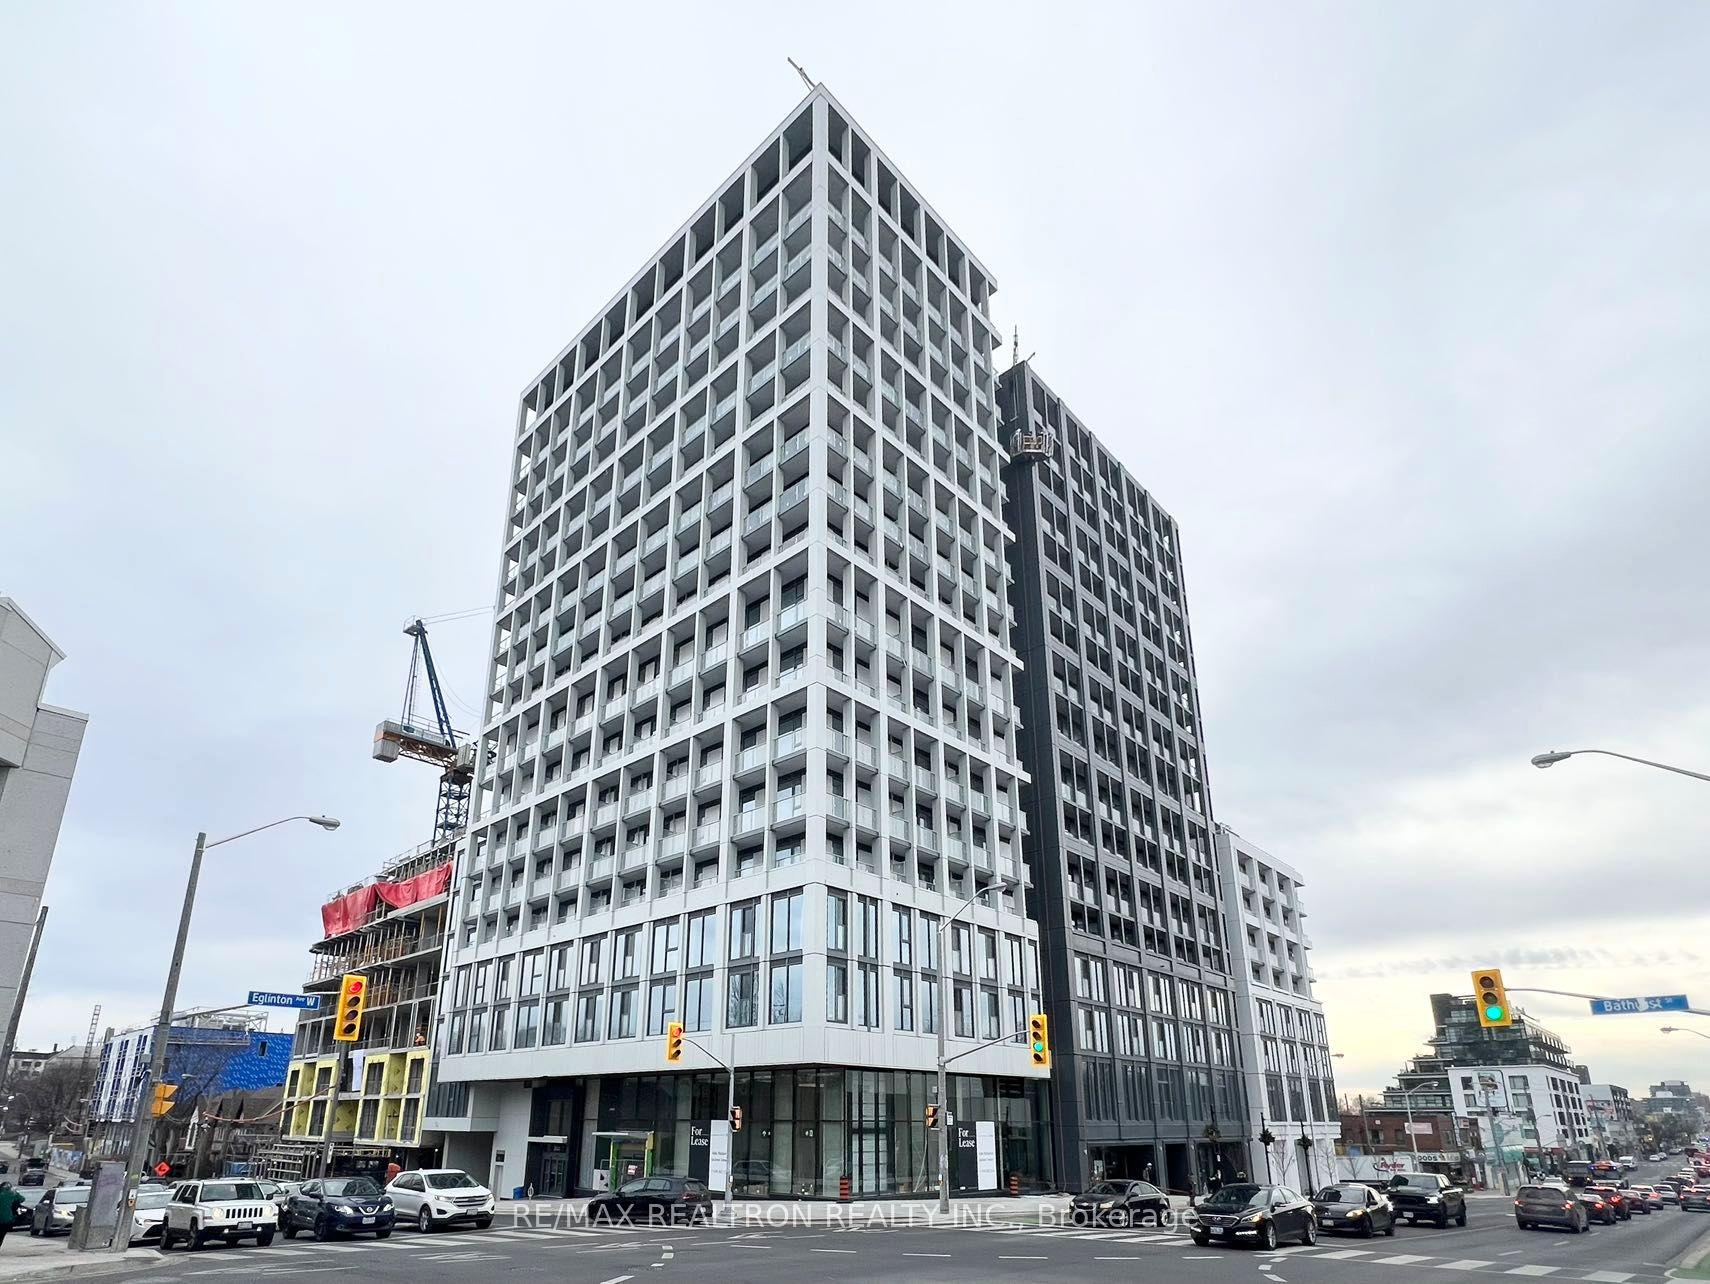
For Lease7 h ago
$4,100
Condo
2020 Bathurst Street 207 #207, Humewood-Cedarvale
Toronto, ON
3+1 bd
2 ba
1,100
1
MLS# C13611290Re/Max Realtron Realty Inc.
WhatsApp Aman
Getting around
How walkable, bikeable, and transit-friendly this neighbourhood is.
86
/ 100
Walk Score
Very Walkable
76
/ 100
Transit Score
Excellent Transit
67
/ 100
Bike Score
Bikeable
Scores are estimates based on neighbourhood data and are for informational purposes only.
MLS® data courtesy of the Toronto Regional Real Estate Board (TRREB).
The information provided herein must only be used by consumers that have a bona fide interest in the purchase, sale, or lease of real estate and may not be used for any commercial purpose or any other purpose. Listing information is deemed reliable but is not guaranteed accurate by the Toronto Regional Real Estate Board, the listing brokerage, or this website. The trademarks REALTOR®, REALTORS® and the REALTOR® logo are controlled by The Canadian Real Estate Association (CREA) and identify real estate professionals who are members of CREA. MLS®, Multiple Listing Service®, and the associated logos are owned by CREA. Not intended to solicit properties currently listed for sale or buyers under contract.