For Lease
UPPER 162 Claremont Street
Trinity-Bellwoods, Toronto, ON
$5,990
4Bd
3Ba
2,750+sqft
0Parking
18.02 ft frontagelot
$2/sqft
TownhouseMLS# C13580446Listed 2026-07-1810 DOM
Cooling
Central Air
Basement
Finished
About this home
Located In The Heart Of Toronto's Sought-After Trinity-Bellwoods Neighbourhood* This Spacious House Has It All* Set On A Deep 18.02 Ft X 127 Ft Lot, With 4 Bedrooms And 3 Bathrooms* End Unit With A Semi-Detached Feel* Top-Of-The-Line Features Throughout, Including A Modern Kitchen With A Walkout To The Yard, Oak Hardwood Flooring, A Skylight, High Ceilings And Cornice Moulding* Ideally Situated Near Trinity Bellwoods Park And The Vibrant Shops, Cafés And Restaurants Along Dundas West, Queen West And Ossington Avenue* Steps To Public Transit, With Convenient Access To Downtown, Kensington Market, Little Italy And Everyday Amenities* A Rare Opportunity To Enjoy Space, Comfort And An Exceptional Urban Lifestyle In One Of Toronto's Most Desirable Communities* Tenants Requiring Parking May Apply To The City Of Toronto For A Residential Street Parking Permit. Tenant shall pay an additional $500 per month, which includes all utilities (heat, hydro, water), internet, HWT Rental Fee and Waste management.
WalkoutHardwood
Rooms
Main Floor
| Living Room | 7.32 × 4.57 m | Combined w/Dining Hardwood Floor Large Window |
| Dining Room | 7.32 × 4.57 m | Combined w/Living Hardwood Floor Large Window |
| Kitchen | 3.05 × 4.57 m | Open Concept B/I Appliances Quartz Counter |
| Breakfast | 3.05 × 4.57 m | W/O To Yard Fireplace Ceramic Floor |
Second Floor
| Bedroom 2 | 4.27 × 3.05 m | Large Closet Large Window Overlooks Garden |
| Bedroom 3 | 3.05 × 3.35 m | Hardwood Floor Large Closet Skylight |
| Bedroom 4 | 4.27 × 3.96 m | Large Closet Hardwood Floor Large Window |
Third Floor
| Primary Bedroom | 4.27 × 4.57 m | 4 Pc Ensuite Hardwood Floor Large Window |
Features
- Carpet Free
- Finished
- Central Air
- 3-Storey
Financials
Estimated Rental Income
Entire property$4,000 – $6,500/mo
Rental yield801.3% – 1302.2%
*Estimates based on comparable rentals in the area. Actual income may vary.
Market Data — Toronto
Days on market10 days
Buyer's MarketSeller's Market
Based on active listings in Toronto. Data updates daily.
Demographics — Toronto
Population
2,794,356
Avg Household Income
$102,000
Age Distribution
0-19
19%
20-34
24%
35-49
21%
50-64
19%
65+
17%
Ownership53% own · 47% rent
EnglishMandarinCantoneseTagalogTamil
Other rentals like this
Similar rentals in Toronto
Same property type, similar price, similar size — currently for rent.
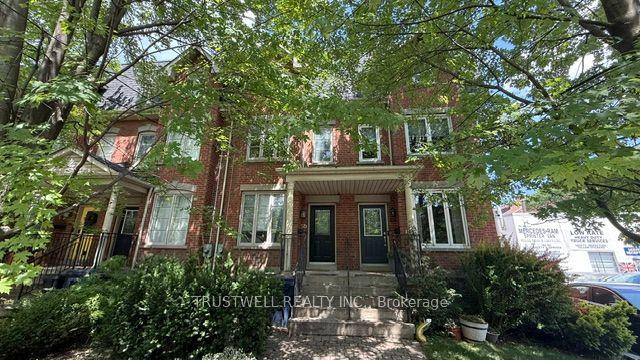
For Lease21 days ago
$5,200
Townhouse
5B McGee Street, South Riverdale
Toronto, ON
3 bd
4 ba
1,750
1.5
MLS# E13534588Trustwell Realty Inc.
WhatsApp Aman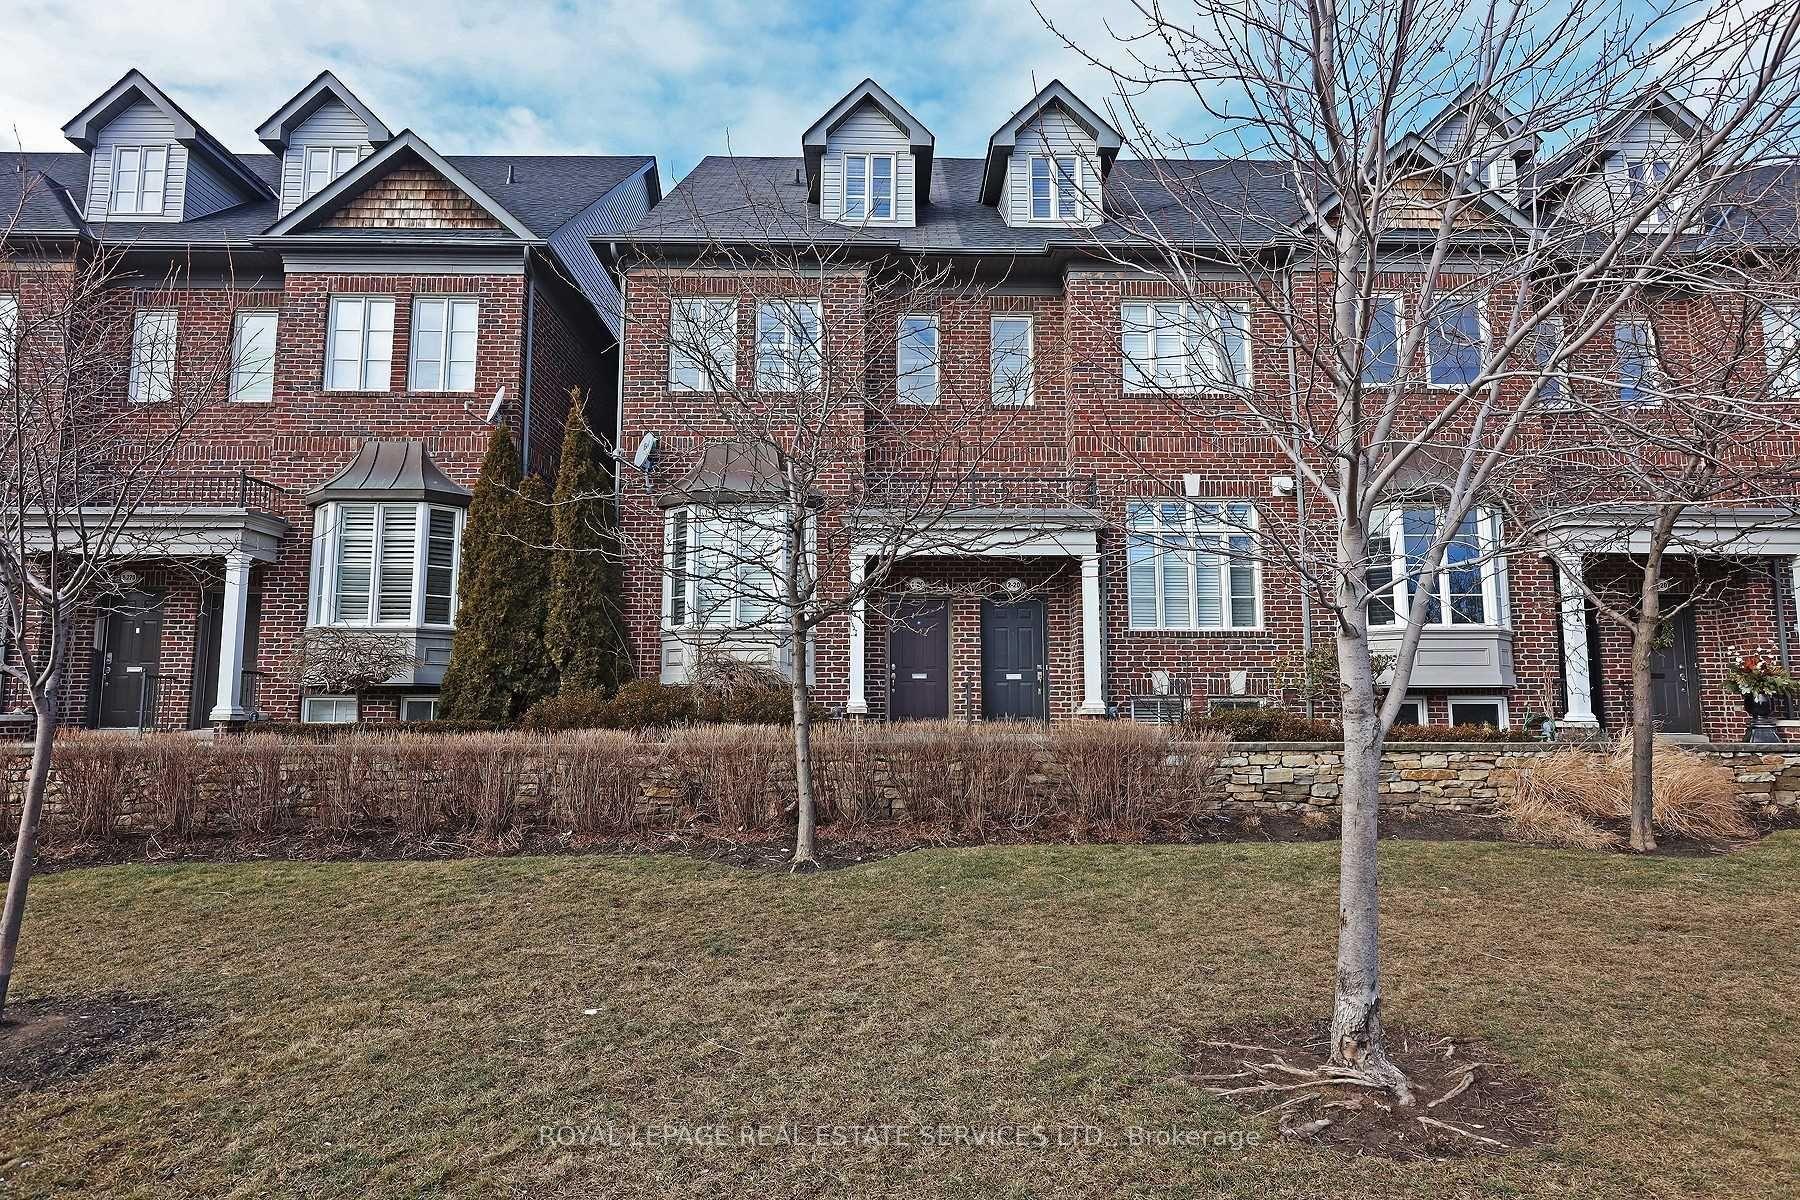
For Lease11 h ago
$4,500
Townhouse
20 Shires Lane 1 #1, Islington-City Centre West
Toronto, ON
4+1 bd
3 ba
2,250
2
MLS# W13611524Royal Lepage Real Estate Services…
WhatsApp Aman
Getting around
How walkable, bikeable, and transit-friendly this neighbourhood is.
81
/ 100
Walk Score
Very Walkable
67
/ 100
Transit Score
Good Transit
61
/ 100
Bike Score
Bikeable
Scores are estimates based on neighbourhood data and are for informational purposes only.
MLS® data courtesy of the Toronto Regional Real Estate Board (TRREB).
The information provided herein must only be used by consumers that have a bona fide interest in the purchase, sale, or lease of real estate and may not be used for any commercial purpose or any other purpose. Listing information is deemed reliable but is not guaranteed accurate by the Toronto Regional Real Estate Board, the listing brokerage, or this website. The trademarks REALTOR®, REALTORS® and the REALTOR® logo are controlled by The Canadian Real Estate Association (CREA) and identify real estate professionals who are members of CREA. MLS®, Multiple Listing Service®, and the associated logos are owned by CREA. Not intended to solicit properties currently listed for sale or buyers under contract.