For Lease
5B McGee Street
South Riverdale, Toronto, ON
$5,200
3Bd
4Ba
1,750+sqft
1.5Parking
$3/sqft
TownhouseMLS# E13534588Listed 2026-07-0721 DOM
Heating
Water Heater
Cooling
Central Air
Basement
Finished
About this home
Pristine 3-Level Modern Townhome in South RiverdaleTucked away on a quiet street in South Riverdale, 5B McGee St is a stunning, beautifully maintained 3-story townhouse offered in excellent condition throughout. This semi-furnished home features an incredibly functional layout designed for modern living, complete with a furnished bedroom, a dedicated workstation, and a fully set up basement entertainment area. Boasting high ceilings across all levels (including the finished basement), the home features an open, functional layout designed for easy city living. It includes 3 spacious bedrooms, highlighted by a spectacular top-floor primary retreat with a private balcony. With 4 bathrooms-one conveniently located on each level-and the rare downtown luxury of a 1.5-car detached garage, this home checks every box. Steps to the best restaurants, cafes, and parks of Leslieville and South Riverdale, with quick transit access downtown. Truly move-in ready!
Garage
Rooms
Second Floor
| Bedroom 2 | 4.48 × 4.40 m | |
| Bedroom 3 | 4.49 × 3.13 m |
Third Floor
| Bedroom | 5.80 × 4.33 m |
Basement
| Office | 3.52 × 2.82 m | |
| Family Room | 5.55 × 4.38 m |
Other
| Living Room | 4.31 × 3.27 m | |
| Dining Room | 4.46 × 3.82 m | |
| Kitchen | 4.45 × 4.27 m |
Features
- Auto Garage Door Remote
- Water Heater
- Water Meter
- Workbench
- Patio
- Finished
- Central Air
- 3-Storey
Financials
Estimated Rental Income
Entire property$3,200 – $4,800/mo
Basement apartment$1,800 – $2,500/mo
Rental yield738.5% – 1107.7%
*Estimates based on comparable rentals in the area. Actual income may vary.
Market Data — Toronto
Days on market21 days
Buyer's MarketSeller's Market
Based on active listings in Toronto. Data updates daily.
Demographics — Toronto
Population
2,794,356
Avg Household Income
$102,000
Age Distribution
0-19
19%
20-34
24%
35-49
21%
50-64
19%
65+
17%
Ownership53% own · 47% rent
EnglishMandarinCantoneseTagalogTamil
Other rentals like this
Similar rentals in Toronto
Same property type, similar price, similar size — currently for rent.
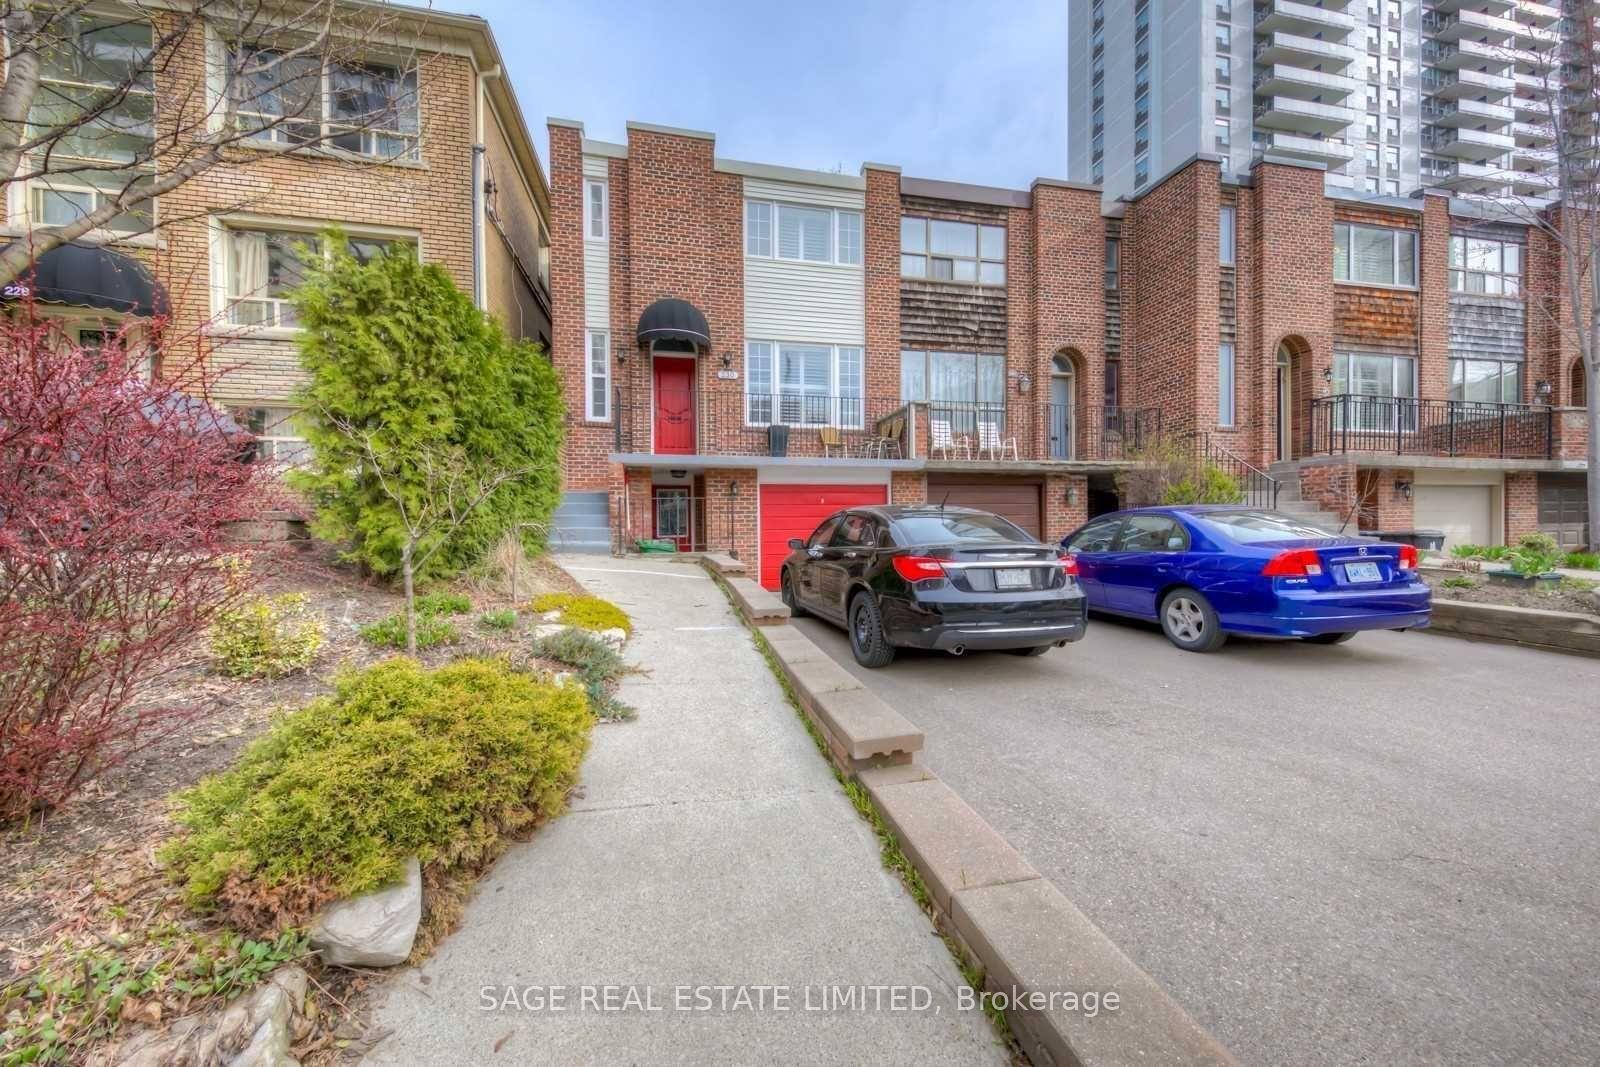
For Lease10 h ago
$4,100
Townhouse
230 Balliol Street Main #Main, Mount Pleasant West
Toronto, ON
3 bd
3 ba
1,750
1
MLS# C13614362Sage Real Estate Limited
WhatsApp Aman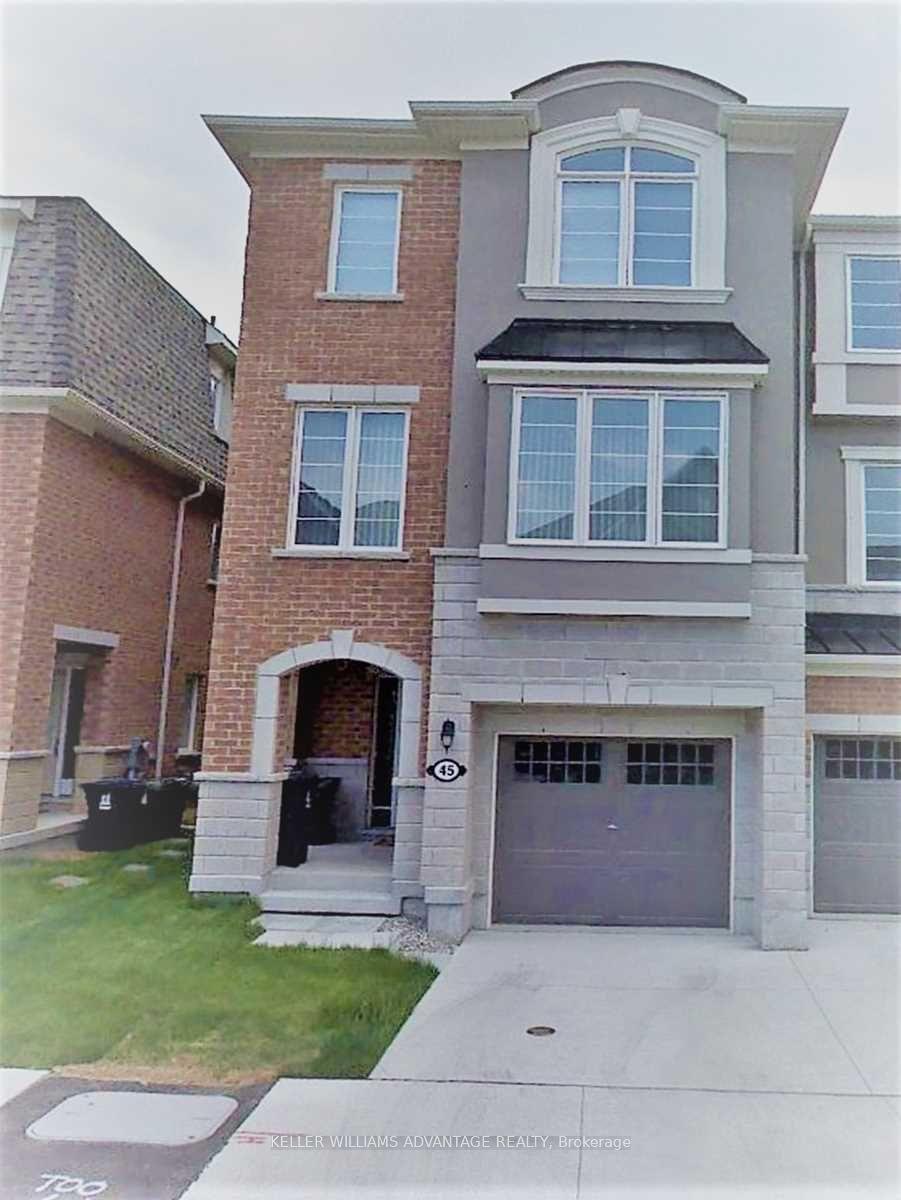
For Lease8 days ago
$3,900
Townhouse
45 Fusilier Drive, Clairlea-Birchmount
Toronto, ON
4 bd
4 ba
2,250
2
MLS# E13586428Keller Williams Advantage Realty
WhatsApp Aman

Getting around
How walkable, bikeable, and transit-friendly this neighbourhood is.
81
/ 100
Walk Score
Very Walkable
73
/ 100
Transit Score
Excellent Transit
69
/ 100
Bike Score
Bikeable
Scores are estimates based on neighbourhood data and are for informational purposes only.
MLS® data courtesy of the Toronto Regional Real Estate Board (TRREB).
The information provided herein must only be used by consumers that have a bona fide interest in the purchase, sale, or lease of real estate and may not be used for any commercial purpose or any other purpose. Listing information is deemed reliable but is not guaranteed accurate by the Toronto Regional Real Estate Board, the listing brokerage, or this website. The trademarks REALTOR®, REALTORS® and the REALTOR® logo are controlled by The Canadian Real Estate Association (CREA) and identify real estate professionals who are members of CREA. MLS®, Multiple Listing Service®, and the associated logos are owned by CREA. Not intended to solicit properties currently listed for sale or buyers under contract.