69 Curlew Drive 143 #143
Just listed! New listings in Toronto often receive offers within the first week.
About this home
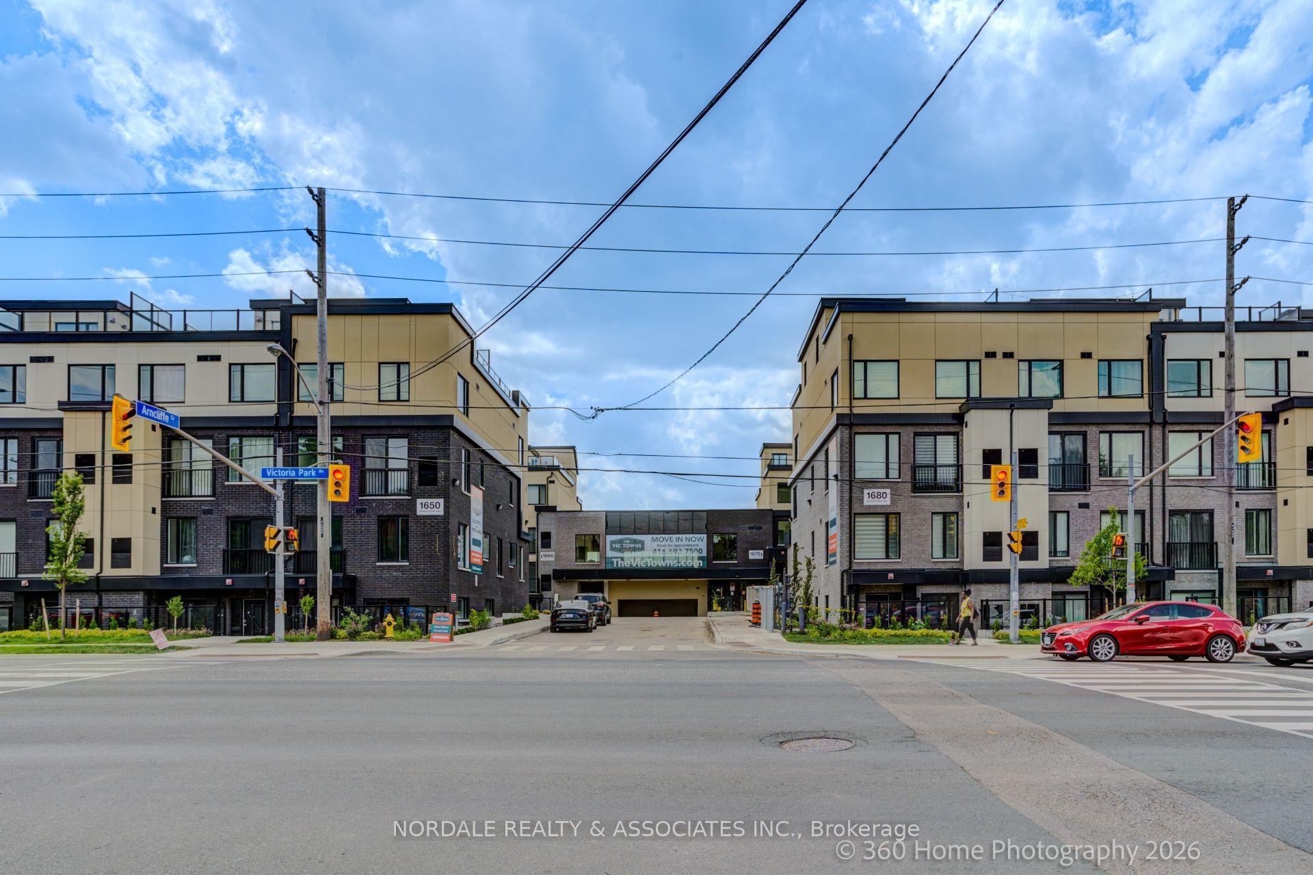
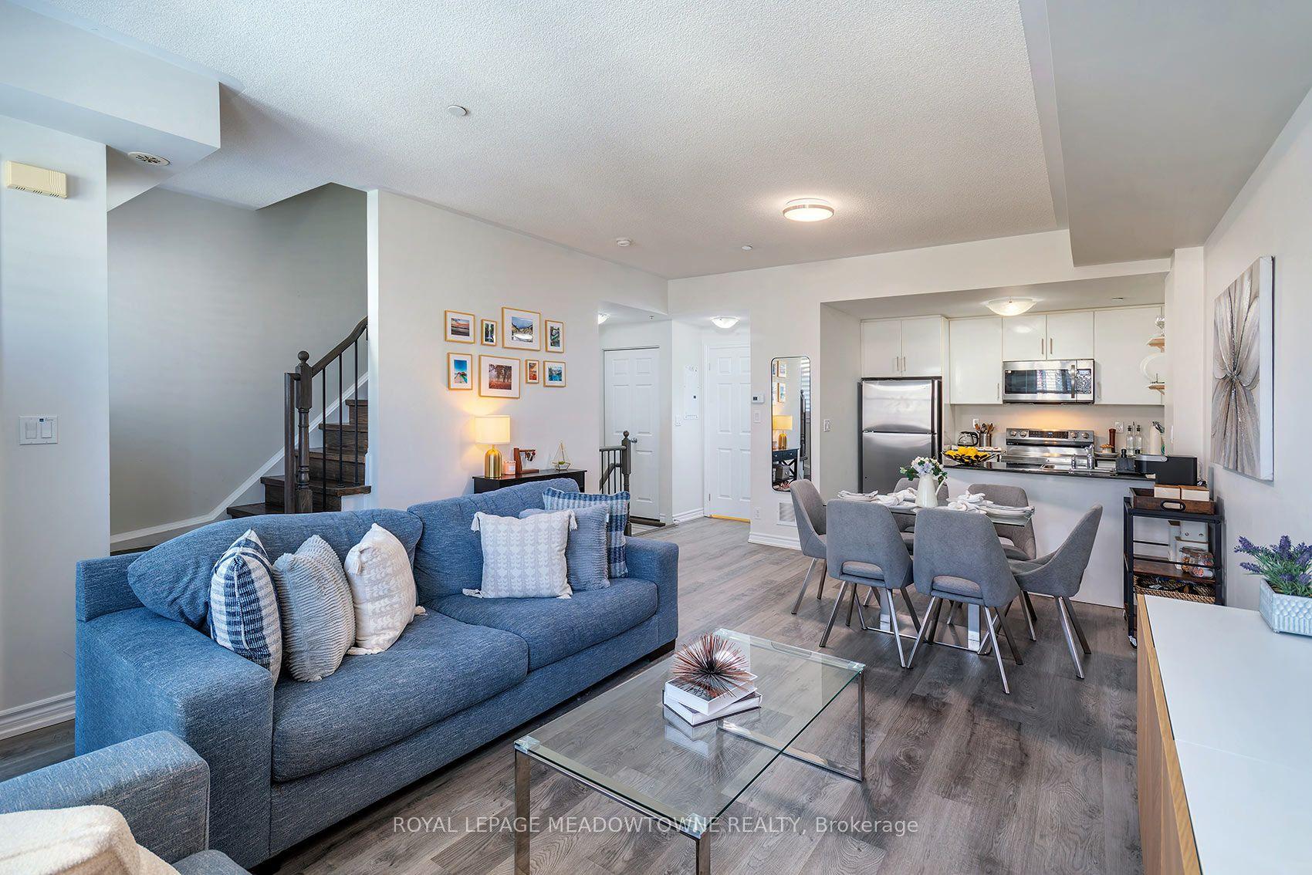
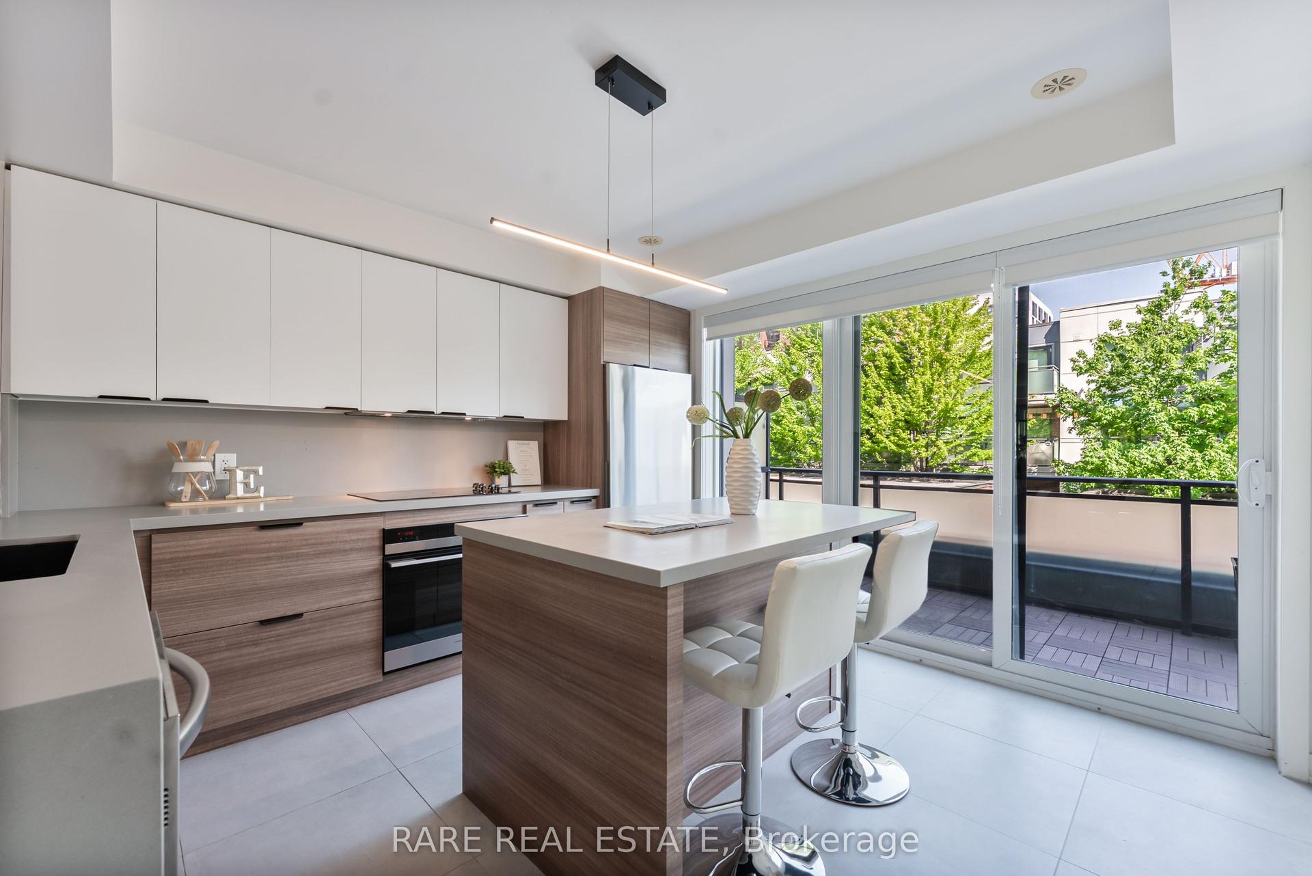
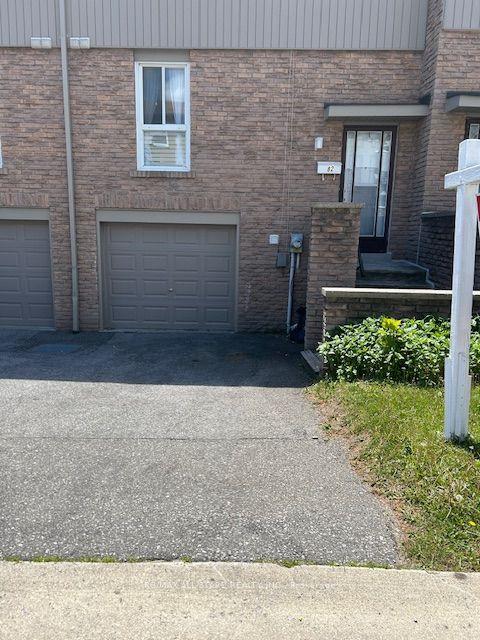
*** Builder Inventory! Eligible for new HST rebate*. Save Approx.13% HST on New Home Purchase.* Purchase Price will be NET of HST rebate on APS. *** Modern stacked condo town-house located at Lawrence Ave E & Victoria Park Ave, featuring 3 bedrooms, 2.5 bathrooms, 1 parking and locker included. Bright open-concept layout with large windows, contemporary finishes.Spacious primary bedroom with ensuite, plus a versatile third bedroom ideal for guests or a home office. Rooftop Terrace roughed in with Water, Hydro & Gas. Perfect for lounging and BBQ. Situated in a highly accessible neighbourhood steps to shopping, groceries, and everyday amenities, with transit at your doorstep. Easy access to the DVP and Hwy 401 makes commuting a breeze. Close to parks, schools, and a short drive to Shops at Don Mills for dining, retail, and entertainment. Ideal for first-time buyers, down-sizers, or investors seeking comfort, convenience, and value in a well-connected Toronto location.
Rooms
| Living Room | 5.73 × 2.18 m | Laminate Pot Lights SW View |
| Kitchen | 2.93 × 1.71 m | B/I Ctr-Top Stove Modern Kitchen Quartz Counter |
| Dining Room | 5.73 × 2.18 m | Combined w/Living Laminate Open Concept |
| Bedroom 3 | 2.73 × 2.48 m | Laminate Window SW View |
| Bedroom | 3.06 × 2.88 m | 4 Pc Ensuite B/I Closet SW View |
| Bedroom 2 | 5.21 × 2.81 m | B/I Closet Window Floor to Ceiling Laminate |
Features
- Water Meter
- Separate Hydro Meter
- Carpet Free
- None
- Central Air
- Stacked Townhouse
Financials
Estimated Rental Income
*Estimates based on comparable rentals in the area. Actual income may vary.
Market Data — Toronto
Based on active listings in Toronto. Data updates daily.
Demographics — Toronto
Our estimate for this home
Estimated range is generated automatically from active comparables and is for informational purposes only. Not an appraisal — contact Aman for a full comparative market analysis that factors in condition, renovations, and positioning.
Getting around
How walkable, bikeable, and transit-friendly this neighbourhood is.
Scores are estimates based on neighbourhood data and are for informational purposes only.
MLS® data courtesy of the Toronto Regional Real Estate Board (TRREB).
The information provided herein must only be used by consumers that have a bona fide interest in the purchase, sale, or lease of real estate and may not be used for any commercial purpose or any other purpose. Listing information is deemed reliable but is not guaranteed accurate by the Toronto Regional Real Estate Board, the listing brokerage, or this website. The trademarks REALTOR®, REALTORS® and the REALTOR® logo are controlled by The Canadian Real Estate Association (CREA) and identify real estate professionals who are members of CREA. MLS®, Multiple Listing Service®, and the associated logos are owned by CREA. Not intended to solicit properties currently listed for sale or buyers under contract.
More homes in Toronto
Hand-picked listings with a similar price range and style.