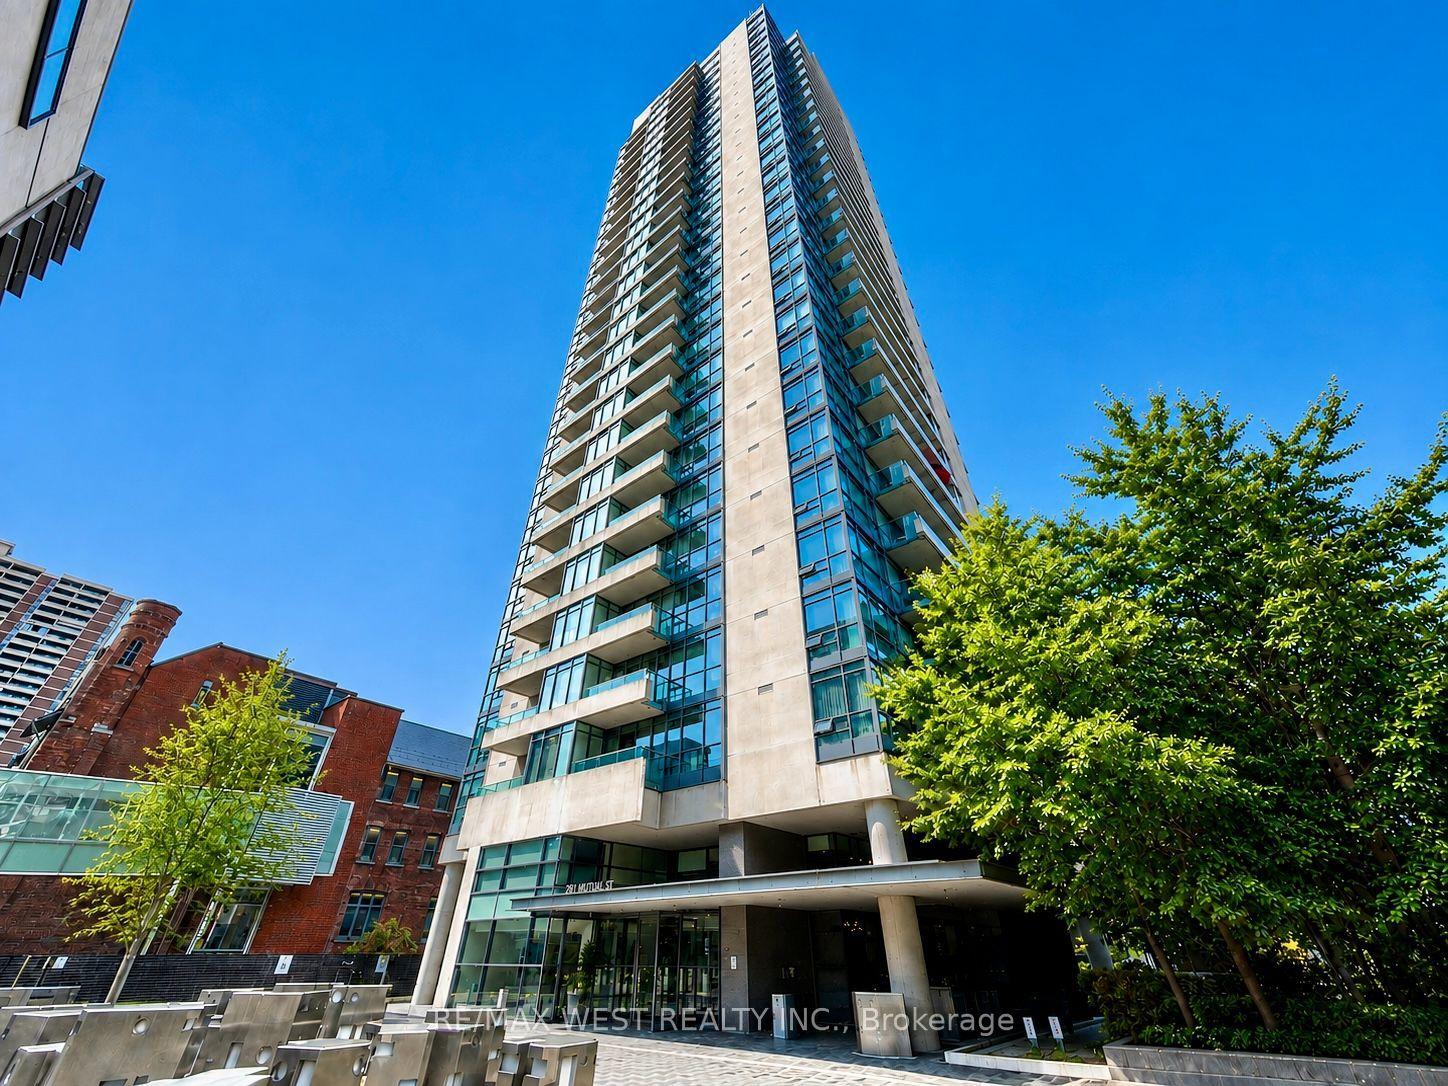
For Sale
Open House Sat 18–20
1131 Steeles Avenue W 407 #407
Westminster-Branson, Toronto, ON
$593,999
2+1Bd
2Ba
1,100+sqft
1Parking
$540/sqft
CondoMLS# C13581704Listed 2026-07-1937 DOM
Cooling
Central Air
On the market for 37 days — longer than average. The seller may be open to negotiation.
About this home
Bright, spacious and beautifully updated, this South facing suite offers an ideal layout with 2 generously sized bedrooms plus a separate den/solarium, perfect for a home office or additional living space. The open concept living and dining area is filled with natural light from large windows and offers an unobstructed South view. The oversized kitchen features granite countertops and backsplash, white cabinetry, stainless steel appliances and a functional eat-in area with breakfast bar, ideal for both everyday living and entertaining. Both bathrooms have been tastefully renovated. The primary bedroom includes a walk-in feel with two large mirrored custom closets and a modern ensuite with a glass enclosed shower. The second bedroom offers excellent space along with a full wall to ceiling custom closet. Enjoy resort style living with premium amenities including a gym, tennis court, sauna, outdoor pool, party room, billiards/rec room, beautifully landscaped grounds, visitor parking and 24 hour gated security. All inclusive maintenance fees cover heat, hydro, water, cable TV, central air conditioning, parking and building insurance. This place offers exceptional value and convenience.
PoolRenovated
Rooms
Other
| Living Room | 7.50 × 3.40 m | Combined w/Dining Laminate Large Window |
| Dining Room | 7.50 × 3.40 m | Combined w/Living Laminate Open Concept |
| Kitchen | 3.90 × 2.85 m | Granite Counters Laminate Stainless Steel Appl |
| Primary Bedroom | 4.70 × 3.30 m | 3 Pc Ensuite Laminate Double Closet |
| Bedroom 2 | 4.95 × 2.65 m | Sliding Doors Laminate Closet |
| Solarium | 3.10 × 2.70 m | Sliding Doors Laminate Large Window |
Features
- Carpet Free
- Storage
- Landscaped
- Security Gate
- Year Round Living
- None
- Central Air
- Apartment
Financials
Annual Taxes
$2,450.78
Estimated Rental Income
Entire property$2,600 – $3,500/mo
Rental yield5.3% – 7.1%
*Estimates based on comparable rentals in the area. Actual income may vary.
Market Data — Toronto
Days on market37 days
Buyer's MarketSeller's Market
Based on active listings in Toronto. Data updates daily.
Demographics — Toronto
Population
2,794,356
Avg Household Income
$102,000
Age Distribution
0-19
19%
20-34
24%
35-49
21%
50-64
19%
65+
17%
Ownership53% own · 47% rent
EnglishMandarinCantoneseTagalogTamil
Getting around
How walkable, bikeable, and transit-friendly this neighbourhood is.
90
/ 100
Walk Score
Walker's Paradise
82
/ 100
Transit Score
Excellent Transit
71
/ 100
Bike Score
Very Bikeable
Scores are estimates based on neighbourhood data and are for informational purposes only.
MLS® data courtesy of the Toronto Regional Real Estate Board (TRREB).
The information provided herein must only be used by consumers that have a bona fide interest in the purchase, sale, or lease of real estate and may not be used for any commercial purpose or any other purpose. Listing information is deemed reliable but is not guaranteed accurate by the Toronto Regional Real Estate Board, the listing brokerage, or this website. The trademarks REALTOR®, REALTORS® and the REALTOR® logo are controlled by The Canadian Real Estate Association (CREA) and identify real estate professionals who are members of CREA. MLS®, Multiple Listing Service®, and the associated logos are owned by CREA. Not intended to solicit properties currently listed for sale or buyers under contract.
You may also like
More homes in Toronto
Hand-picked listings with a similar price range and style.
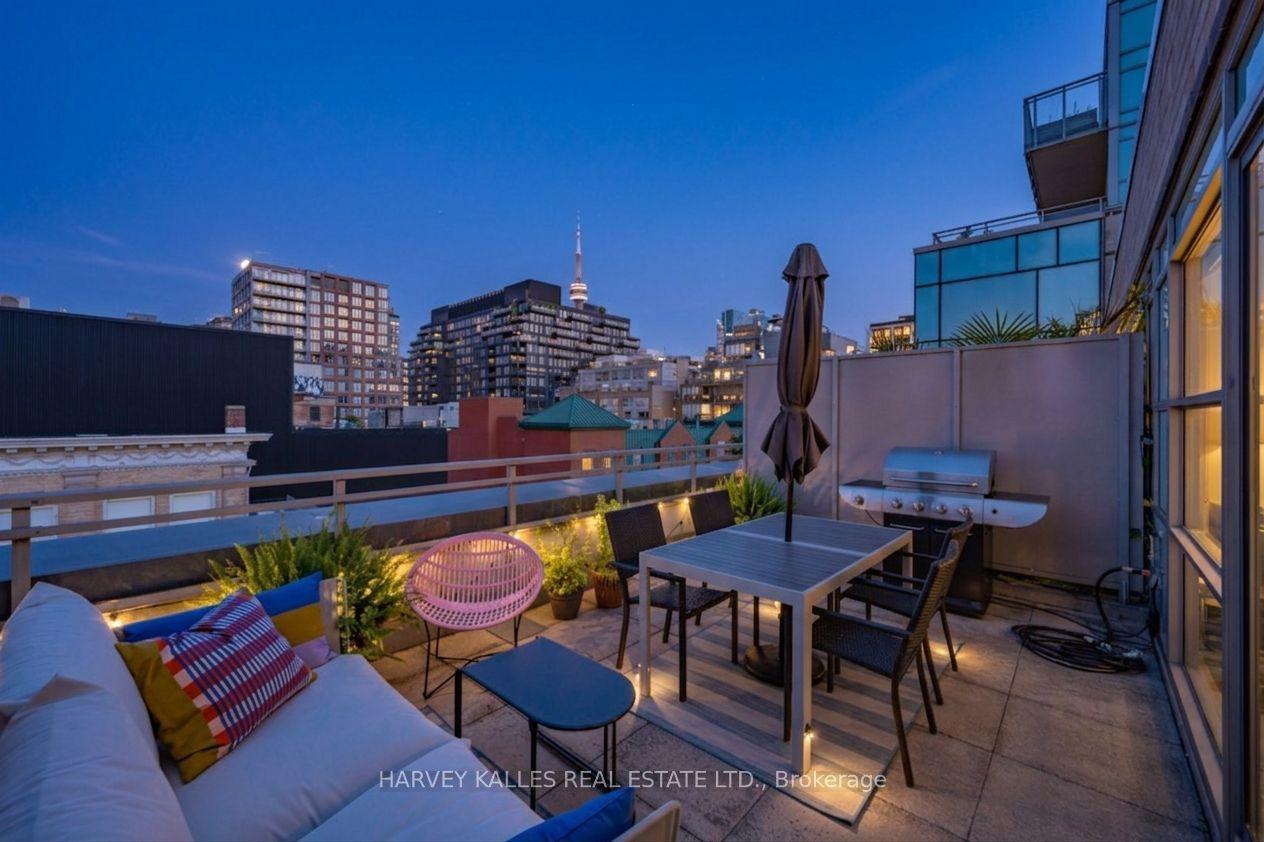
For Sale15 h ago
$599,900
Condo
est. $2,630/mo
156 Portland Street 309 #309, Waterfront Communities C1
Toronto, ON
1 bd
1 ba
650
0
MLS# C13711112Harvey Kalles Real Estate Ltd.
WhatsApp Aman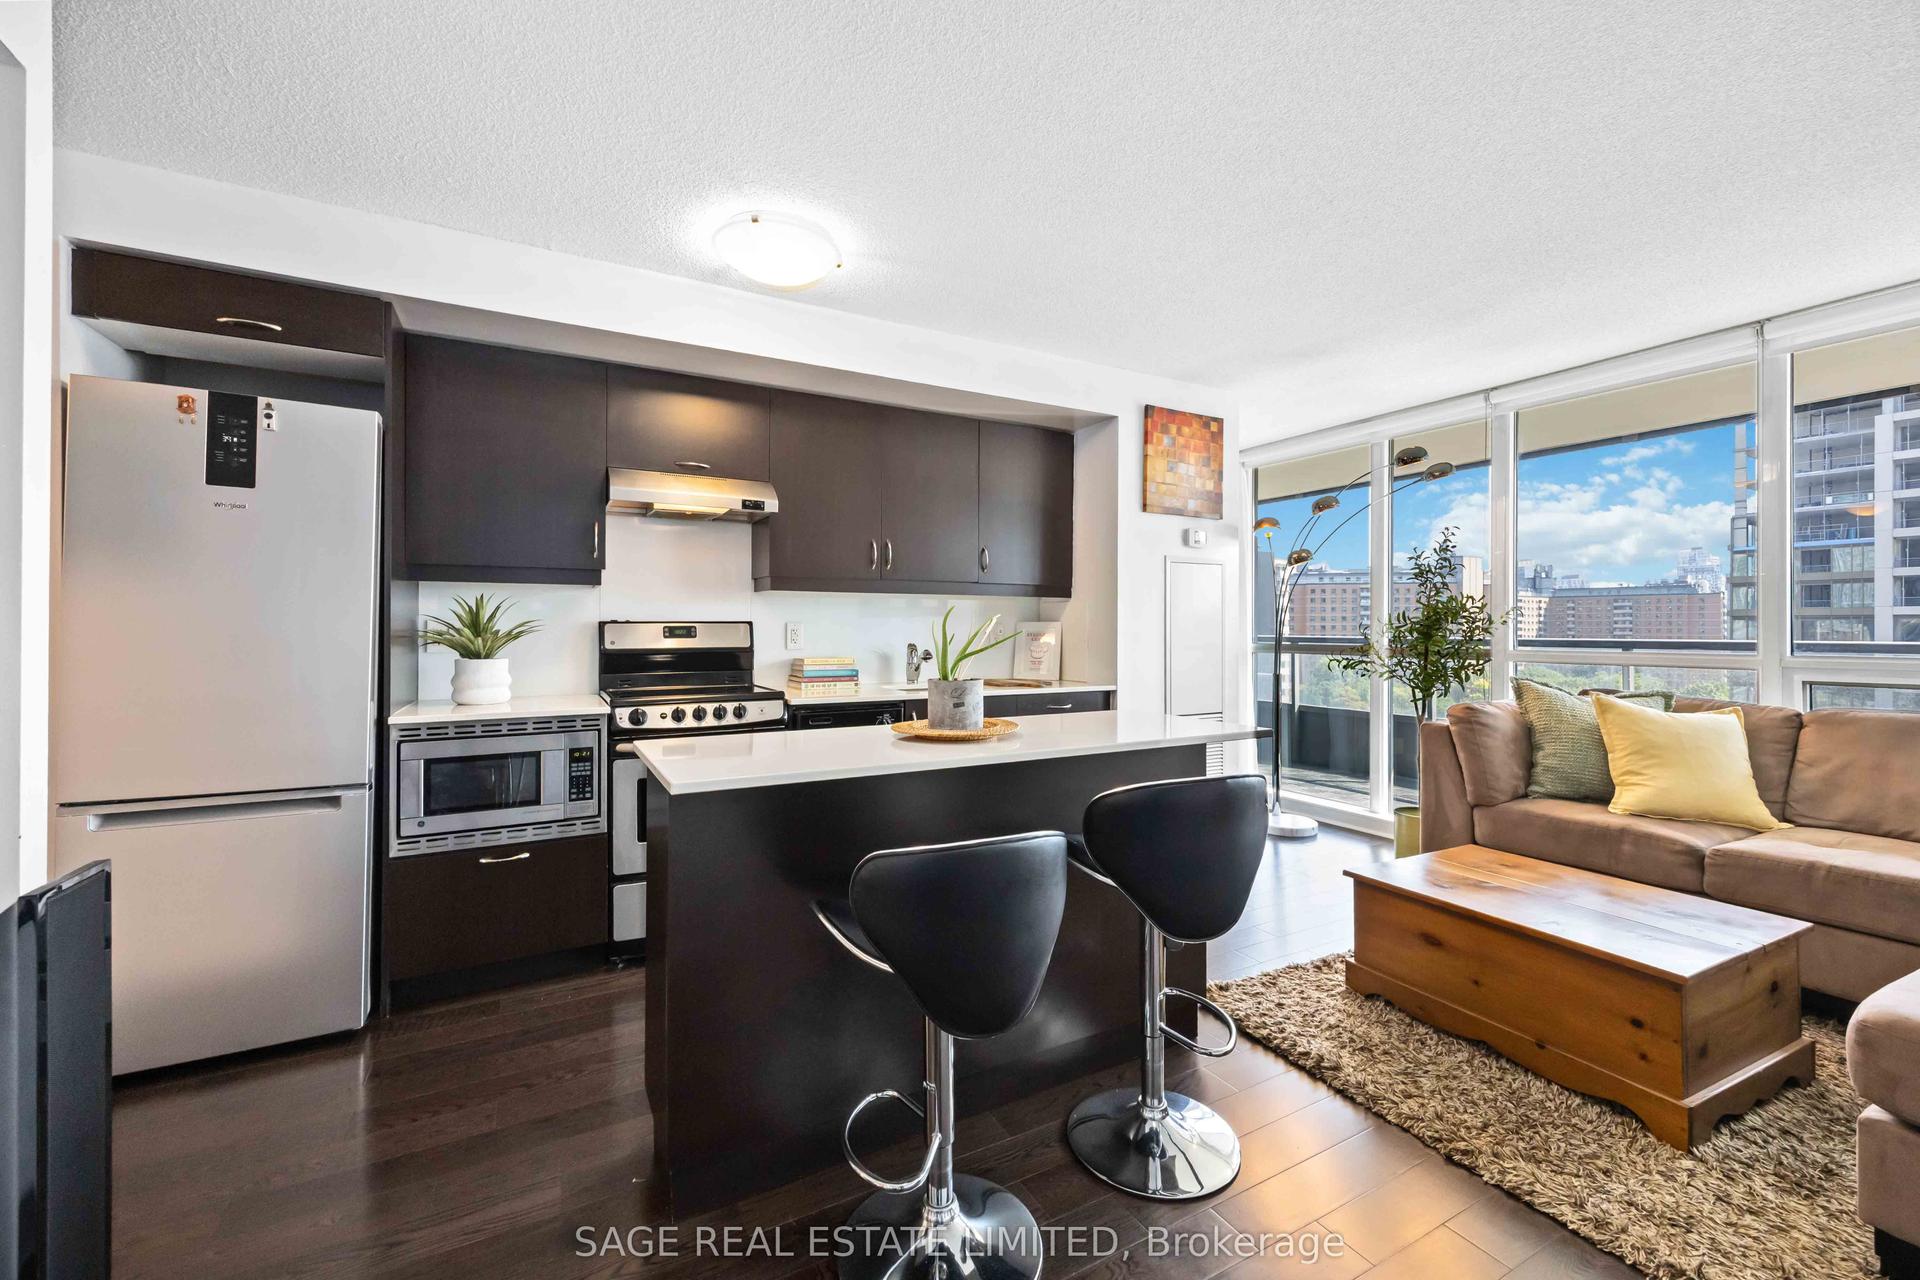
For Sale29 days ago
$605,000
Condo
est. $2,652/mo
320 Richmond Street E 1115 #1115, Moss Park
Toronto, ON
2 bd
2 ba
750
1
MLS# C13612320Sage Real Estate Limited
WhatsApp Aman