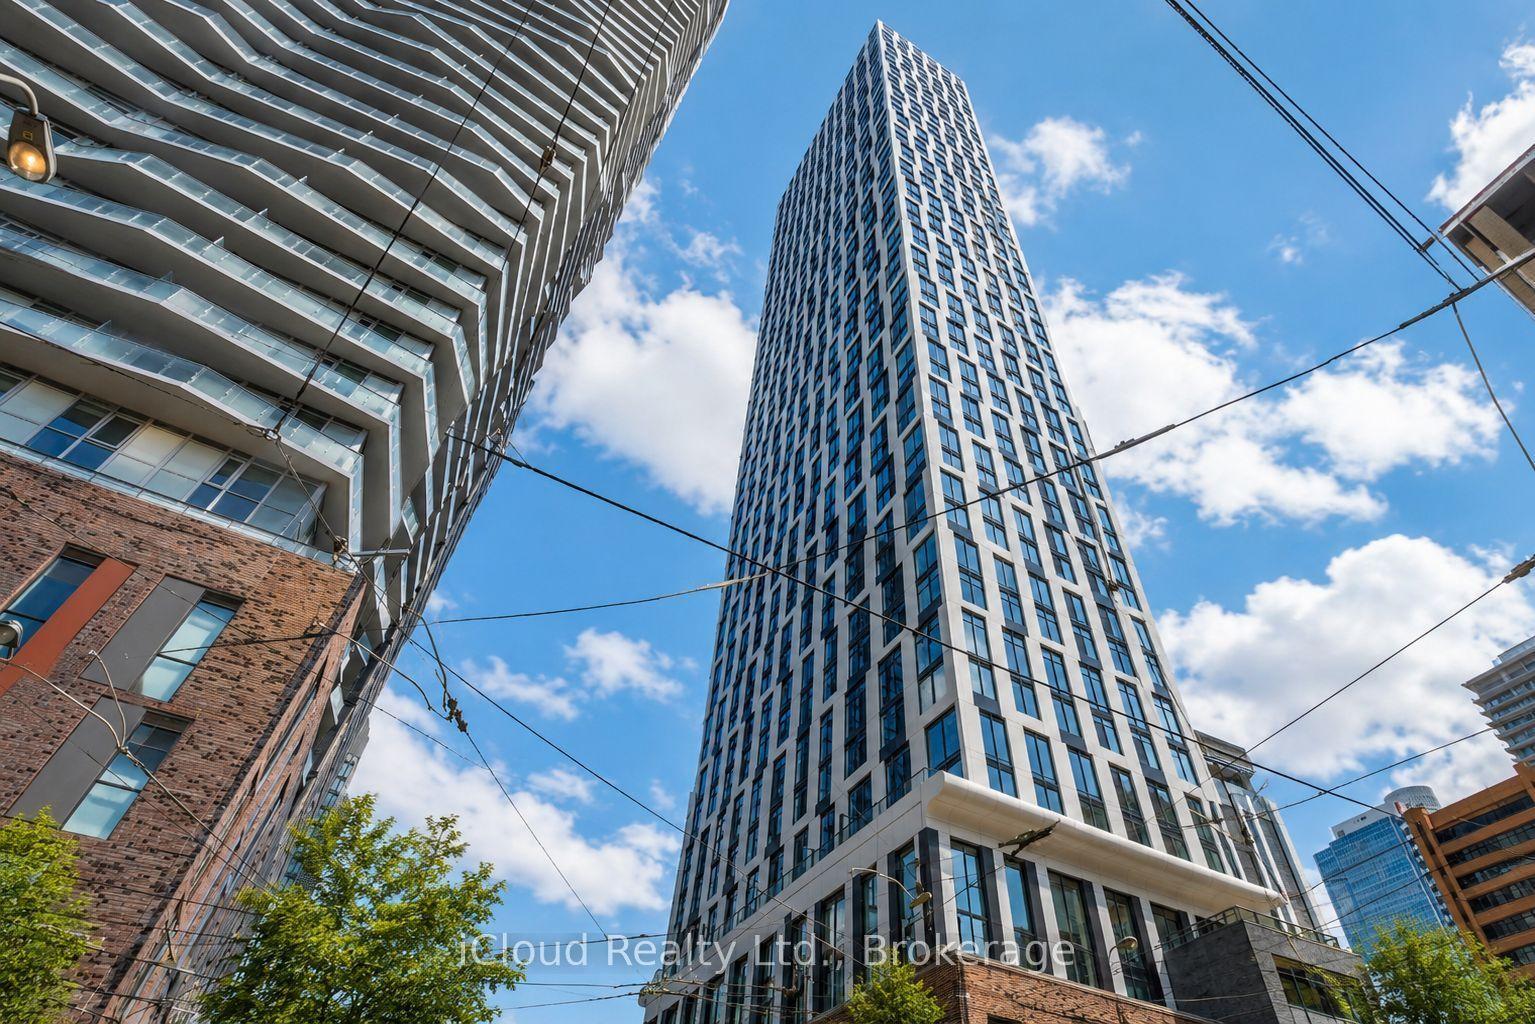
For Sale
Just Listed
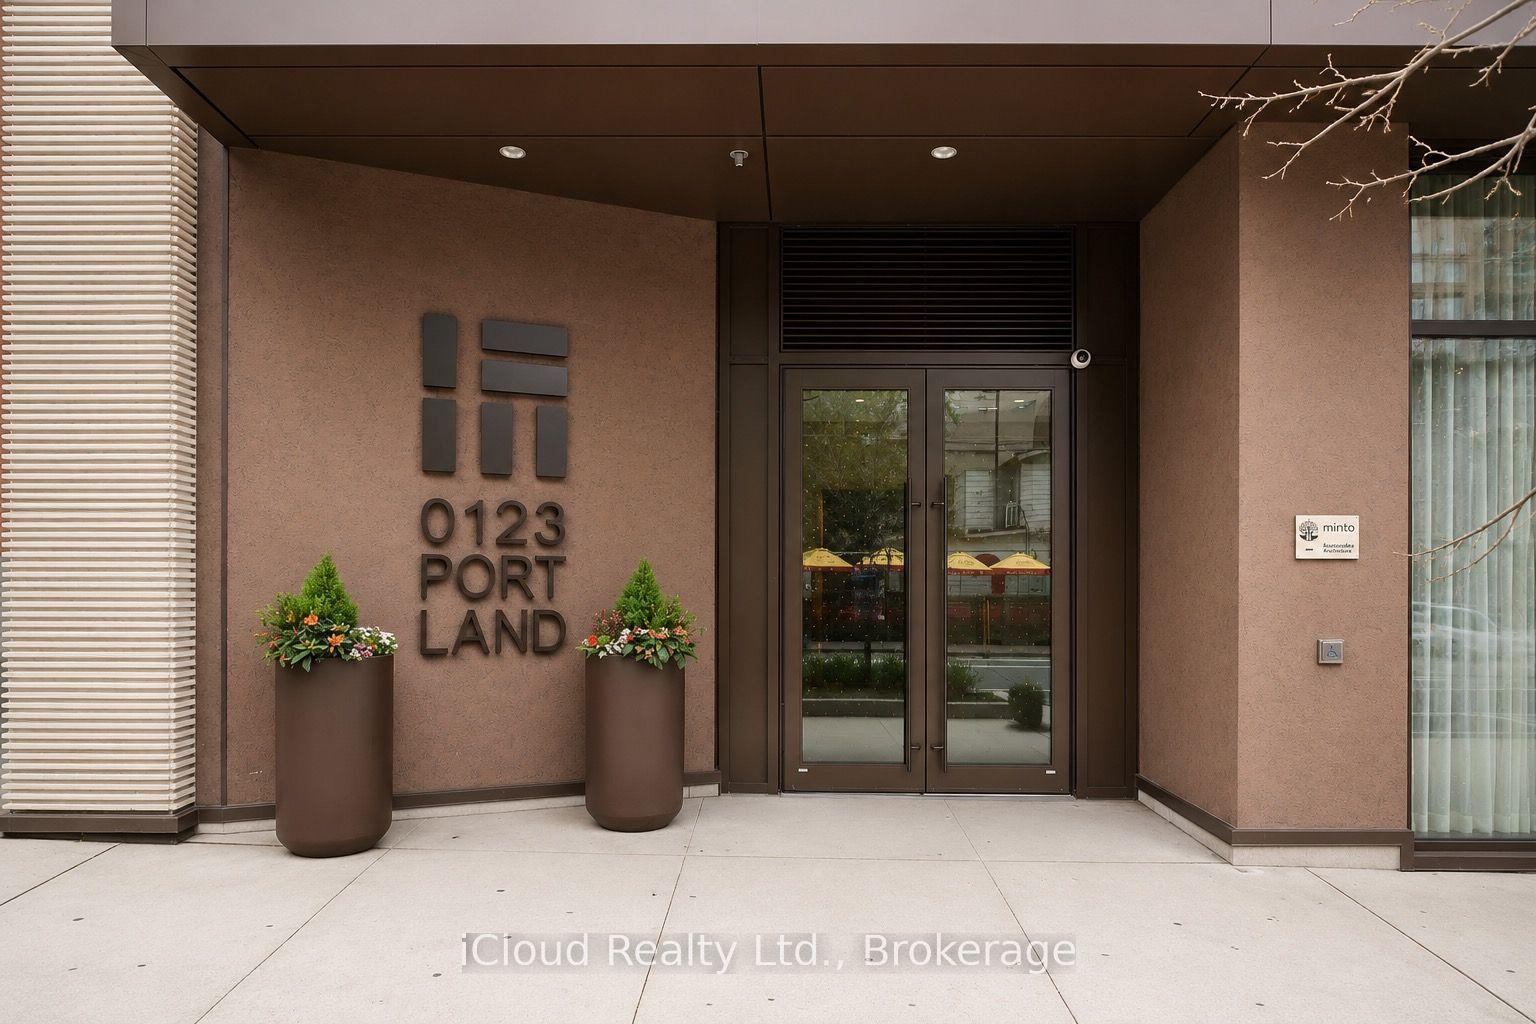
30 Ordnance Street 703 #703
Niagara, Toronto, ON
$538,000
1Bd
1Ba
550+sqft
0Parking
$978/sqft
CondoMLS# C13582210Listed 2026-07-200 DOM
Cooling
Central Air
Just listed! New listings in Toronto often receive offers within the first week.
About this home
Newly renovated 1 bedroom 1 bathroom unit with brand new vinyl flooring and freshly painted white walls. Unit has over $10k of builder upgrades including mirrored closet, black out roller blinds in bedroom, upgraded kitchen cabinets, Caesar stone granite countertops, marble tile backsplash, upgraded kitchen sink, moveable custom kitchen island, and integrated stainless-steel appliances. Upgraded LG front loading washer/dryer in laundry closet. Bathroom is unlike other units with upgraded bathroom cabinets including a bottom pull out drawer and stunning large format tiles for tub and granite sink with mitered edge, Moen chrome faucet and a deep soaker tub for an extremely polished look. Functional open concept layout with 9 ft ceilings and a private balcony with sunset views and a glimpse of the lake to the south. Building has rooftop pool with panoramic view of CN tower and the city, 24 HR concierge, free visitor parking, bike parking, outdoor BBQs, gym, yoga room, sauna, steam, hot and cold plunge, children's playroom, guest suites, multiple meeting rooms and entertainment lounges. Walk out to Liberty Village, Stanley Park, TTC, pedestrian bridge, grocery store, coffee shops, restaurants and more.
PoolRenovated
Rooms
Other
| Living Room | 0.00 × 0.00 m | Open Concept W/O To Balcony Vinyl Floor |
| Kitchen | 0.00 × 0.00 m | Stainless Steel Appl Quartz Counter Vinyl Floor |
| Dining Room | 0.00 × 0.00 m | Centre Island Vinyl Floor |
| Primary Bedroom | 0.00 × 0.00 m | Mirrored Closet Vinyl Floor |
Features
- Carpet Free
- None
- Central Air
- Apartment
Financials
Annual Taxes
$2,294.26
Estimated Rental Income
Entire property$2,100 – $2,800/mo
Rental yield4.7% – 6.2%
*Estimates based on comparable rentals in the area. Actual income may vary.
Market Data — Toronto
Days on market0 days
Buyer's MarketSeller's Market
Based on active listings in Toronto. Data updates daily.
Demographics — Toronto
Population
2,794,356
Avg Household Income
$102,000
Age Distribution
0-19
19%
20-34
24%
35-49
21%
50-64
19%
65+
17%
Ownership53% own · 47% rent
EnglishMandarinCantoneseTagalogTamil
Our estimate for this home
Estimated range
$462K – $537K
Mid-point $500K · ~$908/sqft
How this listing compares
$462KList · $538K$537K
High confidence·Based on 171 niagara comparables
Estimated range is generated automatically from active comparables and is for informational purposes only. Not an appraisal — contact Aman for a full comparative market analysis that factors in condition, renovations, and positioning.
Getting around
How walkable, bikeable, and transit-friendly this neighbourhood is.
93
/ 100
Walk Score
Walker's Paradise
79
/ 100
Transit Score
Excellent Transit
68
/ 100
Bike Score
Bikeable
Scores are estimates based on neighbourhood data and are for informational purposes only.
MLS® data courtesy of the Toronto Regional Real Estate Board (TRREB).
The information provided herein must only be used by consumers that have a bona fide interest in the purchase, sale, or lease of real estate and may not be used for any commercial purpose or any other purpose. Listing information is deemed reliable but is not guaranteed accurate by the Toronto Regional Real Estate Board, the listing brokerage, or this website. The trademarks REALTOR®, REALTORS® and the REALTOR® logo are controlled by The Canadian Real Estate Association (CREA) and identify real estate professionals who are members of CREA. MLS®, Multiple Listing Service®, and the associated logos are owned by CREA. Not intended to solicit properties currently listed for sale or buyers under contract.
You may also like
More homes in Toronto
Hand-picked listings with a similar price range and style.
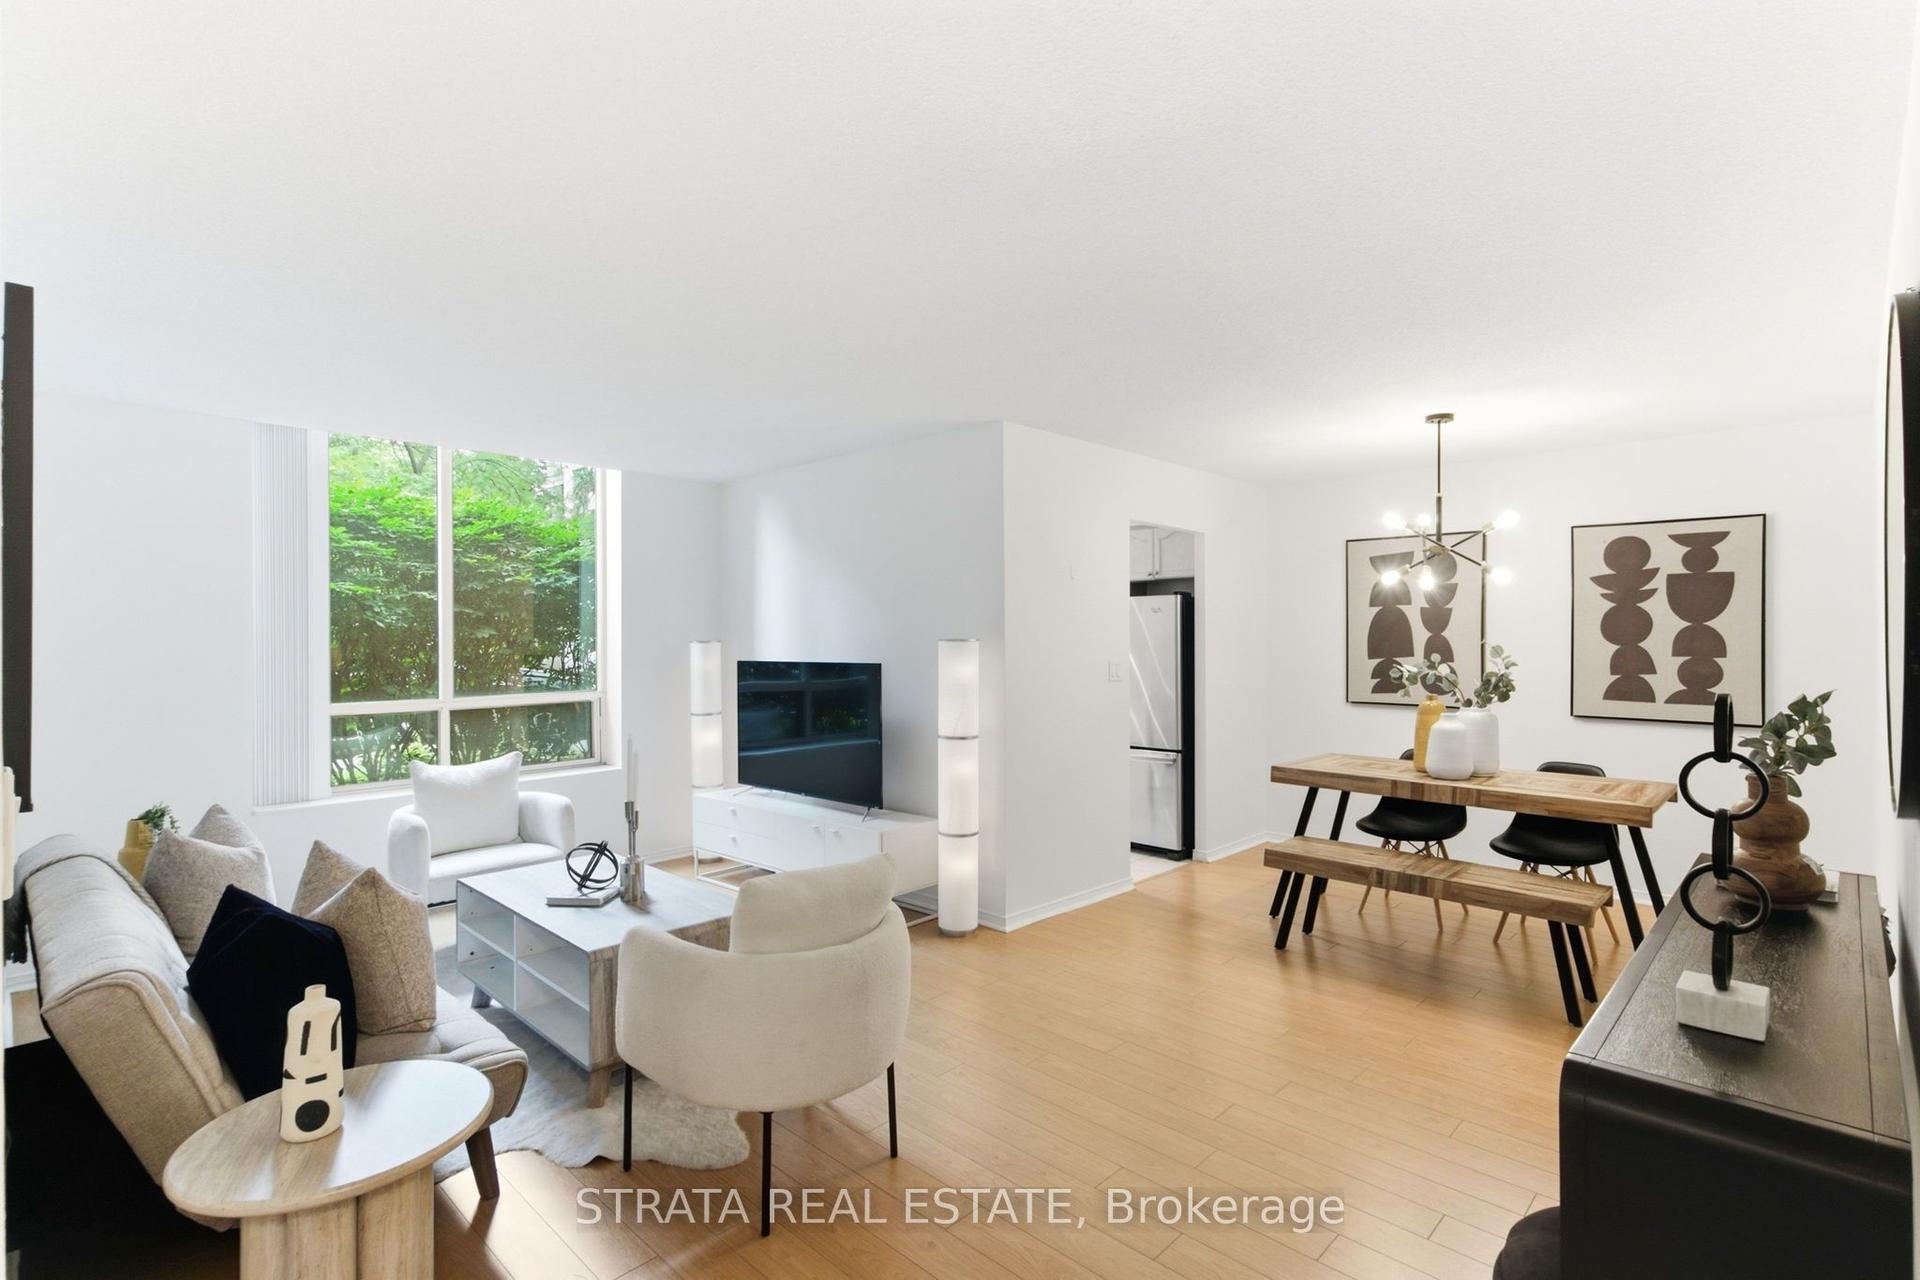
For Sale12 days ago
$515,000
Condo
est. $2,258/mo
29 Pemberton Avenue 105 #105, Newtonbrook East
Toronto, ON
1 bd
1 ba
750
1
MLS# C13538928Strata Real Estate
WhatsApp Aman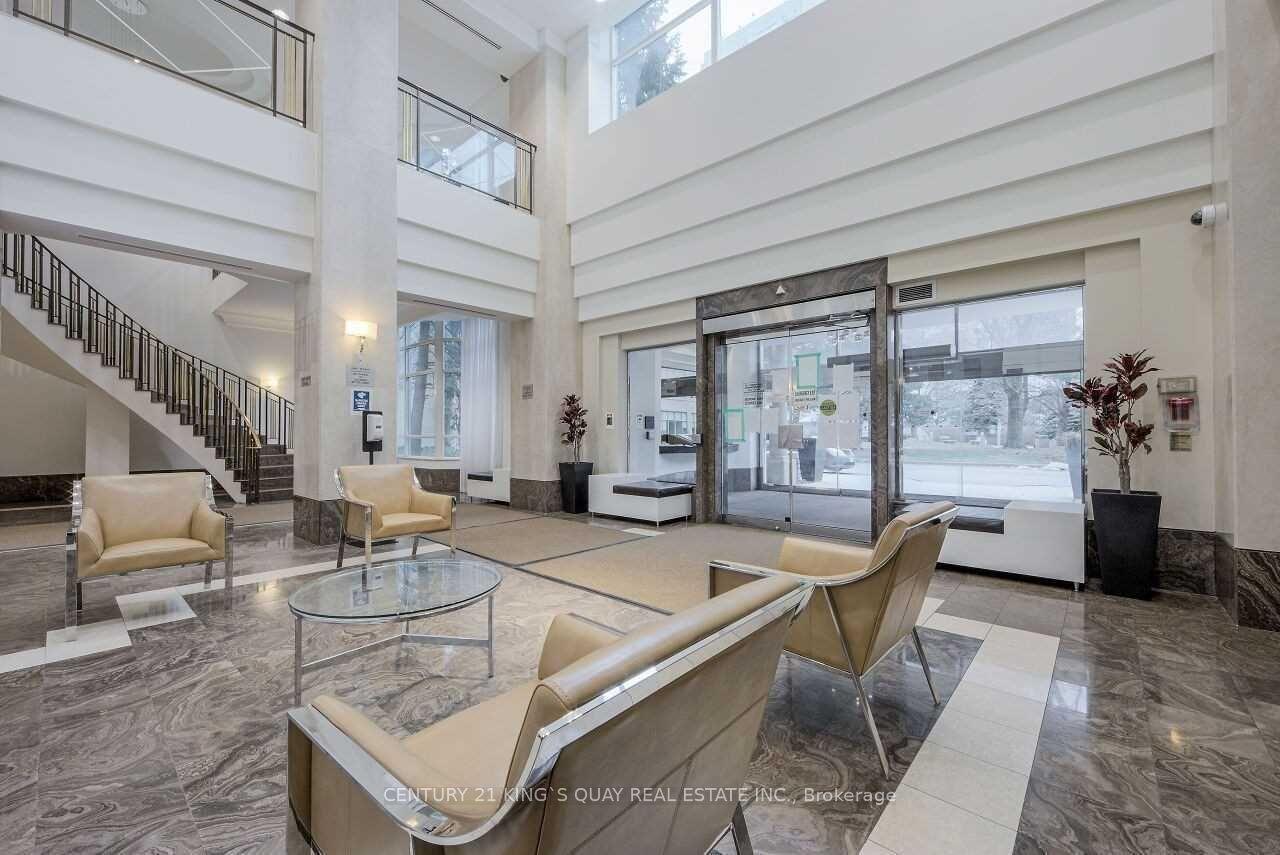
For Sale1 day ago
$475,000
Condo
est. $2,082/mo
68 Corporate Drive 3231 #3231, Woburn
Toronto, ON
1+1 bd
1 ba
650
1
MLS# E13581534Century 21 King`S Quay Real Estat…
WhatsApp Aman