For Sale
Just Listed
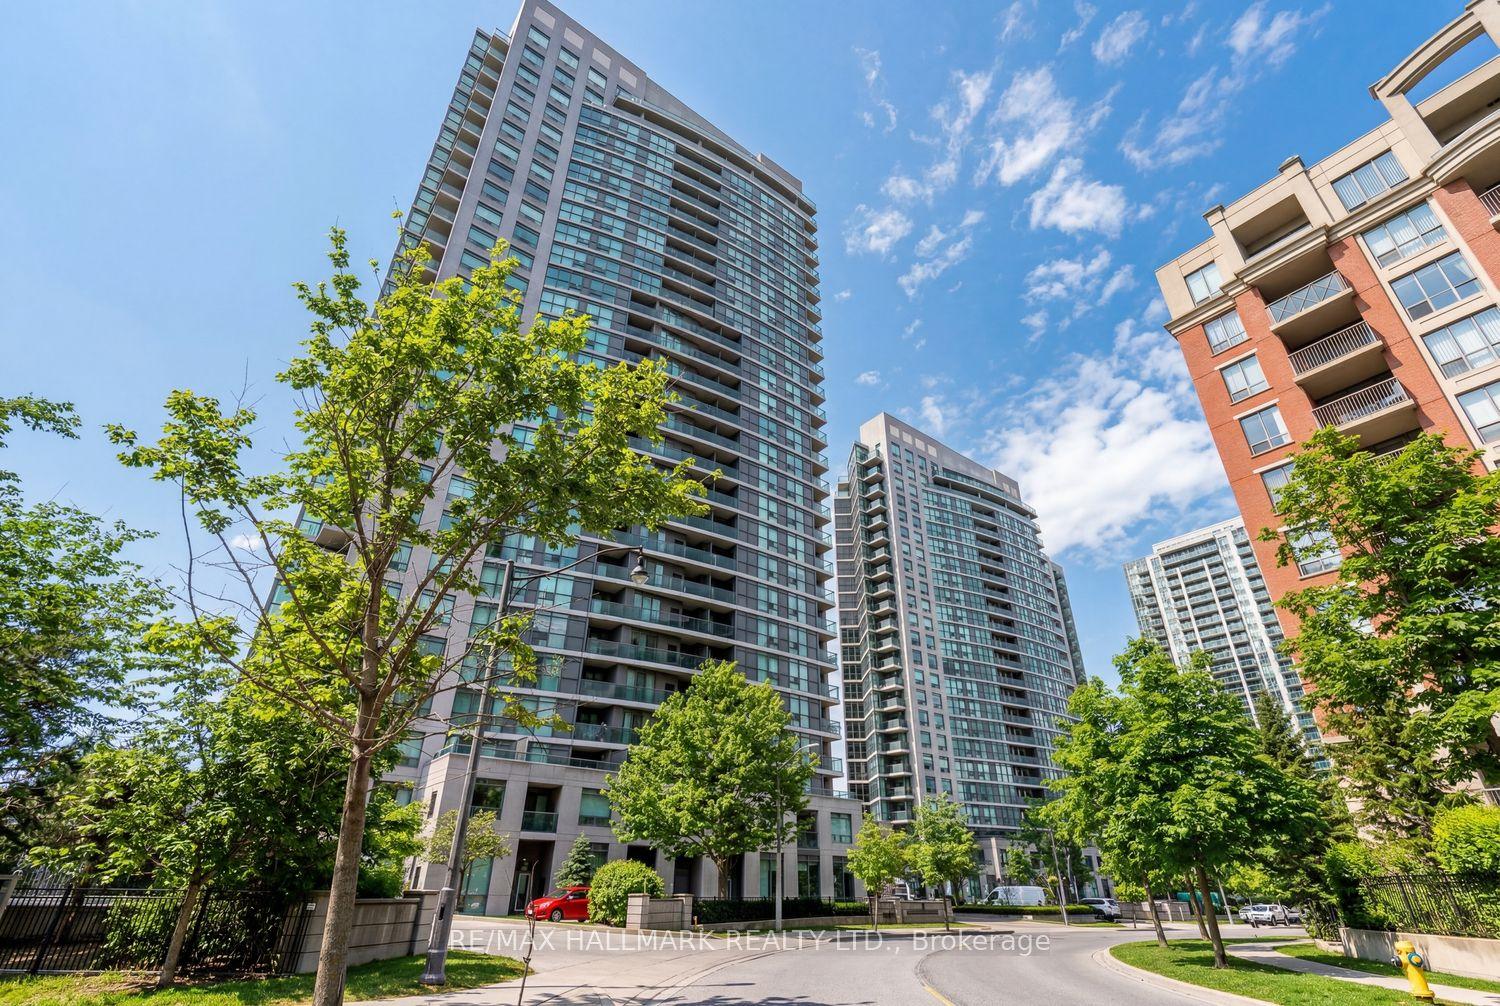
35 Hollywood Avenue 1706 #1706
Willowdale East, Toronto, ON
$908,888
2+1Bd
2Ba
1,100+sqft
1Parking
$826/sqft
CondoMLS# C13582236Listed 2026-07-200 DOM
Cooling
Central Air
Just listed! New listings in Toronto often receive offers within the first week.
About this home
Welcome to this beautifully appointed 1,009 sq ft suite in the heart of Yonge & Sheppard, offering the space, light, and location that today's buyers are searching for. This thoughtfully laid-out 2-bedroom plus den home features 2 full 4-piece bathrooms and 2 private balconies with unobstructed South-East views, a rare find in this sought-after building. The versatile den comfortably accommodates a single bed and desk, ideal as a home office, guest room, or nursery. The chef inspired kitchen boasts brand new stainless steel appliances(2023), a central island perfect for casual dining or entertaining, and elegant tile flooring with a matching tile backsplash - move-in ready from day one. Enjoy unbeatable convenience just steps to Sheppard-Yonge subway station, with Yonge Sheppard Centre's 50+ shops and services - including Longo's, Shoppers Drug Mart, banking, and dining - all within walking distance. Top-rated schools, parks, and Mel Lastman Square round out this connected, walkable community.1 Parking and 1 Locker included. Perfect for first-time buyers, downsizers, or investors seeking a turnkey home in one of North York's most connected neighborhoods. Extras: S/S Fridge, Stove, Dishwasher, Microwave; Washer/Dryer; All ELFs; 1 Parking, 1 Locker.
Rooms
Other
| Living Room | 6.50 × 3.70 m | Laminate Window Floor to Ceiling W/O To Balcony |
| Kitchen | 4.70 × 2.60 m | Tile Floor Centre Island Window Floor to Ceiling |
| Primary Bedroom | 3.10 × 4.40 m | Laminate Walk-In Closet(s) W/O To Balcony |
| Bedroom | 2.80 × 3.96 m | Laminate B/I Closet W/O To Balcony |
| Den | 2.20 × 2.20 m | Laminate Carpet Free Swing Doors |
| Bathroom | — | |
| Bathroom | — |
Features
- Carpet Free
- None
- Central Air
- Apartment
Financials
Annual Taxes
$3,951
Estimated Rental Income
Entire property$2,600 – $3,500/mo
Rental yield3.4% – 4.6%
*Estimates based on comparable rentals in the area. Actual income may vary.
Market Data — Toronto
Days on market0 days
Buyer's MarketSeller's Market
Based on active listings in Toronto. Data updates daily.
Demographics — Toronto
Population
2,794,356
Avg Household Income
$102,000
Age Distribution
0-19
19%
20-34
24%
35-49
21%
50-64
19%
65+
17%
Ownership53% own · 47% rent
EnglishMandarinCantoneseTagalogTamil
Our estimate for this home
Estimated range
$784K – $911K
Mid-point $848K · ~$771/sqft
How this listing compares
$784KList · $909K$911K
High confidence·Based on 240 willowdale east comparables
Estimated range is generated automatically from active comparables and is for informational purposes only. Not an appraisal — contact Aman for a full comparative market analysis that factors in condition, renovations, and positioning.
Getting around
How walkable, bikeable, and transit-friendly this neighbourhood is.
83
/ 100
Walk Score
Very Walkable
83
/ 100
Transit Score
Excellent Transit
64
/ 100
Bike Score
Bikeable
Scores are estimates based on neighbourhood data and are for informational purposes only.
MLS® data courtesy of the Toronto Regional Real Estate Board (TRREB).
The information provided herein must only be used by consumers that have a bona fide interest in the purchase, sale, or lease of real estate and may not be used for any commercial purpose or any other purpose. Listing information is deemed reliable but is not guaranteed accurate by the Toronto Regional Real Estate Board, the listing brokerage, or this website. The trademarks REALTOR®, REALTORS® and the REALTOR® logo are controlled by The Canadian Real Estate Association (CREA) and identify real estate professionals who are members of CREA. MLS®, Multiple Listing Service®, and the associated logos are owned by CREA. Not intended to solicit properties currently listed for sale or buyers under contract.
You may also like
More homes in Toronto
Hand-picked listings with a similar price range and style.
For Sale5 days ago
$696,000
Condo
est. $3,051/mo
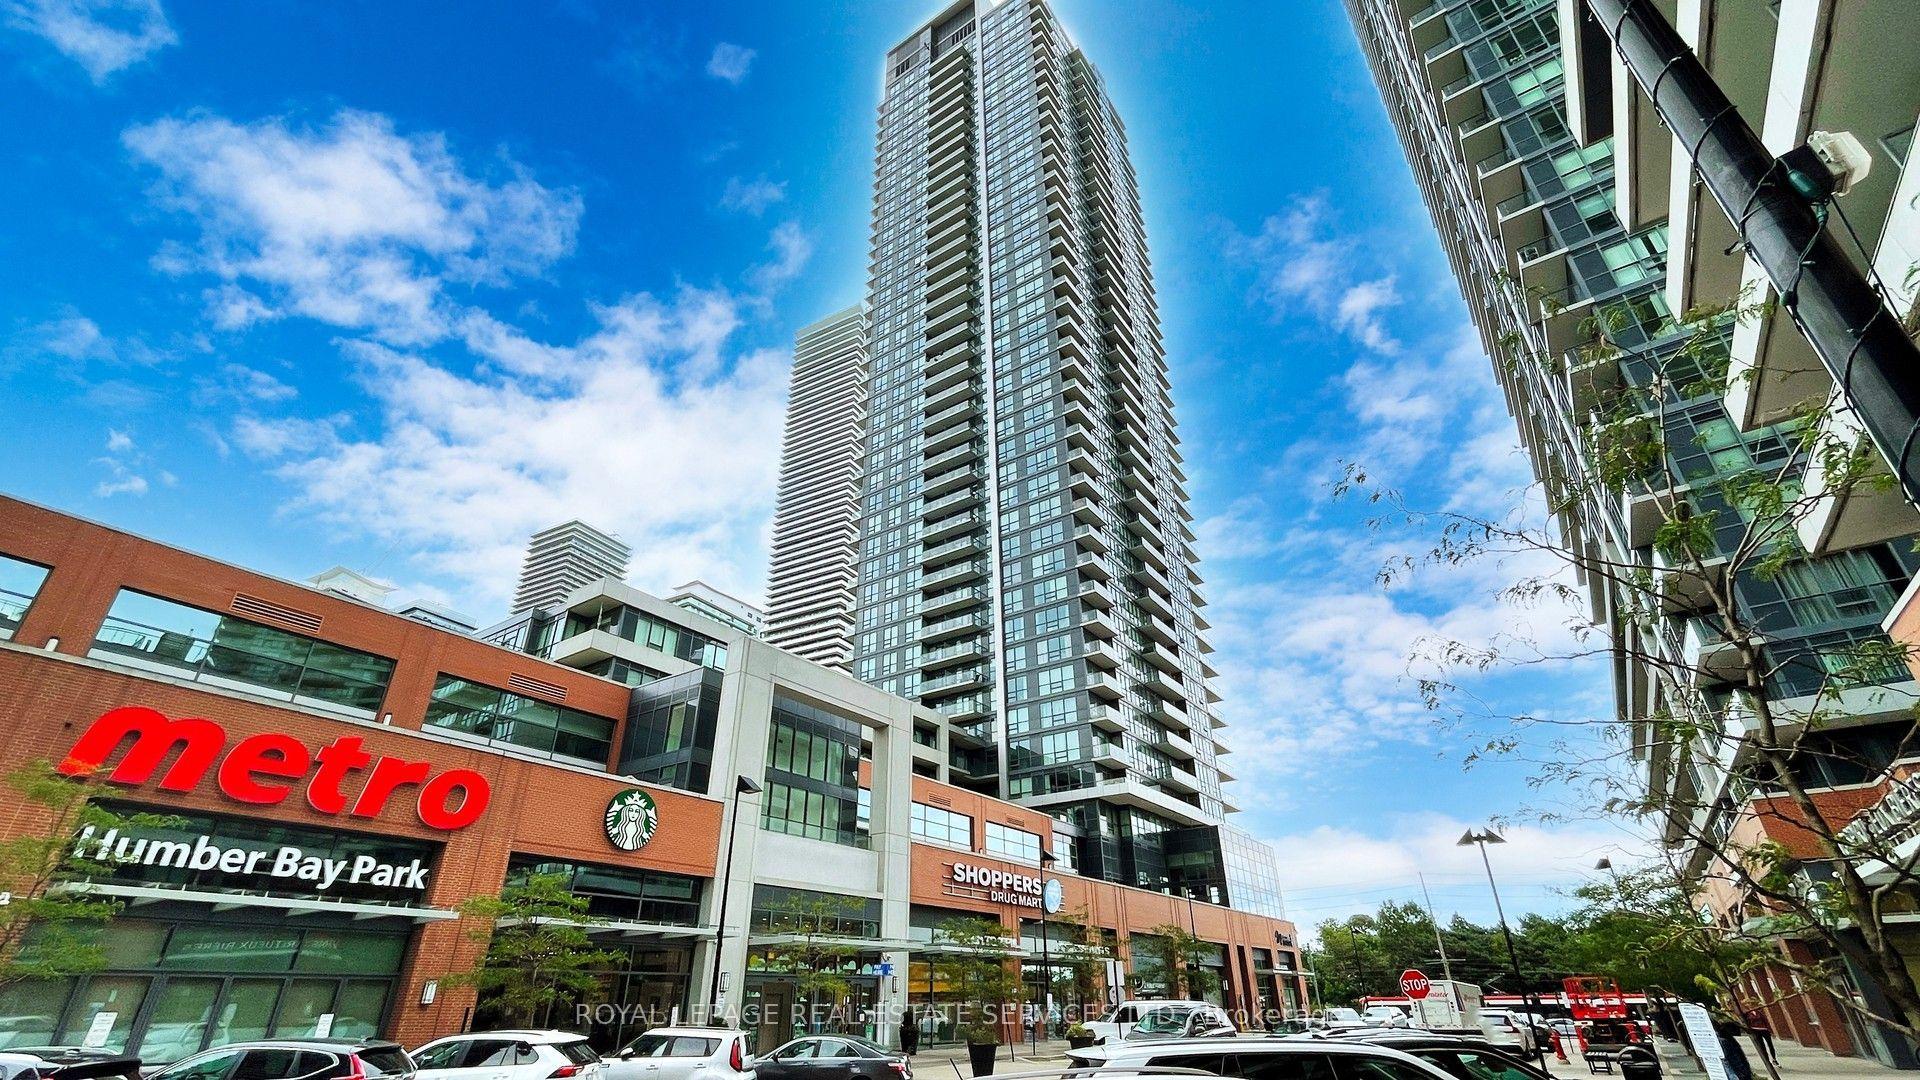
2200 Lake Shore Boulevard W 3310 #3310, Mimico
Toronto, ON
2 bd
2 ba
750
1
MLS# W13571204Royal Lepage Real Estate Services…
WhatsApp Aman
For Sale12 h ago
$788,000
Condo
est. $3,455/mo
117 Broadway Avenue 2207 #2207, Mount Pleasant West
Toronto, ON
2 bd
2 ba
650
2
MLS# C13586448Main Street Realty Ltd.
WhatsApp Aman