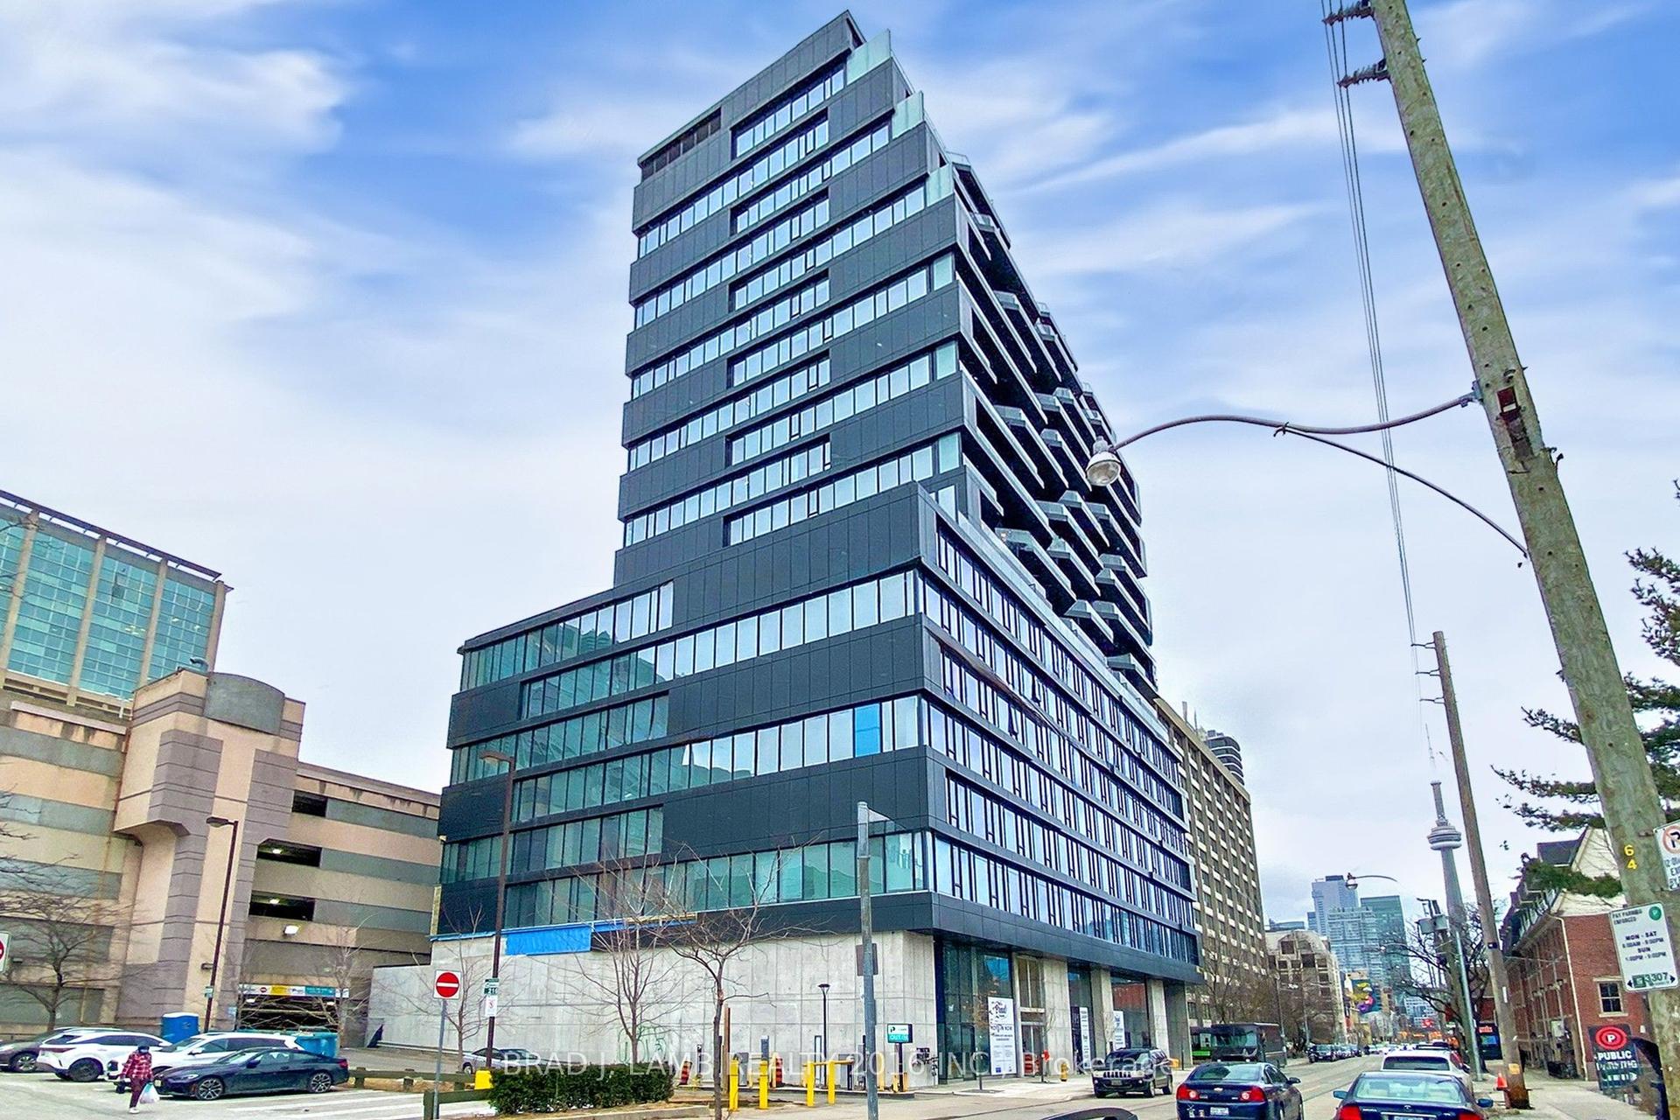
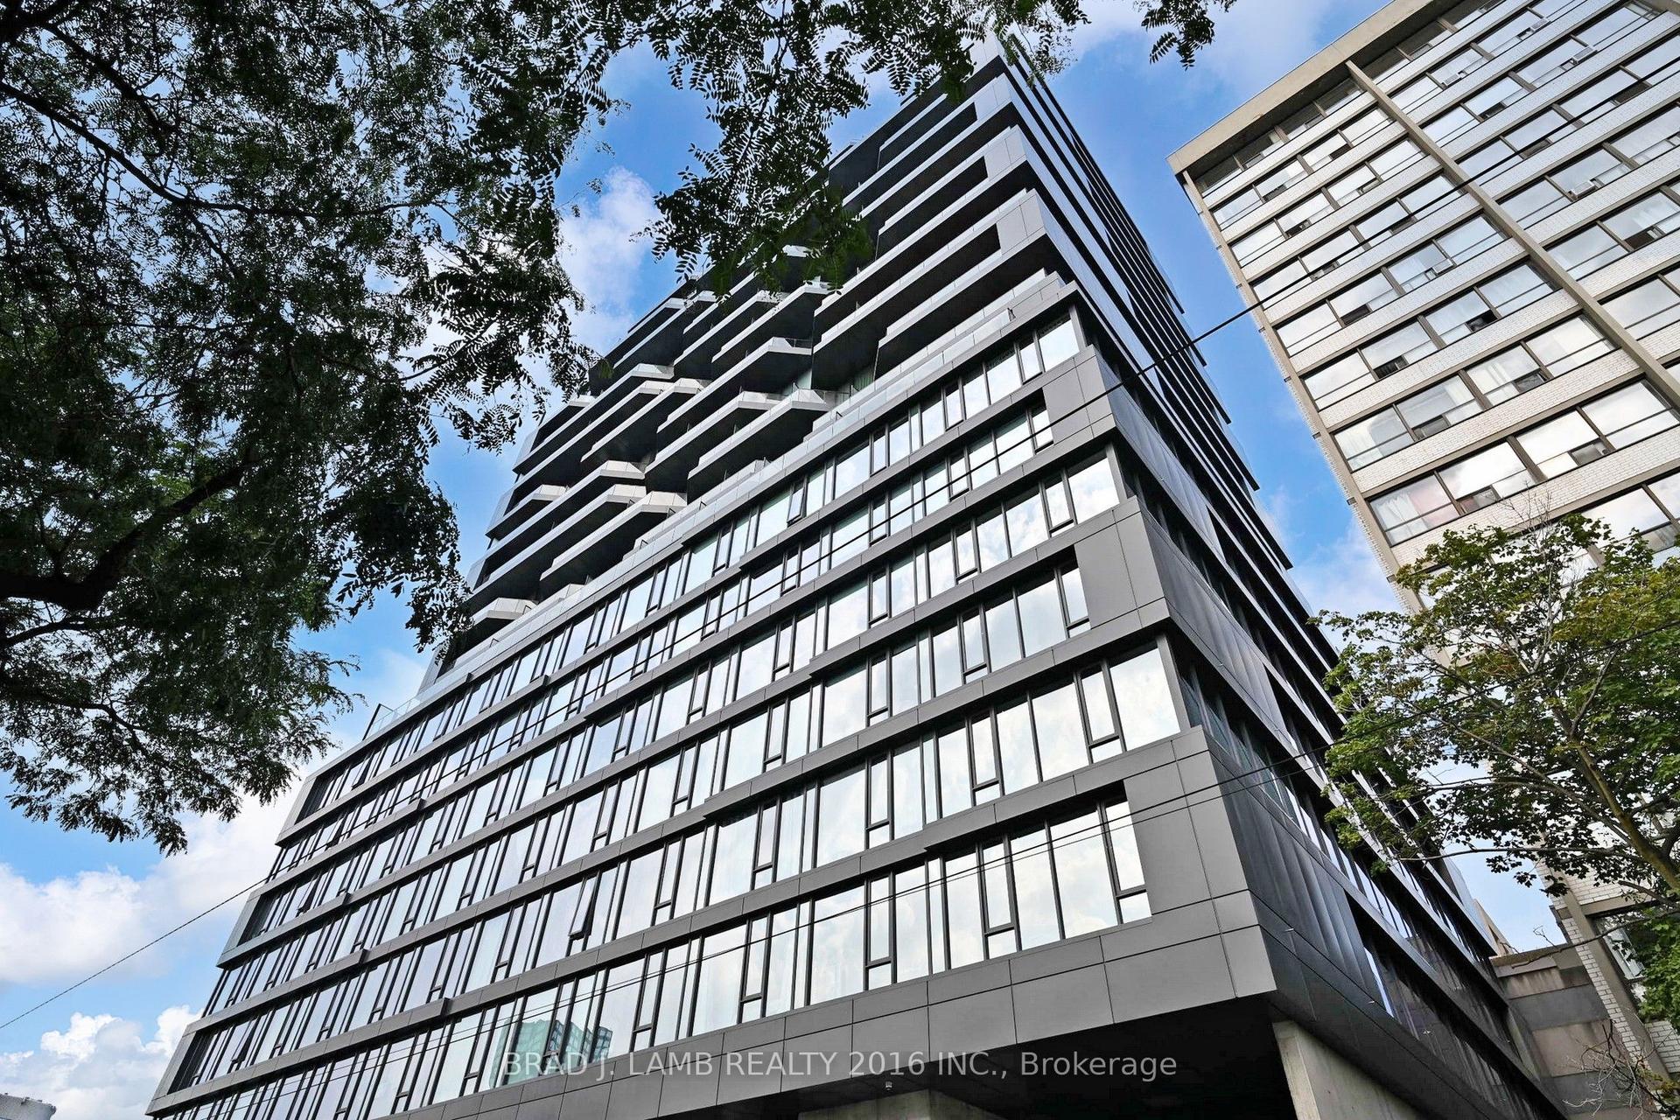
For Sale
Just Listed
30 Wellington Street E 2202 #2202
Church-Yonge Corridor, Toronto, ON
$1,436,000
3Bd
2Ba
1,900+sqft
1Parking
$756/sqft
CondoMLS# C13583462Listed 2026-07-201 DOM
Cooling
Central Vacuum
Just listed! New listings in Toronto often receive offers within the first week.
About this home
This Penthouse Features A Thoughtful Design. Originally A Three-Bedroom Home, It's Now A Two-Bedroom Plus A Large Family/Media Room. The Third Bedroom-Larger Than The Second-Features Built-In Shelving And A Fireplace, Creating A Warm, Inviting Space. This Layout Prioritizes Open Space And Comfortable Living. Beautiful South-Facing Panoramic Views Of The Lake Can Be Seen From The Main Living Areas, While The Top-Floor Location Offers Peace And Quiet. Custom Built-In Features Provide Excellent Storage Throughout The Home, Including Beautifully Designed Shelving In The Kitchen, The Media Room, And The Primary Closet. The Updated Kitchen Features Modern Cabinetry And Stainless Steel Appliances, Complemented By Actual Solid Hardwood Floors To Match Your Personal Style. Adjustable Potlights On Dimmer Switches Make It Easy To Set Brighter Or Softer Lighting As Needed. The Exceptionally Large Bathrooms Provide The Ideal Space To Create A Luxury Home Spa, A Very Spacious Laundry Room Adds Great Convenience To Your Daily Routine. Advanced Smart Home Systems That Allows You To Have Control Over The Heating And The Security. Additionally, A Personalized Concierge Service Supports Your Lifestyle Within This Quiet, Penthouse Level Floor.
HardwoodFireplace
Rooms
Main Floor
| Living Room | 3.80 × 6.50 m | |
| Dining Room | 4.60 × 3.60 m | |
| Primary Bedroom | 7.50 × 5.00 m | |
| Bedroom 2 | 3.70 × 3.80 m | |
| Media Room | 7.00 × 4.00 m | |
| Kitchen | 4.50 × 2.70 m |
Features
- Central Vacuum
- None
- Central Air
- Apartment
Financials
Annual Taxes
$6,508
Estimated Rental Income
Entire property$3,200 – $4,200/mo
Rental yield2.7% – 3.5%
*Estimates based on comparable rentals in the area. Actual income may vary.
Market Data — Toronto
Days on market1 days
Buyer's MarketSeller's Market
Based on active listings in Toronto. Data updates daily.
Demographics — Toronto
Population
2,794,356
Avg Household Income
$102,000
Age Distribution
0-19
19%
20-34
24%
35-49
21%
50-64
19%
65+
17%
Ownership53% own · 47% rent
EnglishMandarinCantoneseTagalogTamil
Our estimate for this home
Estimated range
$1.59M – $1.85M
Mid-point $1.72M · ~$907/sqft
How this listing compares
$1.59MList · $1.44M$1.85M
High confidence·Based on 342 church-yonge corridor comparables
Estimated range is generated automatically from active comparables and is for informational purposes only. Not an appraisal — contact Aman for a full comparative market analysis that factors in condition, renovations, and positioning.
Getting around
How walkable, bikeable, and transit-friendly this neighbourhood is.
93
/ 100
Walk Score
Walker's Paradise
77
/ 100
Transit Score
Excellent Transit
72
/ 100
Bike Score
Very Bikeable
Scores are estimates based on neighbourhood data and are for informational purposes only.
MLS® data courtesy of the Toronto Regional Real Estate Board (TRREB).
The information provided herein must only be used by consumers that have a bona fide interest in the purchase, sale, or lease of real estate and may not be used for any commercial purpose or any other purpose. Listing information is deemed reliable but is not guaranteed accurate by the Toronto Regional Real Estate Board, the listing brokerage, or this website. The trademarks REALTOR®, REALTORS® and the REALTOR® logo are controlled by The Canadian Real Estate Association (CREA) and identify real estate professionals who are members of CREA. MLS®, Multiple Listing Service®, and the associated logos are owned by CREA. Not intended to solicit properties currently listed for sale or buyers under contract.
You may also like
More homes in Toronto
Hand-picked listings with a similar price range and style.
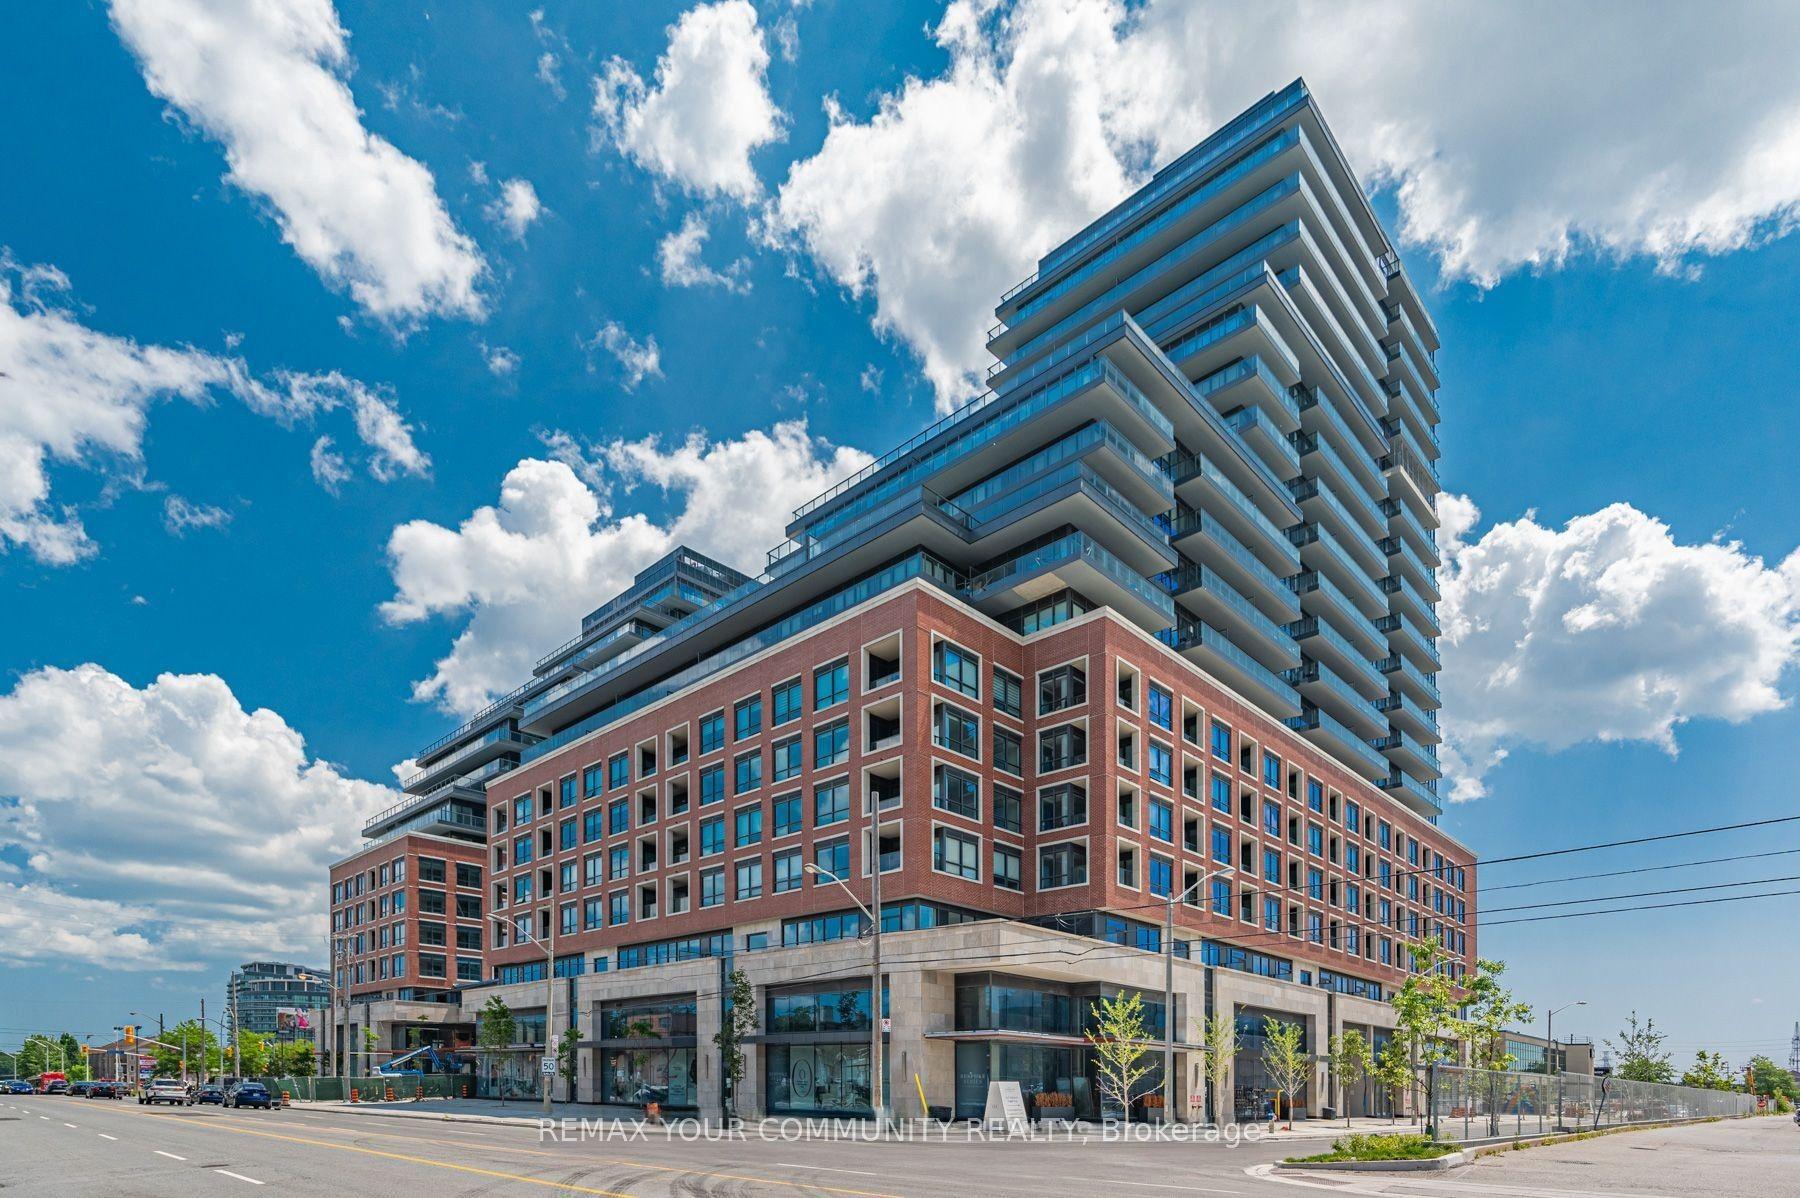
For Sale1 month ago
$1,588,800
Condo
est. $6,965/mo
33 Frederick Todd Way 1305 #1305, Thorncliffe Park
Toronto, ON
2+1 bd
3 ba
1,500
1
MLS# C13469264Remax Your Community Realty
WhatsApp Aman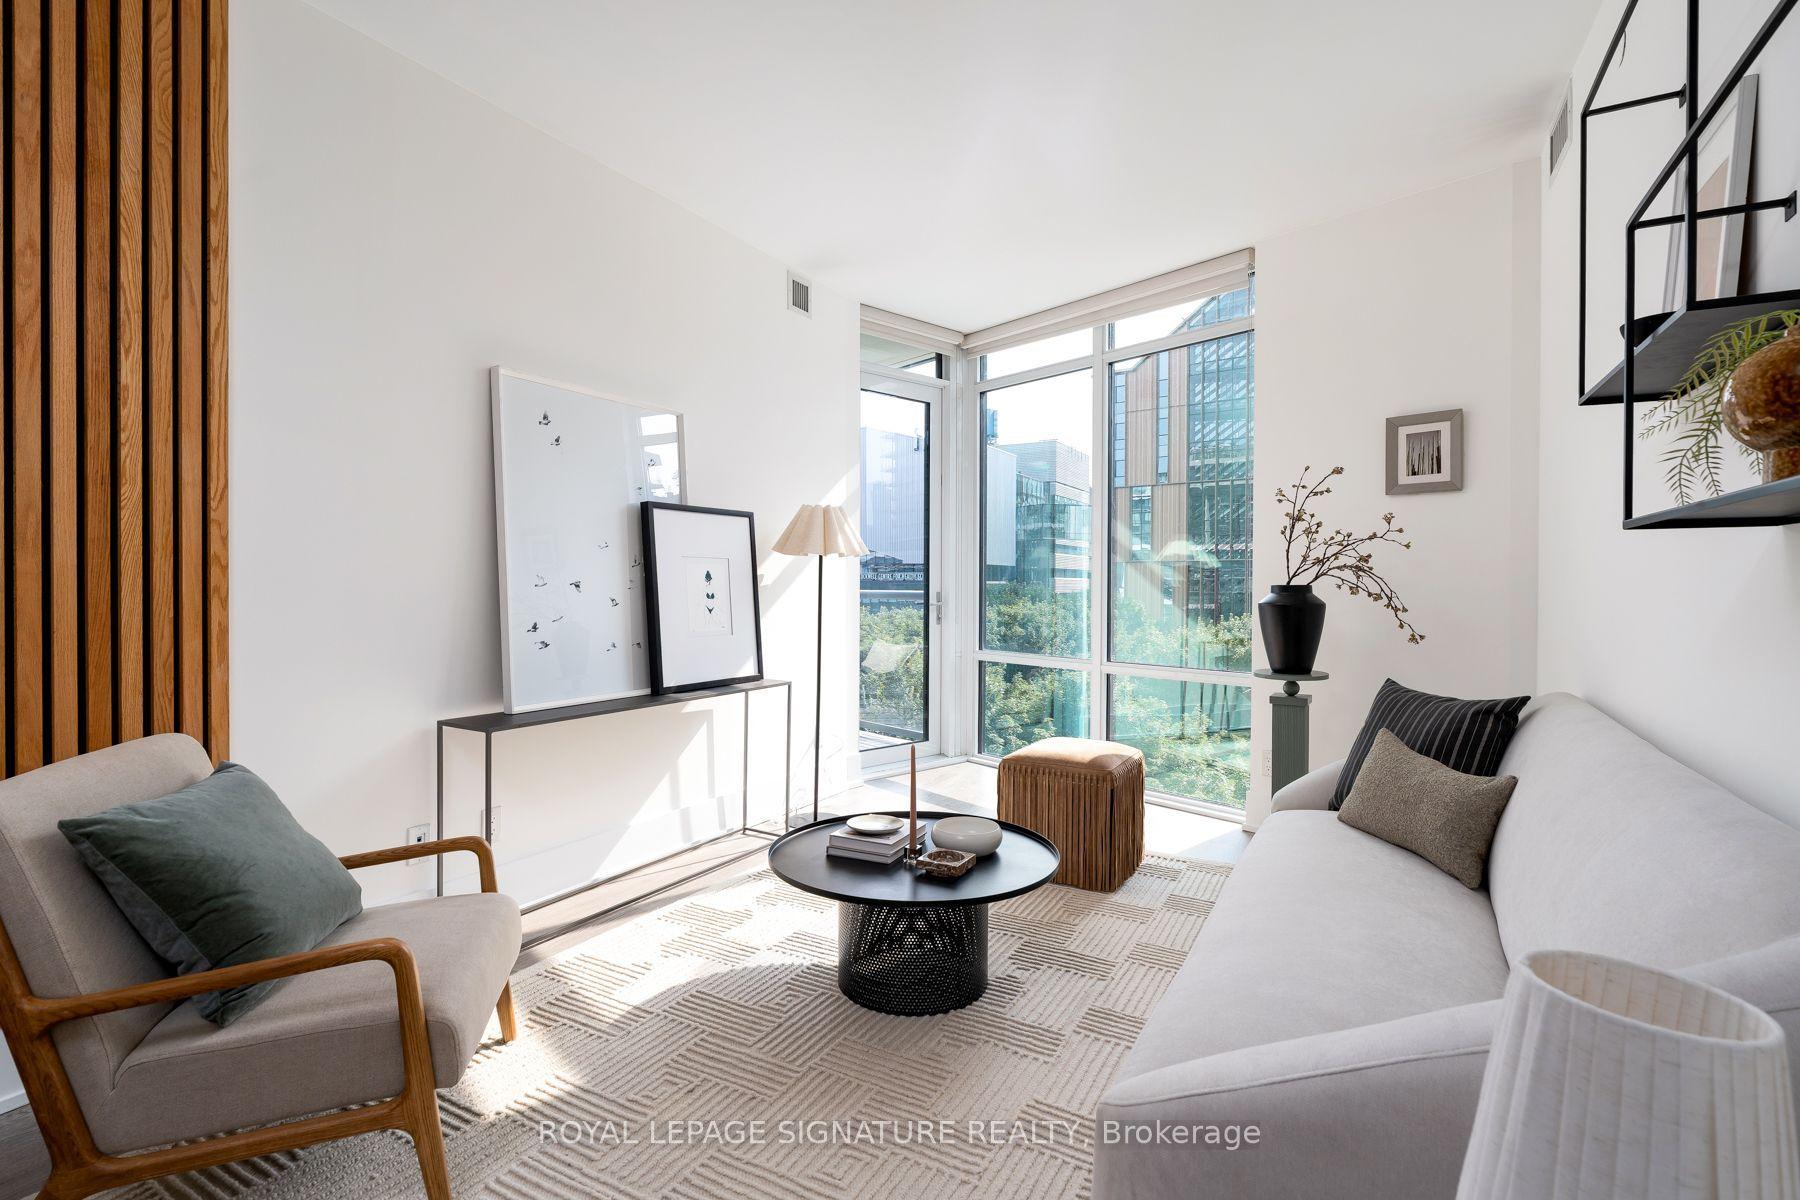
For Sale10 h ago
$1,150,000
Condo
est. $5,042/mo
15 Merchants' Wharf N/A 442 #442, Waterfront Communities C8
Toronto, ON
3 bd
2 ba
1,100
1
MLS# C13588954Royal Lepage Signature Realty
WhatsApp Aman