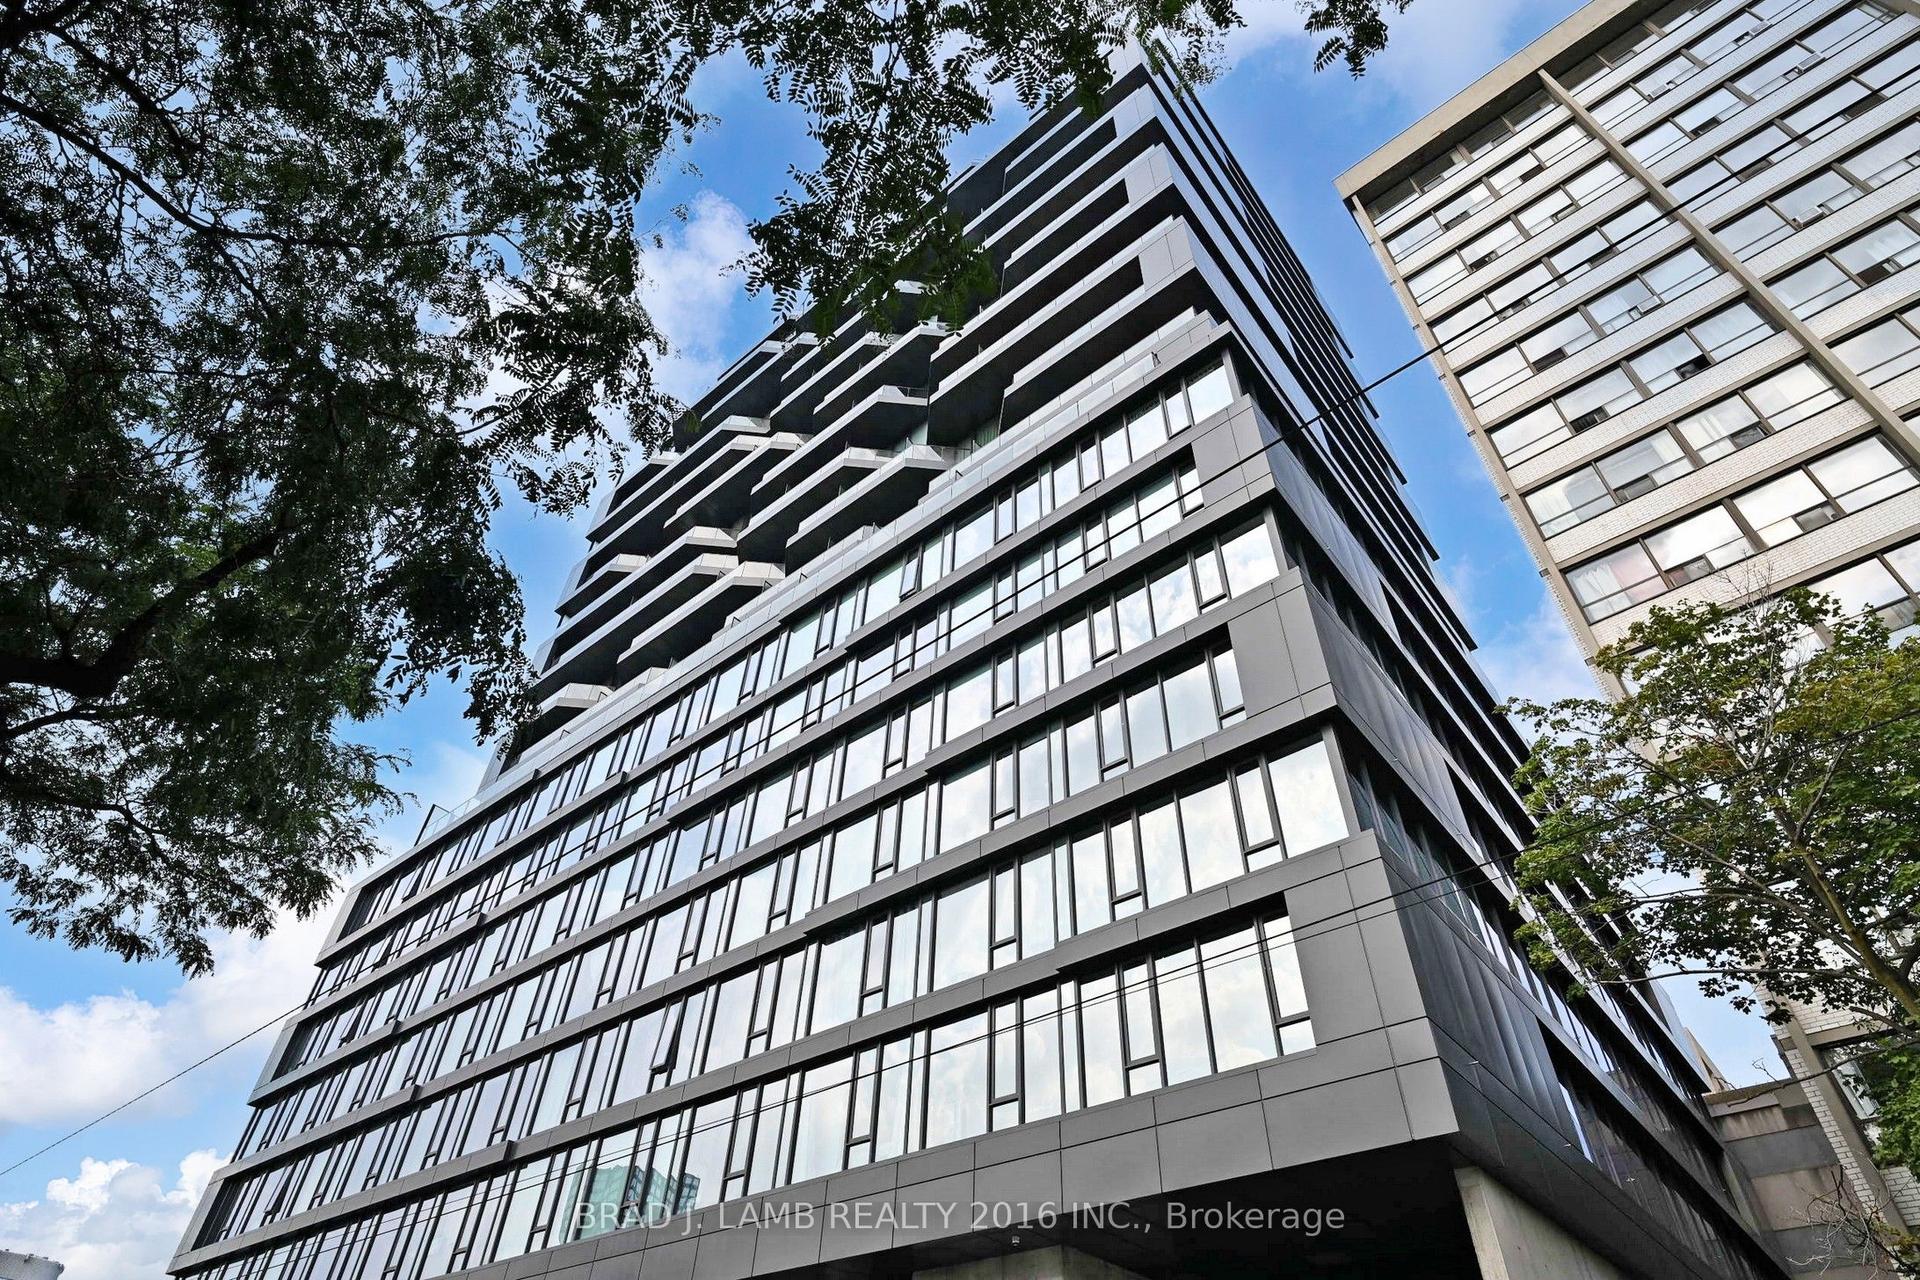
For Sale
Just Listed
15 Merchants' Wharf N/A 442 #442
Waterfront Communities C8, Toronto, ON
$1,150,000
3Bd
2Ba
1,100+sqft
1Parking
$1045/sqft
CondoMLS# C13588954Listed 2026-07-210 DOM
Cooling
Central Air
Just listed! New listings in Toronto often receive offers within the first week.
About this home
Life is better on the lake! Welcome to this stunning SW corner suite in Aqualina by Tridel, where luxury waterfront meets everyday comfort. At just under 1100 sq ft, this bright and airy 3 bed, 2 bath condo is a rare find, with generously sized rooms, water views, and an abundance of natural light throughout. The spacious primary retreat features a walk-in closet and ensuite, while the 2nd and 3rd bedrooms offer exceptional flexibility. One is wrapped in corner windows, and the other features custom built-ins, making it the perfect home office. The sleek kitchen with integrated appliances flows effortlessly into an open-concept living and dining area, creating a space that's perfect to entertain and enjoy. Step onto your private balcony and soak in unobstructed Lake views, the perfect backdrop for your morning coffee or evening sunset. Residents of this LEED-certified building enjoy resort-style amenities including a rooftop pool and garden, gym, spin studio, party room, concierge, EV charger stations and guest suites. Beanfield internet is included too! Just steps from Sugar Beach, the waterfront, transit, Loblaws, Shoppers Drug Mart, cafés, and restaurants, with quick access to Union Station, St. Lawrence Market, the Gardiner, and the DVP. Includes parking and locker - this is waterfront living, without compromise.
PoolWaterfrontEV Charger
Rooms
Other
| Foyer | 0.00 × 0.00 m | Large Closet Laminate |
| Bathroom | 0.00 × 0.00 m | Tile Floor Soaking Tub 4 Pc Bath |
| Kitchen | 2.44 × 2.13 m | B/I Appliances Stainless Steel Appl Stone Counters |
| Living Room | 3.05 × 4.88 m | Window Floor to Ceiling Combined w/Dining W/O To Balcony |
| Primary Bedroom | 3.05 × 3.84 m | Walk-In Closet(s) 3 Pc Ensuite Linen Closet |
| Bathroom | 0.00 × 0.00 m | Tile Floor Separate Shower 3 Pc Bath |
| Bedroom 2 | 2.87 × 3.71 m | Large Window Closet Laminate |
| Bedroom 3 | 3.51 × 2.74 m | Large Window B/I Shelves Laminate |
Features
- Carpet Free
- Storage Area Lockers
- None
- Central Air
- Apartment
Financials
Annual Taxes
$6,033
Estimated Rental Income
Entire property$3,200 – $4,200/mo
Rental yield3.3% – 4.4%
*Estimates based on comparable rentals in the area. Actual income may vary.
Market Data — Toronto
Days on market0 days
Buyer's MarketSeller's Market
Based on active listings in Toronto. Data updates daily.
Demographics — Toronto
Population
2,794,356
Avg Household Income
$102,000
Age Distribution
0-19
19%
20-34
24%
35-49
21%
50-64
19%
65+
17%
Ownership53% own · 47% rent
EnglishMandarinCantoneseTagalogTamil
Our estimate for this home
Estimated range
$980K – $1.14M
Mid-point $1.06M · ~$963/sqft
How this listing compares
$980KList · $1.15M$1.14M
High confidence·Based on 180 waterfront communities c8 comparables
Estimated range is generated automatically from active comparables and is for informational purposes only. Not an appraisal — contact Aman for a full comparative market analysis that factors in condition, renovations, and positioning.
Getting around
How walkable, bikeable, and transit-friendly this neighbourhood is.
88
/ 100
Walk Score
Very Walkable
78
/ 100
Transit Score
Excellent Transit
75
/ 100
Bike Score
Very Bikeable
Scores are estimates based on neighbourhood data and are for informational purposes only.
MLS® data courtesy of the Toronto Regional Real Estate Board (TRREB).
The information provided herein must only be used by consumers that have a bona fide interest in the purchase, sale, or lease of real estate and may not be used for any commercial purpose or any other purpose. Listing information is deemed reliable but is not guaranteed accurate by the Toronto Regional Real Estate Board, the listing brokerage, or this website. The trademarks REALTOR®, REALTORS® and the REALTOR® logo are controlled by The Canadian Real Estate Association (CREA) and identify real estate professionals who are members of CREA. MLS®, Multiple Listing Service®, and the associated logos are owned by CREA. Not intended to solicit properties currently listed for sale or buyers under contract.
You may also like
More homes in Toronto
Hand-picked listings with a similar price range and style.
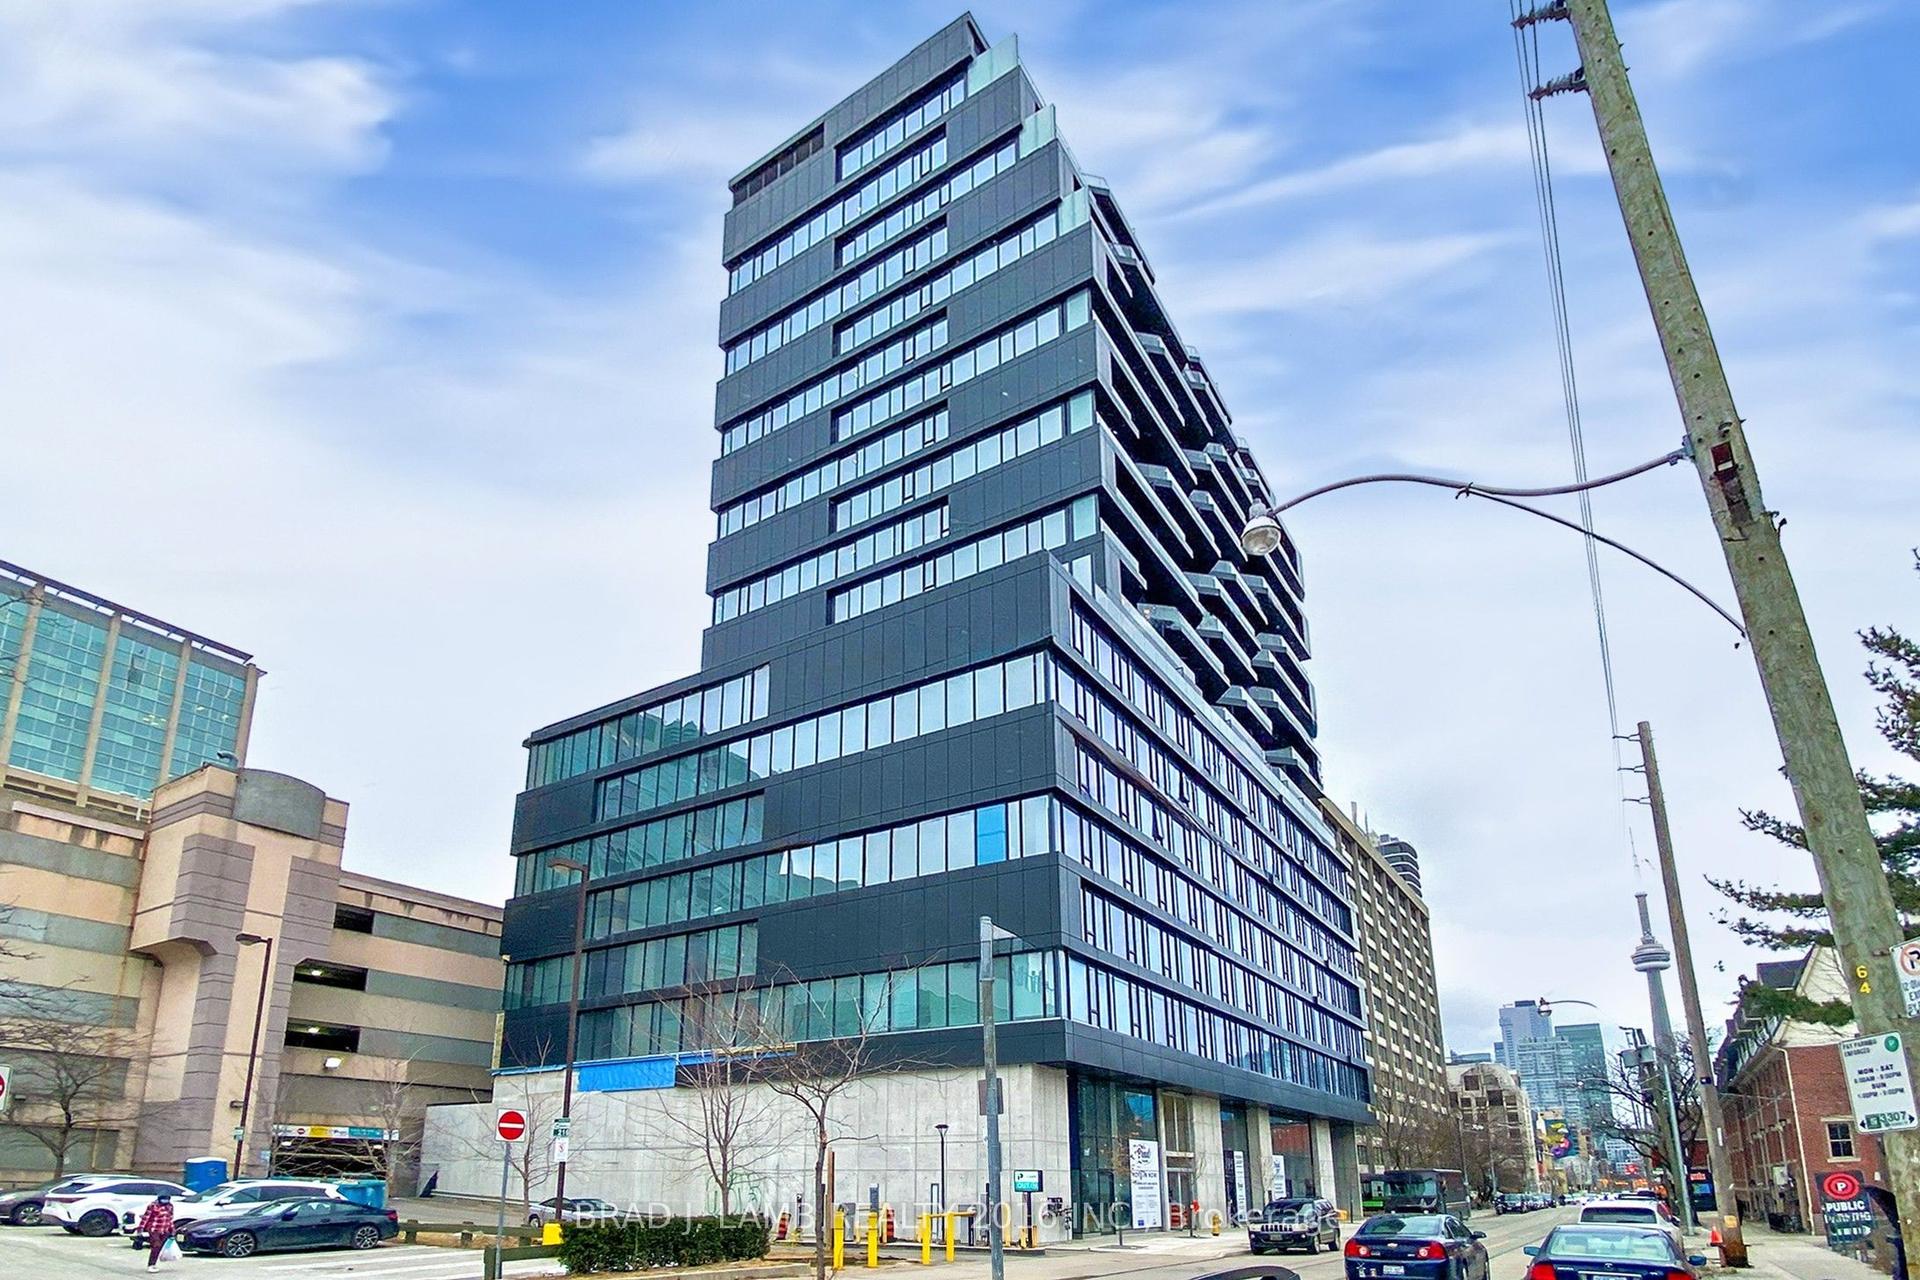
For Sale29 days ago
$1,099,900
Condo
est. $4,822/mo
195 McCaul Street 518 #518, Kensington-Chinatown
Toronto, ON
3 bd
2 ba
1,100
1
MLS# C13475732Brad J. Lamb Realty 2016 Inc.
WhatsApp Aman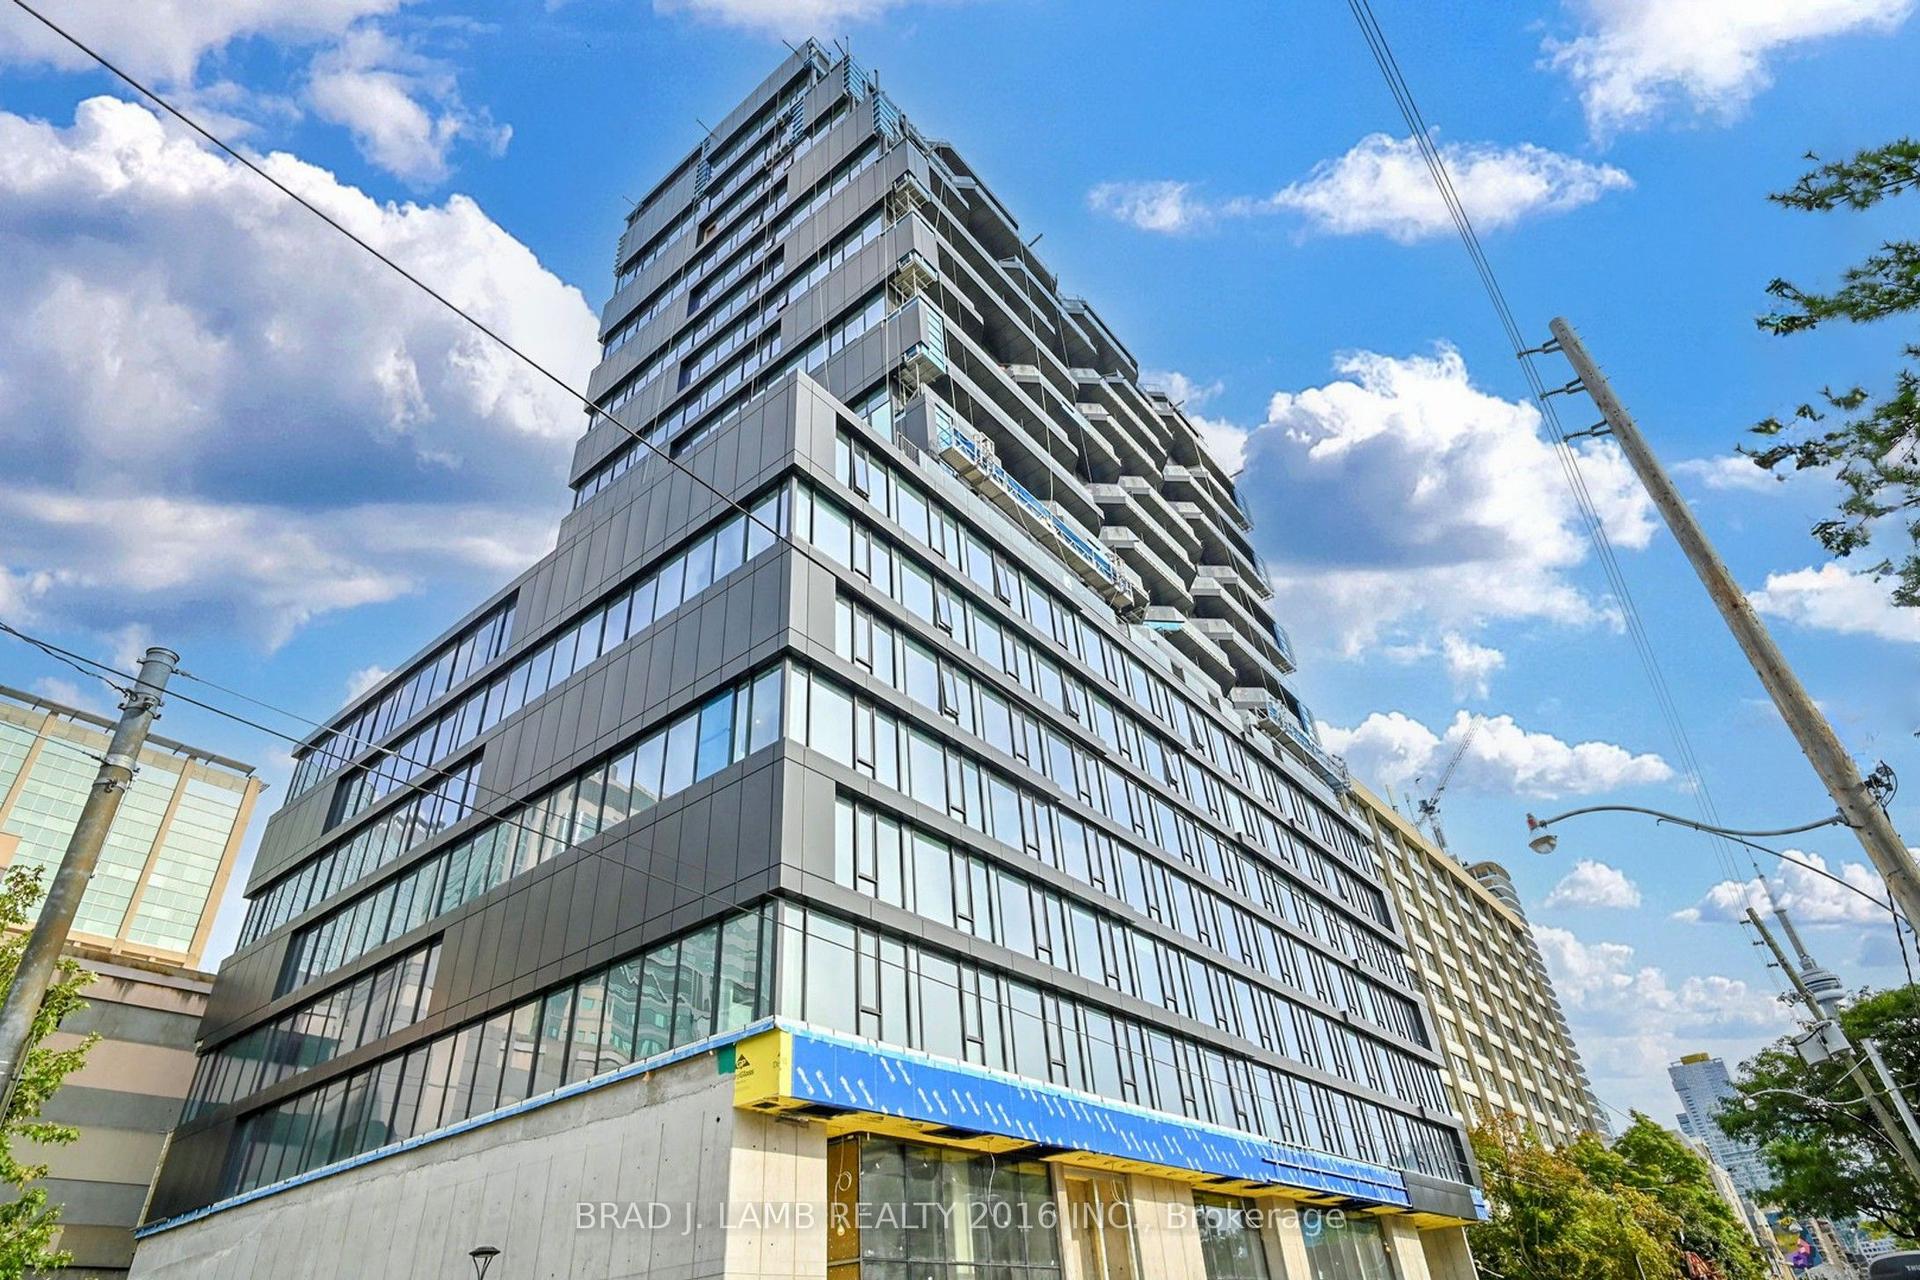
For Sale29 days ago
$924,900
Condo
est. $4,055/mo
195 McCaul Street 302 #302, Kensington-Chinatown
Toronto, ON
2 bd
2 ba
850
1
MLS# C13475804Brad J. Lamb Realty 2016 Inc.
WhatsApp Aman