For Sale
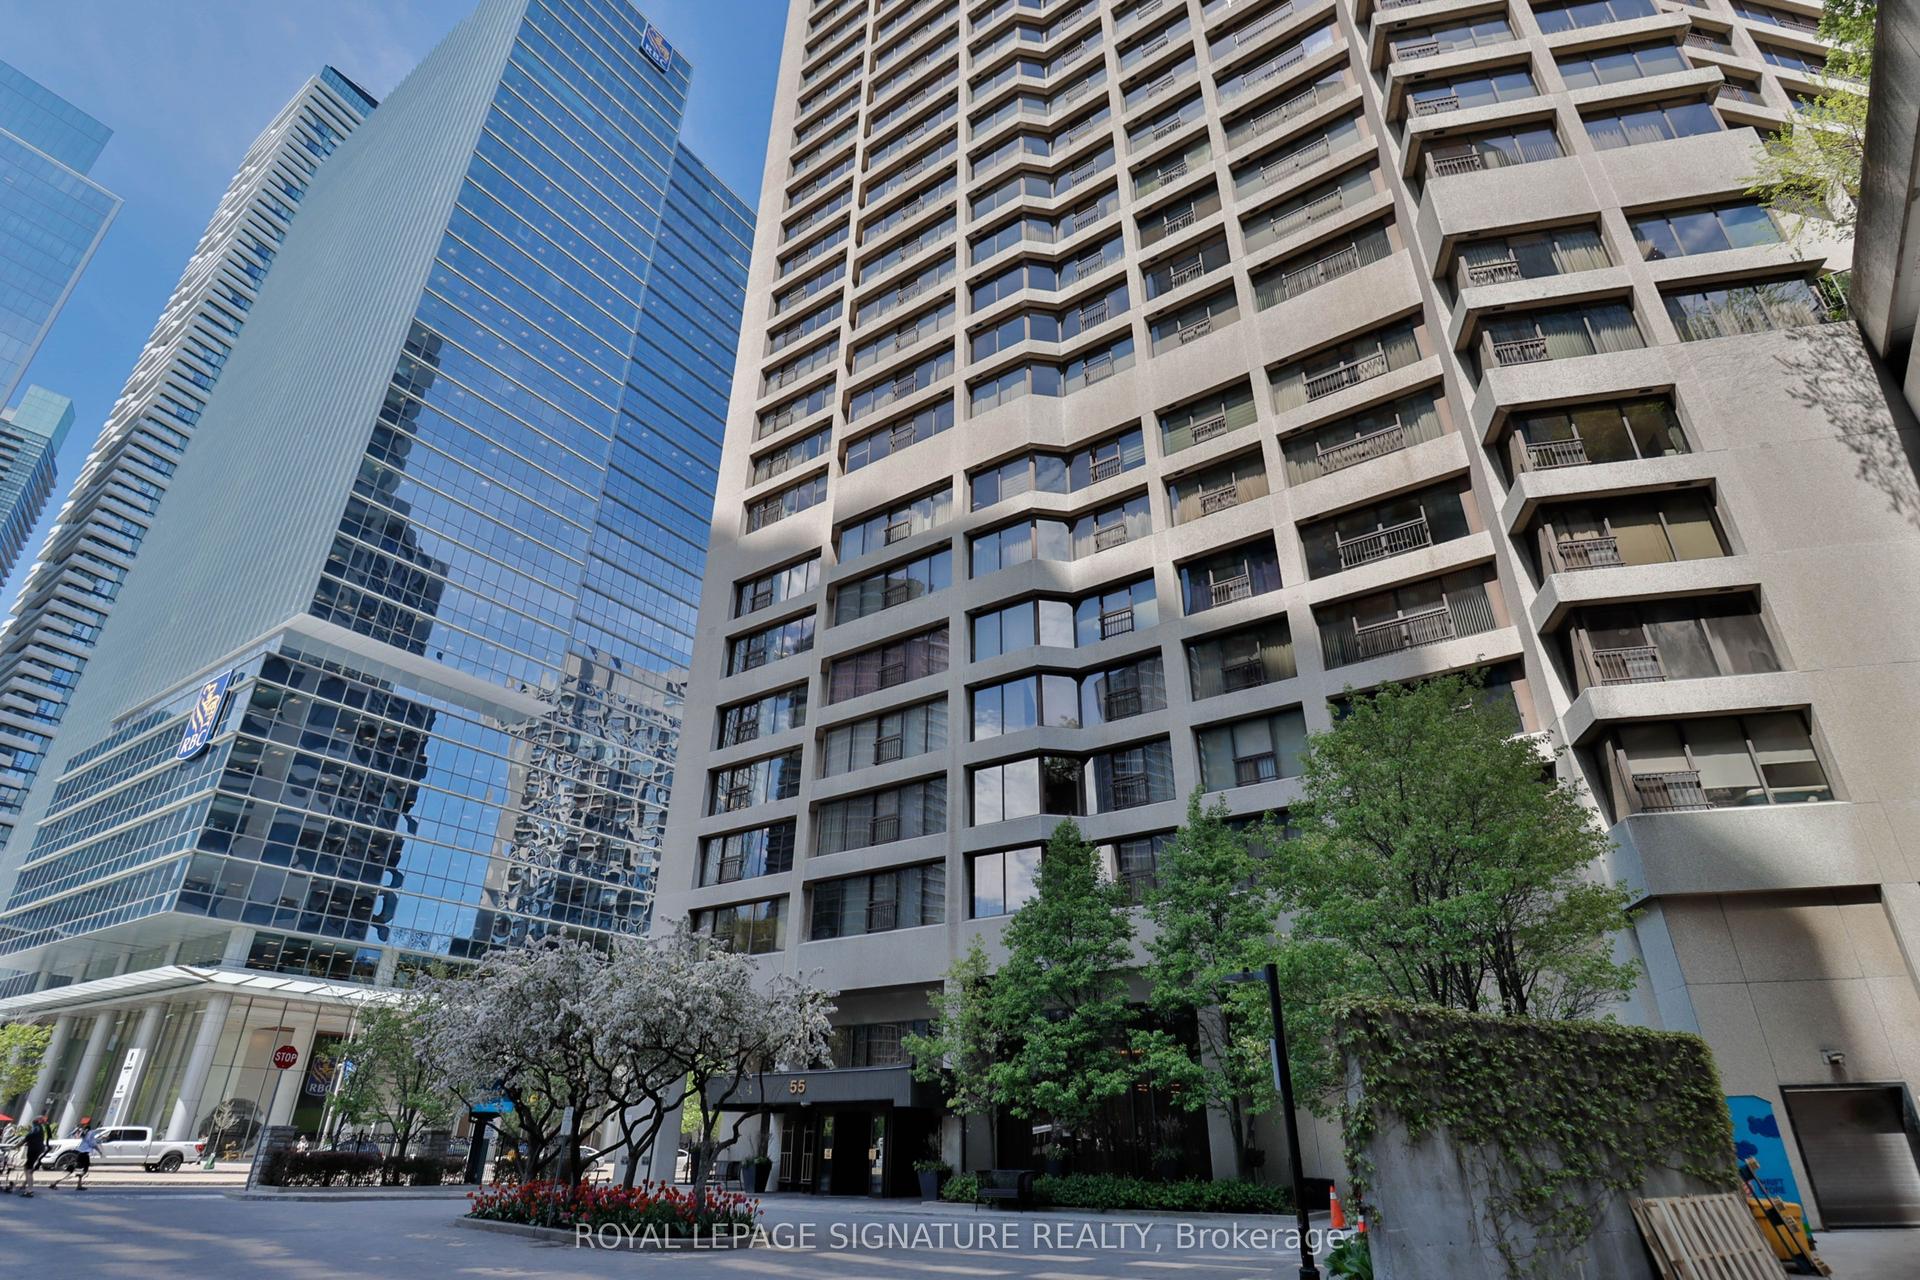
199 Richmond Street W PH101 #PH101
Waterfront Communities C1, Toronto, ON
$2,698,000
3+1Bd
3Ba
3,125+sqft
2Parking
$863/sqft
CondoMLS# C13584150Listed 2026-07-2050 DOM
Cooling
Central Air
On the market for 50 days — longer than average. The seller may be open to negotiation.
About this home
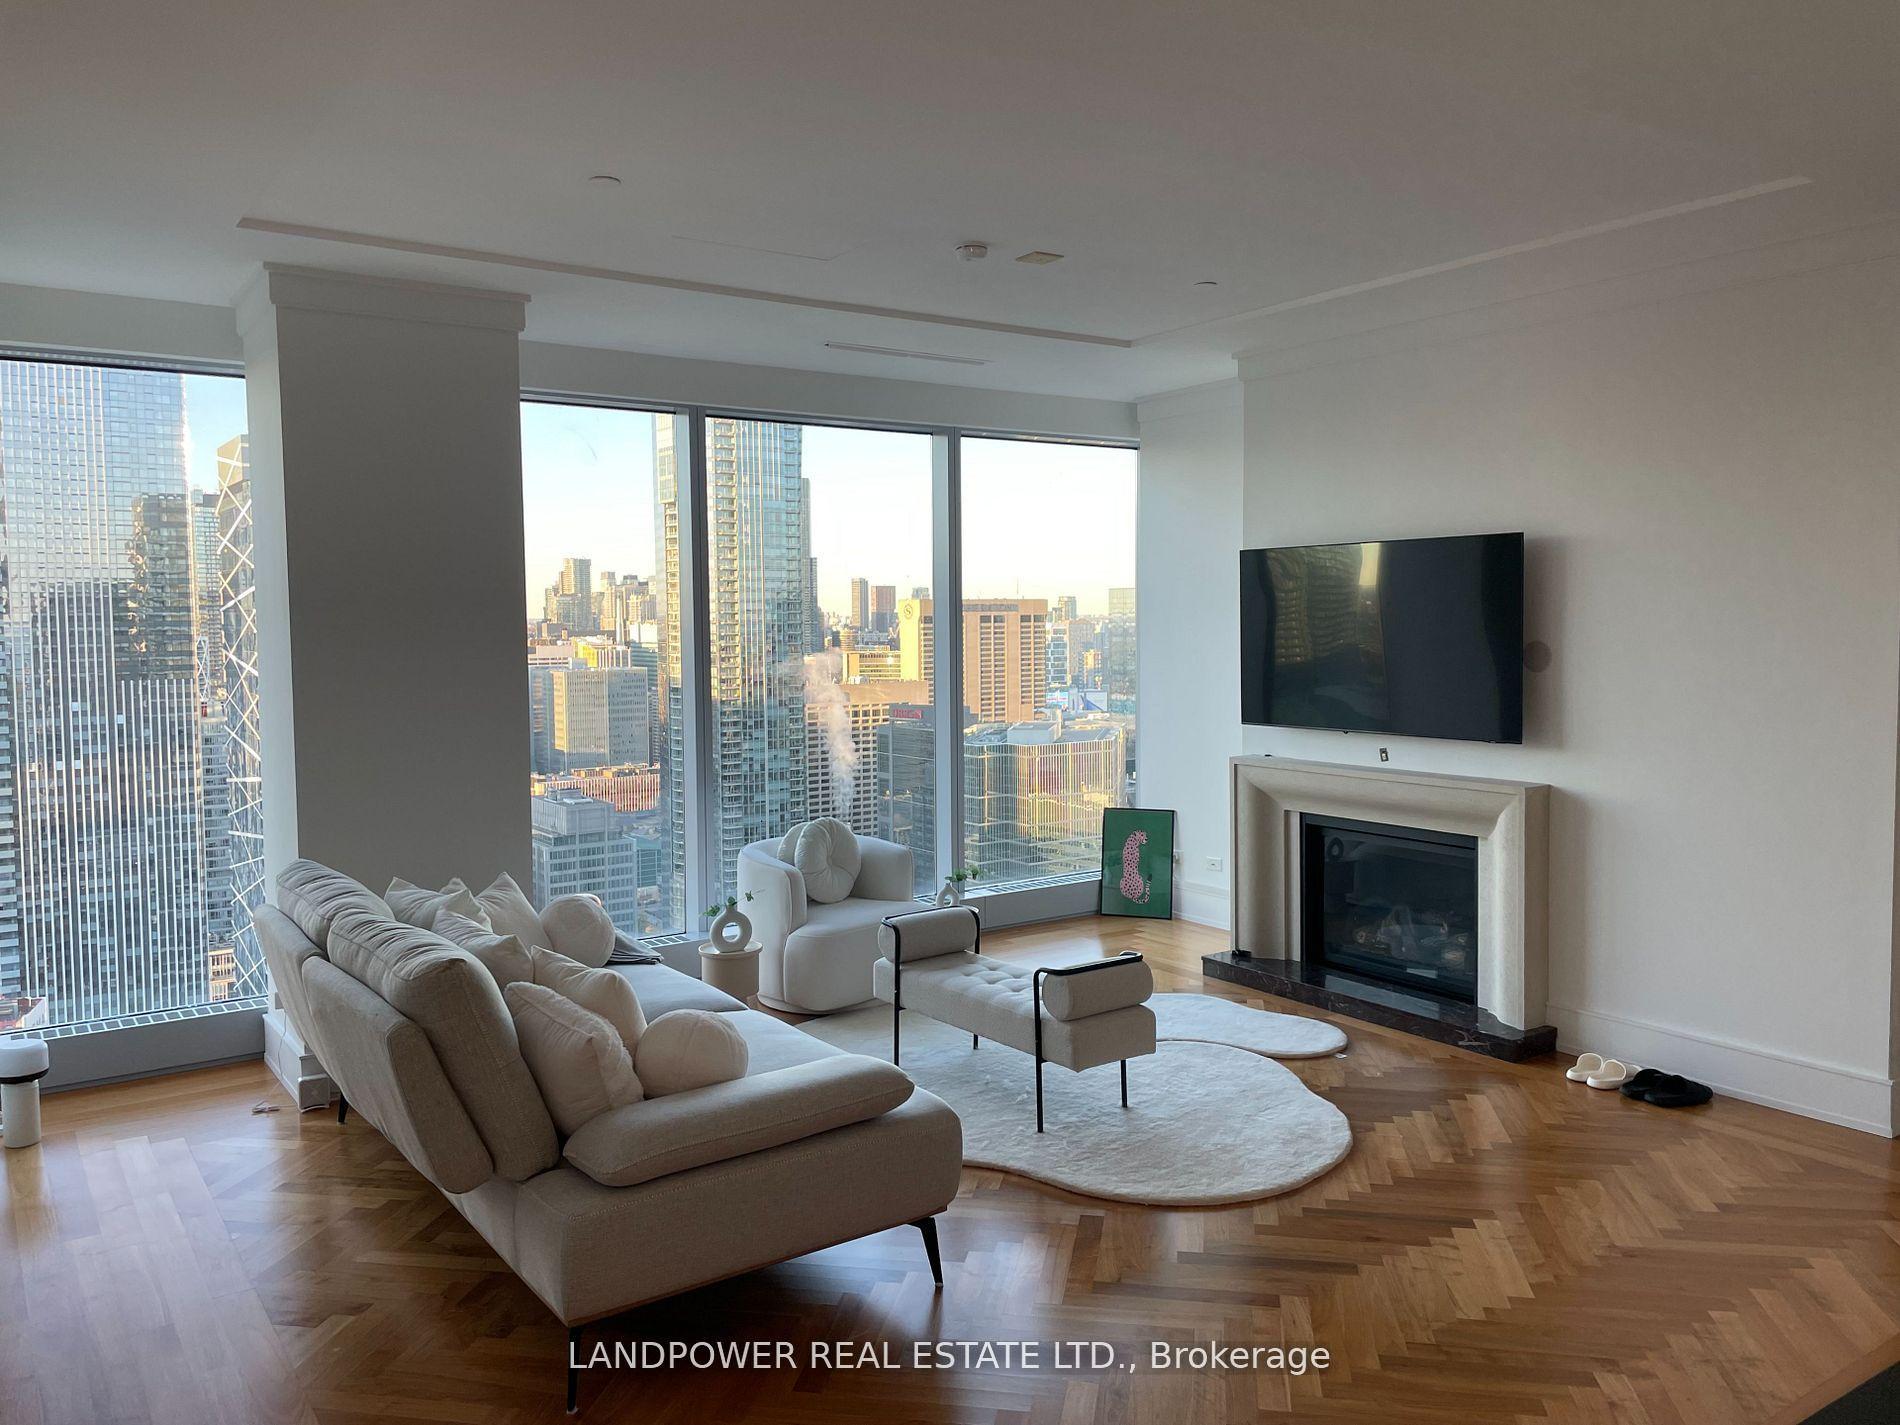
Penthouse 01 at 199 Richmond presents a rare opportunity to own one of only two penthouse residences in this exceptionally well-positioned building within the heart of the entertainment district. This three-bedroom, three-bathroom suite offers a refined layout with thoughtful upgrades throughout, combining clean contemporary design with elevated materials and finishes. The custom kitchen is designed for both function and presentation, featuring built-in Miele appliances, a waterfall island, and a combination of Caesarstone, granite, and quartz surfaces, all anchored within open-concept living and dining spaces that frame expansive city views. The primary suite is positioned as a private retreat, offering generous proportions, a walk-in closet, and a well-appointed spa-inspired bathroom, complemented by a built-in bookcase that adds both character and utility. South and west exposures provide sweeping views across the lake, the Rogers Centre, and Roy Thomson Hall, bringing natural light into the suite throughout the day. Finished with engineered hardwood flooring, marble detailing, and custom vanities, this residence presents a well-executed penthouse opportunity with direct access to the city's dining, cultural, and entertainment offerings just steps from the front door.
Hardwood
Rooms
Other
| Primary Bedroom | 6.18 × 9.84 m | |
| Living Room | 5.33 × 6.97 m | |
| Family Room | 3.29 × 8.40 m | |
| Kitchen | 3.48 × 5.59 m | |
| Dining Room | 4.73 × 2.51 m | |
| Foyer | 1.99 × 2.17 m | |
| Bedroom 2 | 3.43 × 4.89 m | |
| Bedroom 3 | 3.29 × 4.30 m |
Features
- Built-In Oven
- Controlled Entry
- None
- Central Air
- Apartment
Financials
Annual Taxes
$18,098.09
Estimated Rental Income
Entire property$3,200 – $4,200/mo
Rental yield1.4% – 1.9%
*Estimates based on comparable rentals in the area. Actual income may vary.
Market Data — Toronto
Days on market50 days
Buyer's MarketSeller's Market
Based on active listings in Toronto. Data updates daily.
Demographics — Toronto
Population
2,794,356
Avg Household Income
$102,000
Age Distribution
0-19
19%
20-34
24%
35-49
21%
50-64
19%
65+
17%
Ownership53% own · 47% rent
EnglishMandarinCantoneseTagalogTamil
Getting around
How walkable, bikeable, and transit-friendly this neighbourhood is.
92
/ 100
Walk Score
Walker's Paradise
78
/ 100
Transit Score
Excellent Transit
67
/ 100
Bike Score
Bikeable
Scores are estimates based on neighbourhood data and are for informational purposes only.
MLS® data courtesy of the Toronto Regional Real Estate Board (TRREB).
The information provided herein must only be used by consumers that have a bona fide interest in the purchase, sale, or lease of real estate and may not be used for any commercial purpose or any other purpose. Listing information is deemed reliable but is not guaranteed accurate by the Toronto Regional Real Estate Board, the listing brokerage, or this website. The trademarks REALTOR®, REALTORS® and the REALTOR® logo are controlled by The Canadian Real Estate Association (CREA) and identify real estate professionals who are members of CREA. MLS®, Multiple Listing Service®, and the associated logos are owned by CREA. Not intended to solicit properties currently listed for sale or buyers under contract.
You may also like
More homes in Toronto
Hand-picked listings with a similar price range and style.
For Sale1 month ago
$2,088,000
Condo
est. $9,154/mo
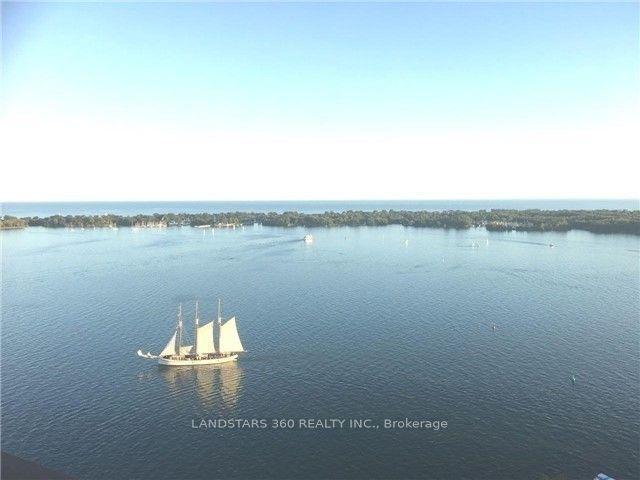
55 Harbour Square 3311 #3311, Waterfront Communities C1
Toronto, ON
3 bd
3 ba
2,125
1
MLS# C13645568Landstars 360 Realty Inc.
WhatsApp Aman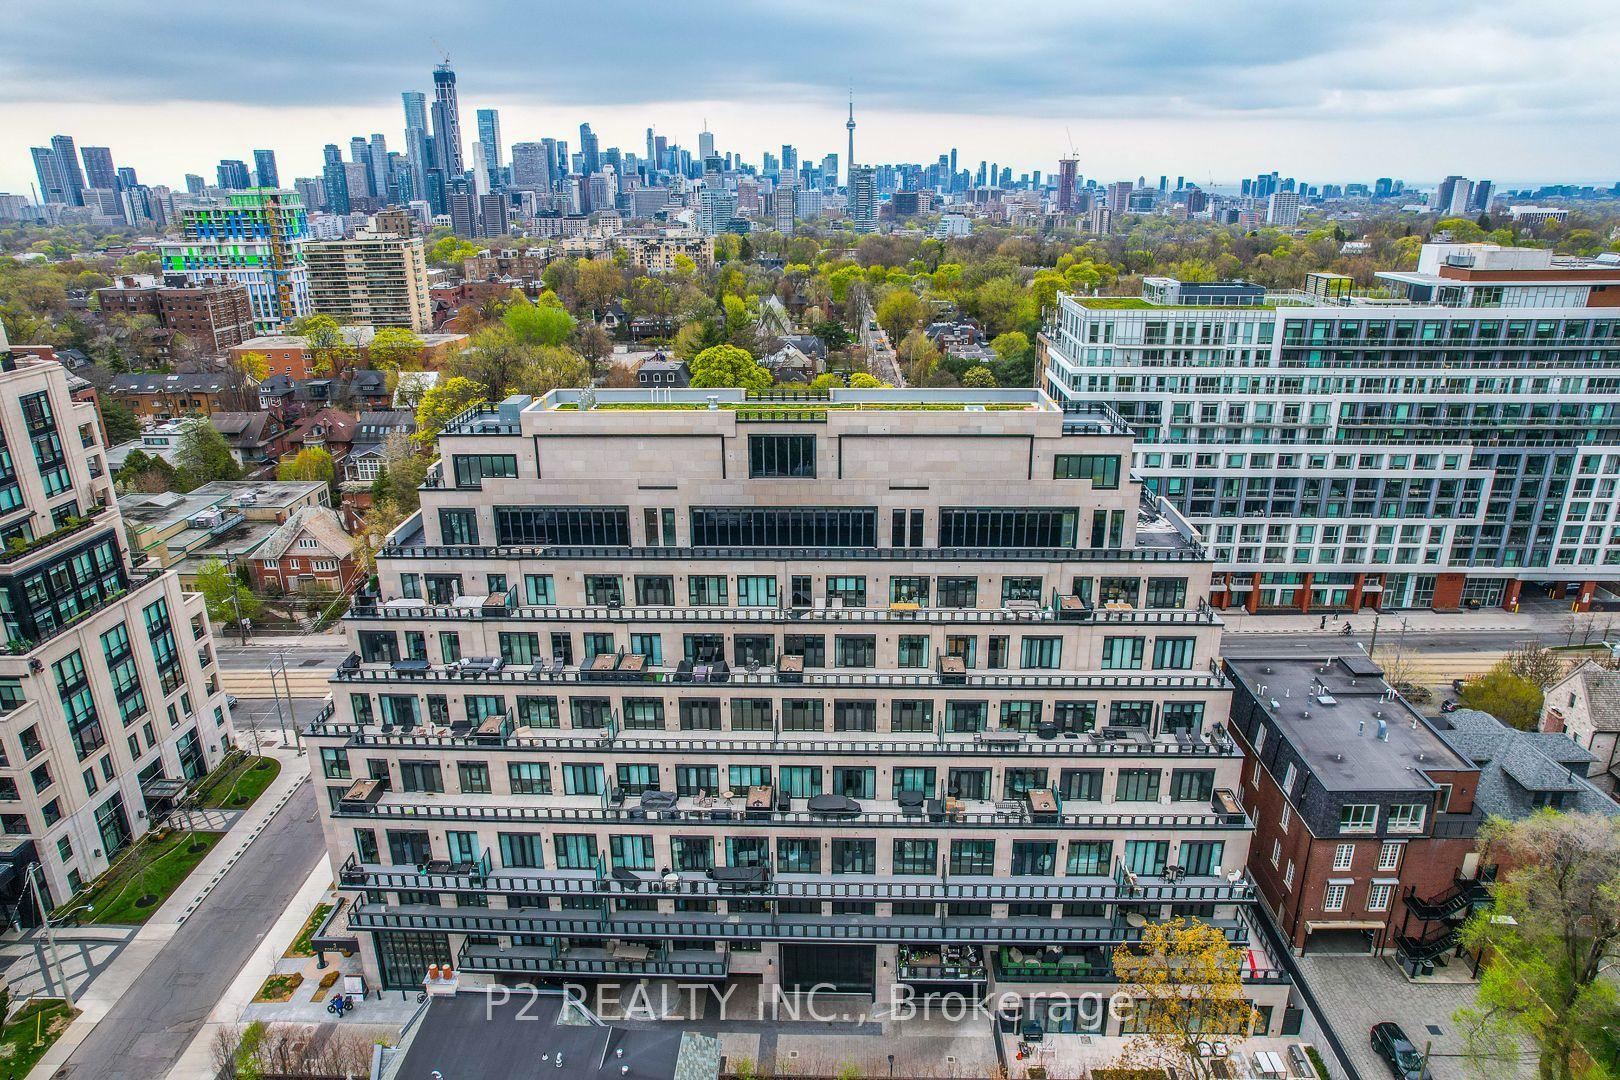
For Sale1 day ago
$2,259,900
Condo
est. $9,907/mo
2 Forest Hill 208 #208, Casa Loma
Toronto, ON
2+1 bd
3 ba
1,500
1
MLS# C13750610P2 Realty Inc.
WhatsApp Aman