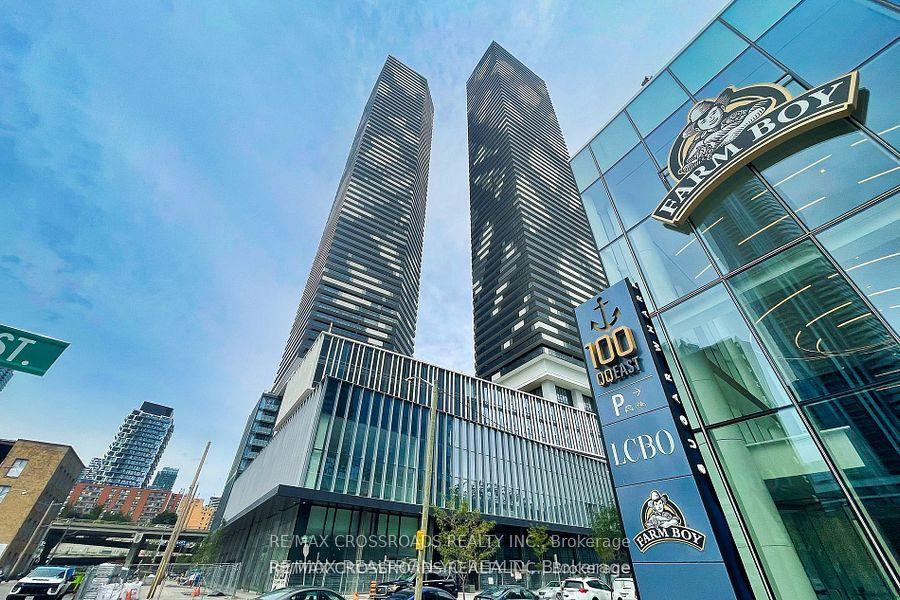
For Sale
Just Listed
183 Wellington Street 3702 #3702
Waterfront Communities C1, Toronto, ON
$2,090,000
2Bd
2Ba
1,500+sqft
1Parking
$1393/sqft
CondoMLS# C13738748Listed 2026-09-021 DOM
Cooling
Central Air
Just listed! New listings in Toronto often receive offers within the first week.
About this home
Best Of Both Worlds: Prime Downtown Location - Steps To P.A.T.H, Fine Dining, Entertaining/Sports/Financial District. Ritz Carlton Management & Service With Tip Top Facilities And Furnishings- 5-Star World Class Ritz Carlton Hotel Residences With Unparalleled Luxurious Two Floor Residents Only Facilities Such As State-Of-The-Art Gym, Indoor And Outdoor Sky Lobby With Gas Fireplaces, Bbq Stoves And Panoramic View Of The Lake And City Skyline, Private Theatre And Conference Room. - Pampered By The Renowned Ritz Impeccable Services Such As Valet Parking, 24 Hour Concierge Services, House Car, In Room Dining. - Enjoy Resort Style Facilities With World Class Spa, Salt Water Swimming Pool And Fully Equipped Fitness Centre. - High Floor 2 Bedroom Suite With 10 Foot Ceiling And Light Flooded Floor To Ceiling Glass With Dazzling Sweeping Panoramic View Of The City Skyline ! - Bellini Kitchen Cabinets With Top Of The Line Appliances Such As B/I Sub-Zero Fridge, Miele Dishwasher, Wolf Wall Oven, Gas Cook Top And Wine Cooler.- Top Of The Line Faucets, Marble Bath Tub With Heated Master Bathroom Floor. Other Areas In Herringbone Hardwood Floors That Appeal Even The Most Discerning Buyers. 1521 Sf Of Luxury Living Area As Per Builder's Plan.
PoolHardwood
Rooms
Other
| Living Room | 5.13 × 4.17 m | Fireplace |
| Dining Room | 3.88 × 2.44 m | Hardwood Floor Open Concept |
| Kitchen | 2.57 × 4.13 m | Marble Floor B/I Appliances Backsplash |
| Primary Bedroom | 3.84 × 3.60 m | Hardwood Floor Walk-In Closet(s) Double Sink |
| Bedroom 2 | 3.78 × 3.51 m | Hardwood Floor Closet |
Features
- Other
- None
- Central Air
- Apartment
Financials
Annual Taxes
$8,717.25
Estimated Rental Income
Entire property$2,600 – $3,500/mo
Rental yield1.5% – 2.0%
*Estimates based on comparable rentals in the area. Actual income may vary.
Market Data — Toronto
Days on market1 days
Buyer's MarketSeller's Market
Based on active listings in Toronto. Data updates daily.
Demographics — Toronto
Population
2,794,356
Avg Household Income
$102,000
Age Distribution
0-19
19%
20-34
24%
35-49
21%
50-64
19%
65+
17%
Ownership53% own · 47% rent
EnglishMandarinCantoneseTagalogTamil
Getting around
How walkable, bikeable, and transit-friendly this neighbourhood is.
88
/ 100
Walk Score
Very Walkable
74
/ 100
Transit Score
Excellent Transit
59
/ 100
Bike Score
Bikeable
Scores are estimates based on neighbourhood data and are for informational purposes only.
MLS® data courtesy of the Toronto Regional Real Estate Board (TRREB).
The information provided herein must only be used by consumers that have a bona fide interest in the purchase, sale, or lease of real estate and may not be used for any commercial purpose or any other purpose. Listing information is deemed reliable but is not guaranteed accurate by the Toronto Regional Real Estate Board, the listing brokerage, or this website. The trademarks REALTOR®, REALTORS® and the REALTOR® logo are controlled by The Canadian Real Estate Association (CREA) and identify real estate professionals who are members of CREA. MLS®, Multiple Listing Service®, and the associated logos are owned by CREA. Not intended to solicit properties currently listed for sale or buyers under contract.
You may also like
More homes in Toronto
Hand-picked listings with a similar price range and style.
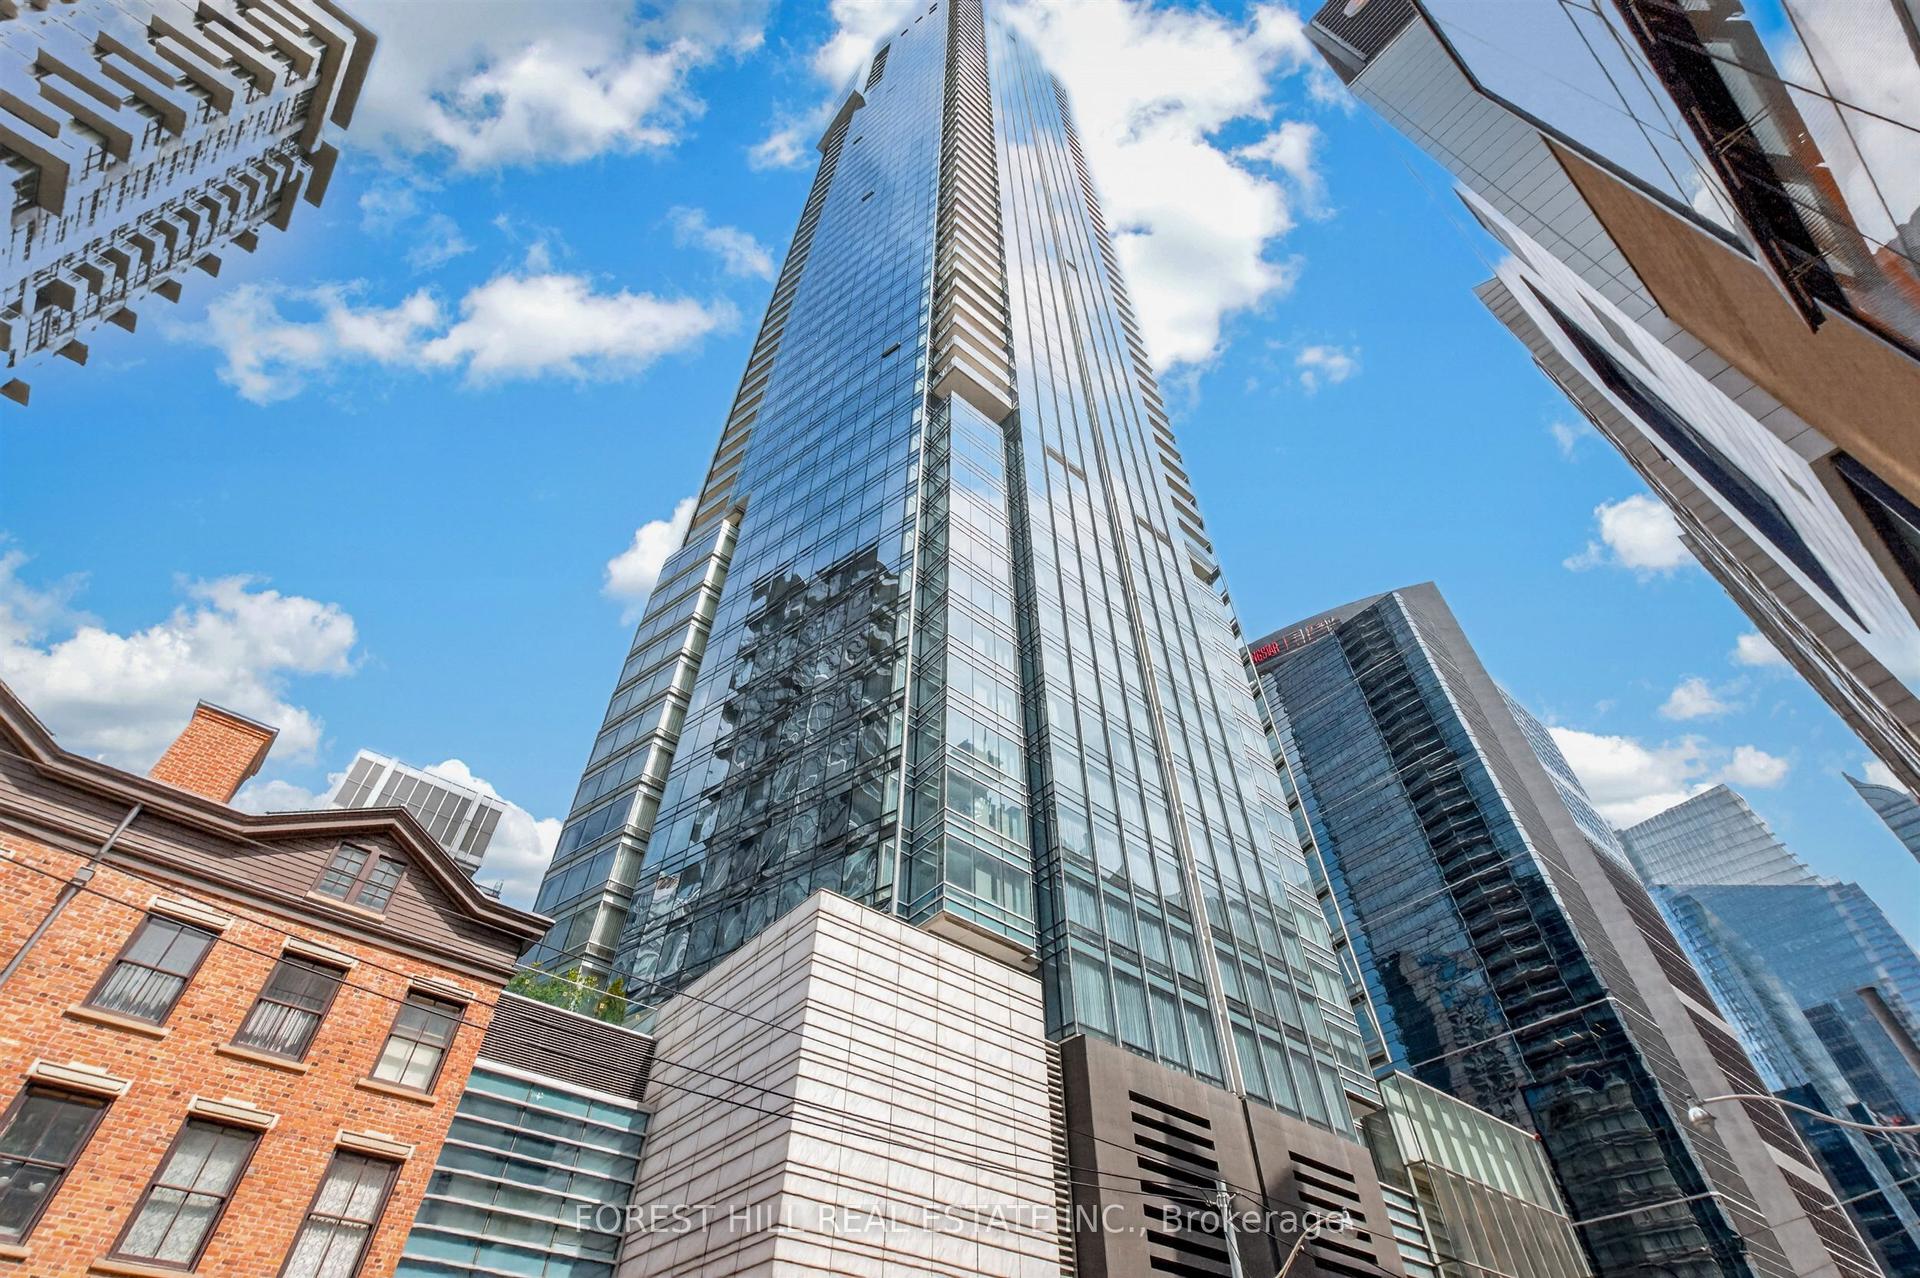
For Sale8 days ago
$2,099,000
Condo
est. $9,202/mo
180 University Avenue 2305 #2305, Bay Street Corridor
Toronto, ON
2 bd
3 ba
1,700
1
MLS# C13718046Forest Hill Real Estate Inc.
WhatsApp Aman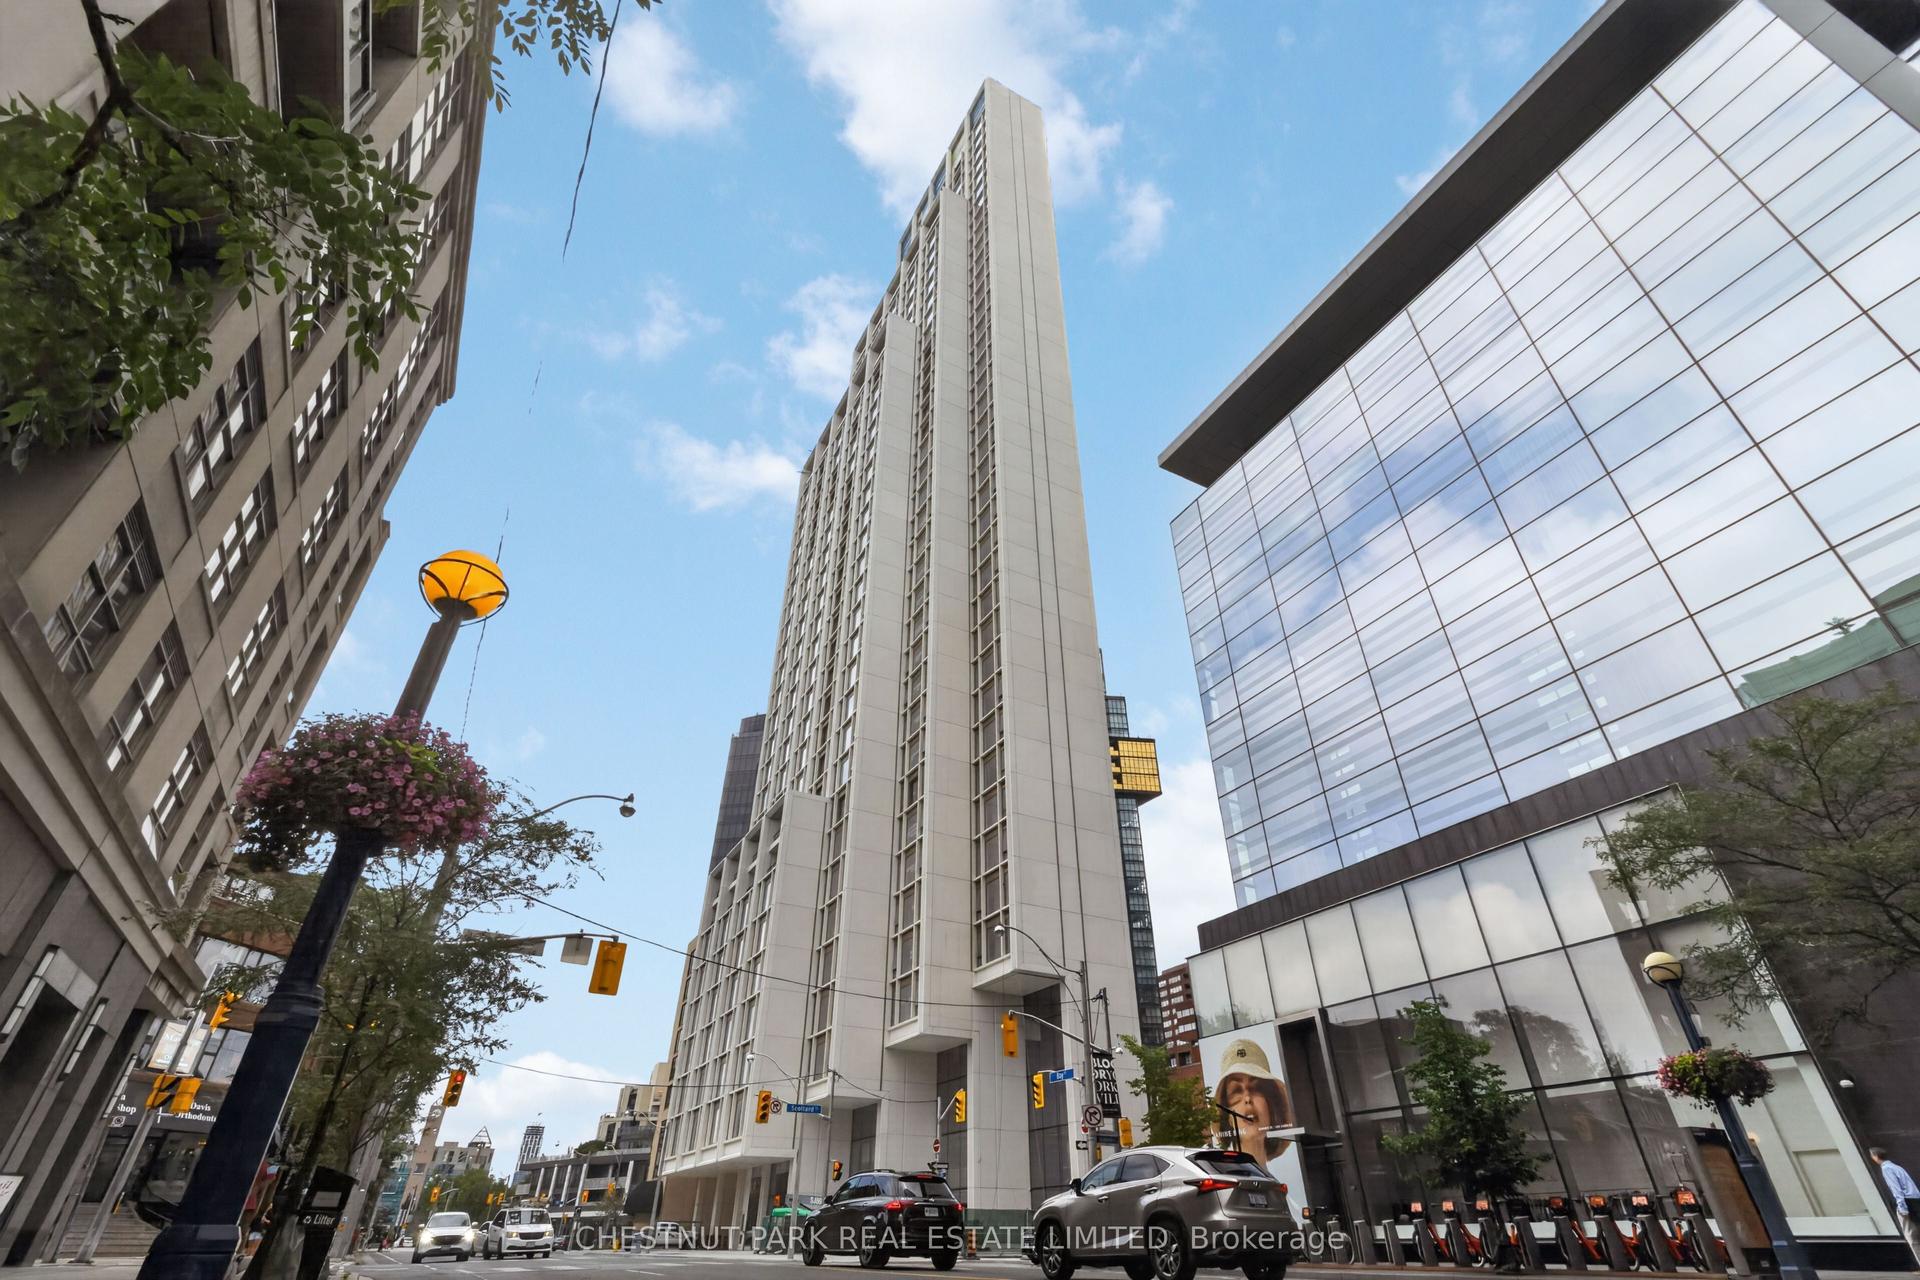
For Sale2 months ago
$1,800,000
Condo
est. $7,891/mo
1315 Bay Street 3102 #3102, Annex
Toronto, ON
1+1 bd
2 ba
750
1
MLS# C13528862Chestnut Park Real Estate Limited
WhatsApp Aman