For Lease
55 Scollard Street 705 #705
Annex, Toronto, ON
$12,000
2+1Bd
3Ba
1,900+sqft
1Parking
$6/sqft
CondoMLS# C13584400Listed 2026-07-2012 DOM
Heating
Separate Heating Controls
Cooling
Central Air
About this home
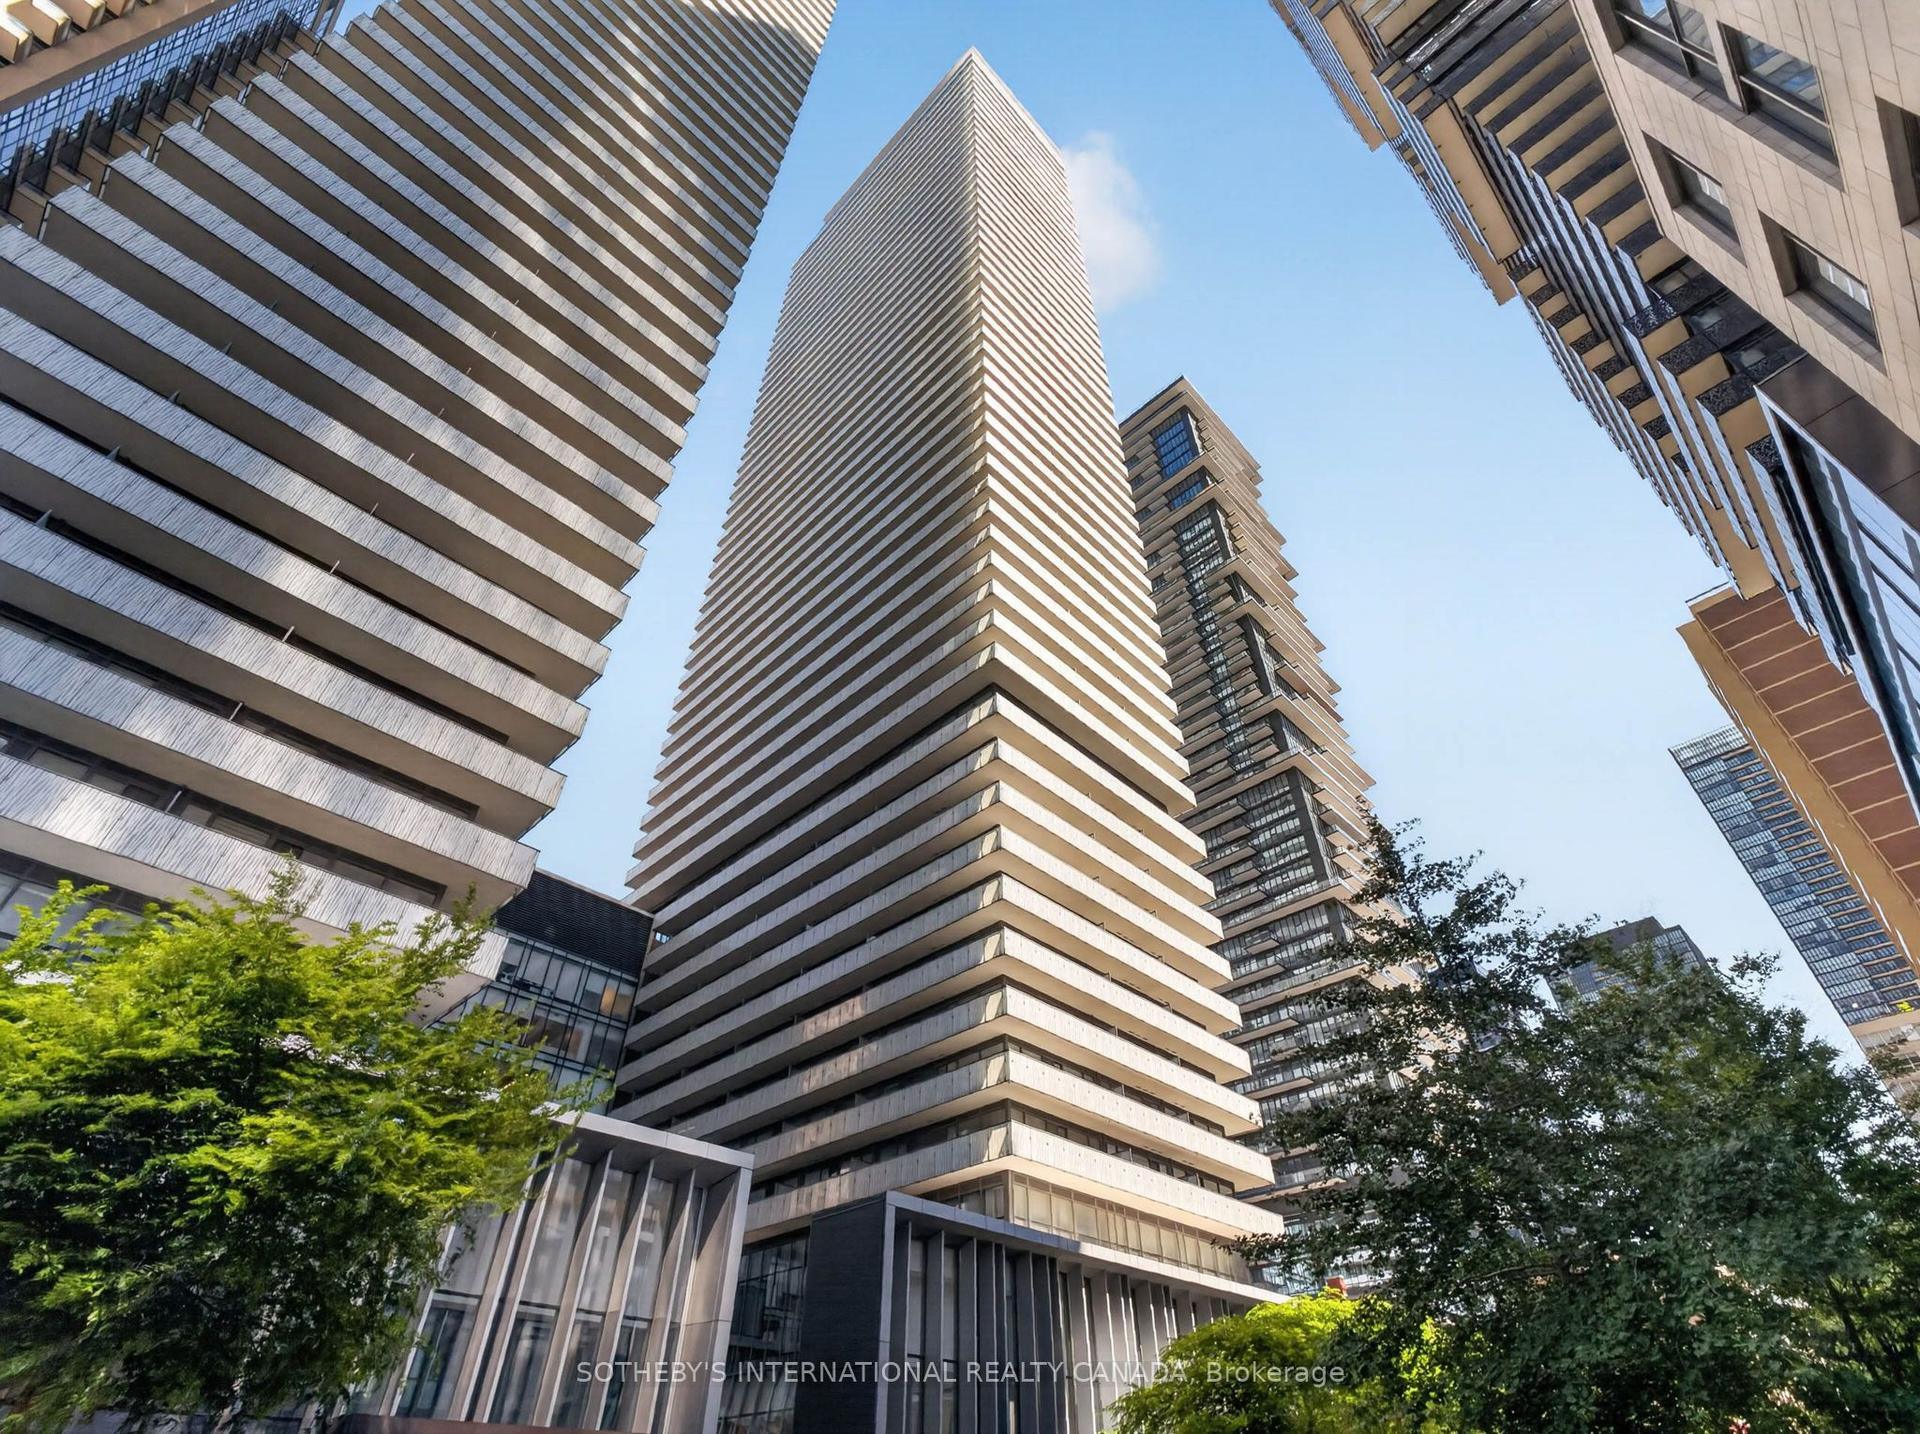
Perfect city living in the heart of Yorkville at Four Seasons Private Residences. South east corner overlooking the garden, this suite features 10 ft ceilings and floor to ceiling windows throughout. A large living and dining room with a romantic gas fireplace, an adjoining modern kitchen with a large centre island to pull up a stool for morning coffee. The best of kitchen built in appliances including SubZero fridge/freezer and Miele gas cooktop, hood fan, oven, dishwasher. Walk out to the south facing balcony from the living room or the kitchen. A separate library/family room is perfect for a movie night or as a home office, close it off with pocket doors or leave it open to the entertaining space. The principal bedroom faces east for the morning sunshine, with a large walk in closet and a 5 piece marble spa like bath. The guest bedroom faces south with lots of closet space and a three piece ensuite. one parking spot included, and a locker. Outstanding services for residents including valet parking and membership to the exclusive health club.Move in immediately.
Fireplace
Rooms
Other
| Foyer | — | Marble Floor Double Closet 2 Pc Bath |
| Living Room | 6.40 × 4.78 m | Fireplace SE View Window Floor to Ceiling |
| Dining Room | x 4.78 | Open Concept W/O To Balcony Hardwood Floor |
| Library | 4.80 × 3.05 m | Pocket Doors Separate Room East View |
| Kitchen | 5.18 × 3.81 m | Centre Island B/I Appliances W/O To Balcony |
| Primary Bedroom | 4.67 × 4.37 m | 5 Pc Ensuite Walk-In Closet(s) B/I Shelves |
| Bedroom 2 | 3.86 × 3.81 m | 3 Pc Ensuite Double Closet South View |
Features
- Built-In Oven
- Countertop Range
- Separate Heating Controls
- None
- Central Air
- Apartment
Financials
Estimated Rental Income
Entire property$2,600 – $3,500/mo
Rental yield260.0% – 350.0%
*Estimates based on comparable rentals in the area. Actual income may vary.
Market Data — Toronto
Days on market12 days
Buyer's MarketSeller's Market
Based on active listings in Toronto. Data updates daily.
Demographics — Toronto
Population
2,794,356
Avg Household Income
$102,000
Age Distribution
0-19
19%
20-34
24%
35-49
21%
50-64
19%
65+
17%
Ownership53% own · 47% rent
EnglishMandarinCantoneseTagalogTamil
Other rentals like this
Similar rentals in Toronto
Same property type, similar price, similar size — currently for rent.
For Lease3 h ago
$15,000
Condo
50 Charles Street E 5501 #5501, Church-Yonge Corridor
Toronto, ON
2 bd
3 ba
1,900
1
MLS# C13628022Sotheby'S International Realty Ca…
WhatsApp Aman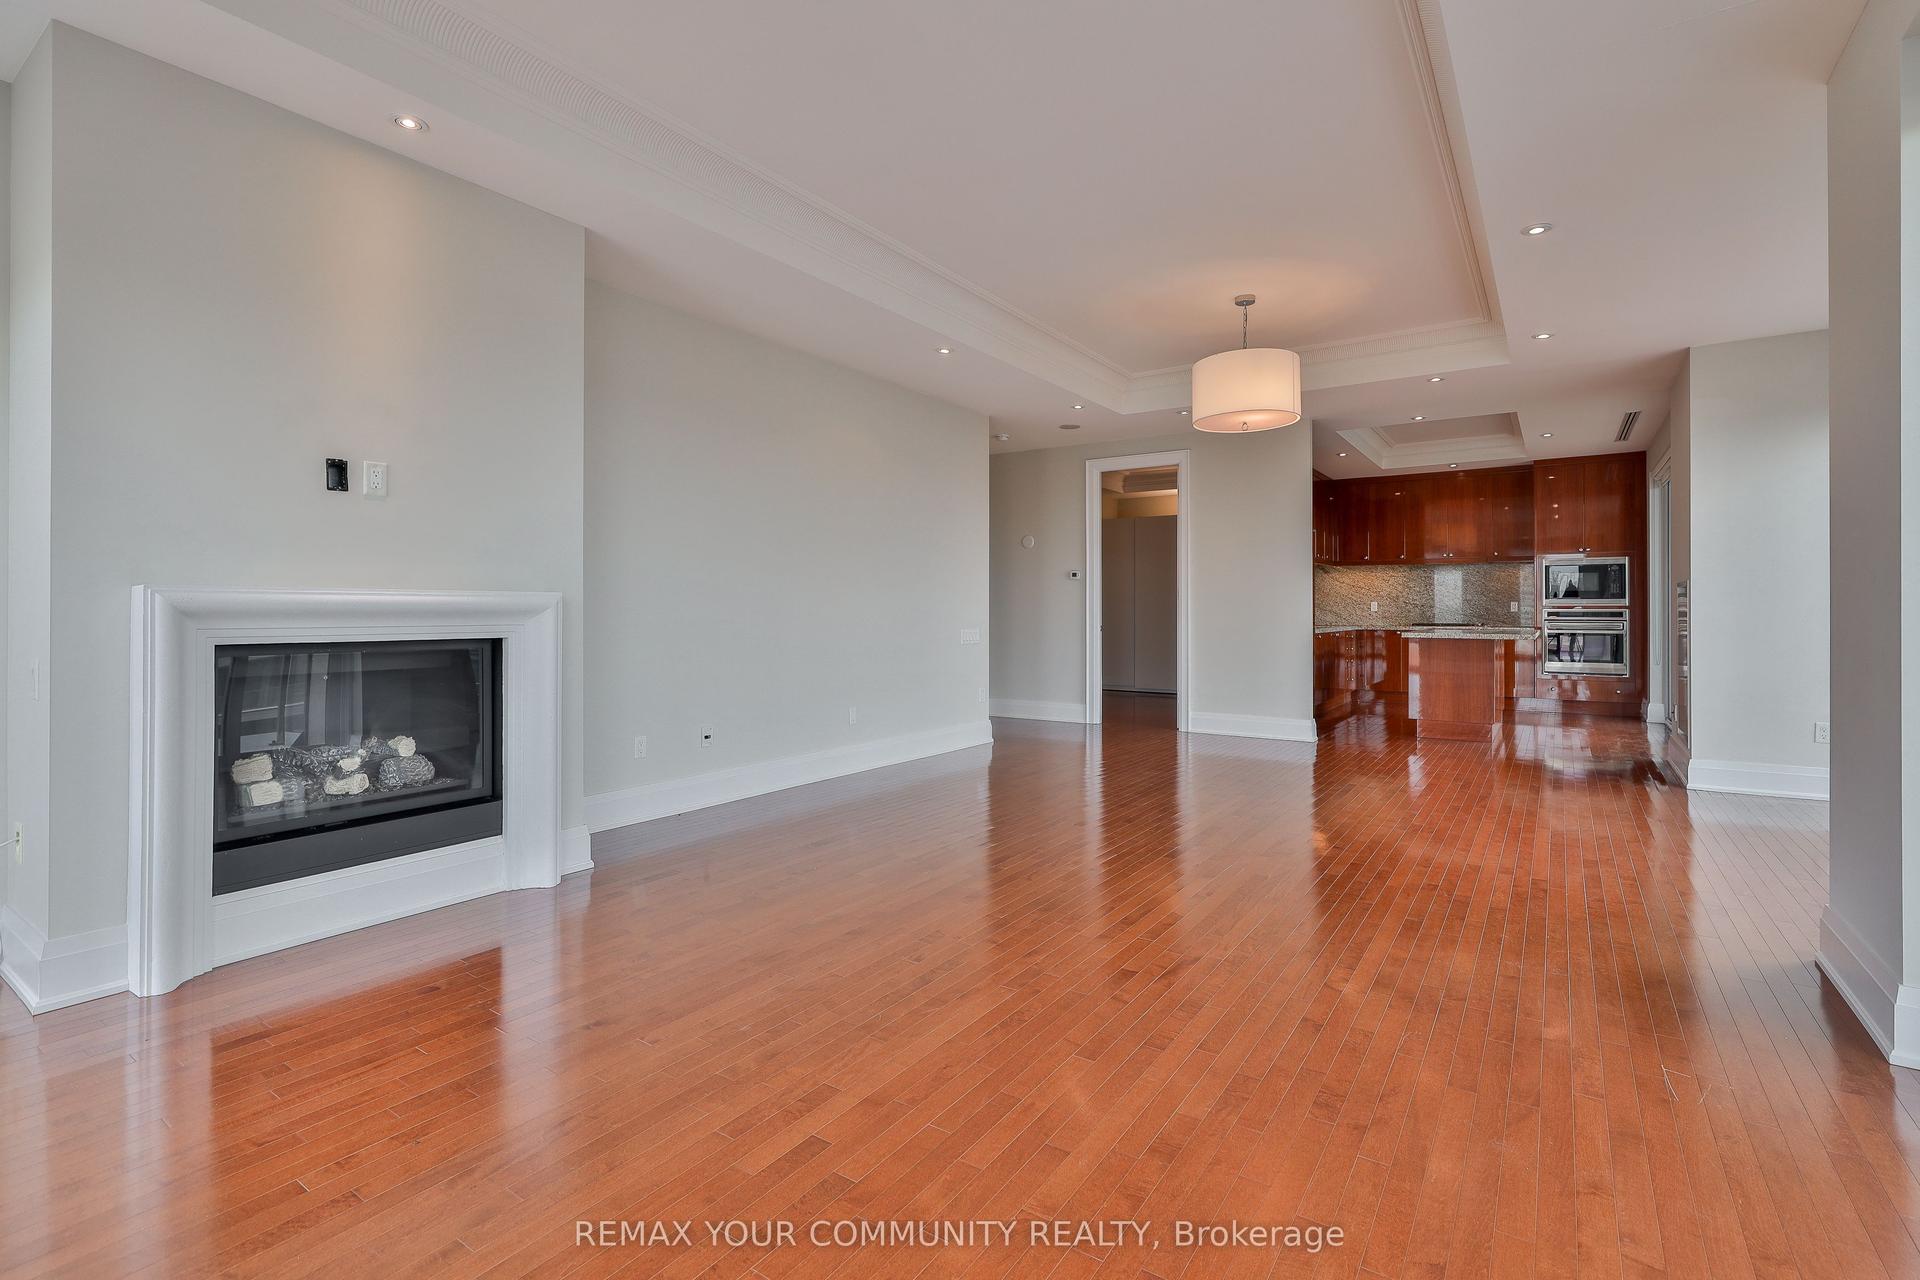
For Lease2 days ago
$9,500
Condo
80 Yorkville Avenue 802 #802, Annex
Toronto, ON
2+1 bd
3 ba
1,700
2
MLS# C13621530Remax Your Community Realty
WhatsApp Aman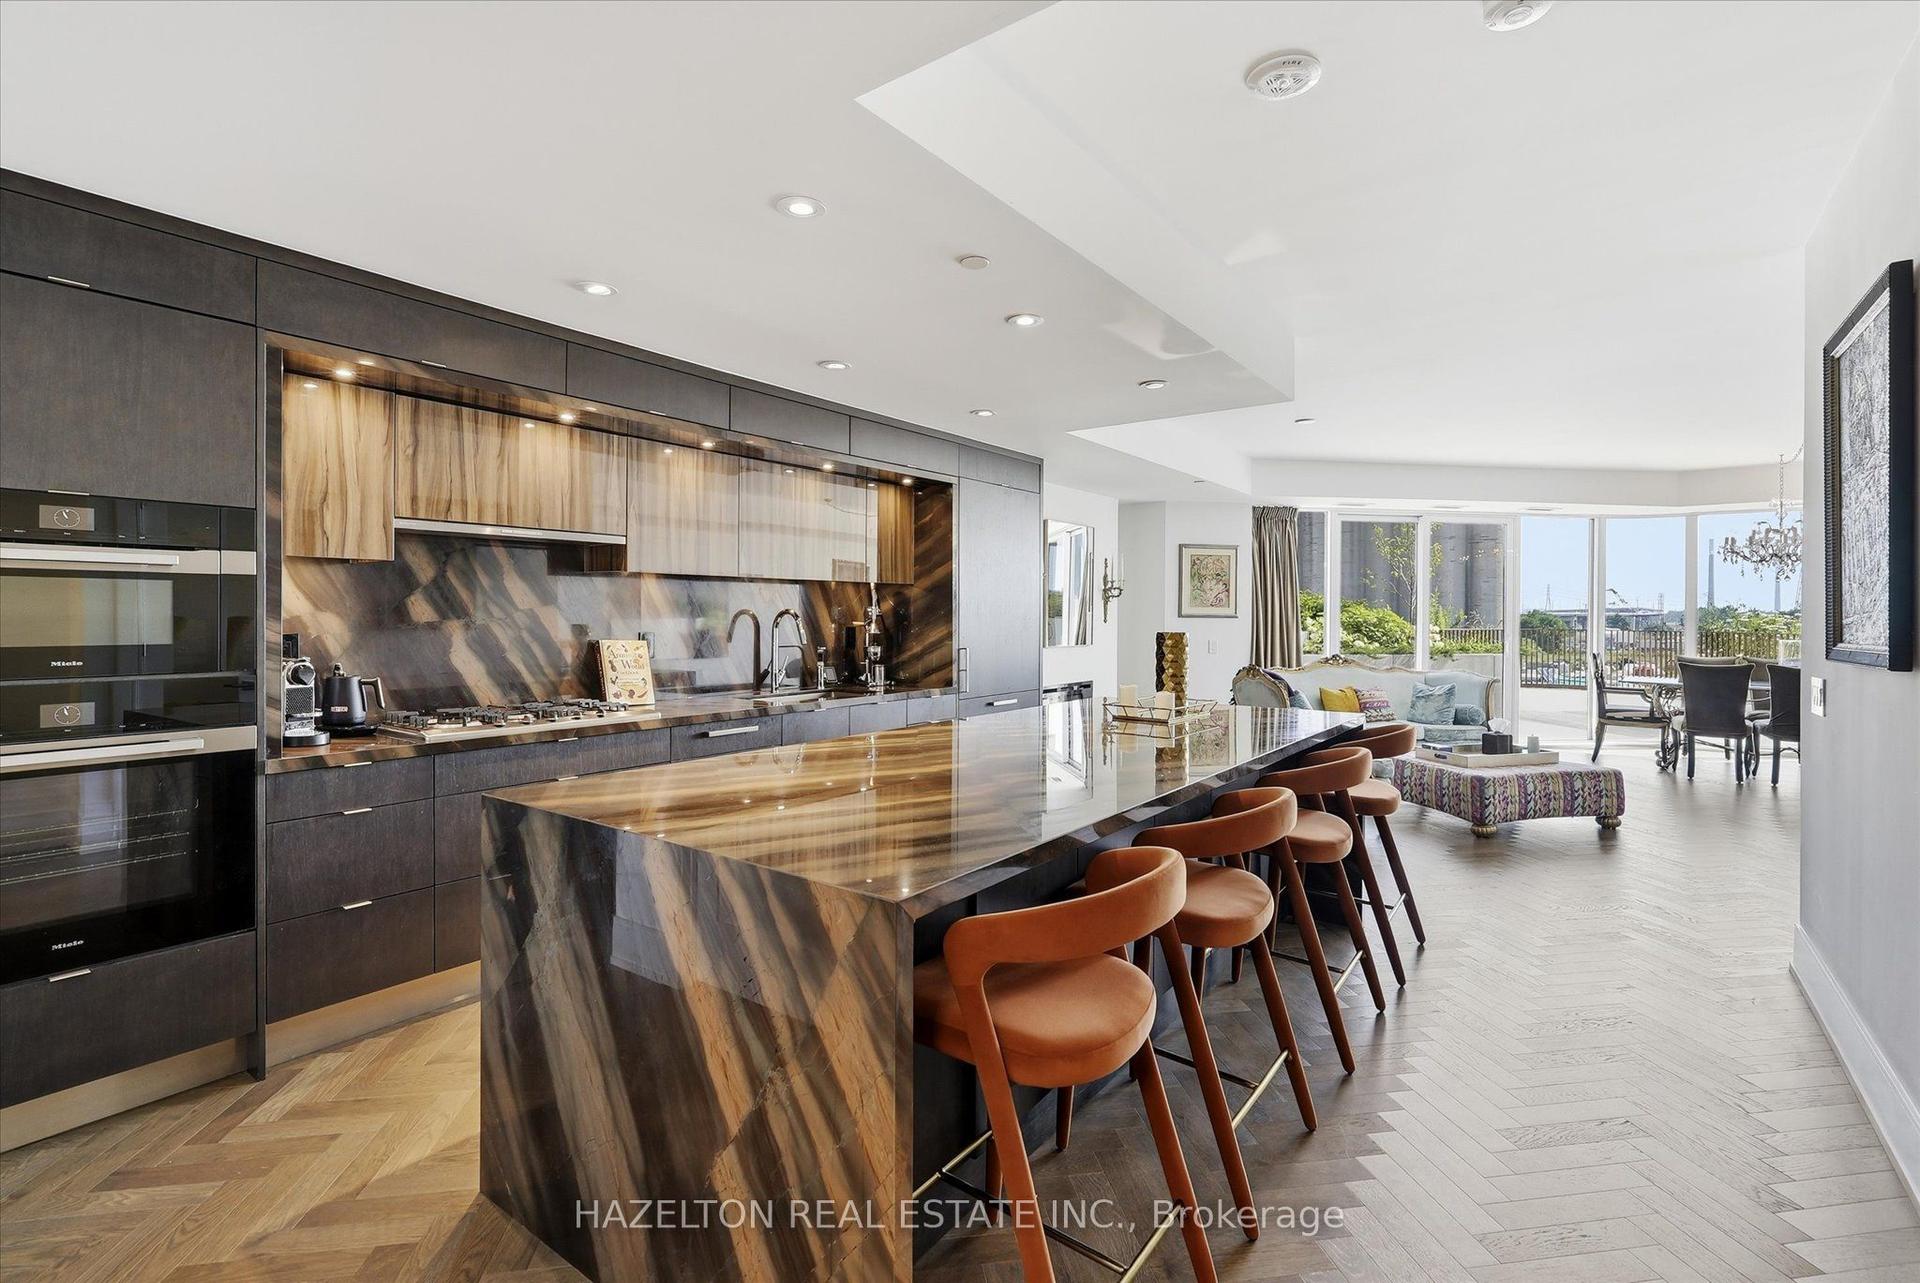
Getting around
How walkable, bikeable, and transit-friendly this neighbourhood is.
90
/ 100
Walk Score
Walker's Paradise
78
/ 100
Transit Score
Excellent Transit
71
/ 100
Bike Score
Very Bikeable
Scores are estimates based on neighbourhood data and are for informational purposes only.
MLS® data courtesy of the Toronto Regional Real Estate Board (TRREB).
The information provided herein must only be used by consumers that have a bona fide interest in the purchase, sale, or lease of real estate and may not be used for any commercial purpose or any other purpose. Listing information is deemed reliable but is not guaranteed accurate by the Toronto Regional Real Estate Board, the listing brokerage, or this website. The trademarks REALTOR®, REALTORS® and the REALTOR® logo are controlled by The Canadian Real Estate Association (CREA) and identify real estate professionals who are members of CREA. MLS®, Multiple Listing Service®, and the associated logos are owned by CREA. Not intended to solicit properties currently listed for sale or buyers under contract.