For Lease
Just Listed
50 Charles Street E 5501 #5501
Church-Yonge Corridor, Toronto, ON
$15,000
2Bd
3Ba
1,900+sqft
1Parking
$8/sqft
CondoMLS# C13628022Listed 2026-08-010 DOM
Cooling
Central Air
Just listed! New listings in Toronto often receive offers within the first week.
About this home
Experience elevated urban living in this one-of-a-kind penthouse residence at the prestigious CASA III, ideally located in the heart of Yonge & Bloor. This exceptional suite offers 2 spacious bedrooms, each with its own private ensuite bathroom, and is complemented by an extraordinary 500 sqft wraparound balcony with exposures to the south, east, and west. Enjoy breathtaking, unobstructed panoramic views of the Toronto skyline and Lake Ontario from every angle! Designed to maximize indoor-outdoor living, every principal room features direct walkout access to the expansive terrace, flooding the home with natural light and creating a seamless connection to the spectacular outdoor space. Residents enjoy 24-hour concierge service and exclusive access to CASA III's luxury Club House amenities including a rooftop lounge and BBQ area, outdoor pool, gym/yoga room, party room, meeting room and dining lounge. Located just steps from Yonge-Bloor subway station and TTC transit, this premier address offers unmatched convenience with easy access to world-class shopping, renowned restaurants, entertainment, downtown colleges and universities. One parking and two lockers included!
PoolWalkout
Rooms
Other
| Room | 7.96 × 3.21 m | Hardwood Floor 2 Way Fireplace Wet Bar |
| Dining Room | 4.03 × 3.96 m | Hardwood Floor Window Floor to Ceiling W/O To Balcony |
| Kitchen | 4.28 × 3.96 m | Hardwood Floor Centre Island B/I Oven |
| Primary Bedroom | 3.87 × 3.53 m | 4 Pc Ensuite Hardwood Floor W/O To Balcony |
| Room | 4.96 × 1.52 m | Heated Floor Double Sink 4 Pc Ensuite |
| Bedroom | 3.55 × 3.96 m | Hardwood Floor Window Floor to Ceiling W/O To Balcony |
| Bathroom | 2.48 × 2.26 m | 4 Pc Ensuite Heated Floor Pot Lights |
Features
- Storage
- Storage Area Lockers
- Other
- None
- Central Air
- Apartment
Financials
Estimated Rental Income
Entire property$2,600 – $3,500/mo
Rental yield208.0% – 280.0%
*Estimates based on comparable rentals in the area. Actual income may vary.
Market Data — Toronto
Days on market0 days
Buyer's MarketSeller's Market
Based on active listings in Toronto. Data updates daily.
Demographics — Toronto
Population
2,794,356
Avg Household Income
$102,000
Age Distribution
0-19
19%
20-34
24%
35-49
21%
50-64
19%
65+
17%
Ownership53% own · 47% rent
EnglishMandarinCantoneseTagalogTamil
Other rentals like this
Similar rentals in Toronto
Same property type, similar price, similar size — currently for rent.
For Lease4 days ago
$15,000
Condo
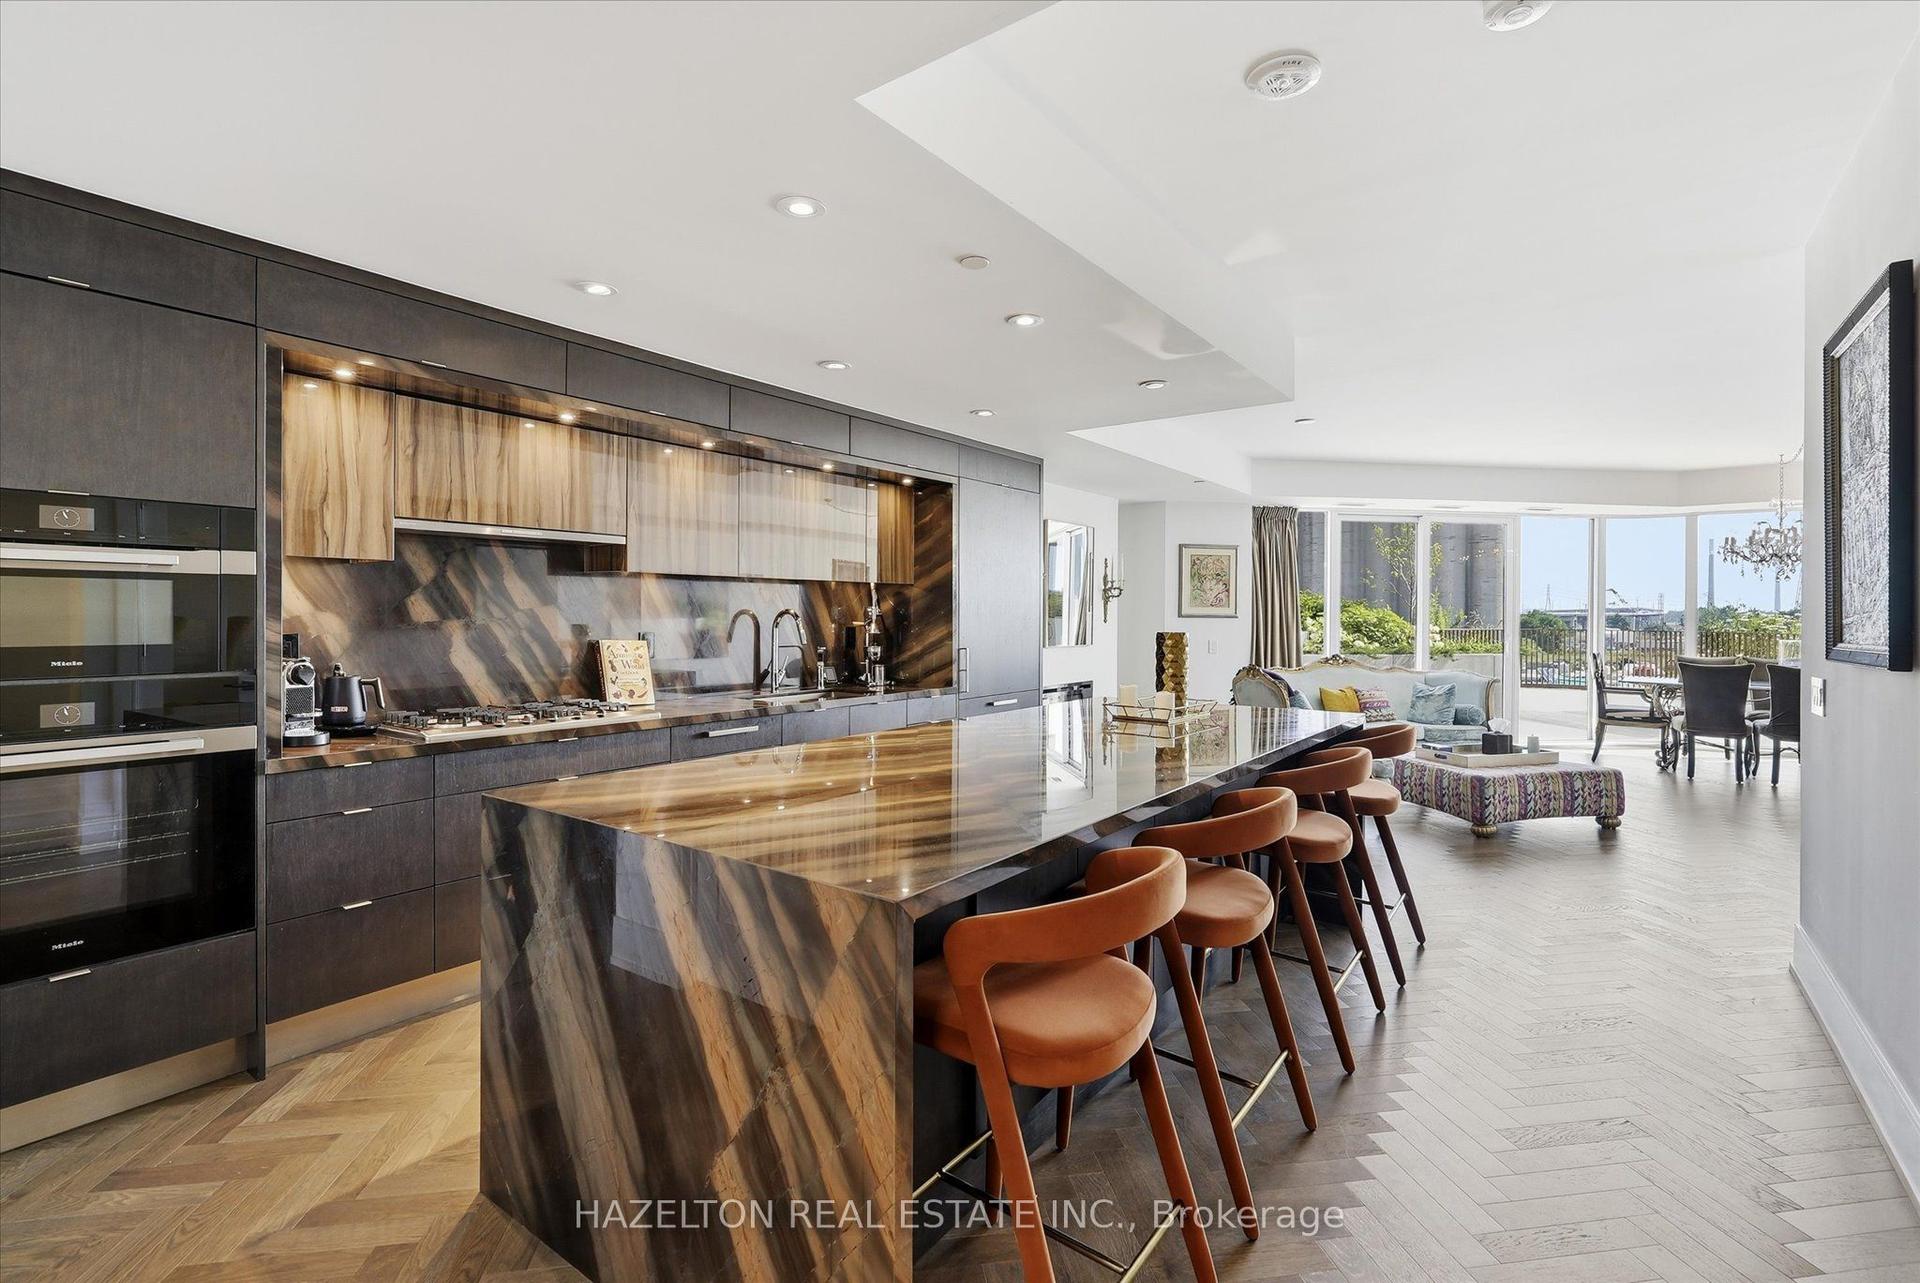
155 Merchants Wharf 304 #304, Waterfront Communities C8
Toronto, ON
3 bd
3 ba
2,125
2
MLS# C13613788Hazelton Real Estate Inc.
WhatsApp Aman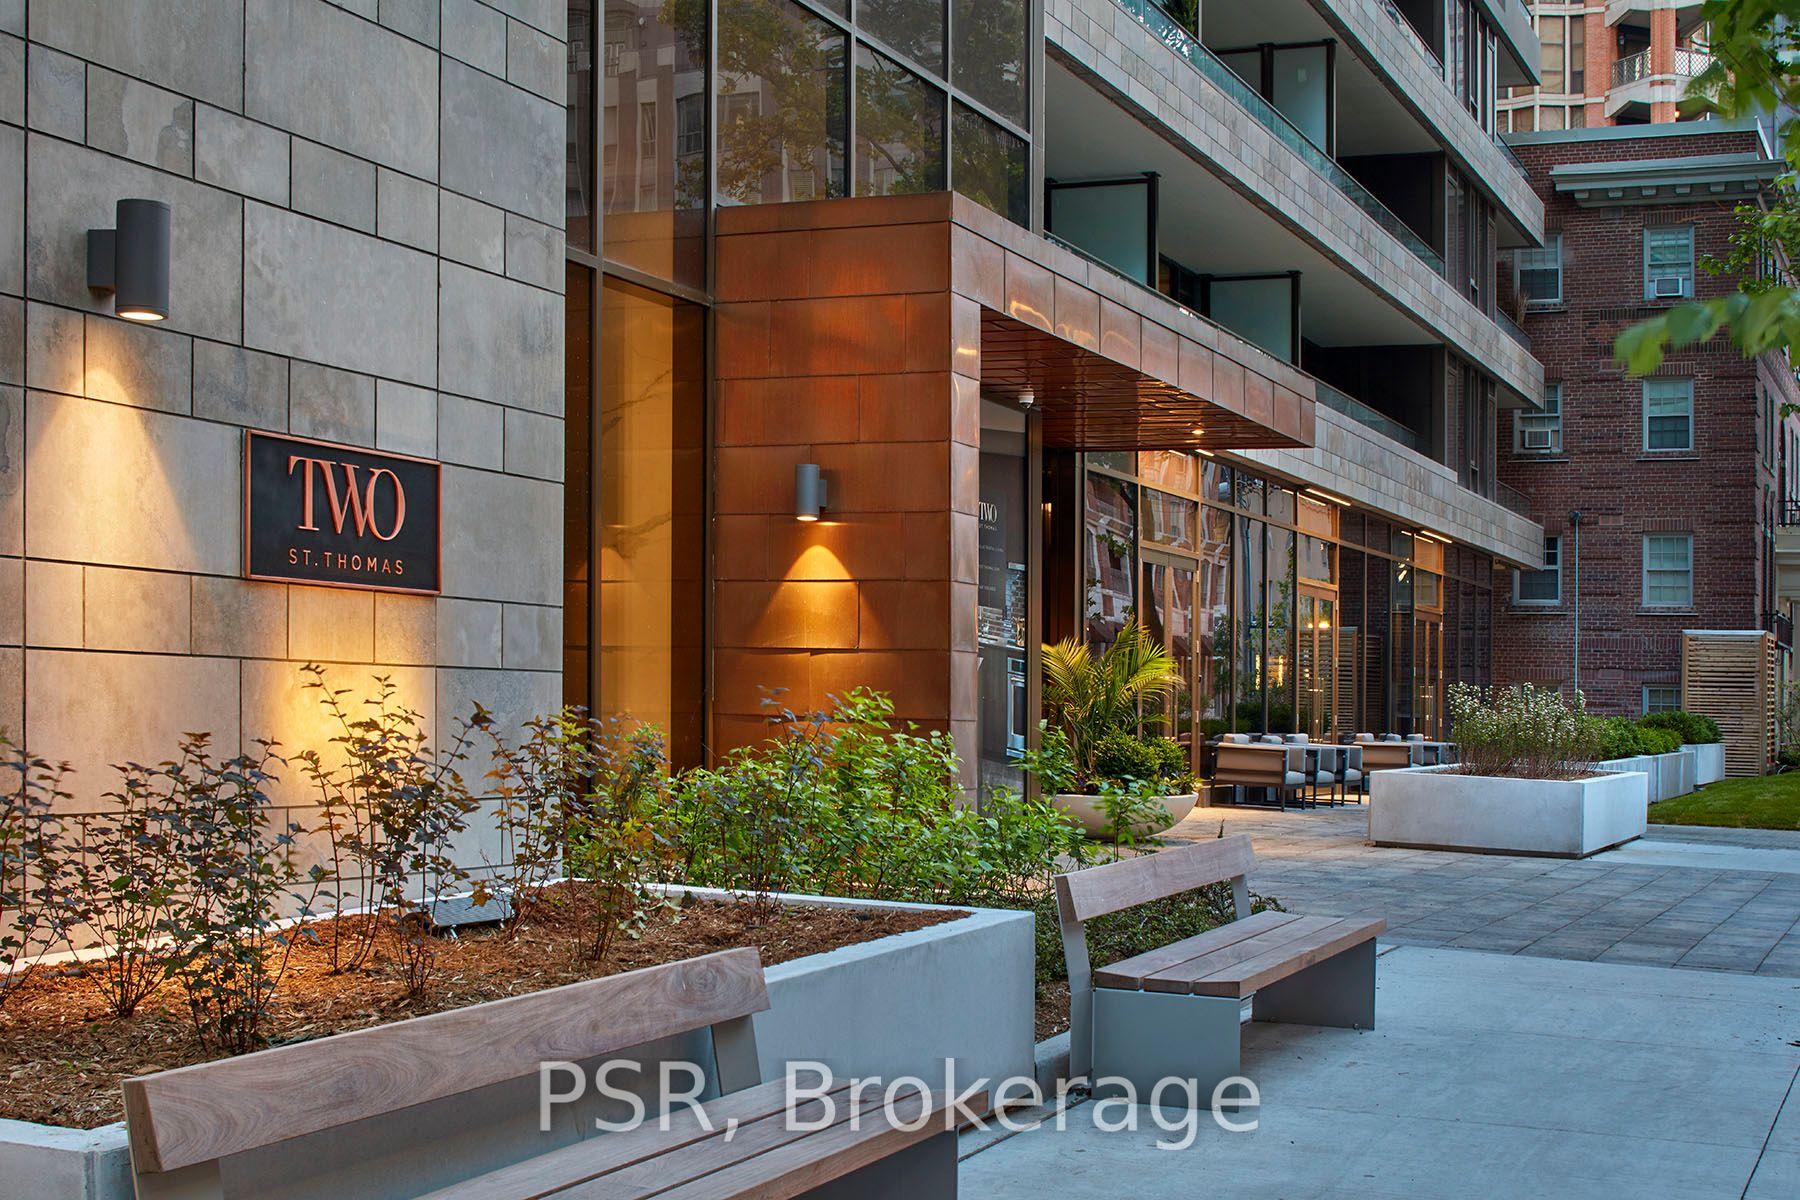
For Lease1 month ago
$11,995
Condo
2 St Thomas Street 2406 #2406, Bay Street Corridor
Toronto, ON
2 bd
3 ba
1,900
2
MLS# C13469188Psr
WhatsApp Aman
Getting around
How walkable, bikeable, and transit-friendly this neighbourhood is.
81
/ 100
Walk Score
Very Walkable
81
/ 100
Transit Score
Excellent Transit
74
/ 100
Bike Score
Very Bikeable
Scores are estimates based on neighbourhood data and are for informational purposes only.
MLS® data courtesy of the Toronto Regional Real Estate Board (TRREB).
The information provided herein must only be used by consumers that have a bona fide interest in the purchase, sale, or lease of real estate and may not be used for any commercial purpose or any other purpose. Listing information is deemed reliable but is not guaranteed accurate by the Toronto Regional Real Estate Board, the listing brokerage, or this website. The trademarks REALTOR®, REALTORS® and the REALTOR® logo are controlled by The Canadian Real Estate Association (CREA) and identify real estate professionals who are members of CREA. MLS®, Multiple Listing Service®, and the associated logos are owned by CREA. Not intended to solicit properties currently listed for sale or buyers under contract.