For Sale
Just Listed
56 Arlington Avenue
Wychwood, Toronto, ON
$1,349,000
3Bd
2Ba
1,300+sqft
1Parking
20 x 125 ftlot
$1038/sqft
DetachedMLS# C13584570Listed 2026-07-200 DOM
Heating
Water Heater Owned
Basement
Partially Finished
Just listed! New listings in Toronto often receive offers within the first week.
About this home
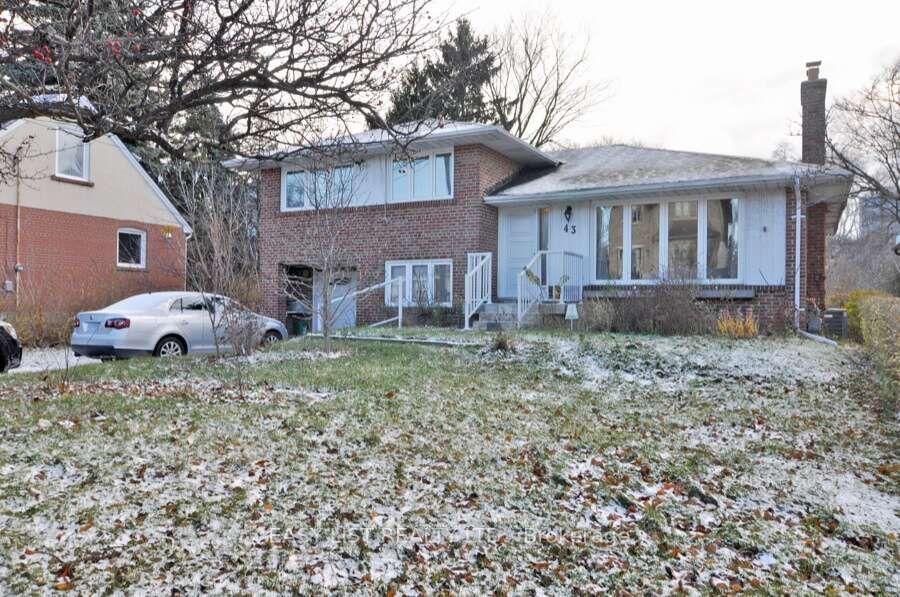
Nestled on a quiet, tree-lined street in one of Toronto's most desirable west-end neighbourhoods. Detached Two-Story With 3 bedrooms, bright principal rooms and a family-friendly layout, this is a wonderful place to call home. The main floor features new laminate flooring throughout, open-concept living and dining room centred around a wood-burning fireplace, and a functional eat-in kitchen with ample cabinetry and a walkout to the large rear deck overlooking the private backyard. Upstairs, you'll find hardwood flooring throughout, three well-proportioned bedrooms and a full 4-piece bathroom. The finished basement provides valuable additional living space, ideal as a family room, playroom, home office or gym, and includes a second 4-piece bathroom, laundry area and excellent storage. Step outside to enjoy the rear deck and mature backyard with gardens, creating a peaceful outdoor space for entertaining, gardening or family gatherings. Laneway access leads to the detached garage, offering one parking space, plus an additional half-bay inside the garage that's perfect for bicycles, sports equipment, seasonal storage or a workshop. Located in the heart of the sought-after Wychwood neighbourhood. Just steps to St. Clair Avenue West, you'll enjoy an excellent selection of cafes, restaurants, bakeries, boutiques and everyday conveniences. Nearby parks, Wychwood Barns, the popular Saturday Farmers' Market and the West Toronto Railpath provide plenty of opportunities to enjoy the outdoors, while excellent schools and convenient TTC access make everyday living easy.
GarageWalkoutHardwoodFireplace
Rooms
Main Floor
| Kitchen | 4.54 × 3.44 m | W/O To Deck Pot Lights Laminate |
| Living Room | 3.73 × 3.31 m | Overlooks Frontyard Fireplace Combined w/Dining |
| Dining Room | 4.37 × 2.85 m | Combined w/Living Laminate Ceiling Fan(s) |
Second Floor
| Primary Bedroom | 4.50 × 3.61 m | East View Ceiling Fan(s) Hardwood Floor |
| Bedroom 2 | 3.43 × 2.74 m | Ceiling Fan(s) Hardwood Floor Closet |
| Bedroom 3 | 3.55 × 2.62 m | Closet West View Hardwood Floor |
Basement
| Recreation | 4.49 × 4.28 m | 4 Pc Bath Laminate Panelled |
Features
- Water Heater Owned
- Separate Entrance
- Partially Finished
- None
- 2-Storey
Financials
Annual Taxes
$7,396.87
Estimated Rental Income
Entire property$3,200 – $4,800/mo
Basement apartment$1,800 – $2,500/mo
Rental yield2.8% – 4.3%
*Estimates based on comparable rentals in the area. Actual income may vary.
Market Data — Toronto
Days on market0 days
Buyer's MarketSeller's Market
Based on active listings in Toronto. Data updates daily.
Demographics — Toronto
Population
2,794,356
Avg Household Income
$102,000
Age Distribution
0-19
19%
20-34
24%
35-49
21%
50-64
19%
65+
17%
Ownership53% own · 47% rent
EnglishMandarinCantoneseTagalogTamil
Our estimate for this home
Estimated range
$1.13M – $1.32M
Mid-point $1.23M · ~$943/sqft
How this listing compares
$1.13MList · $1.35M$1.32M
Low confidence·Based on 9 wychwood comparables
Estimated range is generated automatically from active comparables and is for informational purposes only. Not an appraisal — contact Aman for a full comparative market analysis that factors in condition, renovations, and positioning.
Getting around
How walkable, bikeable, and transit-friendly this neighbourhood is.
77
/ 100
Walk Score
Very Walkable
69
/ 100
Transit Score
Good Transit
75
/ 100
Bike Score
Very Bikeable
Scores are estimates based on neighbourhood data and are for informational purposes only.
MLS® data courtesy of the Toronto Regional Real Estate Board (TRREB).
The information provided herein must only be used by consumers that have a bona fide interest in the purchase, sale, or lease of real estate and may not be used for any commercial purpose or any other purpose. Listing information is deemed reliable but is not guaranteed accurate by the Toronto Regional Real Estate Board, the listing brokerage, or this website. The trademarks REALTOR®, REALTORS® and the REALTOR® logo are controlled by The Canadian Real Estate Association (CREA) and identify real estate professionals who are members of CREA. MLS®, Multiple Listing Service®, and the associated logos are owned by CREA. Not intended to solicit properties currently listed for sale or buyers under contract.
You may also like
More homes in Toronto
Hand-picked listings with a similar price range and style.
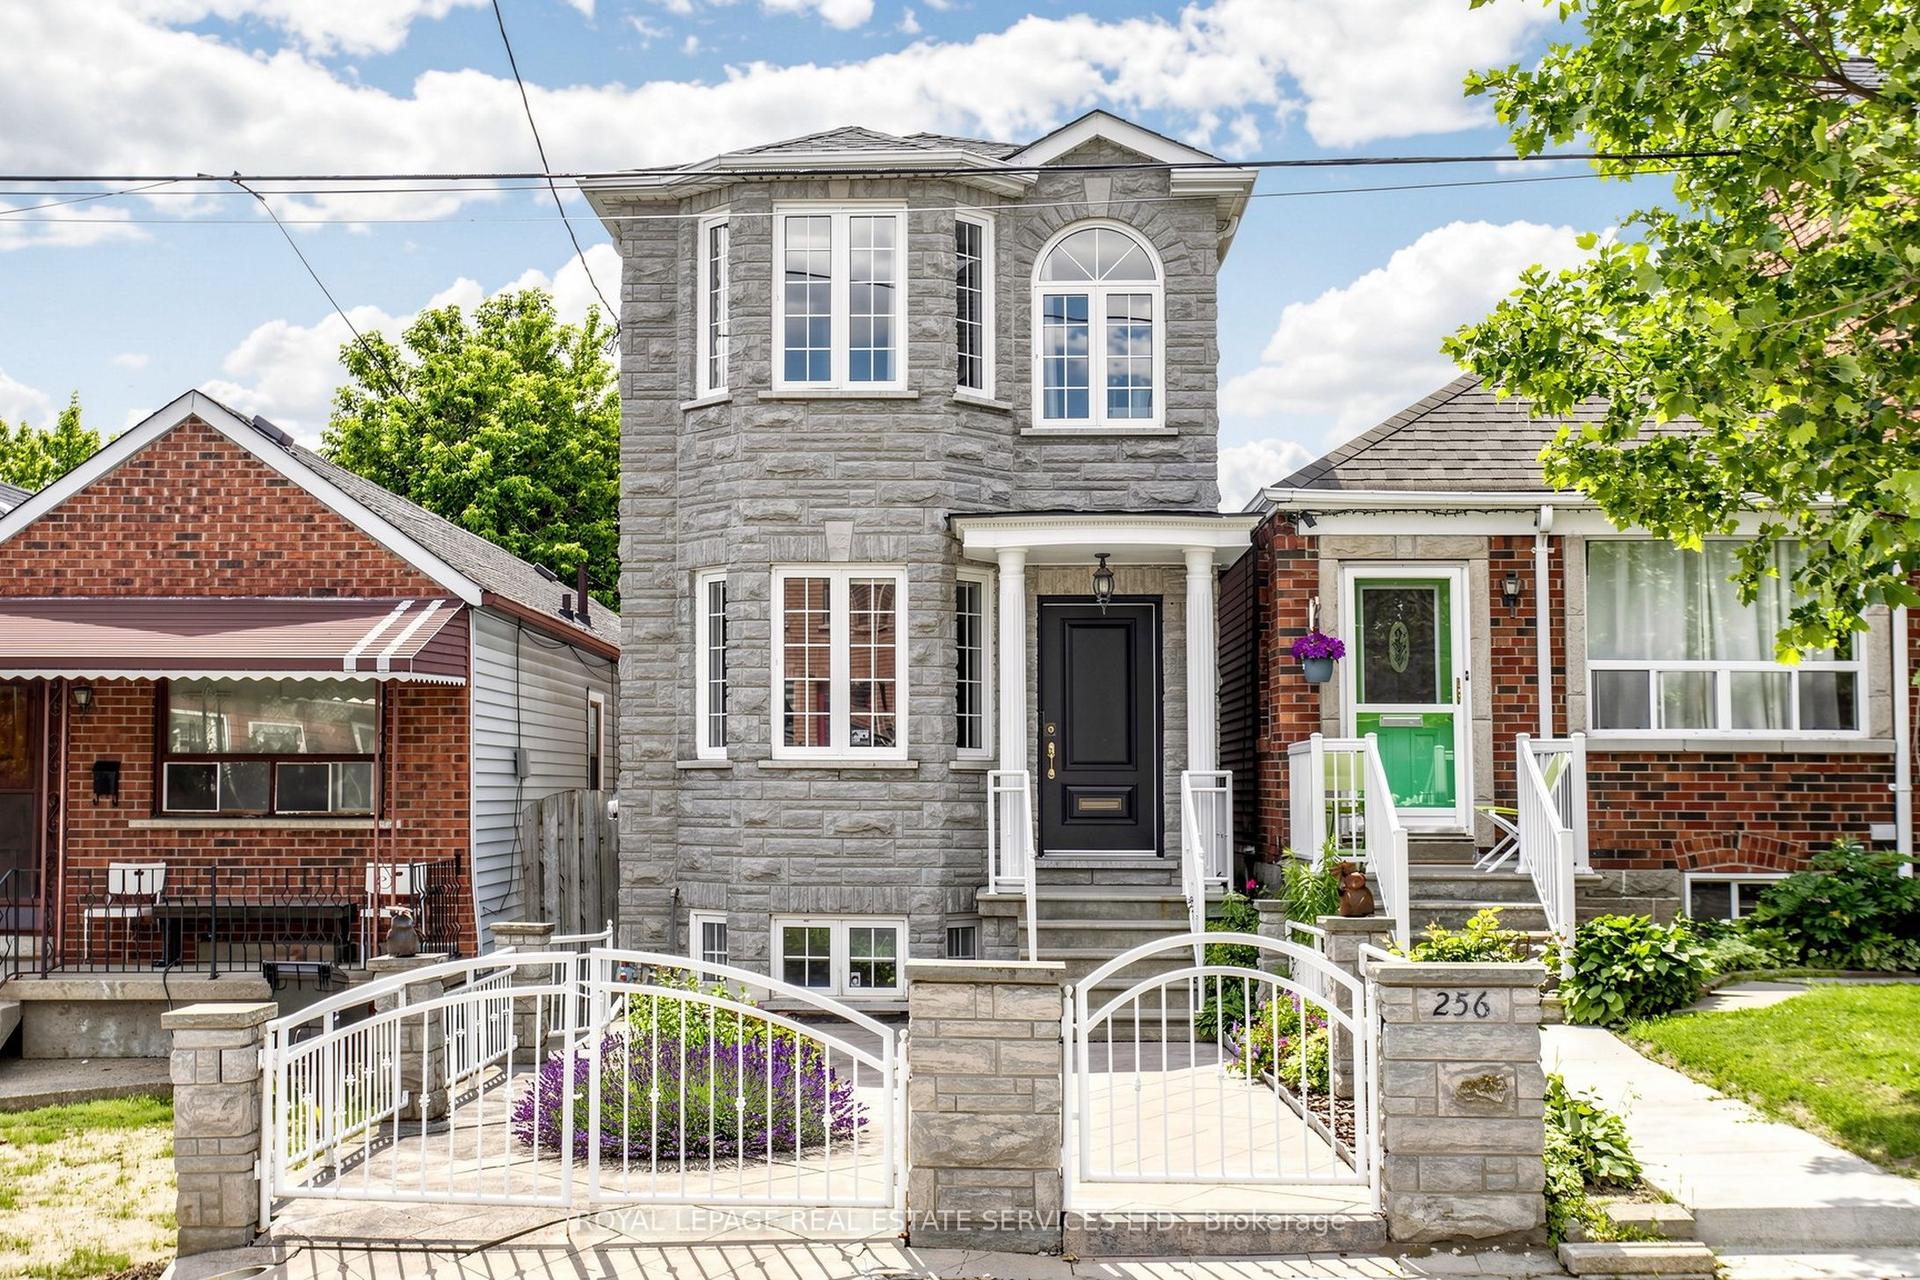
For Sale13 days ago
$1,139,000
Detached
est. $4,993/mo
256 Earlscourt Avenue, Caledonia-Fairbank
Toronto, ON
3 bd
4 ba
1,750
2
MLS# W13536916Royal Lepage Real Estate Services…
WhatsApp Aman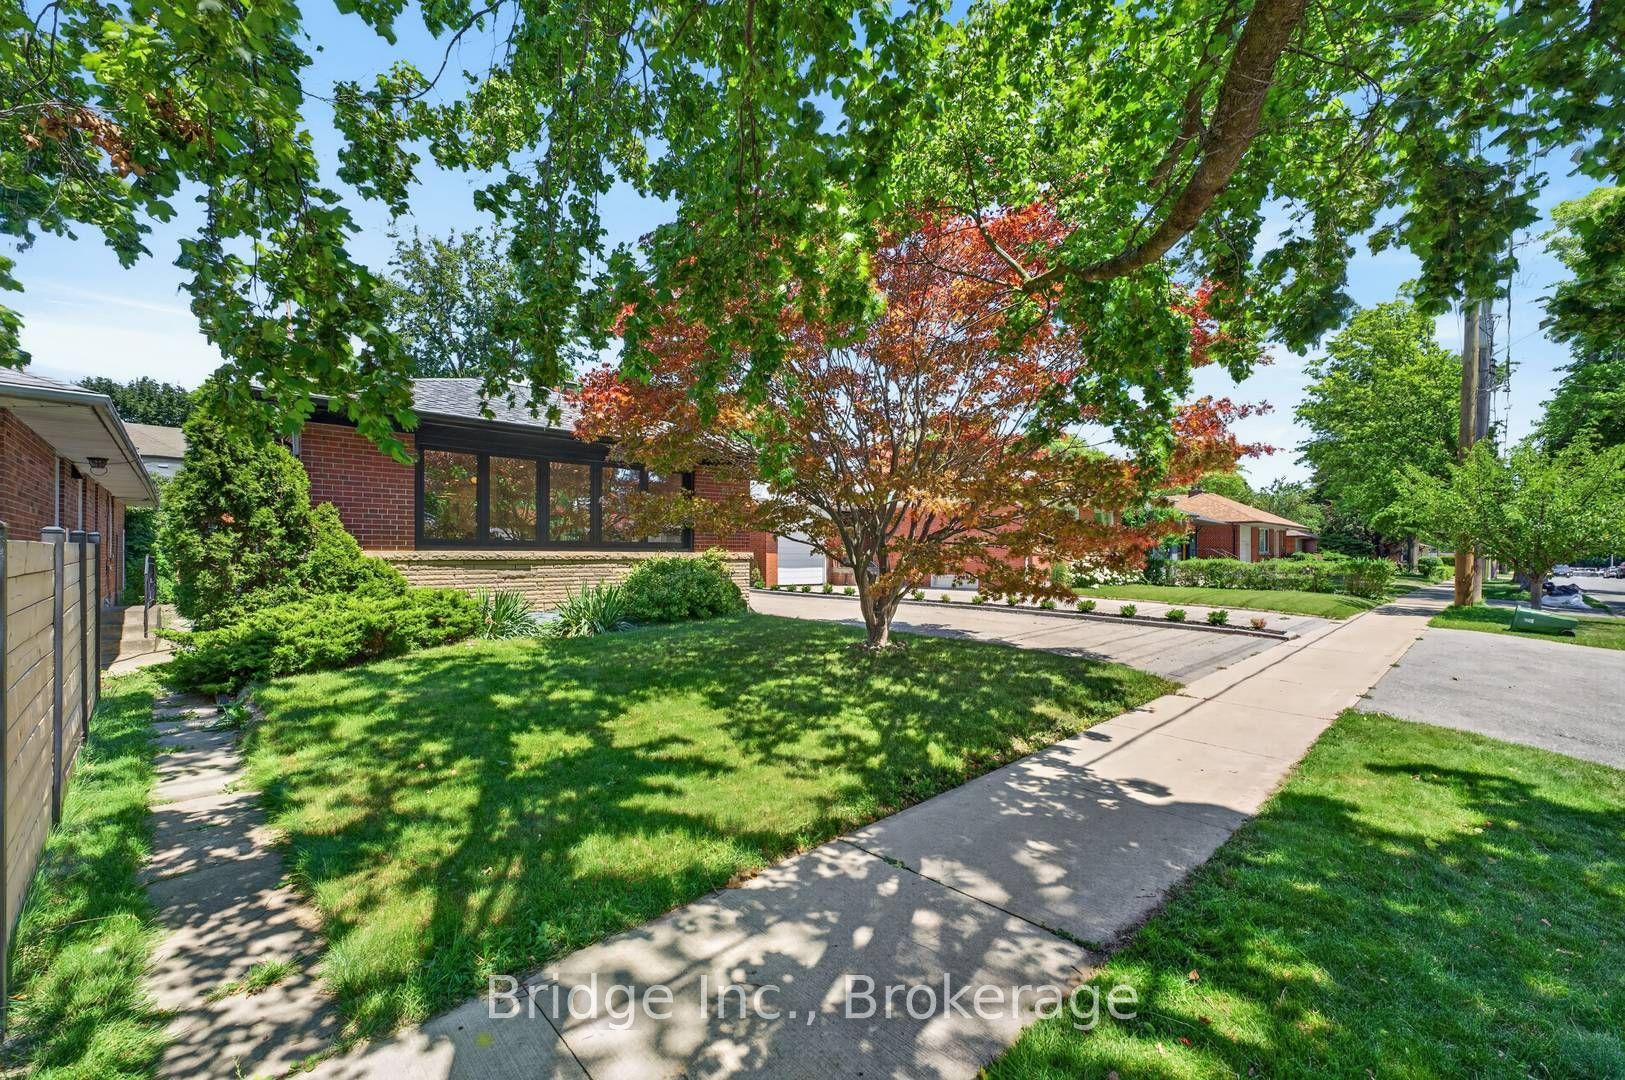
For Sale6 days ago
$1,499,000
Detached
est. $6,572/mo
14 Norseman Street, Stonegate-Queensway
Toronto, ON
3+1 bd
2 ba
1,300
5
MLS# W13565640Bridge Inc.
WhatsApp Aman