For Sale
Just Listed
Open House Sat 18:30–20:30
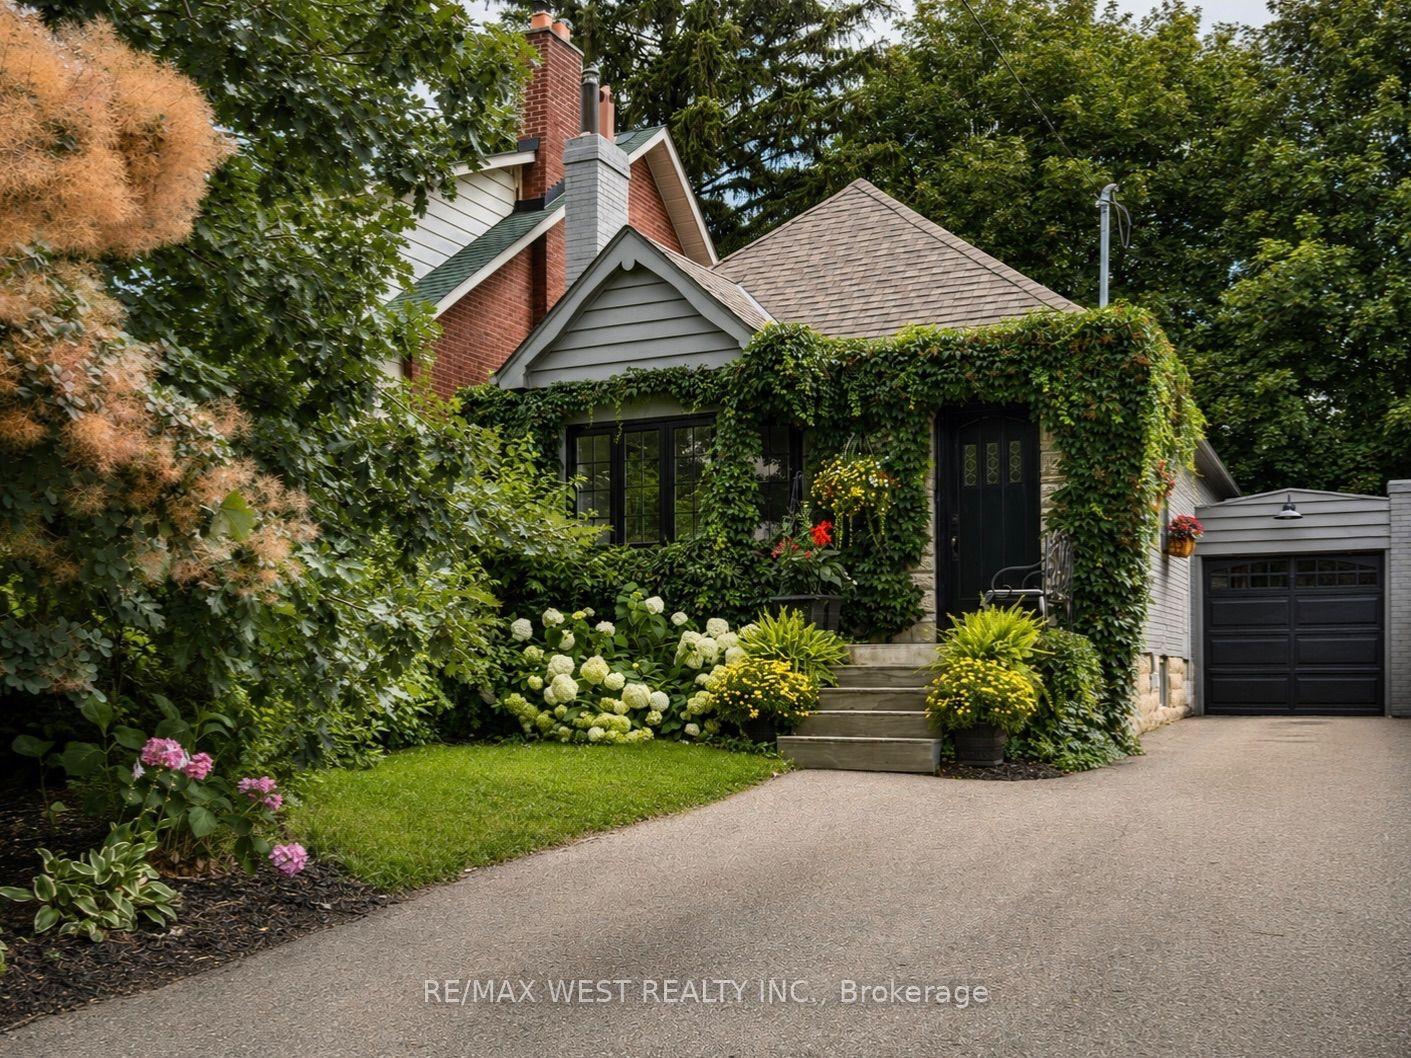
53 Sumner Heights Drive
Bayview Village, Toronto, ON
$1,688,000
3+1Bd
3Ba
1,300+sqft
8Parking
62.5 x 120 ftlot
$1298/sqft
DetachedMLS# C13584584Listed 2026-07-204 DOM
Cooling
Central Vacuum
Basement
Finished with Walk-Out
About this home
Exceptional Character and Stunning Curb Appeal! Contemporary and Professionally Renovated Home with Over $200K Spent In Renovations!! Situated On A Prestigious Wide Lot (62.5 ' x 120 Feet) In the Heart Of Remarkable Bayview Village Area! Approx 2,200 Sq.Ft of Elegant Living Space! Partial Ravine View with Access From Backyard! Home Features Two Full Units: One in Main Floor and Another One in Lower Level with their Own Separate Entrances! Perfect for Multi-Generational Living or Rent the Lower Level for Excellent Income Potential! Main Floor with South Entrance from Sumner Heights >> Newer Quality Main Door Opens to A Foyer with Modern Glass Railing (2019) and Skylight (2022) Above, Engineered Hardwood Flooring (2019), LED Potlights (2019), and Modern Casing and Interior Doors Thru-Out, Dining Room with B/I Shelves and Walk-Out to A Family Sized Deck! Large Open Concept Living Room with Gas Fireplace and A Picturesque View of Paradise Backyard! Professionally Renovated Modern Eat-In Kitchen (2019) with Central Island, Breakfast Bar, Quality Cabinets, High-End Appliances, Quartz Counter Top and Backsplash! Two Modern Renovated Bathrooms (2019), and 3 Bedrooms Plus Rough-In for a Main Floor Laundry Completes Comfort Living in Main Floor! Fully Renovated Lower Level Basement Apartment (2014) With Separate Entrance & Ground-Level Walk-Out To Beautiful Patio & Backyard, Featuring Its Own Separate Kitchen, Modern Renovated 3-Pc Bathroom (2019), Generously Sized Bedroom with Walk-In Closet, and A Laundry with a LG Washer/Dryer (2023)! **Huge Driveway Easily Fits 6 Cars + 2 Car Garage! Highly Coveted Earl Haig School and Bayview Middle School District! No Sidewalk At All! Steps to Ravine, Trails, TTC, Shopping & All Amenities! ** A Rare Opportunity That Must Be Seen **!
GarageRenovatedRavineBasement AptHardwoodFireplace
Rooms
Main Floor
| Living Room | 5.70 × 4.00 m | Gas Fireplace Hardwood Floor Picture Window |
| Dining Room | 3.78 × 3.12 m | W/O To Deck B/I Shelves Hardwood Floor |
| Kitchen | 5.07 × 3.38 m | Eat-in Kitchen Side Door Bow Window |
| Primary Bedroom | 4.30 × 3.27 m | 3 Pc Ensuite Closet Organizers Hardwood Floor |
| Bedroom 2 | 3.29 × 3.06 m | B/I Closet LED Lighting Hardwood Floor |
| Bedroom 3 | 3.02 × 2.94 m | 4 Pc Bath Closet Hardwood Floor |
Lower
| Family Room | 4.30 × 3.30 m | Walk-Out Gas Fireplace Ceramic Floor |
| Kitchen | 3.90 × 3.50 m | W/O To Patio LED Lighting Ceramic Floor |
| Bedroom 4 | 3.40 × 3.06 m | 3 Pc Bath Walk-In Closet(s) Laminate |
Features
- Central Vacuum
- Deck
- Patio
- Finished with Walk-Out
- Separate Entrance
- Apartment
- Central Air
- Bungalow
Financials
Annual Taxes
$10,693
Estimated Rental Income
Entire property$3,200 – $4,800/mo
Rental yield2.3% – 3.4%
*Estimates based on comparable rentals in the area. Actual income may vary.
Market Data — Toronto
Days on market4 days
Buyer's MarketSeller's Market
Based on active listings in Toronto. Data updates daily.
Demographics — Toronto
Population
2,794,356
Avg Household Income
$102,000
Age Distribution
0-19
19%
20-34
24%
35-49
21%
50-64
19%
65+
17%
Ownership53% own · 47% rent
EnglishMandarinCantoneseTagalogTamil
Our estimate for this home
Estimated range
$1.40M – $1.63M
Mid-point $1.51M · ~$1164/sqft
How this listing compares
$1.40MList · $1.69M$1.63M
Medium confidence·Based on 27 bayview village comparables
Estimated range is generated automatically from active comparables and is for informational purposes only. Not an appraisal — contact Aman for a full comparative market analysis that factors in condition, renovations, and positioning.
Getting around
How walkable, bikeable, and transit-friendly this neighbourhood is.
70
/ 100
Walk Score
Very Walkable
64
/ 100
Transit Score
Good Transit
62
/ 100
Bike Score
Bikeable
Scores are estimates based on neighbourhood data and are for informational purposes only.
MLS® data courtesy of the Toronto Regional Real Estate Board (TRREB).
The information provided herein must only be used by consumers that have a bona fide interest in the purchase, sale, or lease of real estate and may not be used for any commercial purpose or any other purpose. Listing information is deemed reliable but is not guaranteed accurate by the Toronto Regional Real Estate Board, the listing brokerage, or this website. The trademarks REALTOR®, REALTORS® and the REALTOR® logo are controlled by The Canadian Real Estate Association (CREA) and identify real estate professionals who are members of CREA. MLS®, Multiple Listing Service®, and the associated logos are owned by CREA. Not intended to solicit properties currently listed for sale or buyers under contract.
You may also like
More homes in Toronto
Hand-picked listings with a similar price range and style.
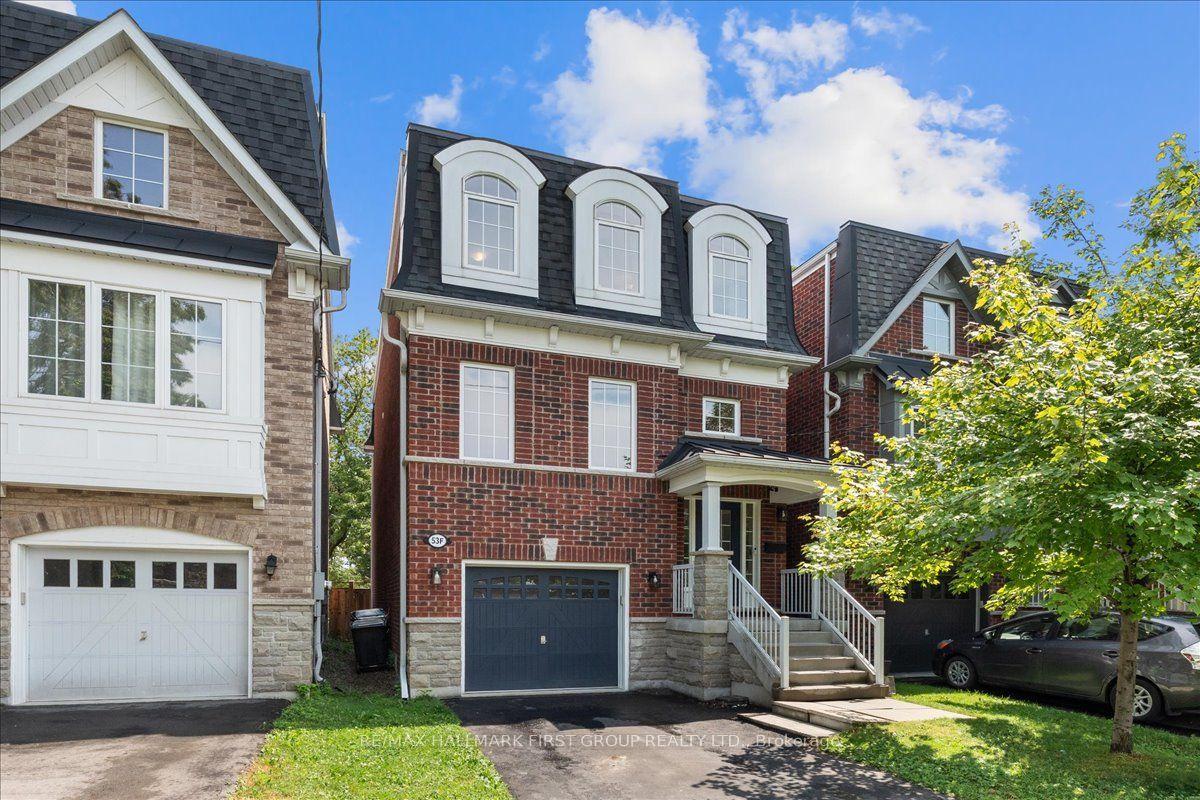
For Sale2 days ago
$1,398,000
Detached
est. $6,129/mo
53F Dentonia Park Avenue, Crescent Town
Toronto, ON
4 bd
4 ba
1,750
3
MLS# E13592584Re/Max Hallmark First Group Realt…
WhatsApp Aman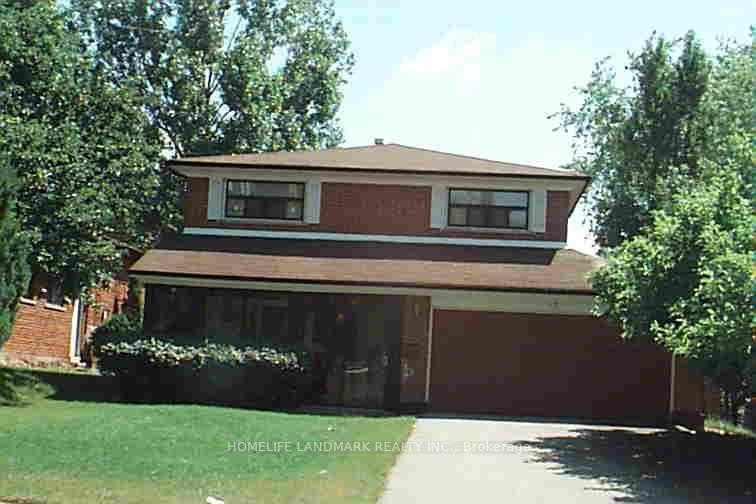
For Sale24 days ago
$1,500,000
Detached
est. $6,576/mo
17 N Deerford Road, Don Valley Village
Toronto, ON
4+1 bd
4 ba
2,250
6
MLS# C13507406Homelife Landmark Realty Inc.
WhatsApp Aman