125 Peter Street 2309 #2309
Just listed! New listings in Toronto often receive offers within the first week.
About this home
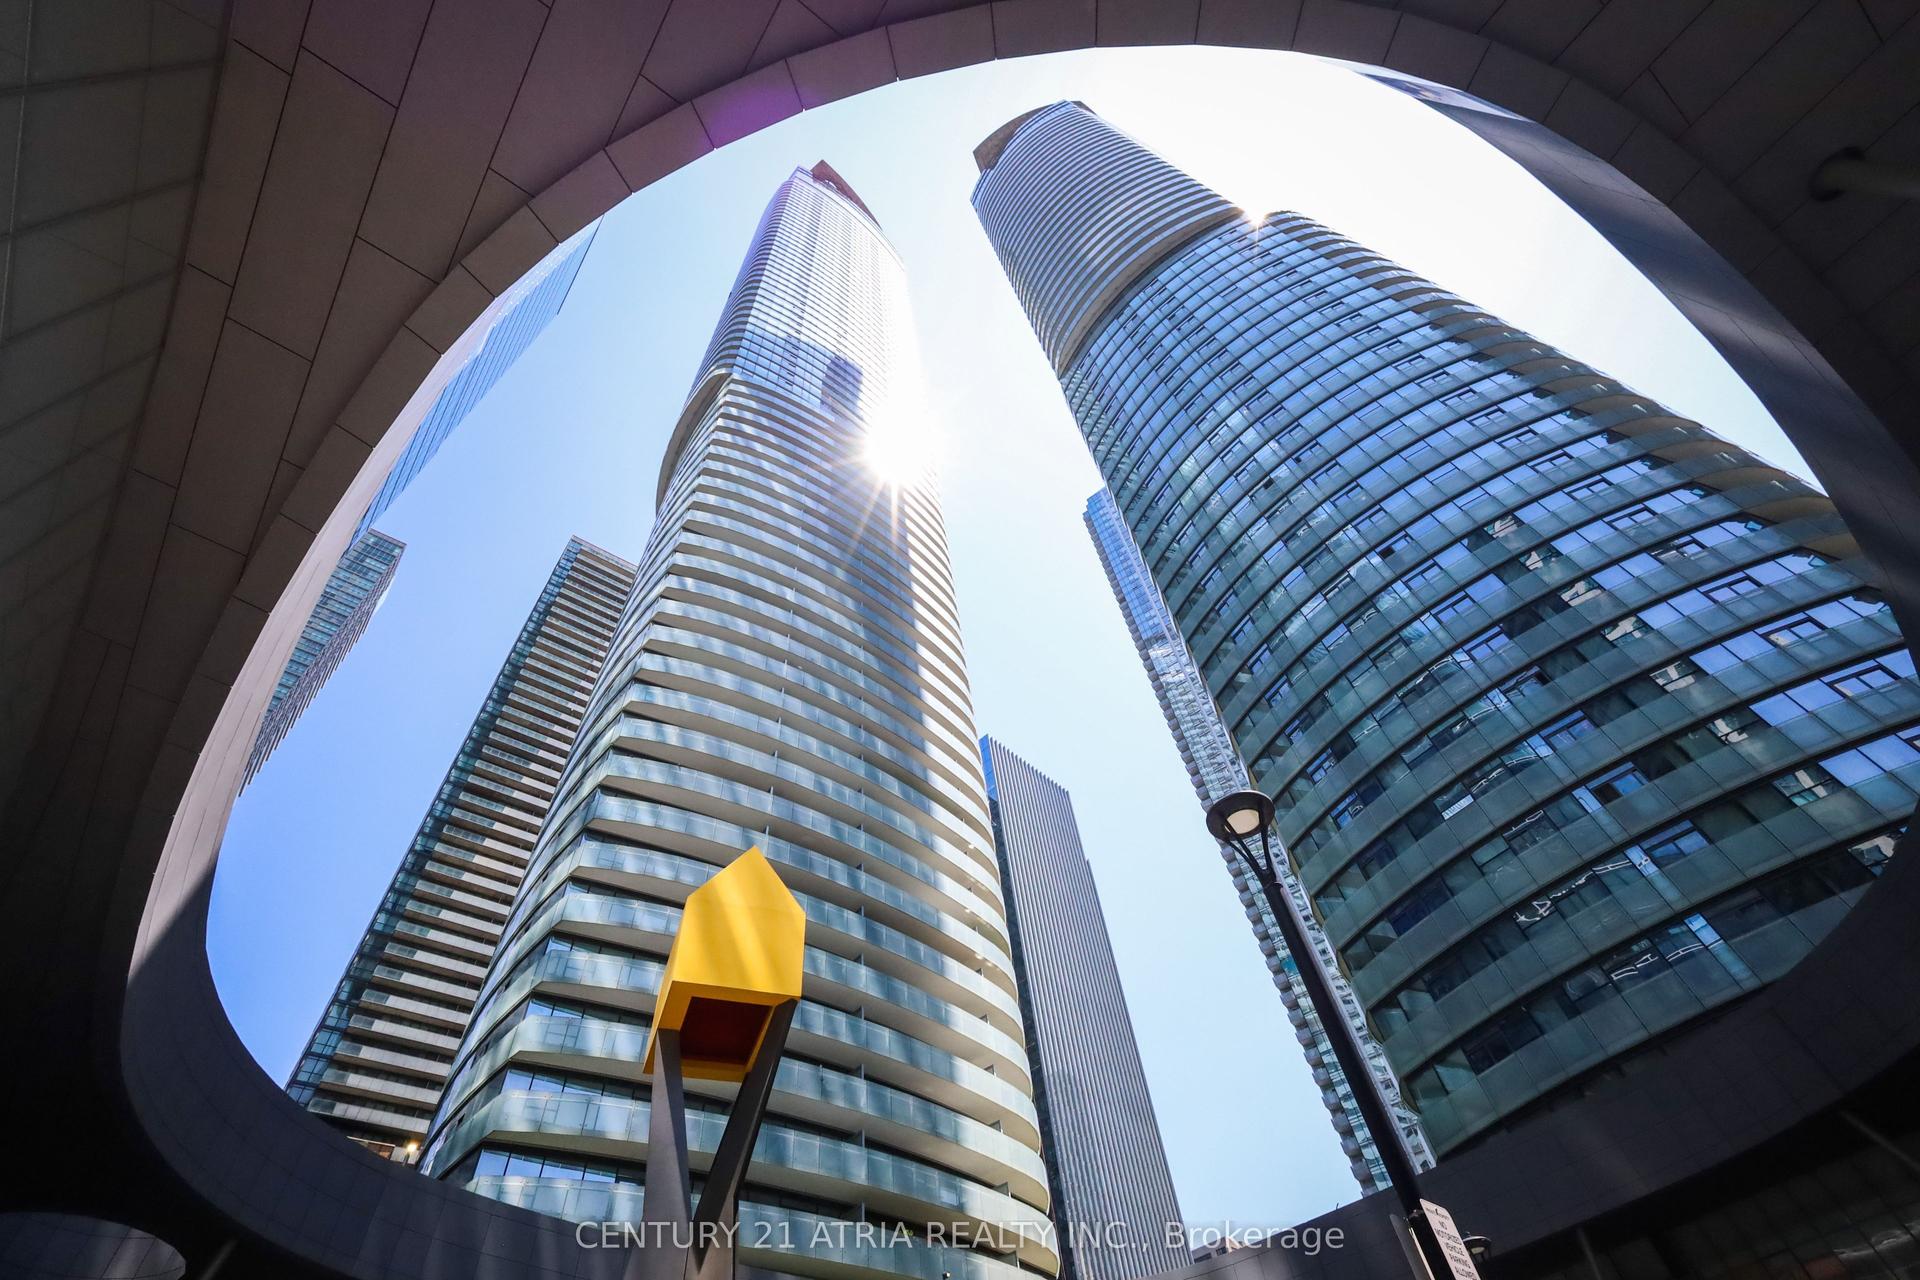
Welcome to Tableau at 125 Peter Street. This exceptional southeast corner suite offers approximately 650 sq. ft. of interior living space plus an expansive 300+ sq. ft. wraparound terrace with panoramic city and CN Tower views. Floor-to-ceiling windows and three walkouts from both bedrooms and the living room create seamless indoor-outdoor living and fill the home with natural light. Thoughtfully upgraded throughout with an architect-inspired design, the suite features a custom kitchen island, stone countertops, premium built-in appliances, custom cabinetry and designer window coverings. Enjoy an outstanding collection of amenities including 24-hour concierge, rooftop terrace with BBQ cabanas designed by Claude Cormier, fitness centre, yoga studio, party room, theatre and visitor parking. Available September 1st. Beanfield fibre-ready. Offered furnished or unfurnished to suit your needs. Photos are from previous listing.
Rooms
| Kitchen | 5.69 × 4.00 m | Stone Counters B/I Appliances Combined w/Living |
| Living Room | 5.69 × 4.00 m | W/O To Terrace East View Combined w/Kitchen |
| Primary Bedroom | 3.48 × 3.20 m | W/O To Terrace SE View Large Closet |
| Bedroom 2 | 2.74 × 3.20 m | W/O To Terrace South View Large Closet |
Features
- Built-In Oven
- Carpet Free
- Countertop Range
- Separate Hydro Meter
- Patio
- None
- Central Air
- Multi-Level
Financials
Estimated Rental Income
*Estimates based on comparable rentals in the area. Actual income may vary.
Market Data — Toronto
Based on active listings in Toronto. Data updates daily.
Demographics — Toronto
Similar rentals in Toronto
Same property type, similar price, similar size — currently for rent.

Getting around
How walkable, bikeable, and transit-friendly this neighbourhood is.
Scores are estimates based on neighbourhood data and are for informational purposes only.
MLS® data courtesy of the Toronto Regional Real Estate Board (TRREB).
The information provided herein must only be used by consumers that have a bona fide interest in the purchase, sale, or lease of real estate and may not be used for any commercial purpose or any other purpose. Listing information is deemed reliable but is not guaranteed accurate by the Toronto Regional Real Estate Board, the listing brokerage, or this website. The trademarks REALTOR®, REALTORS® and the REALTOR® logo are controlled by The Canadian Real Estate Association (CREA) and identify real estate professionals who are members of CREA. MLS®, Multiple Listing Service®, and the associated logos are owned by CREA. Not intended to solicit properties currently listed for sale or buyers under contract.