For Sale
Just Listed
88 Harbour Street 1710 #1710
Waterfront Communities C1, Toronto, ON
$848,000
3Bd
2Ba
750+sqft
1Parking
$1131/sqft
CondoMLS# C13589118Listed 2026-07-212 DOM
Cooling
Central Air
Just listed! New listings in Toronto often receive offers within the first week.
About this home
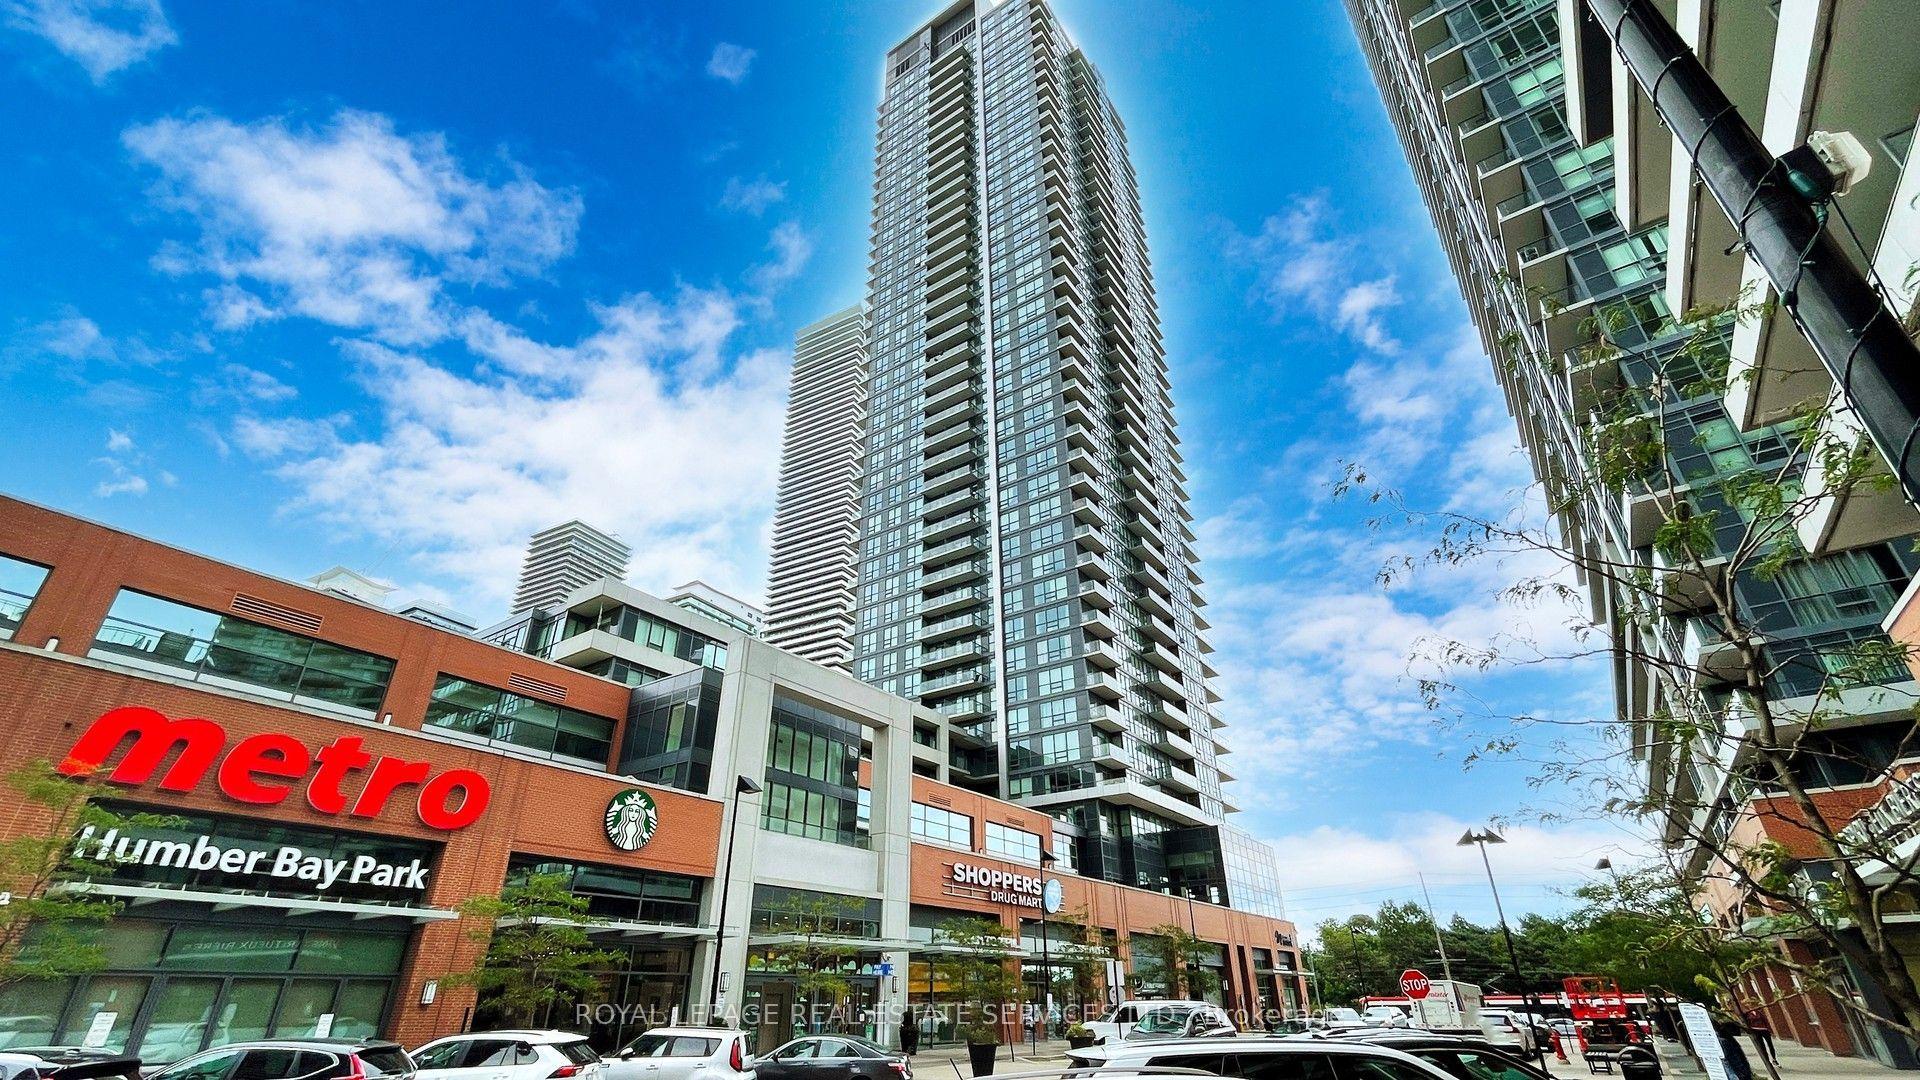
Welcome to elevated living at Harbour Plaza Residences, a rare opportunity to own a newly renovated 3-bedroom, 2-bath southwest corner suite complete with 1 parking space and 1 locker. Positioned on the lake side of the building, this home enjoys beautiful views of Lake Ontario while being sheltered from highway noise. Brand new upgrades include new laminate flooring throughout, custom bathroom vanities, a high-gloss kitchen island, freshly painted walls and doors, and a new stainless steel microwave, creating a truly move-in-ready home. A standout feature of this suite is its expansive balcony, extending from the bedrooms to the living area, allowing all three bedrooms to enjoy natural light and outdoor exposure. Unmatched convenience awaits just outside your door. Winners, Dollarama, HealthOne Medical & Dental Centre (family physicians and dentists), Longo's, LCBO, cafés, and countless restaurants are all within approximately a one-minute walk, while Harbour Square Park and the waterfront are only a short stroll away. What truly sets this residence apart is the seamless indoor connectivity during the winter months. Enjoy direct access to the PATH, linking you to Union Station, hundreds of shops and restaurants, Scotiabank Arena, Sun Life Financial, RBC WaterPark Place, the UP Express to Pearson Airport, and virtually everything downtown Toronto has to offer. Residents also enjoy access to Pure Fitness, a professionally managed fitness facility offering a variety of group classes, along with premium building amenities, elegant common areas, and the peace of mind of a 24-hour concierge.
RenovatedWaterfront
Rooms
Other
| Living Room | 3.38 × 5.94 m | Laminate Combined w/Dining Overlook Water |
| Dining Room | 3.12 × 5.94 m | Laminate Combined w/Living W/O To Balcony |
| Kitchen | 3.12 × 5.94 m | Window Floor to Ceiling Centre Island Open Concept |
| Primary Bedroom | 3.25 × 2.64 m | 4 Pc Ensuite Walk-In Closet(s) Balcony |
| Bedroom 2 | 3.12 × 2.24 m | 4 Pc Ensuite Closet Balcony |
| Bedroom 3 | 2.64 × 2.72 m | Laminate Closet Balcony |
Features
- Other
- None
- Central Air
- Apartment
Financials
Annual Taxes
$4,027
Estimated Rental Income
Entire property$3,200 – $4,200/mo
Rental yield4.5% – 5.9%
*Estimates based on comparable rentals in the area. Actual income may vary.
Market Data — Toronto
Days on market2 days
Buyer's MarketSeller's Market
Based on active listings in Toronto. Data updates daily.
Demographics — Toronto
Population
2,794,356
Avg Household Income
$102,000
Age Distribution
0-19
19%
20-34
24%
35-49
21%
50-64
19%
65+
17%
Ownership53% own · 47% rent
EnglishMandarinCantoneseTagalogTamil
Our estimate for this home
Estimated range
$662K – $770K
Mid-point $716K · ~$955/sqft
How this listing compares
$662KList · $848K$770K
High confidence·Based on 618 waterfront communities c1 comparables
Estimated range is generated automatically from active comparables and is for informational purposes only. Not an appraisal — contact Aman for a full comparative market analysis that factors in condition, renovations, and positioning.
Getting around
How walkable, bikeable, and transit-friendly this neighbourhood is.
83
/ 100
Walk Score
Very Walkable
77
/ 100
Transit Score
Excellent Transit
68
/ 100
Bike Score
Bikeable
Scores are estimates based on neighbourhood data and are for informational purposes only.
MLS® data courtesy of the Toronto Regional Real Estate Board (TRREB).
The information provided herein must only be used by consumers that have a bona fide interest in the purchase, sale, or lease of real estate and may not be used for any commercial purpose or any other purpose. Listing information is deemed reliable but is not guaranteed accurate by the Toronto Regional Real Estate Board, the listing brokerage, or this website. The trademarks REALTOR®, REALTORS® and the REALTOR® logo are controlled by The Canadian Real Estate Association (CREA) and identify real estate professionals who are members of CREA. MLS®, Multiple Listing Service®, and the associated logos are owned by CREA. Not intended to solicit properties currently listed for sale or buyers under contract.
You may also like
More homes in Toronto
Hand-picked listings with a similar price range and style.
For Sale3 months ago
$668,000
Condo
est. $2,929/mo
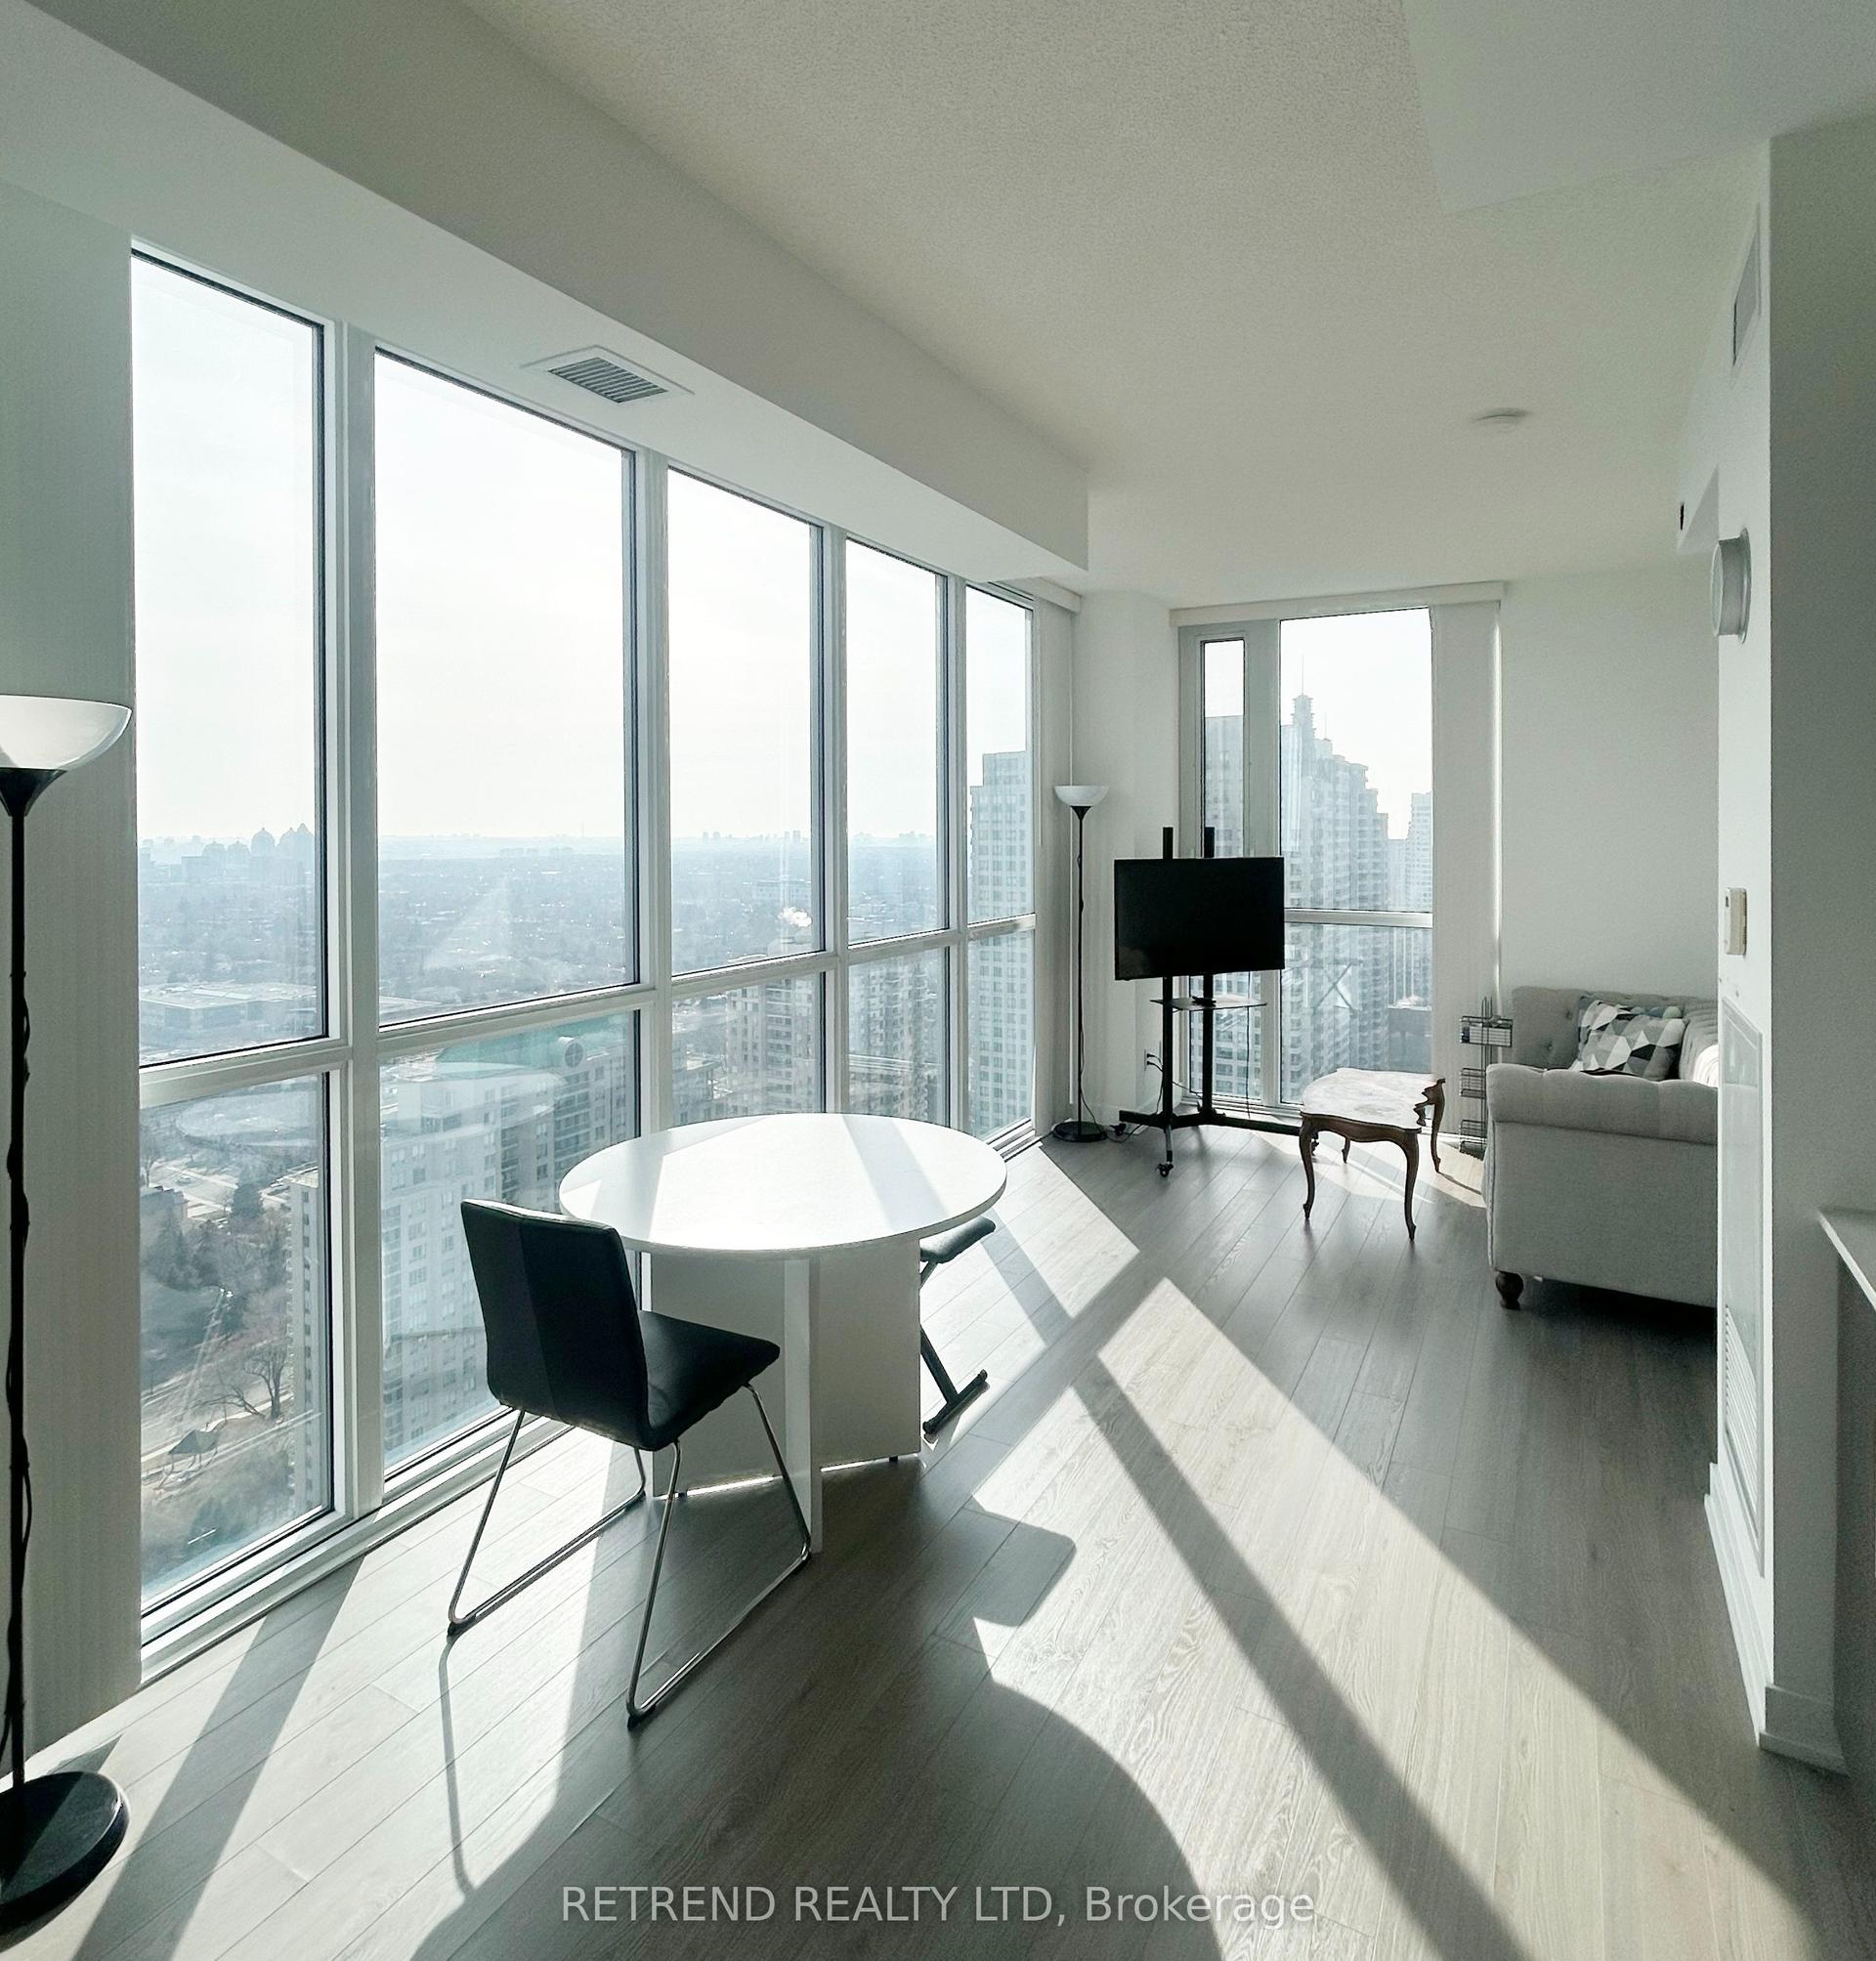
5180 Yonge Street 2706 #2706, Willowdale West
Toronto, ON
2+1 bd
2 ba
850
1
MLS# C12985778Retrend Realty Ltd
WhatsApp Aman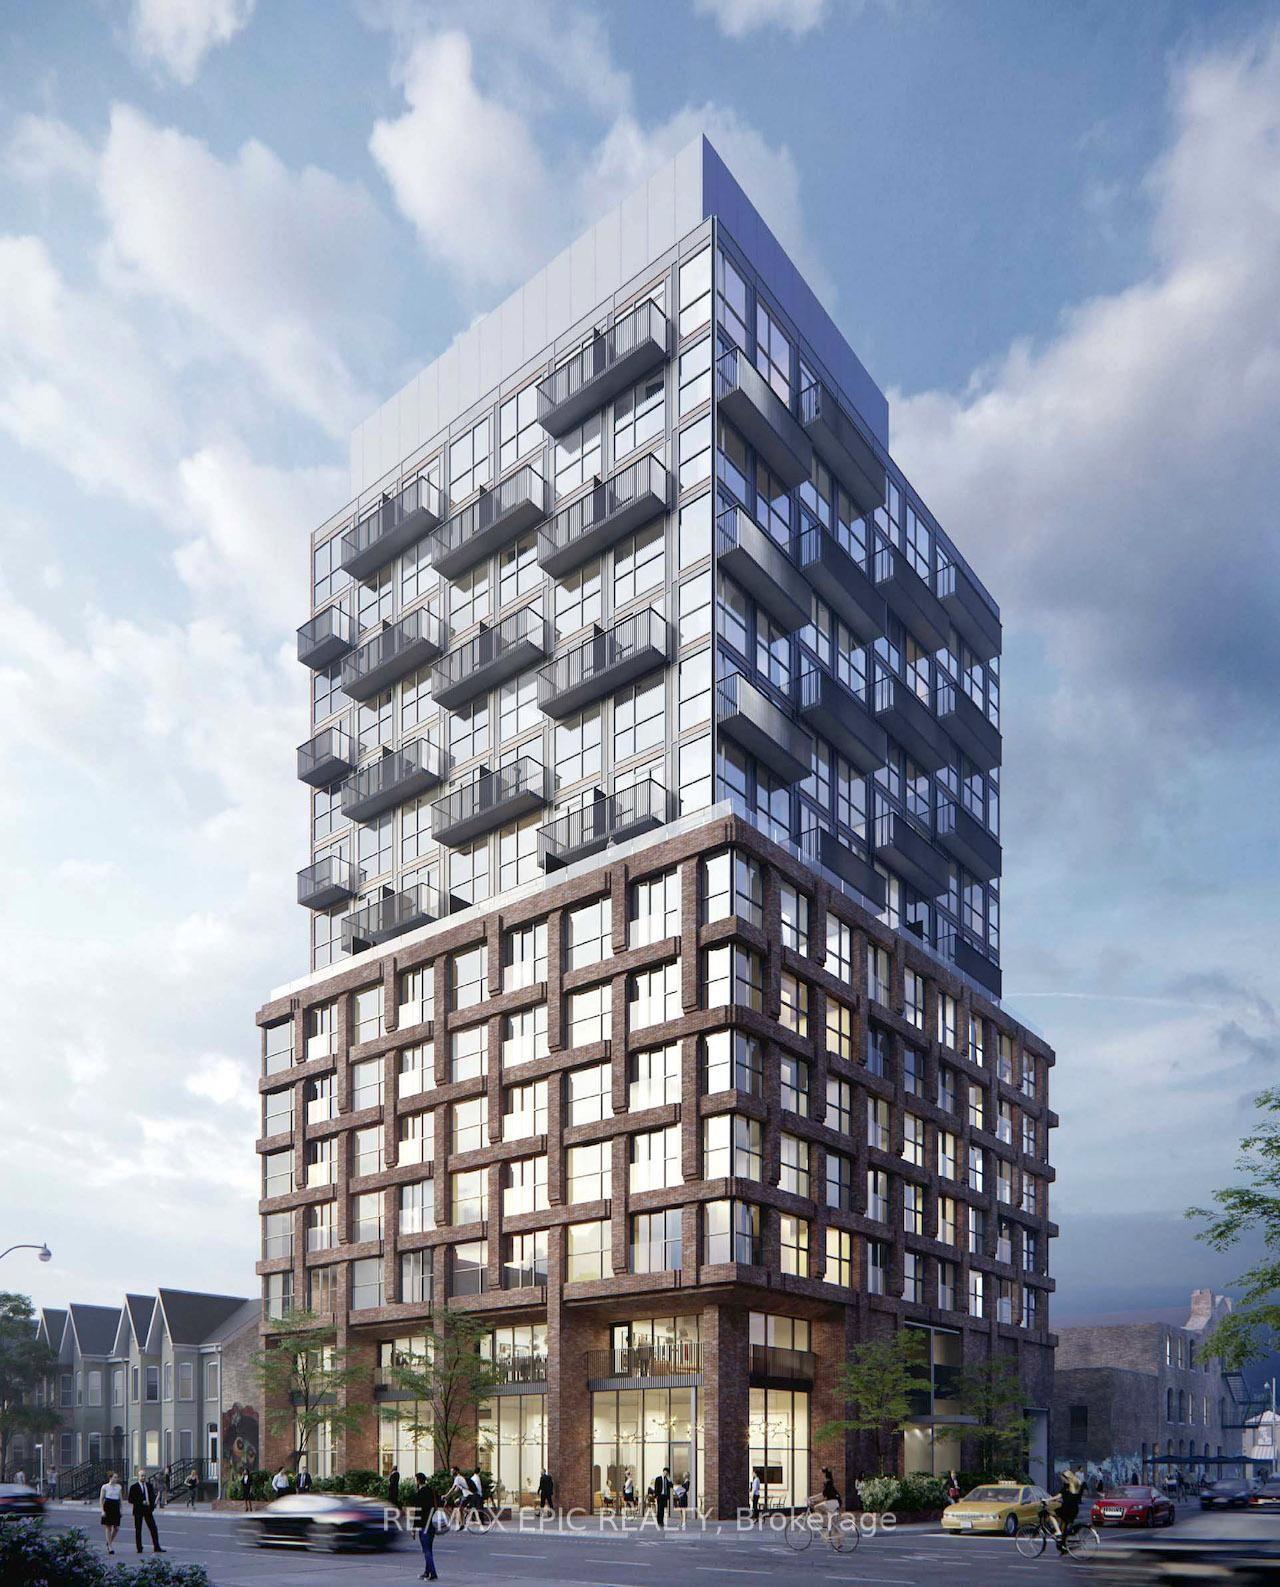
For SaleJust listed
$749,900
Condo
est. $3,288/mo
2 Augusta Avenue 302 #302, Waterfront Communities C1
Toronto, ON
2+1 bd
2 ba
750
0
MLS# C13600616Re/Max Epic Realty
WhatsApp Aman