For Sale
Just Listed
840 St Clair Avenue W 704 #704
Oakwood Village, Toronto, ON
$999,000
2Bd
2Ba
1,100+sqft
2Parking
$908/sqft
CondoMLS# C13590084Listed 2026-07-210 DOM
Cooling
Central Air
Just listed! New listings in Toronto often receive offers within the first week.
About this home
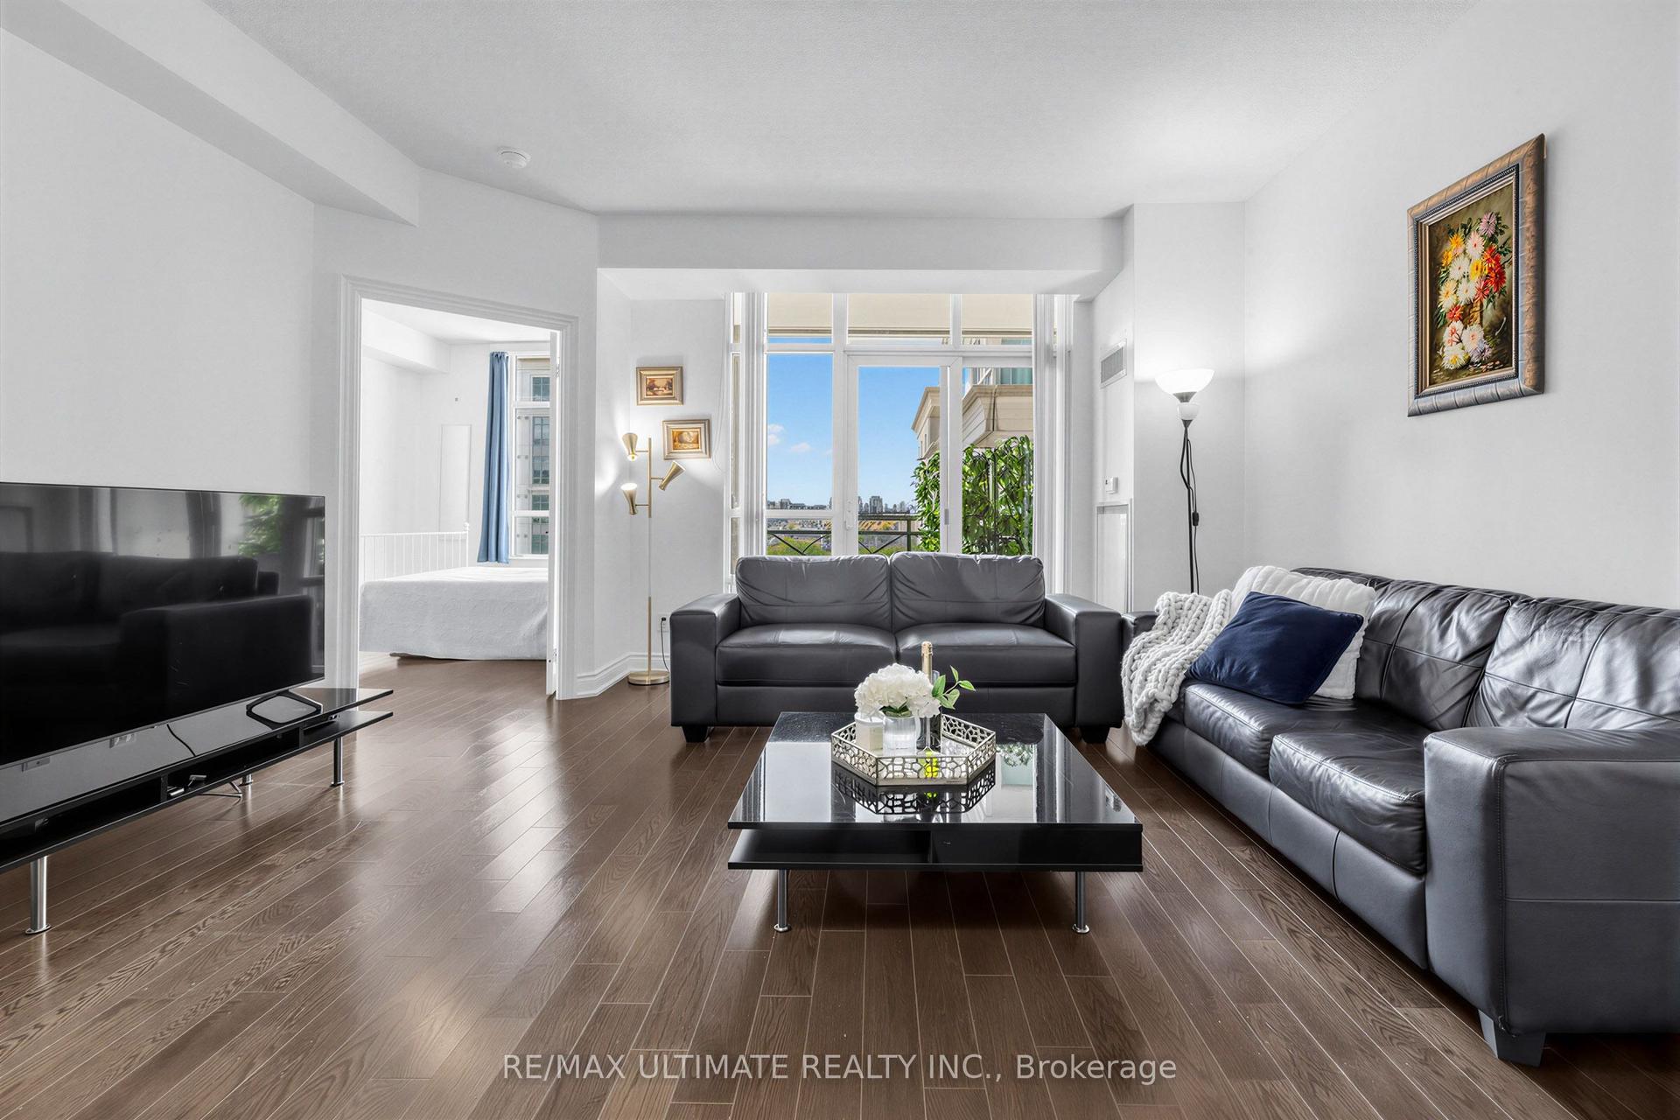
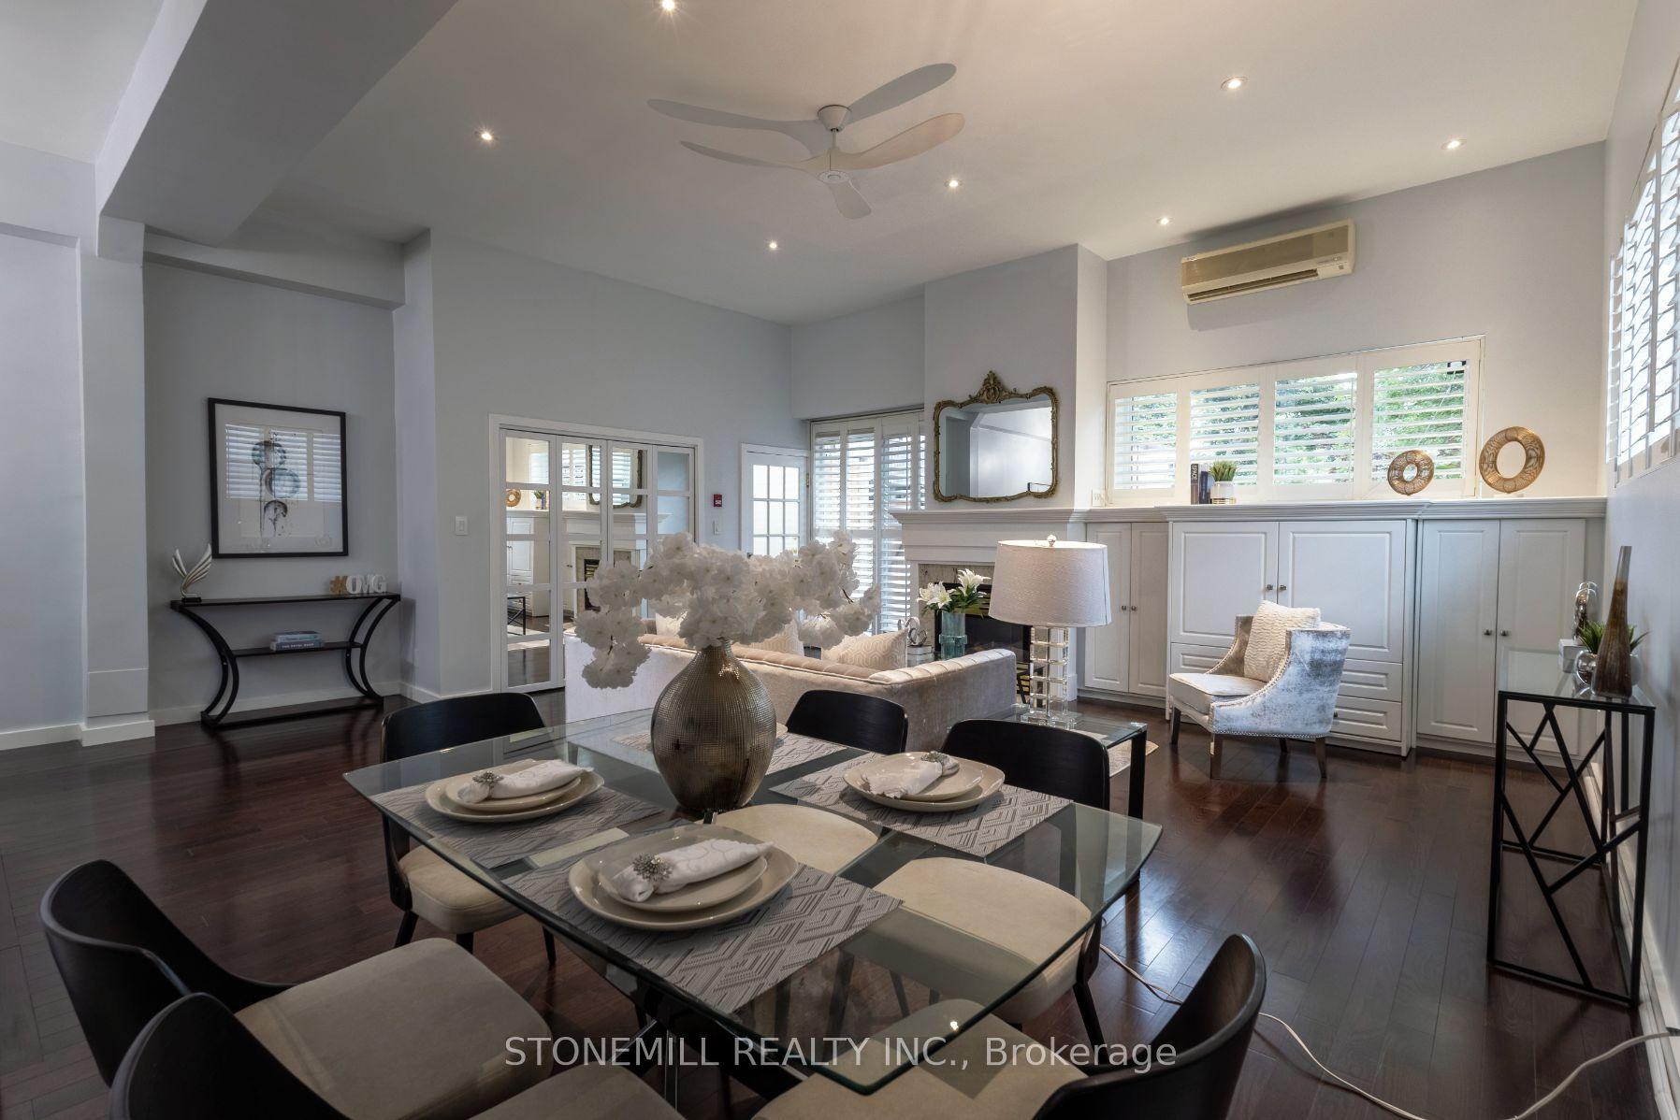
Rare Penthouse-Style Boutique Living in Oakwood Village!Welcome to Suite 704 at the highly coveted Eight Forty Residences. Tucked into one of midtown's most vibrant communities, this exceptional low-rise building places you mere steps from incredible family-run trattorias, local artisan bakeries, and lively cafes of the vibrant StClair West neighborhood. This impeccably renovated, north-facing 2-bedroom, 2-bathroom residence showcases an expansive1,118 sq. ft. of customized interior luxury. The open concept floor plan features striking high ceilings, plank engineered hardwood flooring, and tailored window treatments throughout.Aspiring chefs will love the open-concept gourmet kitchen, completely outfitted with solid quartz countertops, a matching full-slab backdrop, premium under-cabinet lighting, and full-size stainless & panelled appliances.The primary retreat serves as a peaceful sanctuary, offering a massive walk-in closet complete with bespoke built-in organizers, expansive windows, and a spa-inspired ensuite featuring custom tile work and a double vanity. The second full bathroom mirrors the elevated quartz surfaces and includes a sleek walk-in glass shower.Floor-to-ceiling glass walls frame the living space and open onto an extraordinary, private 320sq. ft. open-air terrace. Overlooking a serene, mature tree canopy, this sprawling outdoor oasis is an entertainer's dream, complete with a dedicated gas line for effortless summer BBQs.Unmatched Convenience: The St. Clair dedicated streetcar is right at your doorstep, connecting you to St. Clair West Station in just minutes. Includes ensuite laundry, 2 rare side-by-side parking spaces, and a locker conveniently located right next to your spots. Turn-key and flawless-welcome to boutique city living at its absolute finest!
RenovatedHardwood
Rooms
Main Floor
| Foyer | 2.74 × 1.57 m | Hardwood Floor Pantry Combined w/Laundry |
| Living Room | 4.57 × 3.73 m | Hardwood Floor Open Concept W/O To Terrace |
| Dining Room | 3.15 × 2.13 m | Hardwood Floor B/I Shelves Combined w/Living |
| Kitchen | 4.52 × 2.49 m | Hardwood Floor Open Concept Centre Island |
| Primary Bedroom | 3.56 × 3.25 m | Hardwood Floor 4 Pc Ensuite Walk-In Closet(s) |
| Bedroom 2 | 4.98 × 2.74 m | Hardwood Floor Window 3 Pc Bath |
| Room | — |
Features
- Carpet Free
- Primary Bedroom - Main Floor
- Storage
- None
- Central Air
- Apartment
Financials
Annual Taxes
$6,169.18
Estimated Rental Income
Entire property$2,600 – $3,500/mo
Rental yield3.1% – 4.2%
*Estimates based on comparable rentals in the area. Actual income may vary.
Market Data — Toronto
Days on market0 days
Buyer's MarketSeller's Market
Based on active listings in Toronto. Data updates daily.
Demographics — Toronto
Population
2,794,356
Avg Household Income
$102,000
Age Distribution
0-19
19%
20-34
24%
35-49
21%
50-64
19%
65+
17%
Ownership53% own · 47% rent
EnglishMandarinCantoneseTagalogTamil
Our estimate for this home
Estimated range
$893K – $1.04M
Mid-point $965K · ~$878/sqft
How this listing compares
$893KList · $999K$1.04M
Medium confidence·Based on 13 oakwood village comparables
Estimated range is generated automatically from active comparables and is for informational purposes only. Not an appraisal — contact Aman for a full comparative market analysis that factors in condition, renovations, and positioning.
Getting around
How walkable, bikeable, and transit-friendly this neighbourhood is.
91
/ 100
Walk Score
Walker's Paradise
85
/ 100
Transit Score
Excellent Transit
64
/ 100
Bike Score
Bikeable
Scores are estimates based on neighbourhood data and are for informational purposes only.
MLS® data courtesy of the Toronto Regional Real Estate Board (TRREB).
The information provided herein must only be used by consumers that have a bona fide interest in the purchase, sale, or lease of real estate and may not be used for any commercial purpose or any other purpose. Listing information is deemed reliable but is not guaranteed accurate by the Toronto Regional Real Estate Board, the listing brokerage, or this website. The trademarks REALTOR®, REALTORS® and the REALTOR® logo are controlled by The Canadian Real Estate Association (CREA) and identify real estate professionals who are members of CREA. MLS®, Multiple Listing Service®, and the associated logos are owned by CREA. Not intended to solicit properties currently listed for sale or buyers under contract.
You may also like
More homes in Toronto
Hand-picked listings with a similar price range and style.
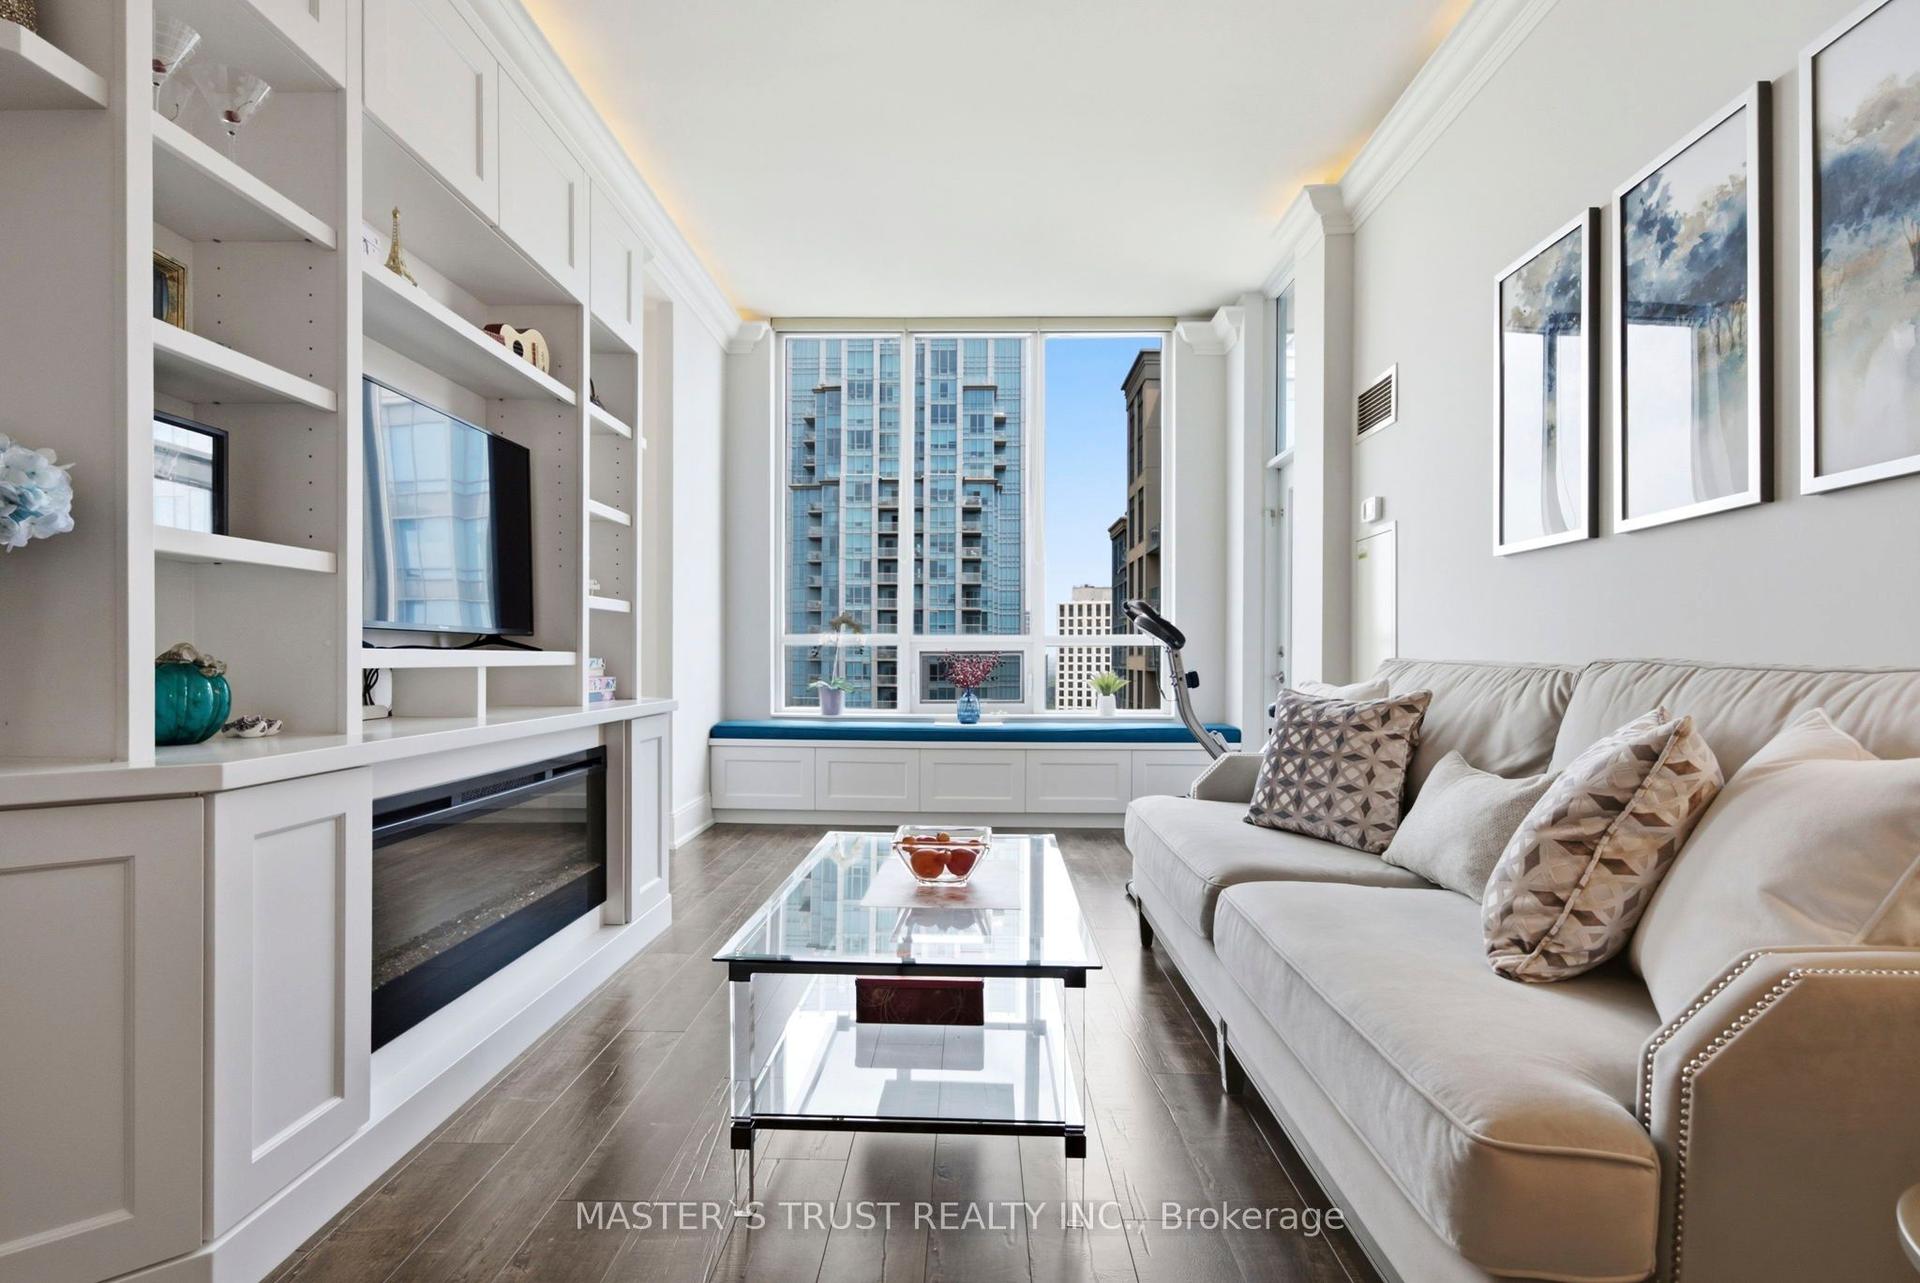
For Sale19 days ago
$958,888
Condo
est. $4,204/mo
35 Viking Lane 2844 #2844, Islington-City Centre West
Toronto, ON
3 bd
2 ba
1,300
1
MLS# W13515092Master`S Trust Realty Inc.
WhatsApp Aman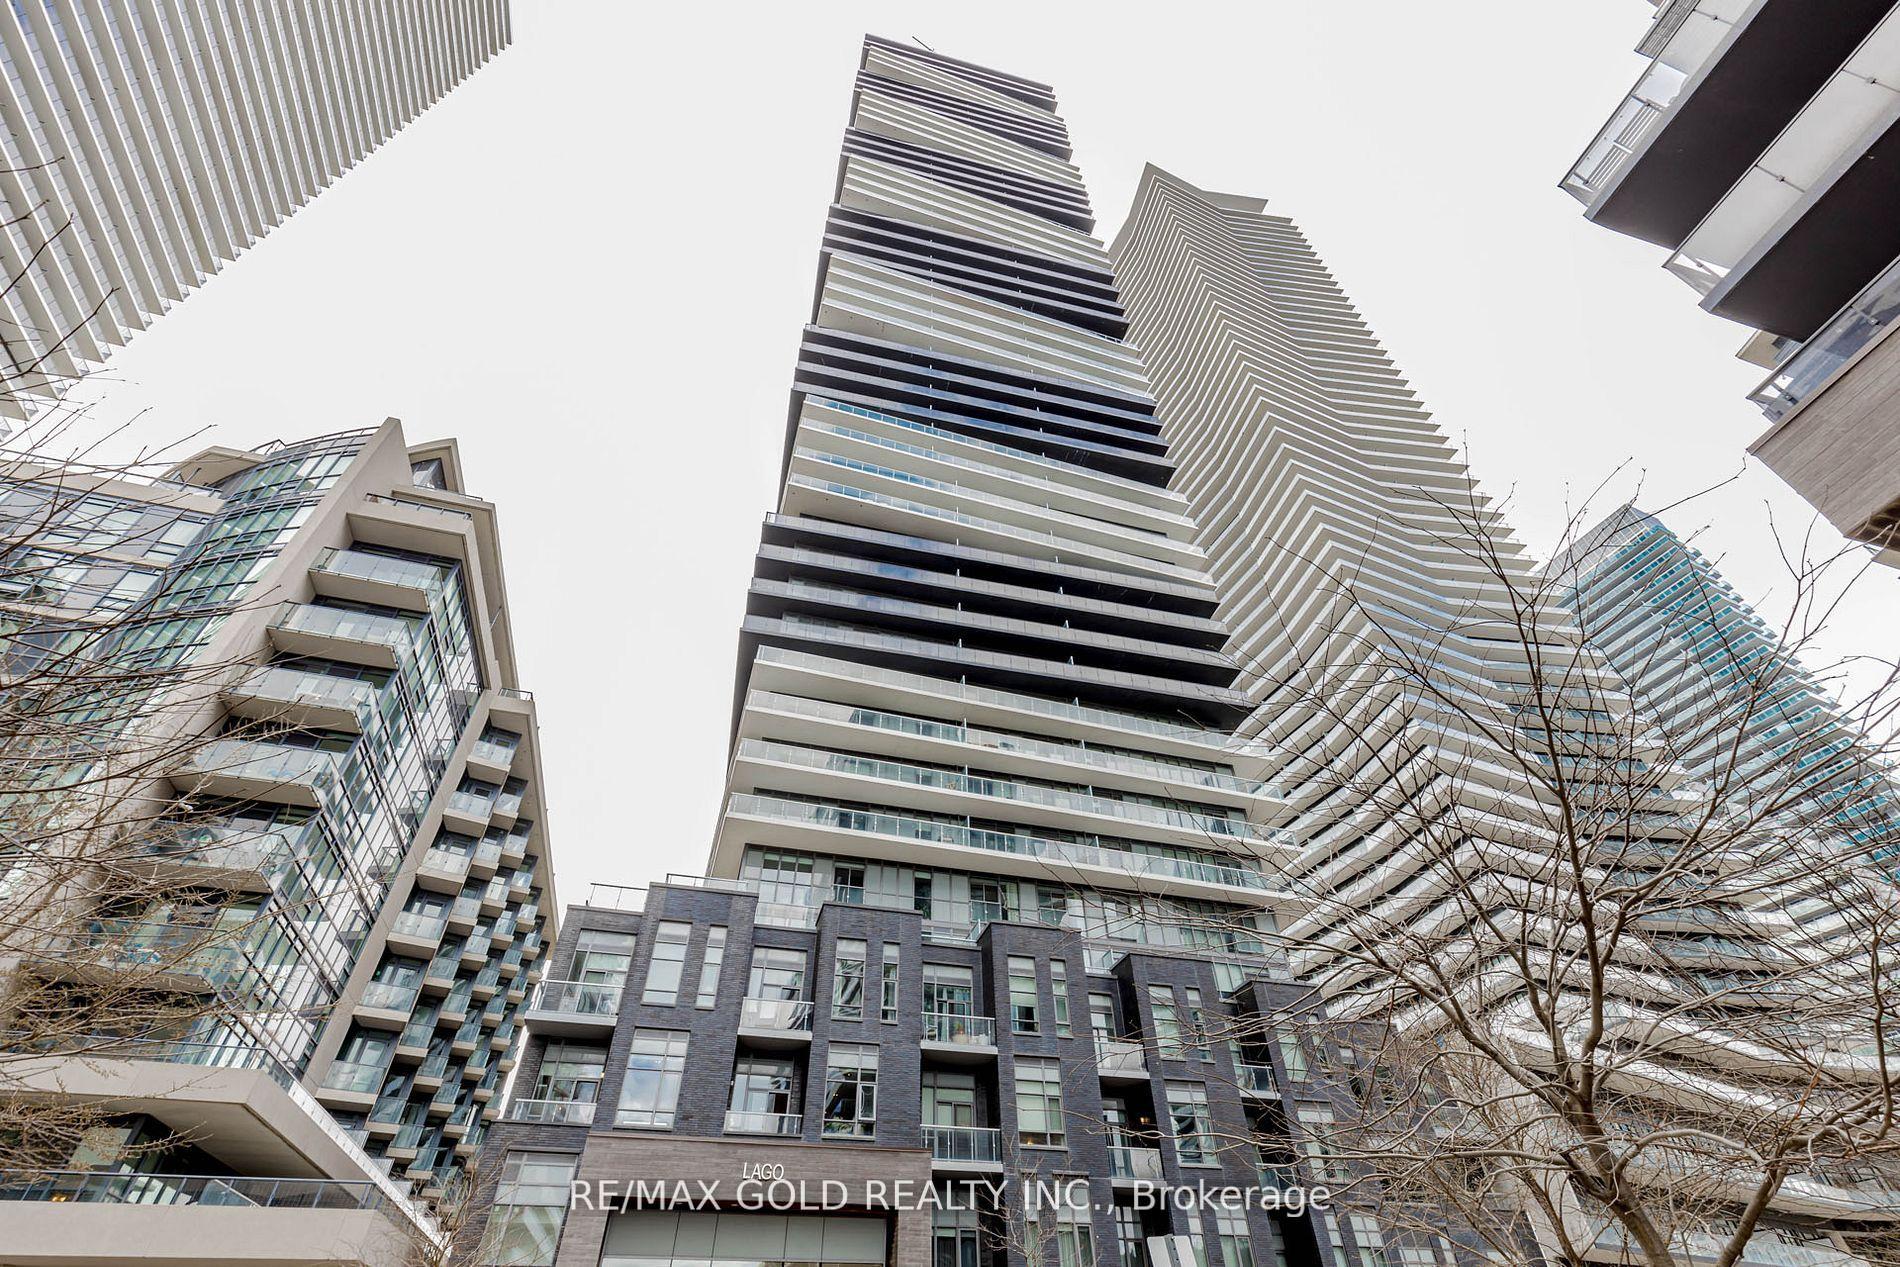
For Sale10 h ago
$1,075,000
Condo
est. $4,713/mo
56 Annie Craig Drive 2203 #2203, Mimico
Toronto, ON
2+1 bd
2 ba
1,100
1
MLS# W13586736Re/Max Gold Realty Inc.
WhatsApp Aman