For Lease
Just Listed
20 Brin Drive 1602 #1602
Edenbridge-Humber Valley, Toronto, ON
$3,350
2Bd
2Ba
750+sqft
1Parking
$4/sqft
CondoMLS# W13591338Listed 2026-07-220 DOM
Cooling
Central Air
Just listed! New listings in Toronto often receive offers within the first week.
About this home
Elevated Riverside Living in the Heart of The Kingsway. A corner suite where floor-to-ceiling glass opens to the Humber Valley - wrapped by a 299-square-foot balcony that follows the treeline in every direction. The first thing you notice is the sky. This corner residence is bordered on two sides by an enormous wraparound balcony - nearly 300 square feet of private outdoor space - that looks out over the Humber River, its ravine trails and the green expanse of the valley beyond. It is a rare vantage for a two-bedroom suite, and it shifts with the light all day long. Inside, floor-to-ceiling windows carry that view straight through the open kitchen, living and dining space. The chef's kitchen is finished with integrated stainless appliances, stone counters and full-height cabinetry, while the principal bedroom offers a double closet and a spa-inspired ensuite with a frameless glass shower. A second bedroom, a full bath with a soaker tub, in-suite laundry, one parking space and a locker complete a layout that lives larger than its footprint. Set between the esteemed Kingsway and Lambton communities with the Humber River trails at your doorstep, 20 Brin Drive pairs concierge service, a fireplace lounge, fitness studio, guest suite and a seventh-floor terrace with barbecues - all just 15 minutes from downtown Toronto.
RavineFireplace
Features
- Carpet Free
- Storage Area Lockers
- None
- Central Air
- Apartment
Financials
Estimated Rental Income
Entire property$2,600 – $3,500/mo
Rental yield931.3% – 1253.7%
*Estimates based on comparable rentals in the area. Actual income may vary.
Market Data — Toronto
Days on market0 days
Buyer's MarketSeller's Market
Based on active listings in Toronto. Data updates daily.
Demographics — Toronto
Population
2,794,356
Avg Household Income
$102,000
Age Distribution
0-19
19%
20-34
24%
35-49
21%
50-64
19%
65+
17%
Ownership53% own · 47% rent
EnglishMandarinCantoneseTagalogTamil
Other rentals like this
Similar rentals in Toronto
Same property type, similar price, similar size — currently for rent.
For LeaseJust listed
$2,700
Condo
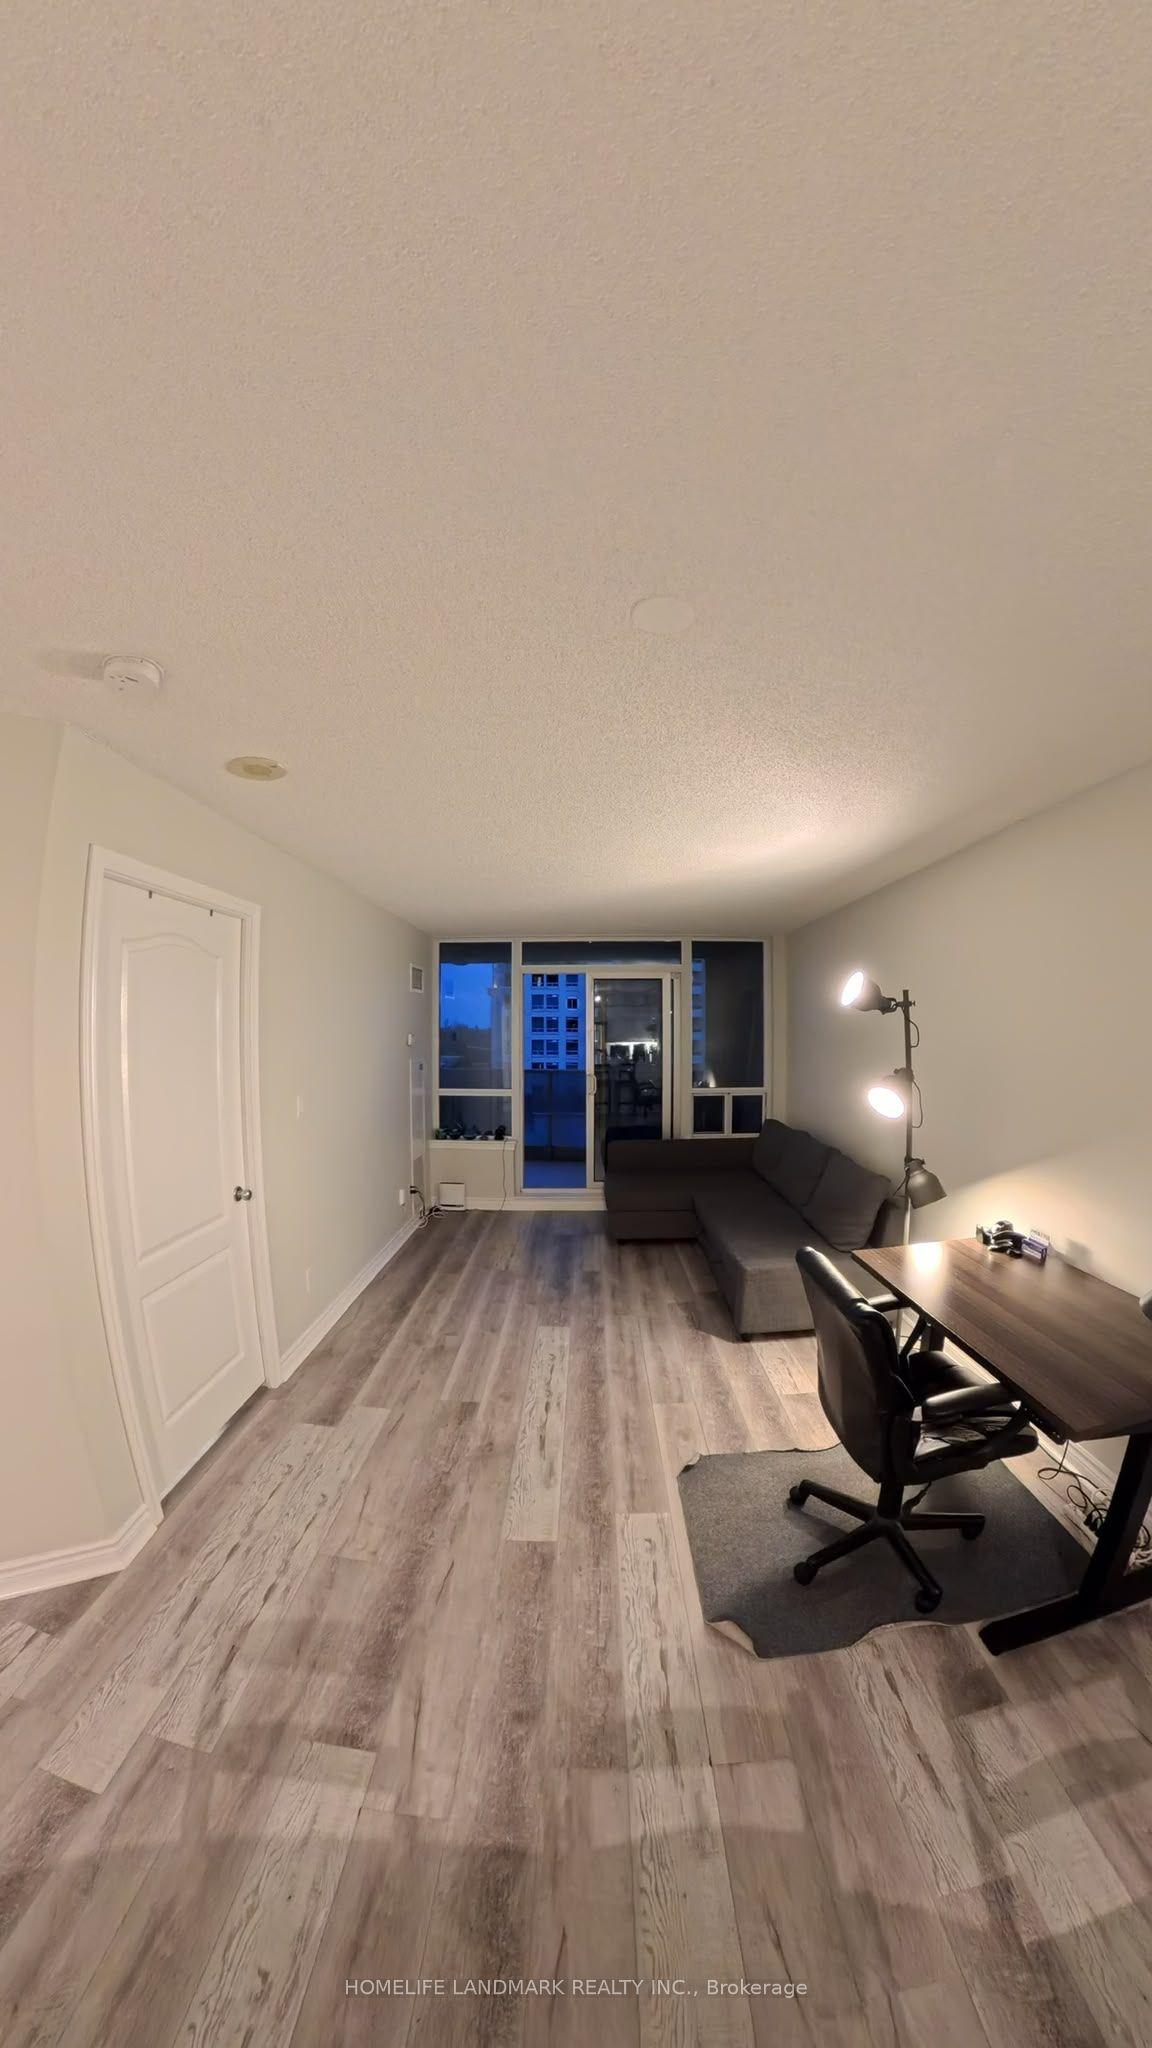
2 Rean DR Drive 710 #710, Bayview Village
Toronto, ON
1+1 bd
2 ba
650
1
MLS# C13591278Homelife Landmark Realty Inc.
WhatsApp Aman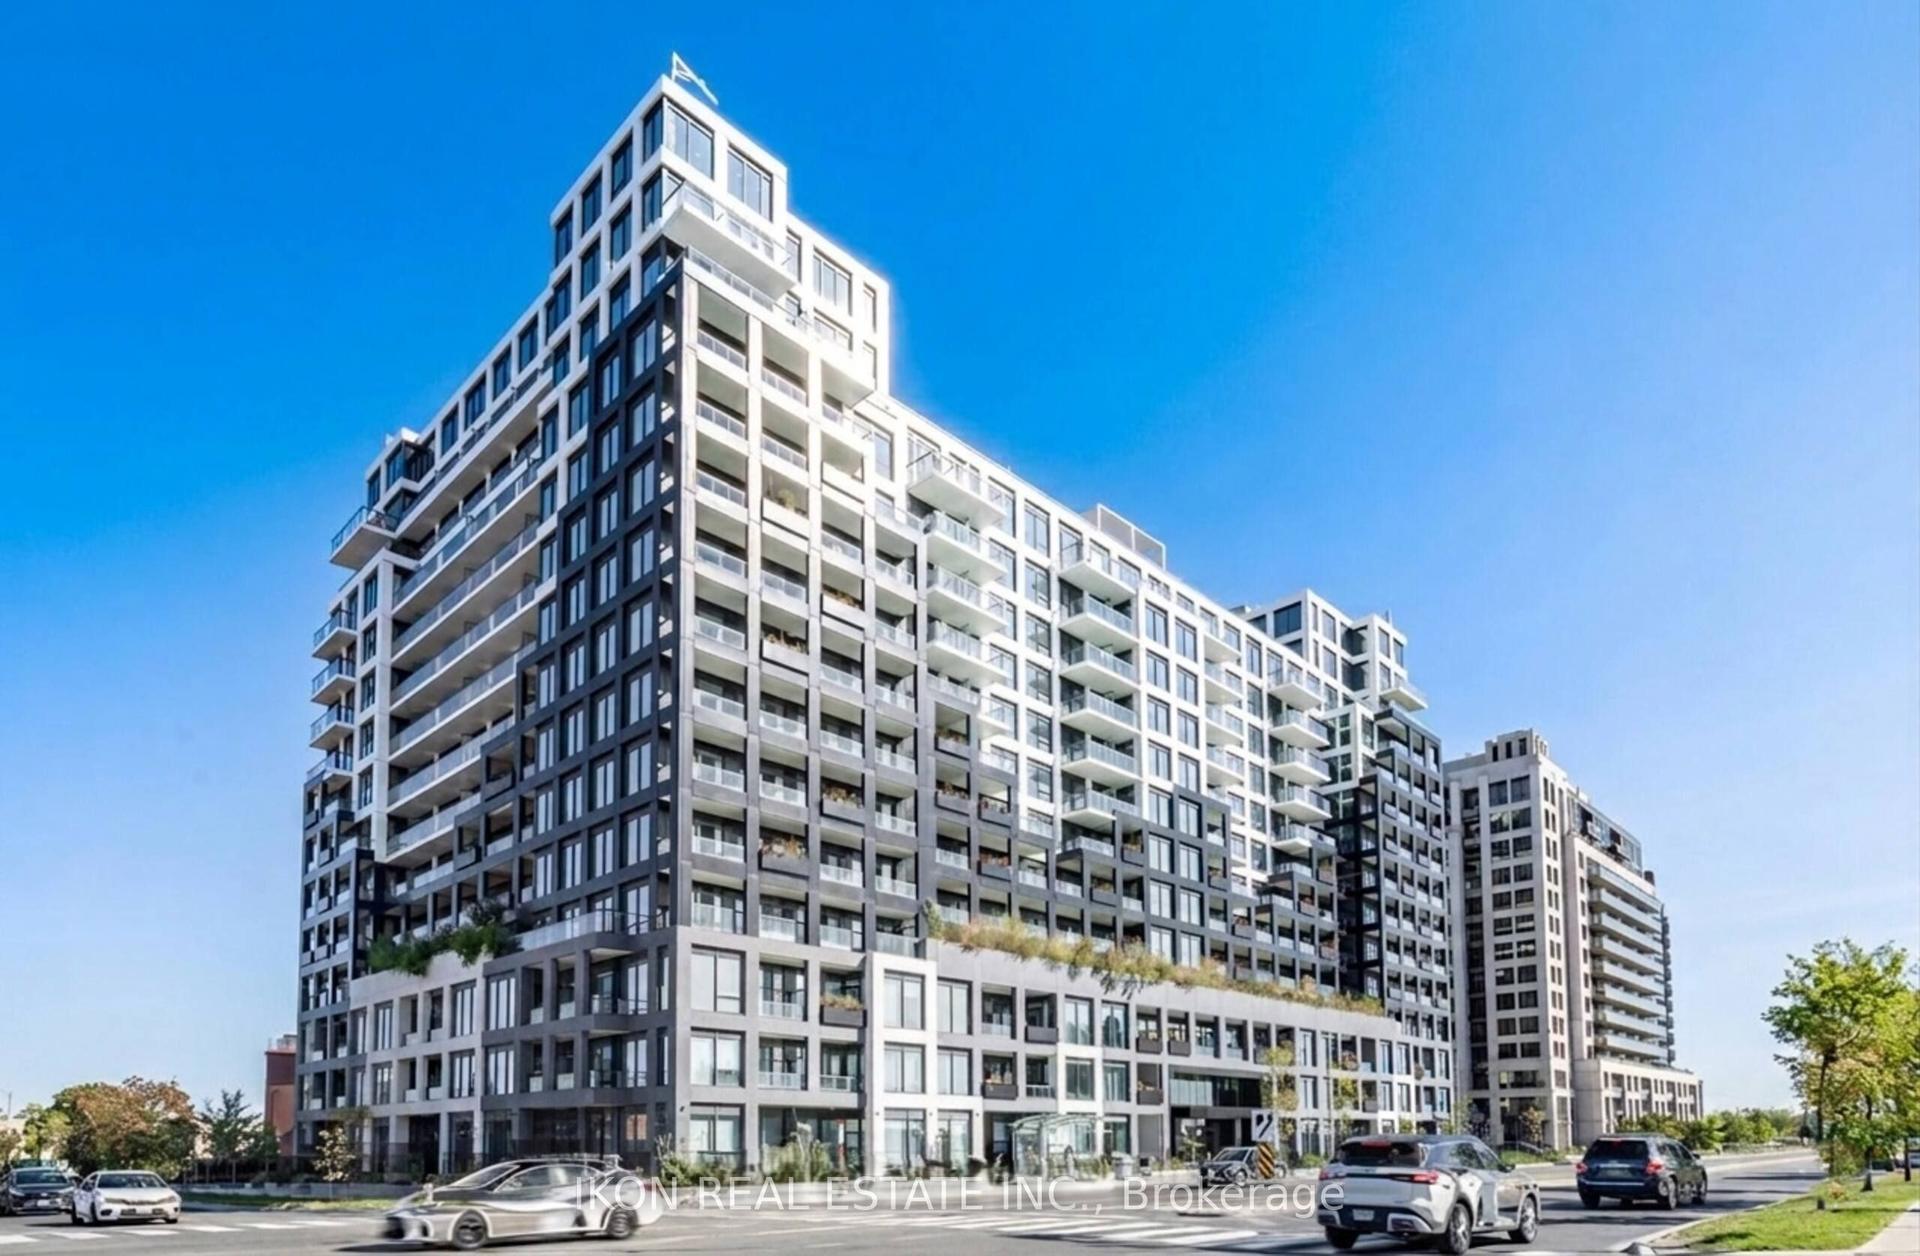
For Lease19 days ago
$3,000
Condo
1100 Sheppard Avenue W PH07 #PH07, York University Heights
Toronto, ON
1+1 bd
2 ba
750
1
MLS# W13521024Ikon Real Estate Inc.
WhatsApp Aman
Getting around
How walkable, bikeable, and transit-friendly this neighbourhood is.
92
/ 100
Walk Score
Walker's Paradise
84
/ 100
Transit Score
Excellent Transit
75
/ 100
Bike Score
Very Bikeable
Scores are estimates based on neighbourhood data and are for informational purposes only.
MLS® data courtesy of the Toronto Regional Real Estate Board (TRREB).
The information provided herein must only be used by consumers that have a bona fide interest in the purchase, sale, or lease of real estate and may not be used for any commercial purpose or any other purpose. Listing information is deemed reliable but is not guaranteed accurate by the Toronto Regional Real Estate Board, the listing brokerage, or this website. The trademarks REALTOR®, REALTORS® and the REALTOR® logo are controlled by The Canadian Real Estate Association (CREA) and identify real estate professionals who are members of CREA. MLS®, Multiple Listing Service®, and the associated logos are owned by CREA. Not intended to solicit properties currently listed for sale or buyers under contract.