For Lease
Just Listed
18 Maitland Terrace 405 #405
Church-Yonge Corridor, Toronto, ON
$5,500
3Bd
3Ba
1,500+sqft
1Parking
$4/sqft
CondoMLS# C13593574Listed 2026-07-220 DOM
Cooling
Central Air
Just listed! New listings in Toronto often receive offers within the first week.
About this home
A rare and expansive 1,550 sq.ft. two-storey loft-style suite at Tea House Condos, offering three bedrooms, three bathrooms, and exceptional flow for both daily living and urban entertaining. Fully upgraded with brand-new appliances and newly installed flooring, this residence delivers a refined, move-in-ready experience with a contemporary and timeless aesthetic. Residents enjoy effortless access to world-class amenities curated by award-winning designer Studio Munge. Experience a resort-inspired lifestyle featuring an outdoor pool, four restorative indoor Onsen pools with varying water temperatures, a Zen rock lounge, fitness studio, yoga room, pet spa, private theatre rooms, and a beautifully appointed party room with formal dining, fireplace lounge, and seamless indoor/outdoor entertainment areas with BBQ terrace. Ideally situated in the heart of the city, the building is steps to major employment hubs, leading hospitals, universities, luxury shopping destinations, and cultural landmarks. The suite's parking spot is conveniently located on the same level as the unit, providing effortless daily access to the building and suite without needing an elevator. Pictures are from previous listing.
PoolFireplace
Rooms
Second Floor
| Primary Bedroom | 3.91 × 2.97 m | 4 Pc Ensuite |
| Bedroom 2 | 3.86 × 3.05 m | |
| Bathroom | 0.00 × 0.00 m | 3 Pc Bath |
| Bathroom | 0.00 × 0.00 m | 3 Pc Ensuite |
Other
| Foyer | 0.00 × 0.00 m | |
| Kitchen | 3.73 × 4.29 m | |
| Dining Room | 3.73 × 4.29 m | |
| Living Room | 3.25 × 5.94 m | |
| Bedroom 3 | 2.84 × 2.69 m | |
| Bathroom | 0.00 × 0.00 m | 4 Pc Bath |
| Other | 0.00 × 0.00 m | Balcony |
Features
- Carpet Free
- Built-In Oven
- None
- Central Air
- Loft
Financials
Estimated Rental Income
Entire property$3,200 – $4,200/mo
Rental yield698.2% – 916.4%
*Estimates based on comparable rentals in the area. Actual income may vary.
Market Data — Toronto
Days on market0 days
Buyer's MarketSeller's Market
Based on active listings in Toronto. Data updates daily.
Demographics — Toronto
Population
2,794,356
Avg Household Income
$102,000
Age Distribution
0-19
19%
20-34
24%
35-49
21%
50-64
19%
65+
17%
Ownership53% own · 47% rent
EnglishMandarinCantoneseTagalogTamil
Other rentals like this
Similar rentals in Toronto
Same property type, similar price, similar size — currently for rent.
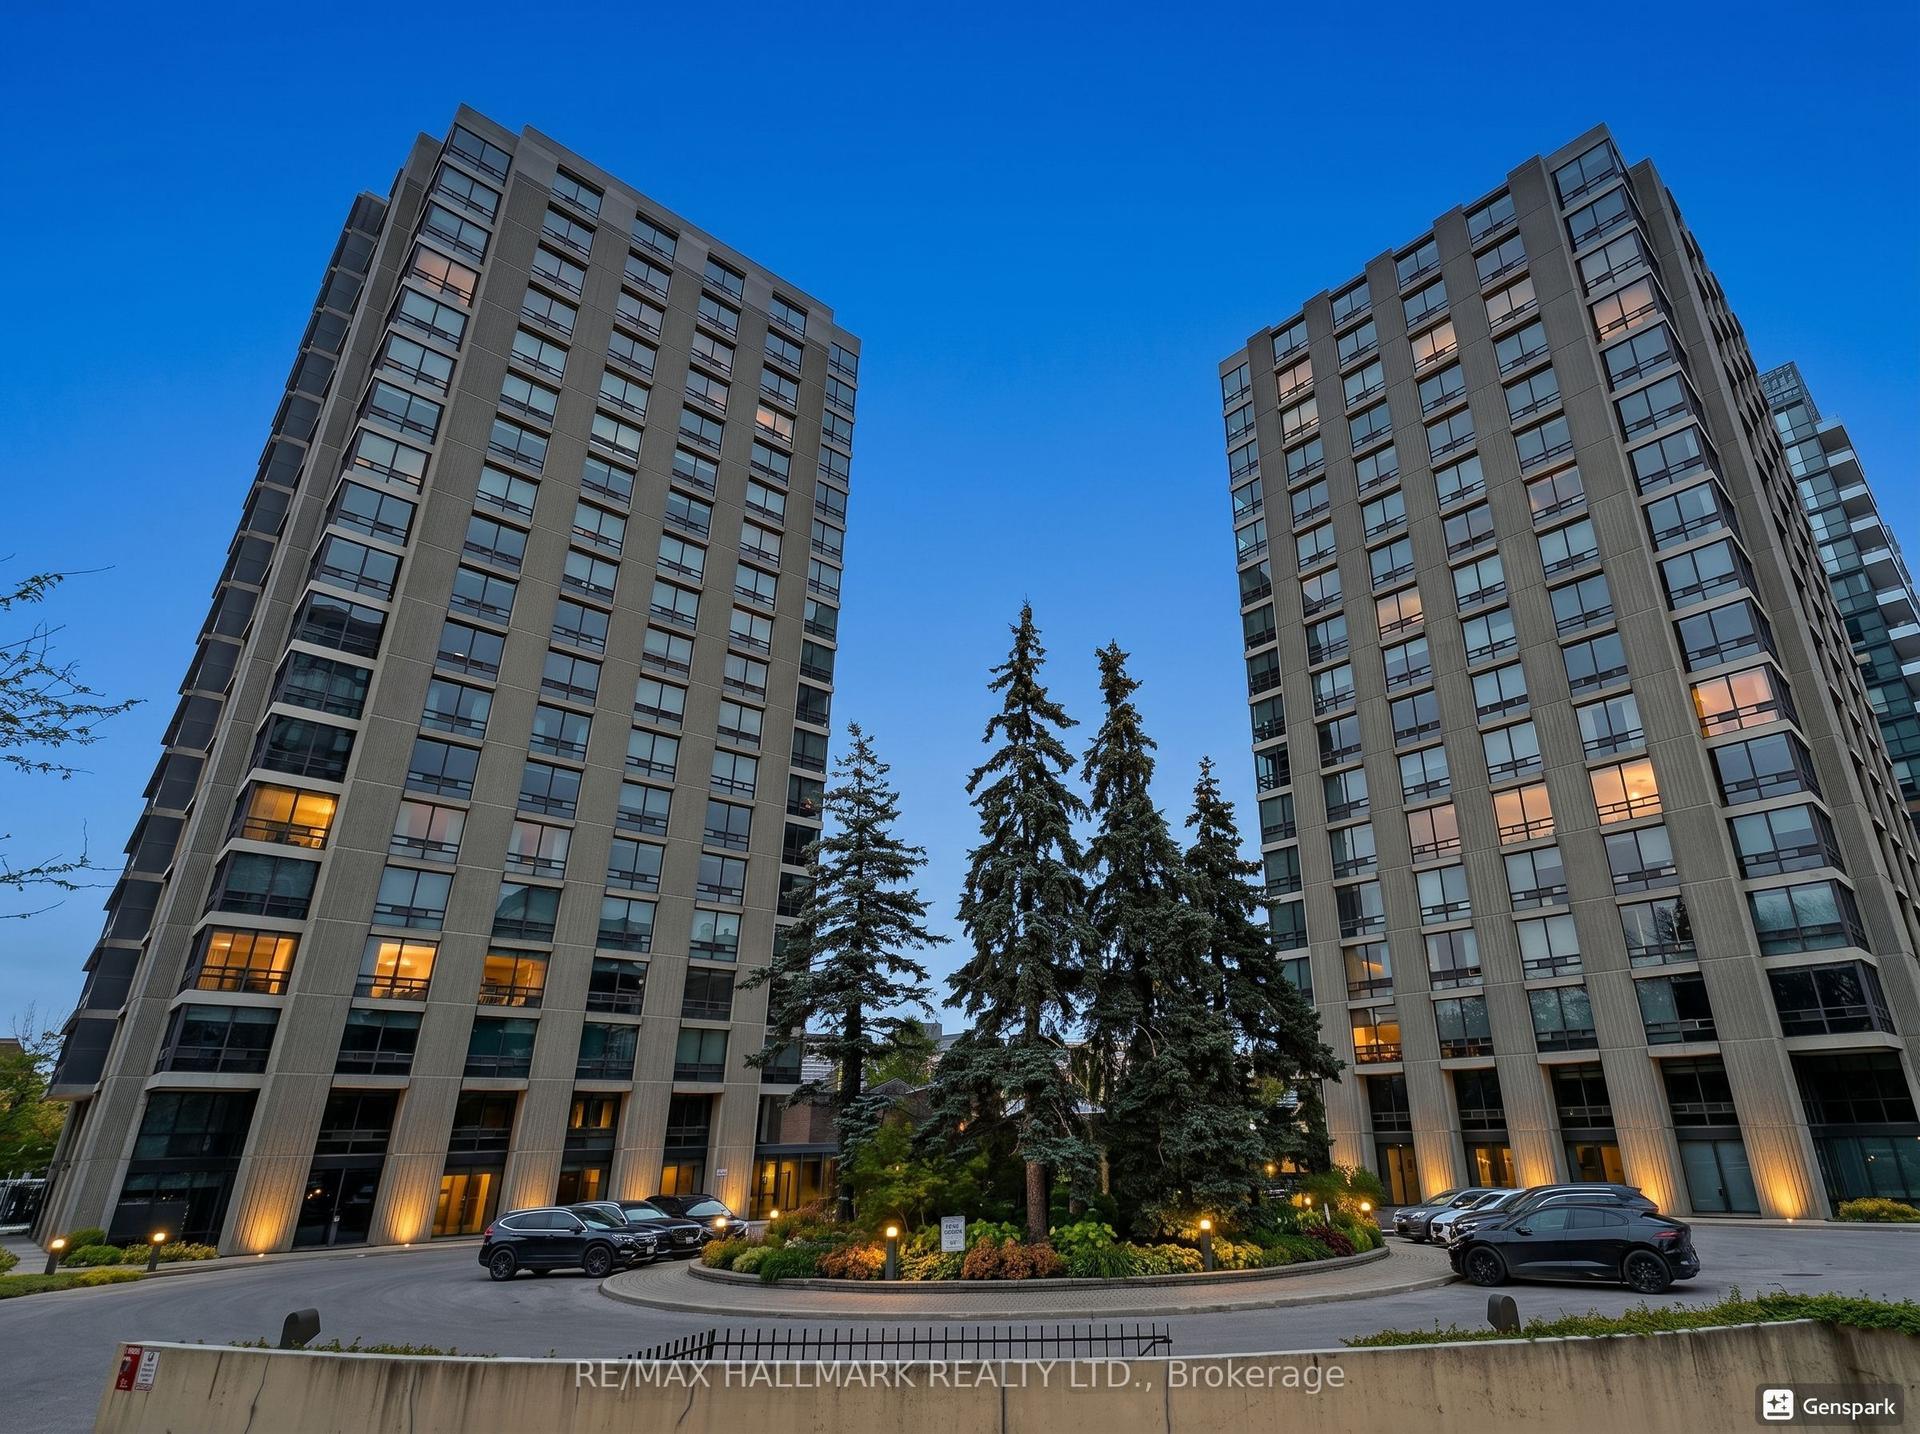
For Lease1 month ago
$6,250
Condo
619 Avenue Road 201 #201, Yonge-St. Clair
Toronto, ON
2 bd
2 ba
1,500
1
MLS# C13455826Re/Max Hallmark Realty Ltd.
WhatsApp Aman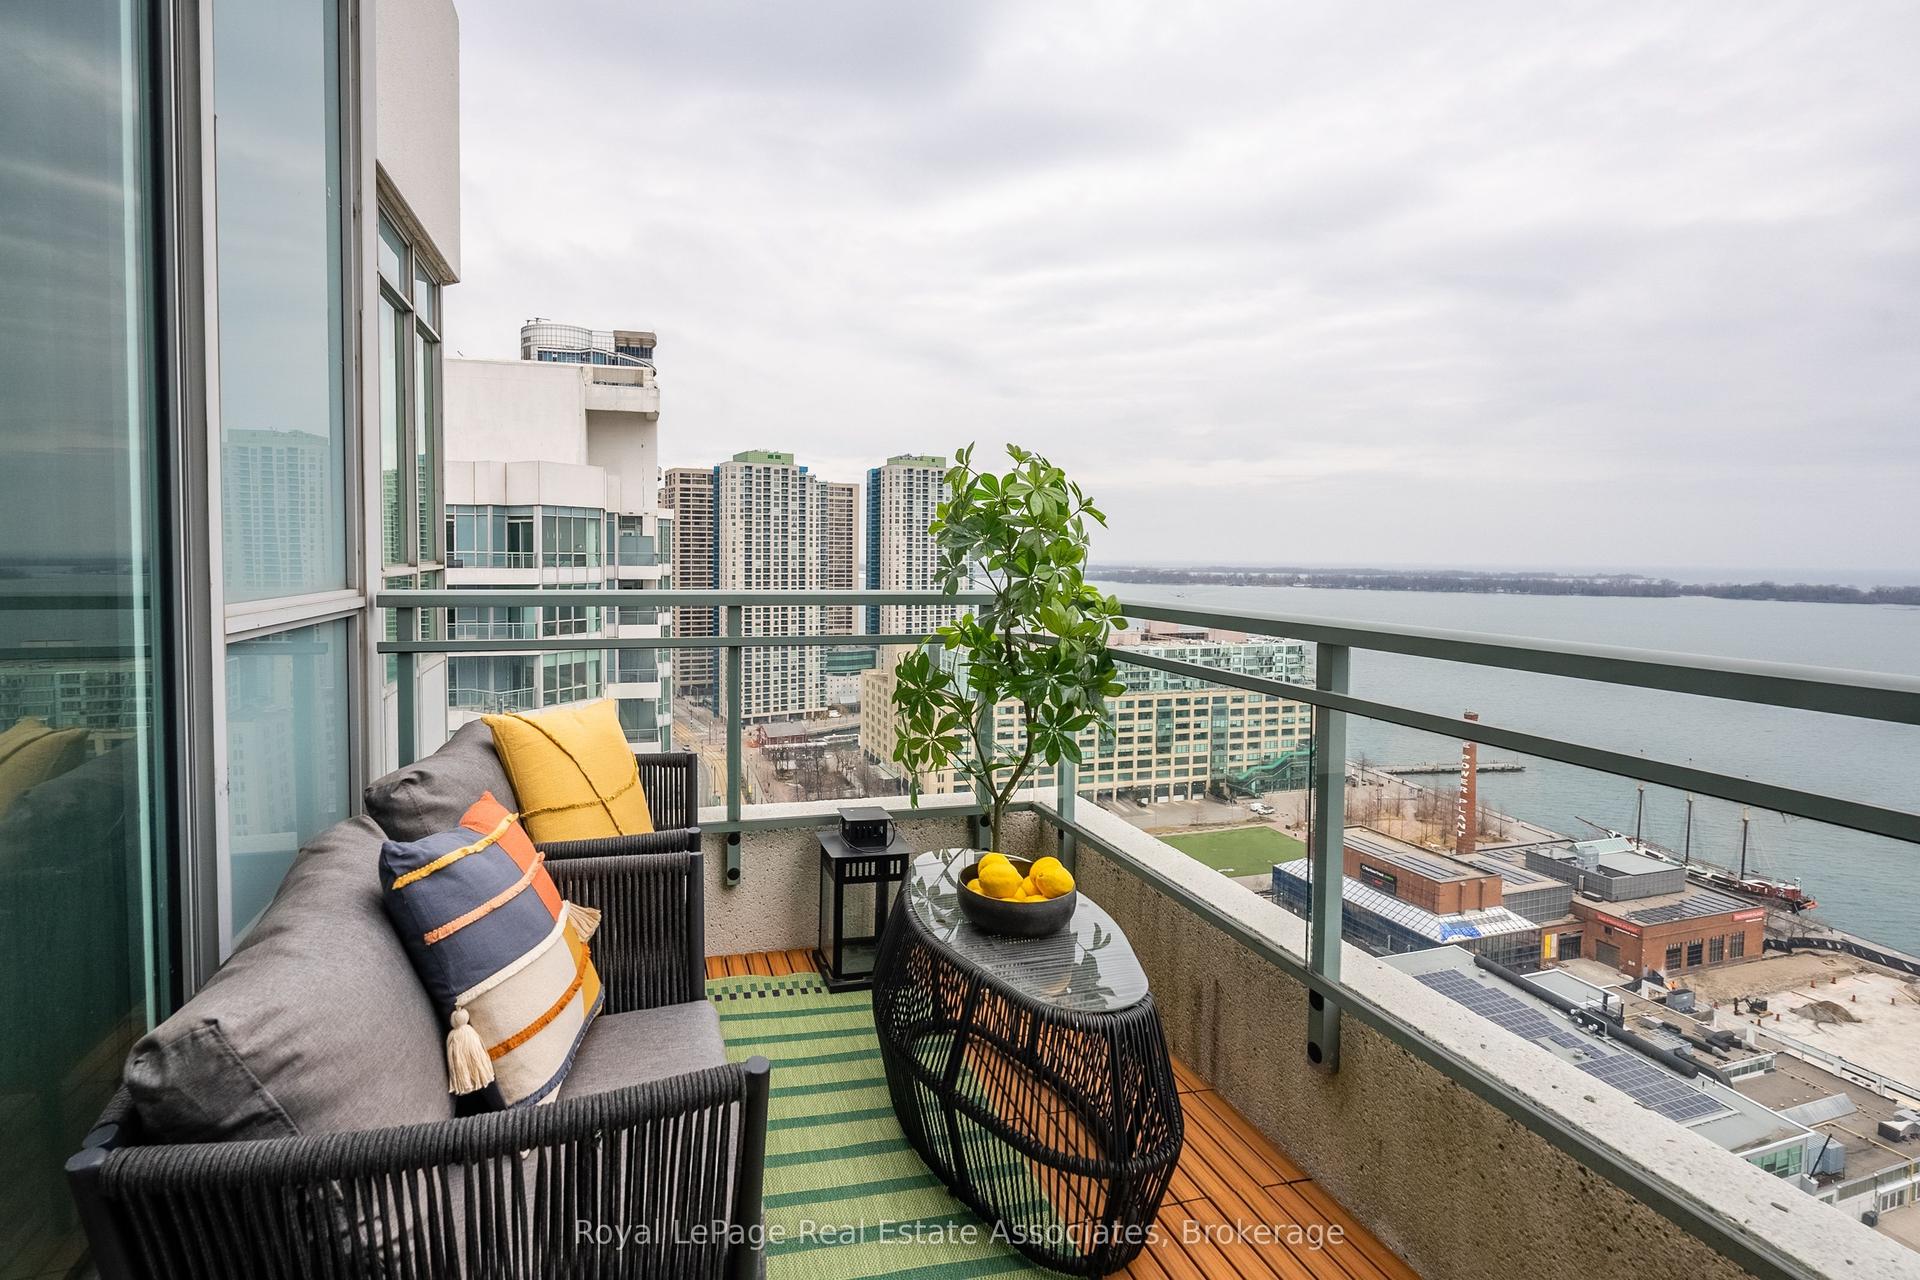
For Lease5 days ago
$4,200
Condo
230 Queens Quay W 2811 (PH 11) #2811 (PH 11), Waterfront Communities C1
Toronto, ON
2 bd
2 ba
950
1
MLS# C13579200Royal LePage Real Estate Associat…
WhatsApp Aman
Getting around
How walkable, bikeable, and transit-friendly this neighbourhood is.
80
/ 100
Walk Score
Very Walkable
86
/ 100
Transit Score
Excellent Transit
65
/ 100
Bike Score
Bikeable
Scores are estimates based on neighbourhood data and are for informational purposes only.
MLS® data courtesy of the Toronto Regional Real Estate Board (TRREB).
The information provided herein must only be used by consumers that have a bona fide interest in the purchase, sale, or lease of real estate and may not be used for any commercial purpose or any other purpose. Listing information is deemed reliable but is not guaranteed accurate by the Toronto Regional Real Estate Board, the listing brokerage, or this website. The trademarks REALTOR®, REALTORS® and the REALTOR® logo are controlled by The Canadian Real Estate Association (CREA) and identify real estate professionals who are members of CREA. MLS®, Multiple Listing Service®, and the associated logos are owned by CREA. Not intended to solicit properties currently listed for sale or buyers under contract.