For Sale
21 Lawren Harris Square 801 #801
Moss Park, Toronto, ON
$548,000
1Bd
1Ba
550+sqft
1Parking
$996/sqft
CondoMLS# C13594418Listed 2026-07-2276 DOM
Cooling
Central Air
On the market for 76 days — longer than average. The seller may be open to negotiation.
About this home
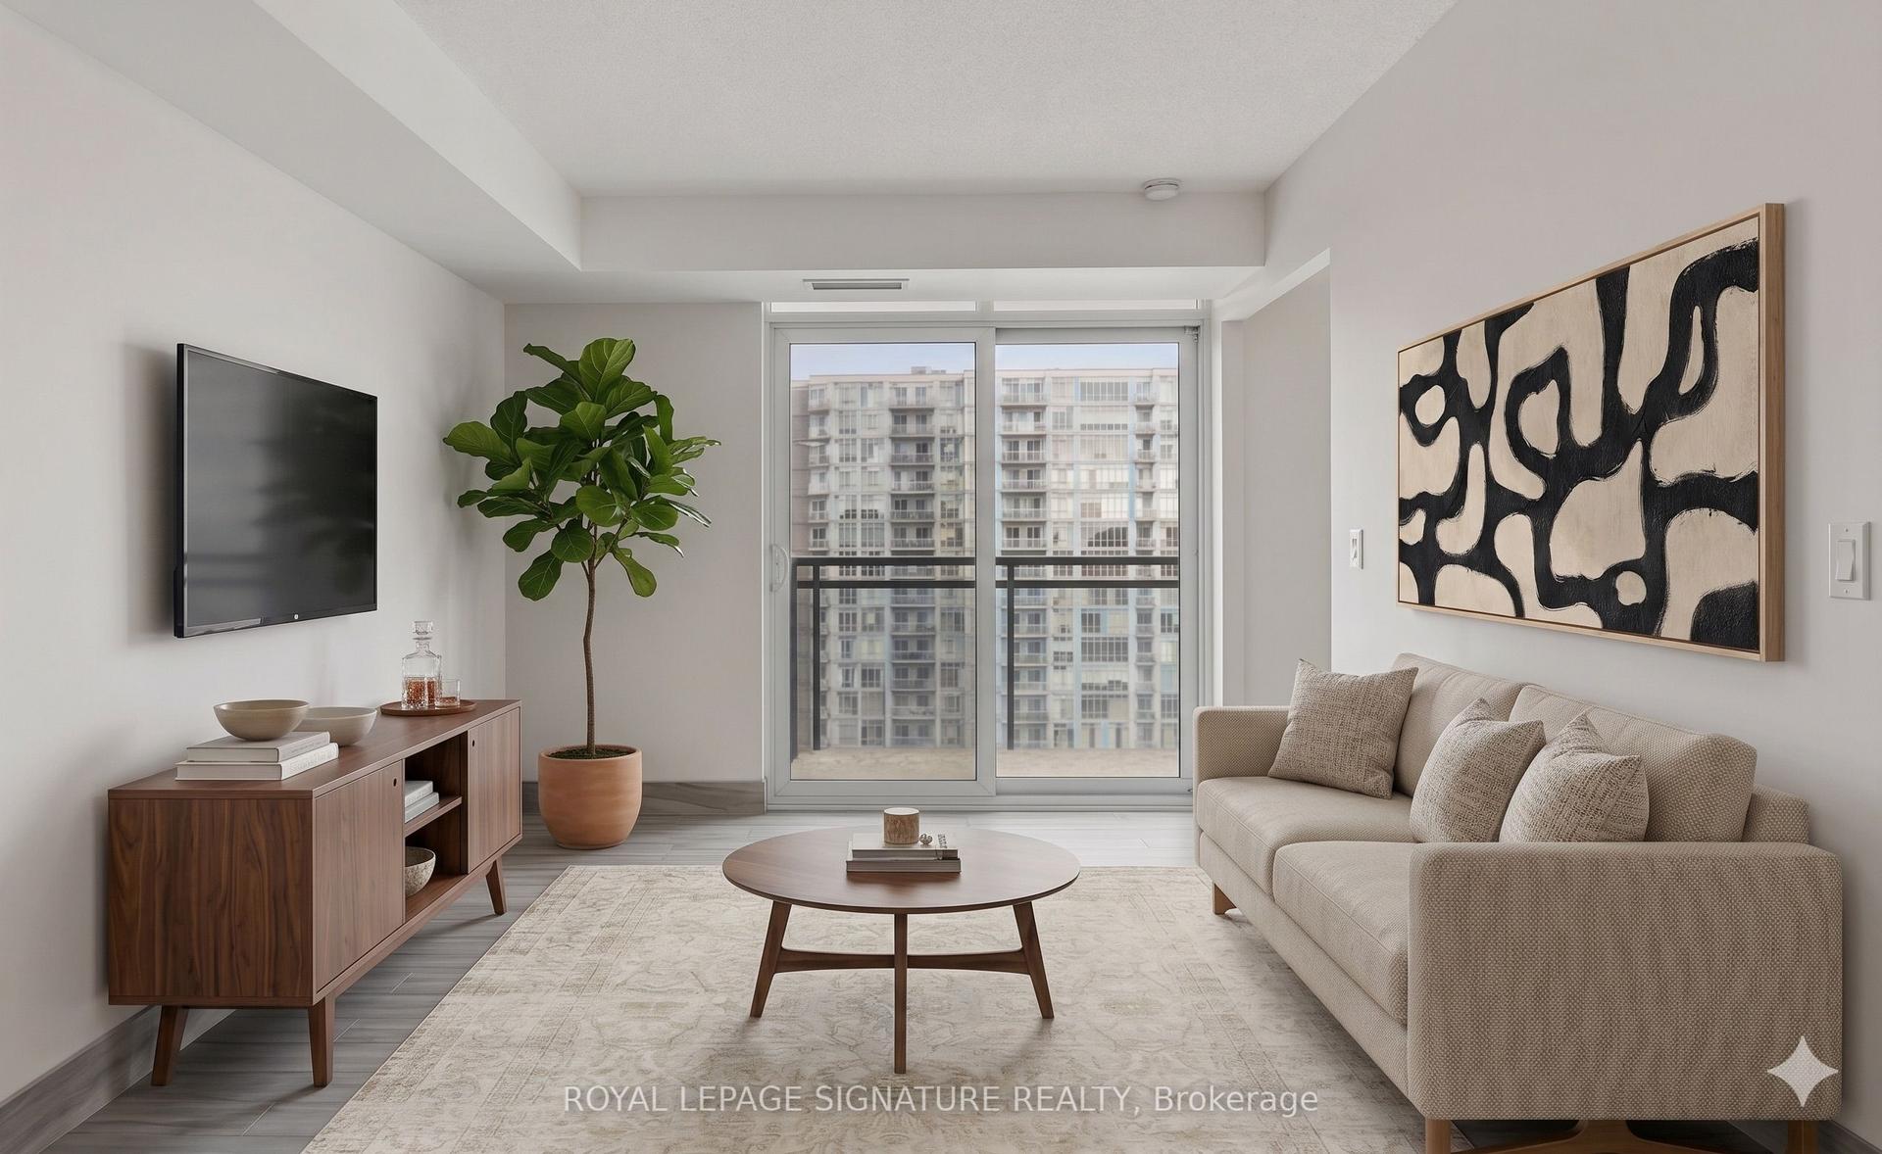
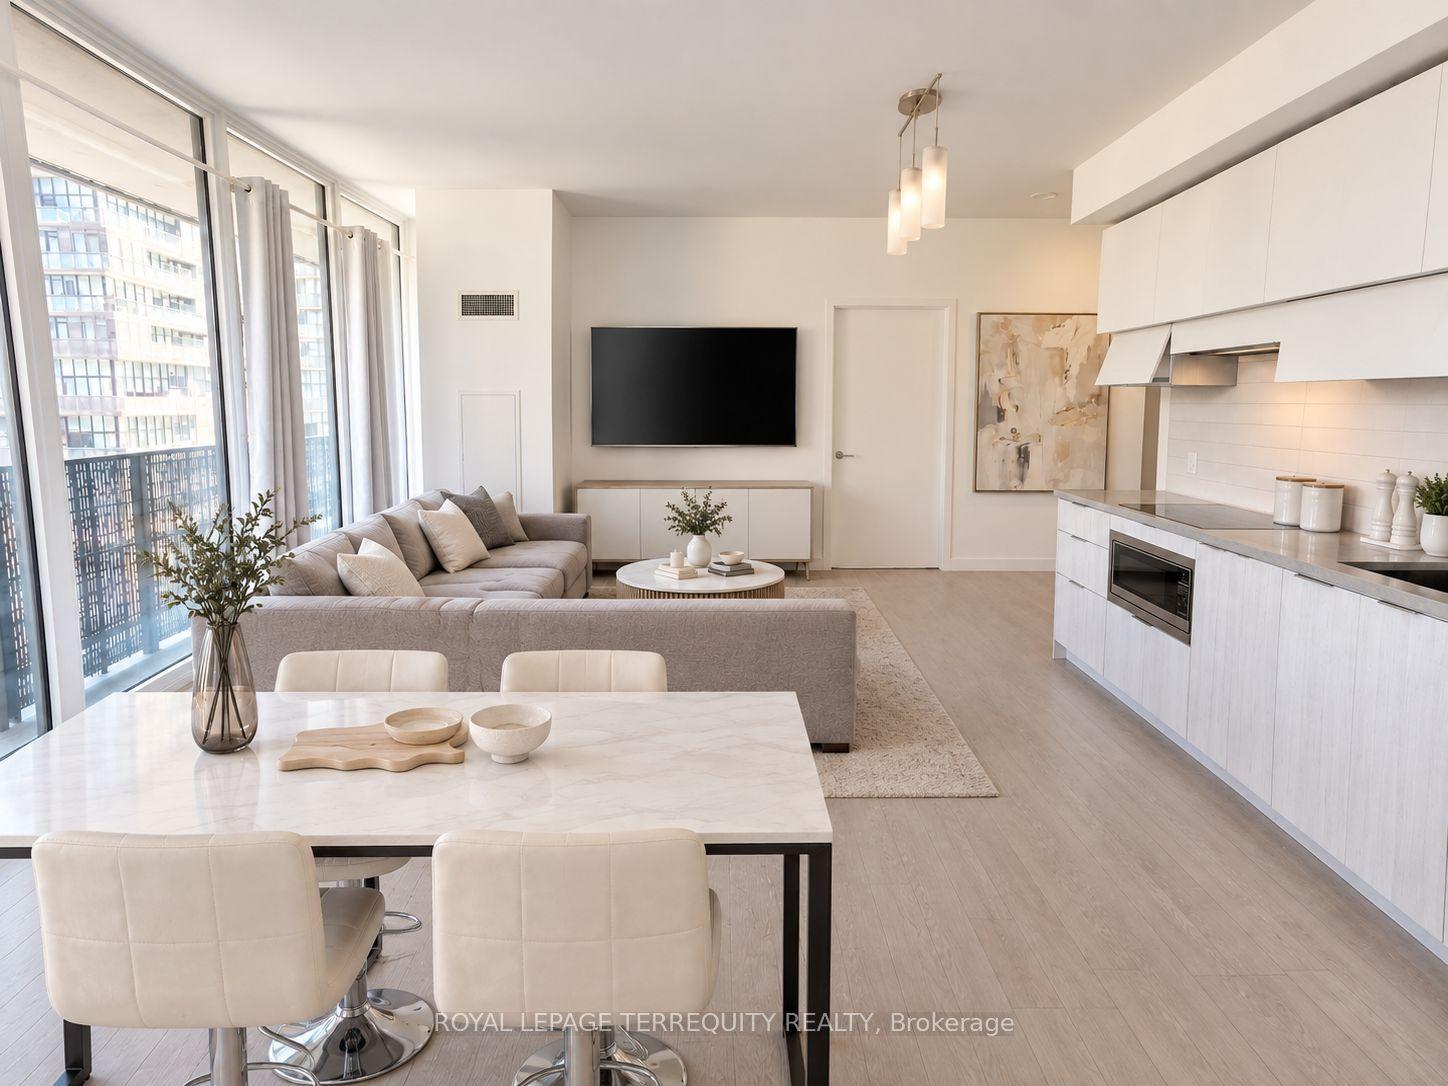
Spacious 591 Sq. Ft. South-East Facing Suite at Harris Square Featuring One of the Largest One-Bedroom Floor Plans in the Building! Modern Open-Concept Loft-Style Living in a Multiple Award-Winning Boutique Building. Soaring Exposed Concrete Ceilings, Carpet-Free Throughout, Upgraded Finishes and Meticulously Maintained. Contemporary Kitchen with Large Centre Island and Premium High-End Appliances. Enjoy Unobstructed Access to the 18-Acre Corktown Common Park Right Across the Street. Steps to the Distillery District, TTC Streetcar, Cafés, Restaurants and Everyday Conveniences. Minutes to the Financial District, Downtown Core, DVP, Gardiner Expressway, Cherry Beach, Waterfront Trails and the Lower Don River Trail System. Ideally Located Near the Exciting East Harbour Redevelopment, Offering Exceptional Lifestyle and Future Growth Potential. Enjoy an Exceptional Lifestyle with Premium Indoor and Rooftop Amenities, Including a Fully Equipped Fitness Centre, Yoga Studio, Children's Playroom, Elegant Resident Lounge, Guest Suite, Parcel Room, Spectacular Rooftop Terrace with BBQ Area, and Convenient Underground Visitor Parking.
Waterfront
Rooms
Main Floor
| Living Room | 4.57 × 3.96 m | Laminate Combined w/Dining SE View |
Other
| Dining Room | 4.57 × 3.96 m | Laminate Combined w/Living SW View |
| Kitchen | 3.96 × 3.96 m | B/I Fridge B/I Dishwasher Centre Island |
| Bedroom | 3.05 × 3.05 m | Laminate Open Concept Large Closet |
| Bathroom | 9.00 × 8.00 m |
Features
- Carpet Free
- Built-In Oven
- None
- Central Air
- Apartment
Financials
Annual Taxes
$2,759.96
Estimated Rental Income
Entire property$2,100 – $2,800/mo
Rental yield4.6% – 6.1%
*Estimates based on comparable rentals in the area. Actual income may vary.
Market Data — Toronto
Days on market76 days
Buyer's MarketSeller's Market
Based on active listings in Toronto. Data updates daily.
Demographics — Toronto
Population
2,794,356
Avg Household Income
$102,000
Age Distribution
0-19
19%
20-34
24%
35-49
21%
50-64
19%
65+
17%
Ownership53% own · 47% rent
EnglishMandarinCantoneseTagalogTamil
Getting around
How walkable, bikeable, and transit-friendly this neighbourhood is.
86
/ 100
Walk Score
Very Walkable
86
/ 100
Transit Score
Excellent Transit
63
/ 100
Bike Score
Bikeable
Scores are estimates based on neighbourhood data and are for informational purposes only.
MLS® data courtesy of the Toronto Regional Real Estate Board (TRREB).
The information provided herein must only be used by consumers that have a bona fide interest in the purchase, sale, or lease of real estate and may not be used for any commercial purpose or any other purpose. Listing information is deemed reliable but is not guaranteed accurate by the Toronto Regional Real Estate Board, the listing brokerage, or this website. The trademarks REALTOR®, REALTORS® and the REALTOR® logo are controlled by The Canadian Real Estate Association (CREA) and identify real estate professionals who are members of CREA. MLS®, Multiple Listing Service®, and the associated logos are owned by CREA. Not intended to solicit properties currently listed for sale or buyers under contract.
You may also like
More homes in Toronto
Hand-picked listings with a similar price range and style.
For Sale6 days ago
$470,000
Condo
est. $2,060/mo
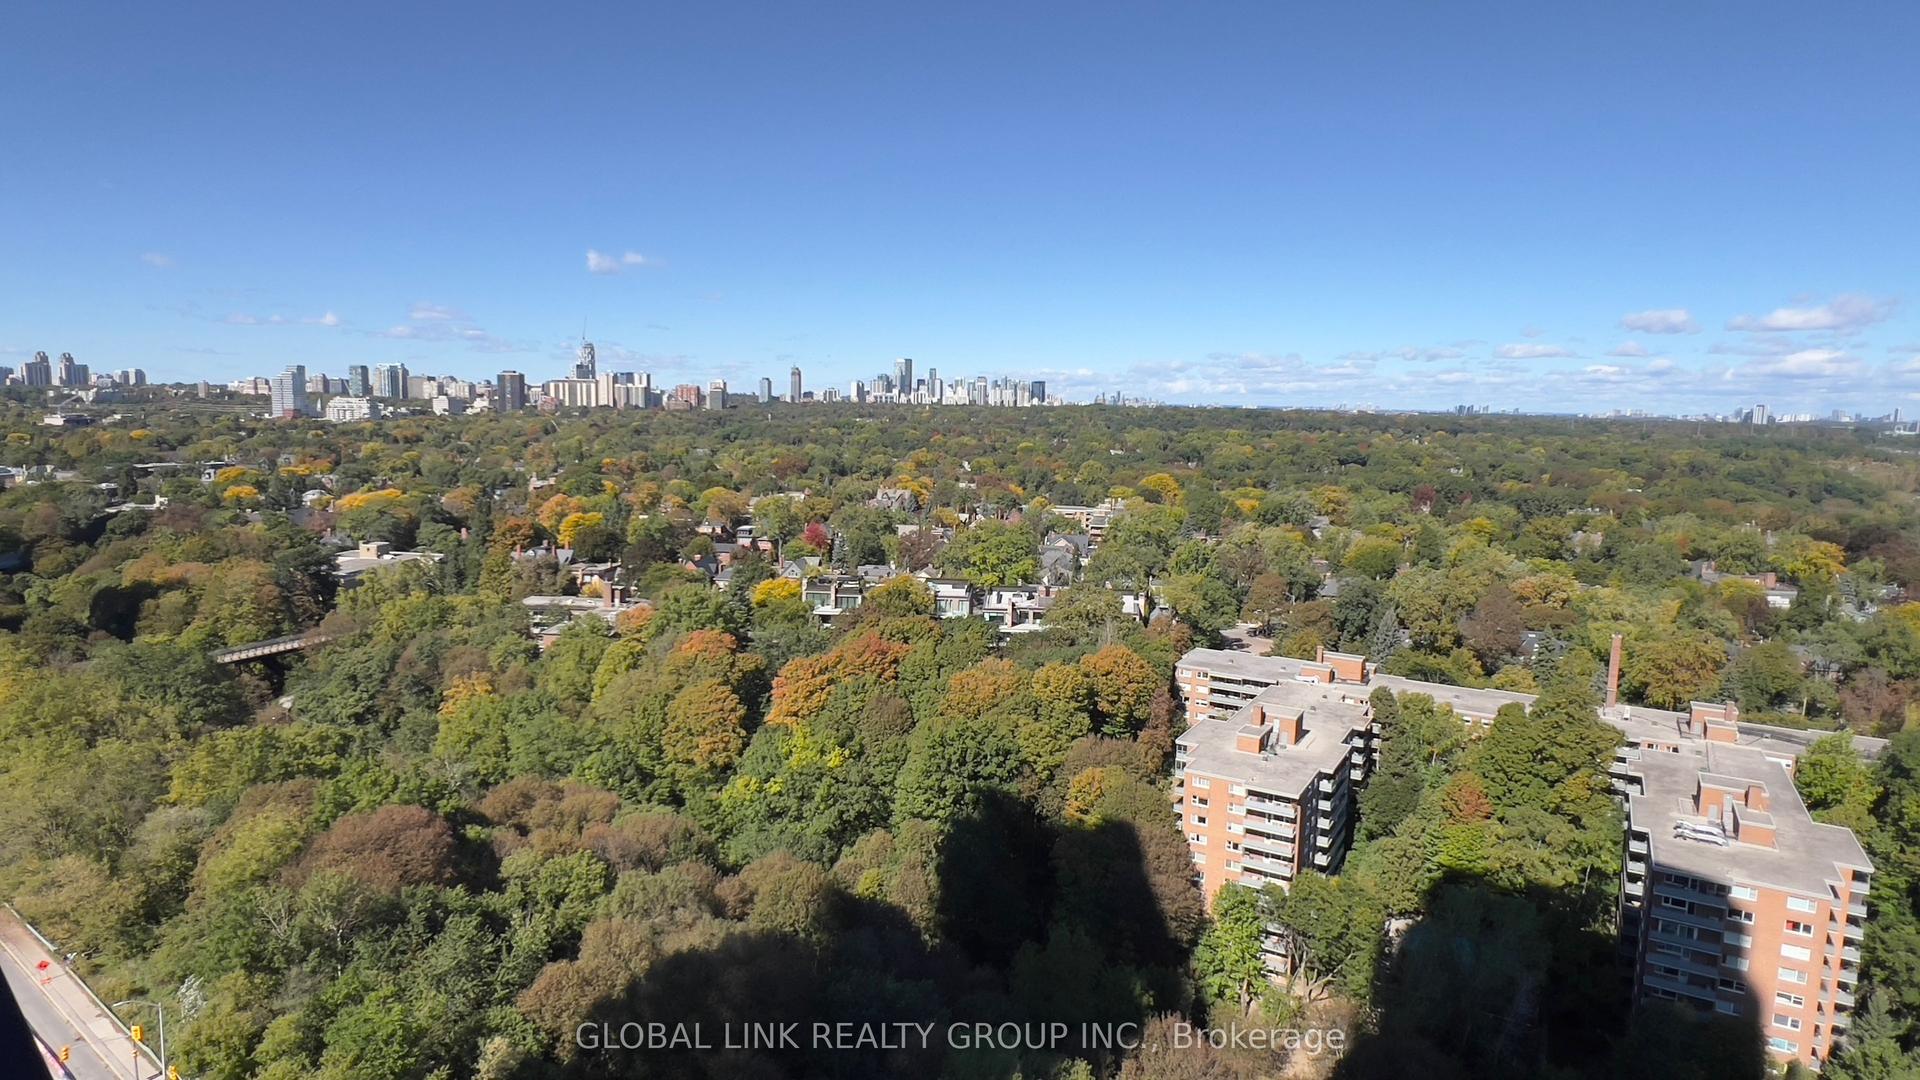
585 Bloor Street E 2115 #2115, North St. James Town
Toronto, ON
1 bd
1 ba
550
0
MLS# C13846612Global Link Realty Group Inc.
WhatsApp Aman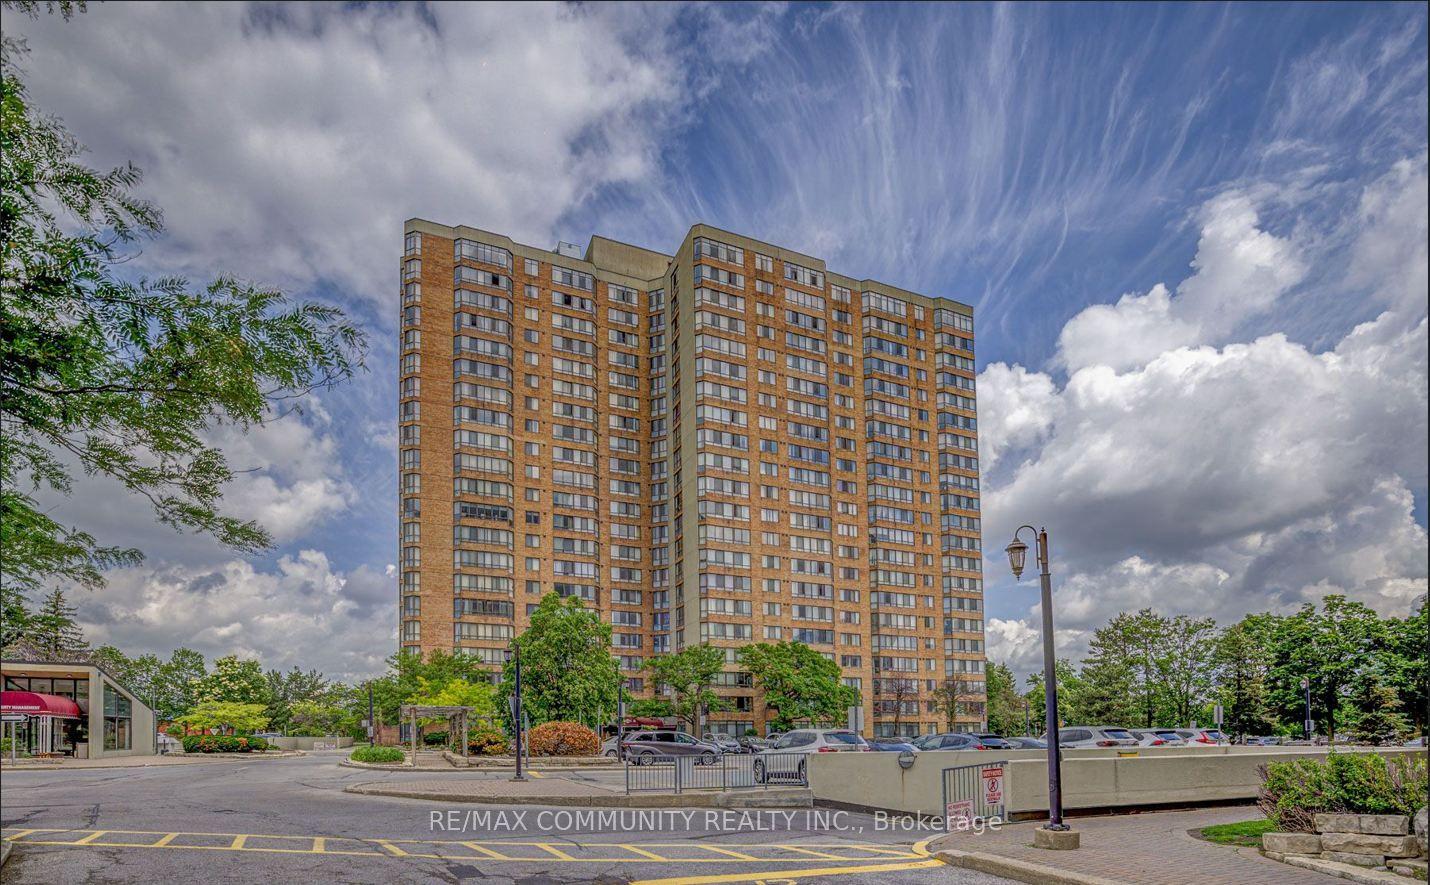
For Sale5 days ago
$679,900
Condo
est. $2,981/mo
25 Bamburgh Circle 12 #12, Steeles
Toronto, ON
3+1 bd
2 ba
1,300
2
MLS# E13853436Re/Max Community Realty Inc.
WhatsApp Aman