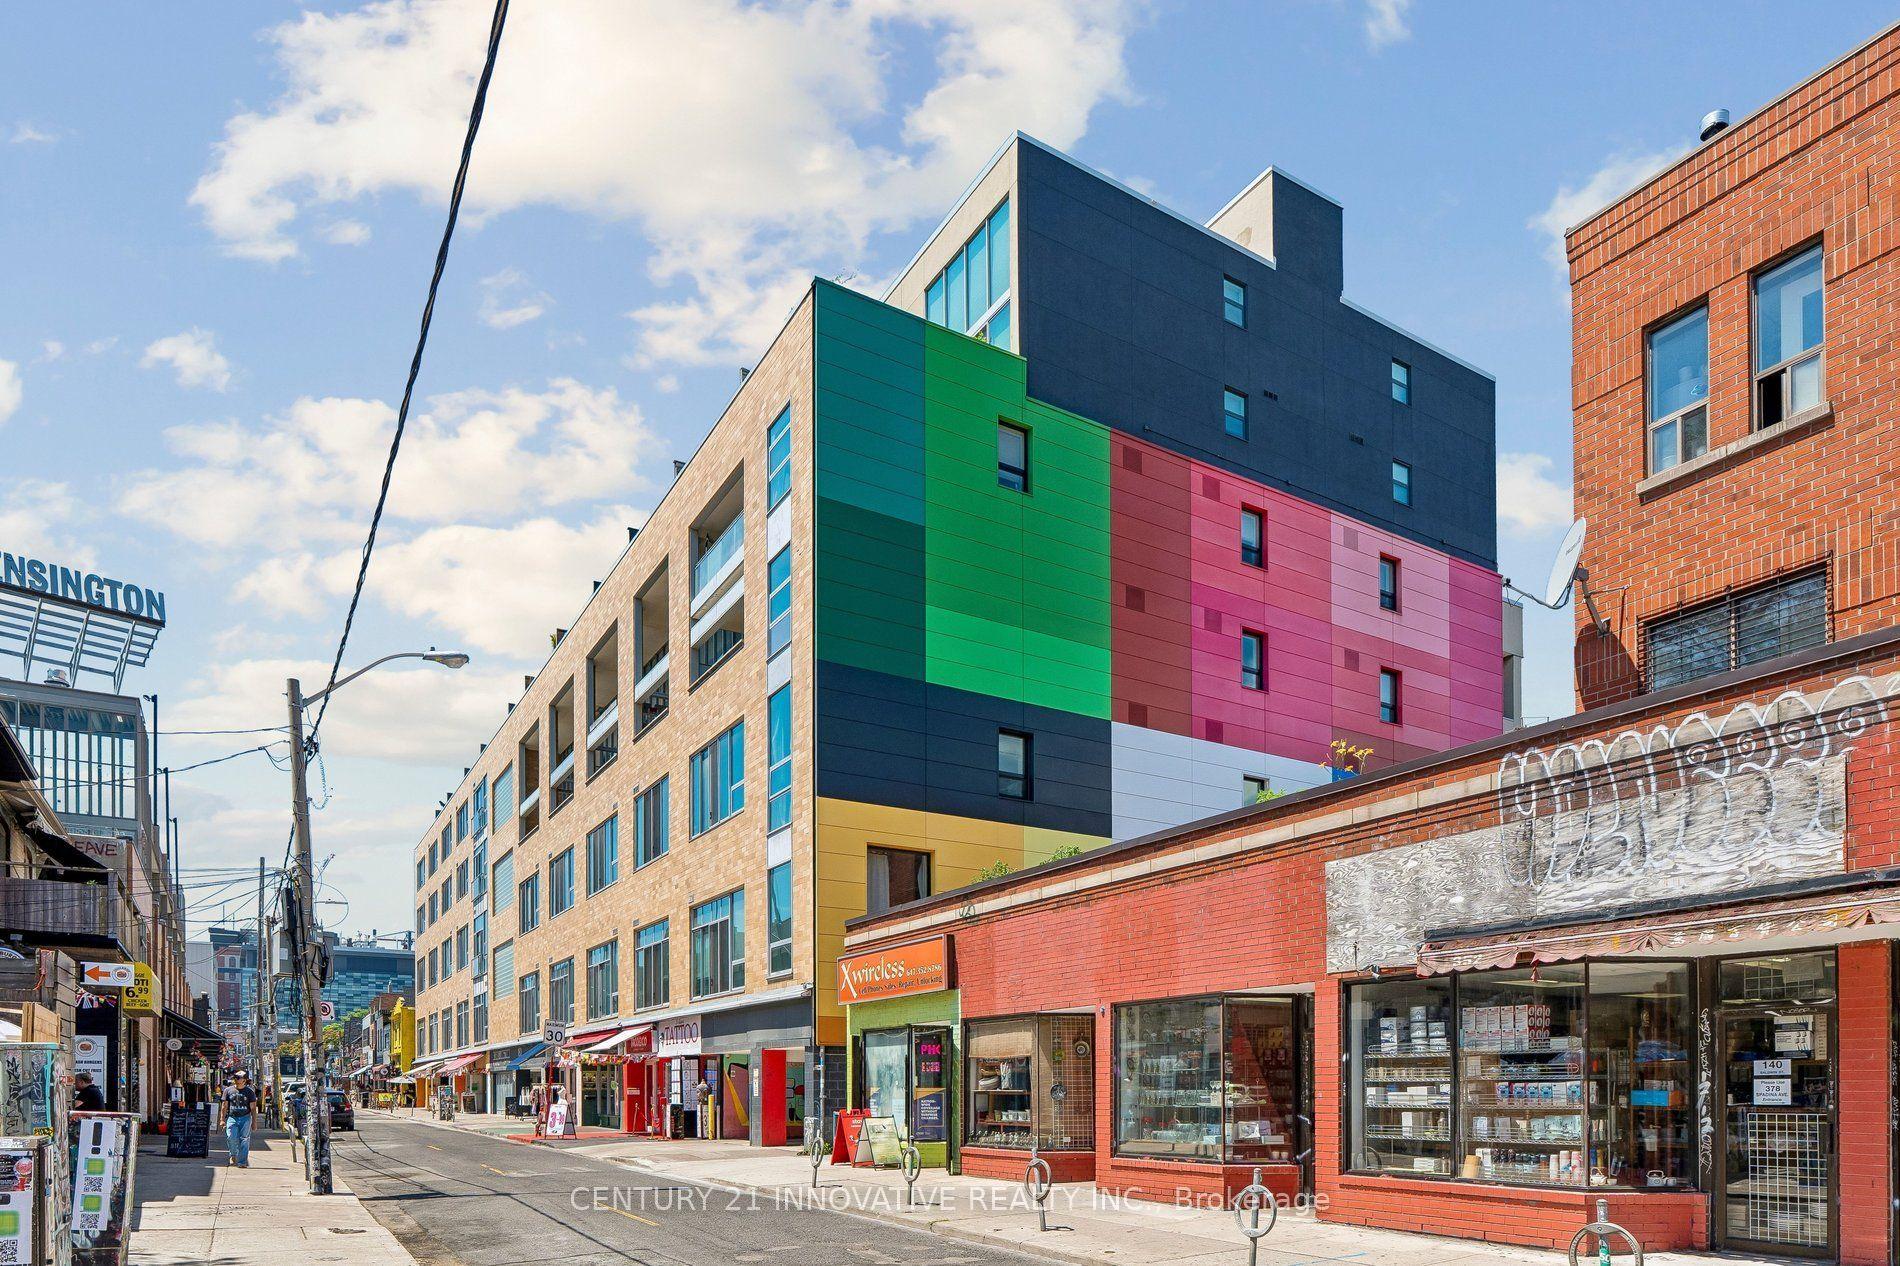
For Sale
Open House Sat 16–20
1720 Bayview Avenue E 315 #315
Mount Pleasant East, Toronto, ON
$777,900
2+1Bd
2Ba
750+sqft
0Parking
$1037/sqft
CondoMLS# C13595328Listed 2026-07-2275 DOM
Cooling
Central Air
On the market for 75 days — longer than average. The seller may be open to negotiation.
About this home
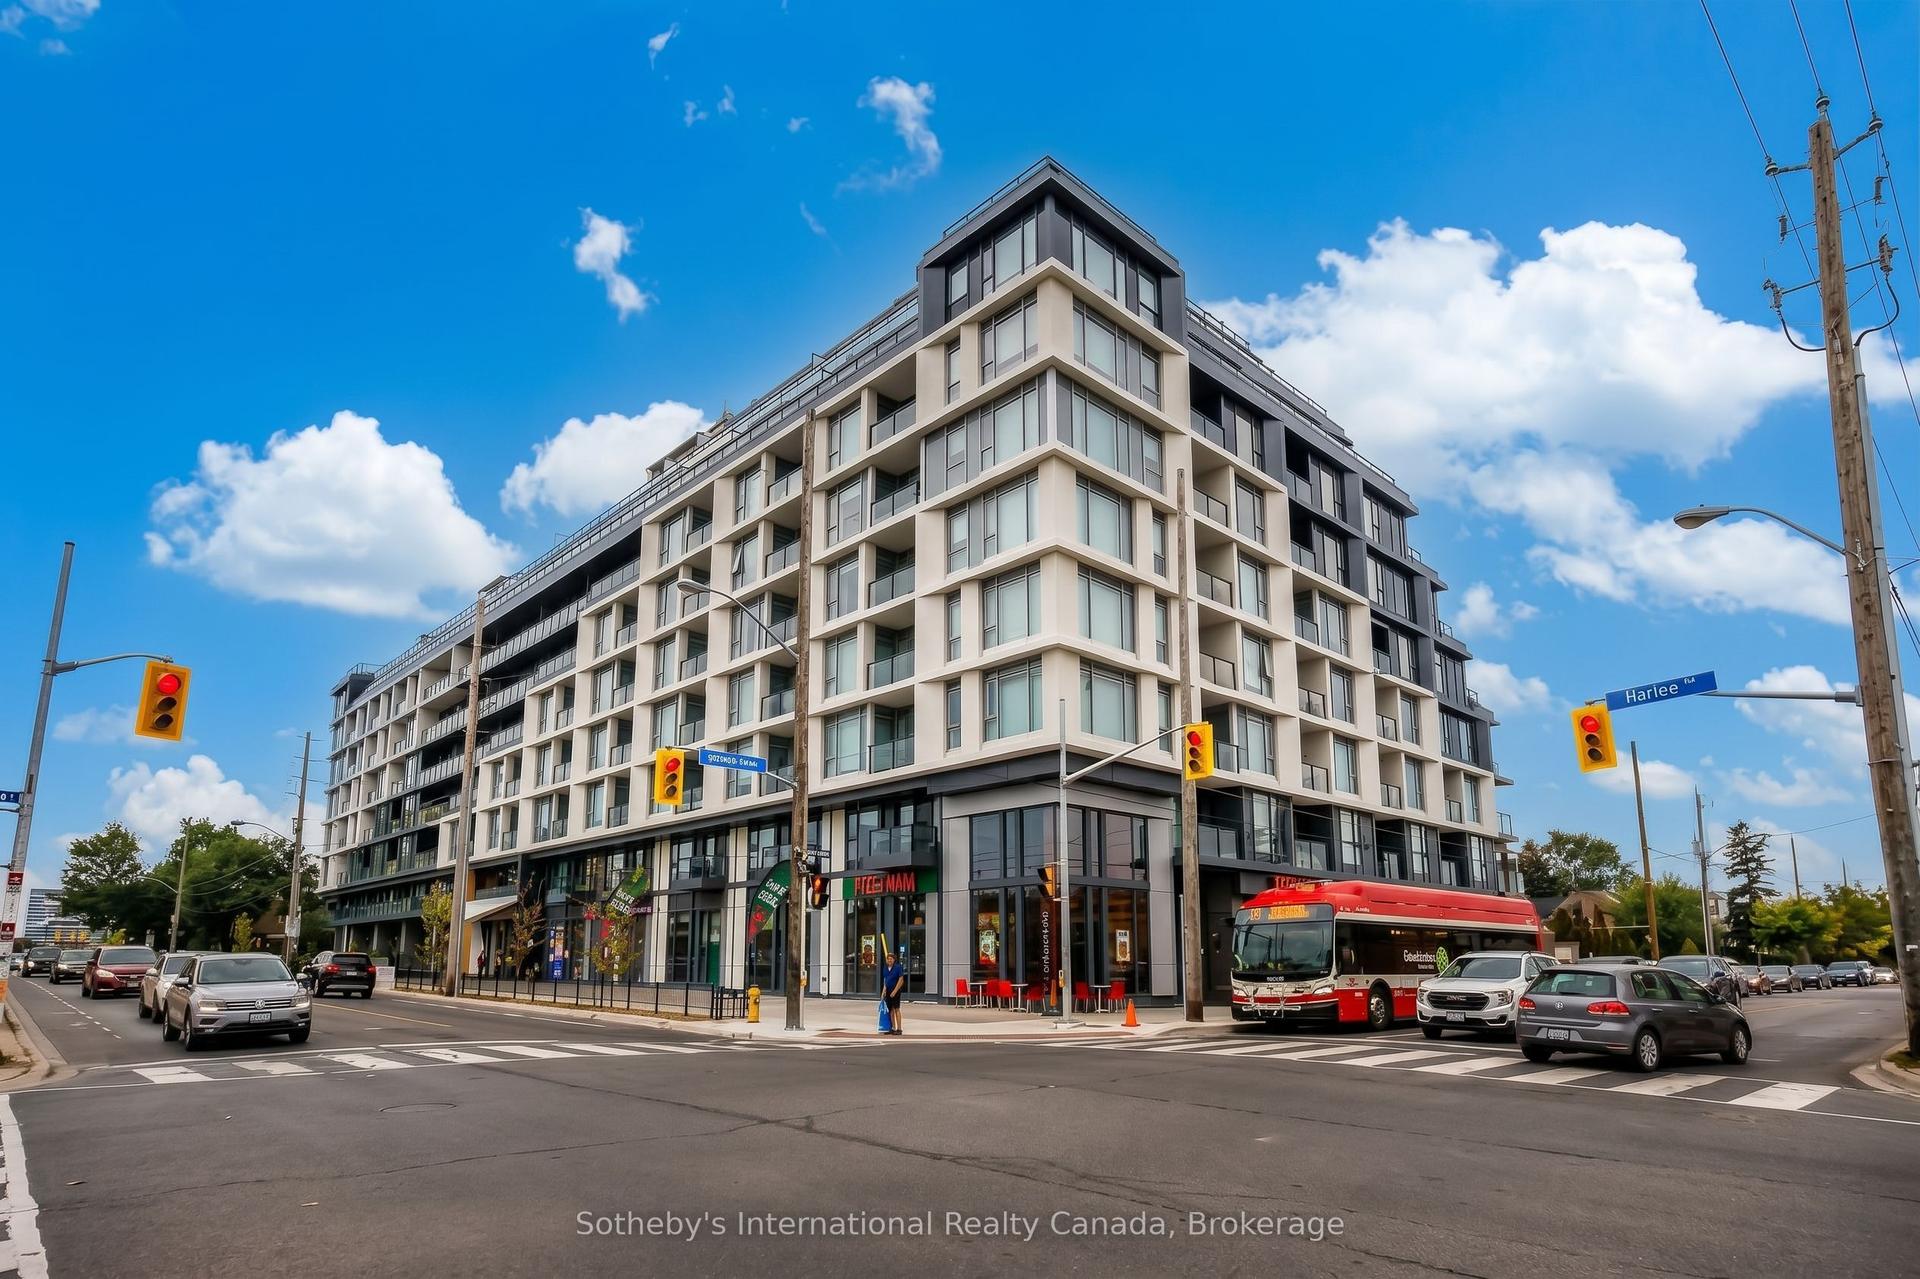
Refined Living At Leaside Common, A Mid-Rise Boutique Building That TrulyEmbodies Leaside's Charm With Its Striking Two-Toned Exterior Brick Design. Deeply Connected ToThe Essence Of This Highly Coveted Community, Leaside Common Offers A Warm And InvitingAtmosphere, Surrounded By Some Of The City's Most Sought-After Neighbourhoods. This FunctionalSplit Two-Bedroom + Den and Two Full Bathroom Suite Boasts 9-Ft Ceilings With WestExposure. Filling The Space With Natural Light. Step Outside, And You're Instantly Immersed InAll The Liveliness Of Leaside, With Amazing Local Restaurants, Cozy Cafes, And BelovedMom-And-Pop Shops Lining Bayview Avenue-All Just Moments From Your Door. Transit Is Effortless,With The Brand-New LRT Right Across The Street, Ensuring Seamless Access To The Rest Of The City. For Culinary Enthusiasts, Gas Cooktops Elevate The Home Cooking Experience. This Is A Rare Opportunity To Live In A Place Where Boutique Elegance, Community Spirit, And UrbanConvenience Come Together Perfectly!
Rooms
Other
| Primary Bedroom | 3.02 × 2.16 m | Hardwood Floor Closet 4 Pc Ensuite |
| Living Room | 2.85 × 3.02 m | Hardwood Floor Window Floor to Ceiling Combined w/Kitchen |
| Dining Room | 3.45 × 2.54 m | Hardwood Floor Combined w/Kitchen Combined w/Living |
| Kitchen | 3.45 × 2.54 m | Hardwood Floor Combined w/Dining B/I Appliances |
| Bedroom 2 | 2.69 × 1.60 m | Hardwood Floor Closet Sliding Doors |
| Den | 0.99 × 1.25 m | Hardwood Floor Open Concept |
Features
- ERV/HRV
- Other
- Ventilation System
- Landscaped
- None
- Central Air
- Apartment
Financials
Annual Taxes
$0
Estimated Rental Income
Entire property$2,600 – $3,500/mo
Rental yield4.0% – 5.4%
*Estimates based on comparable rentals in the area. Actual income may vary.
Market Data — Toronto
Days on market75 days
Buyer's MarketSeller's Market
Based on active listings in Toronto. Data updates daily.
Demographics — Toronto
Population
2,794,356
Avg Household Income
$102,000
Age Distribution
0-19
19%
20-34
24%
35-49
21%
50-64
19%
65+
17%
Ownership53% own · 47% rent
EnglishMandarinCantoneseTagalogTamil
Getting around
How walkable, bikeable, and transit-friendly this neighbourhood is.
91
/ 100
Walk Score
Walker's Paradise
77
/ 100
Transit Score
Excellent Transit
64
/ 100
Bike Score
Bikeable
Scores are estimates based on neighbourhood data and are for informational purposes only.
MLS® data courtesy of the Toronto Regional Real Estate Board (TRREB).
The information provided herein must only be used by consumers that have a bona fide interest in the purchase, sale, or lease of real estate and may not be used for any commercial purpose or any other purpose. Listing information is deemed reliable but is not guaranteed accurate by the Toronto Regional Real Estate Board, the listing brokerage, or this website. The trademarks REALTOR®, REALTORS® and the REALTOR® logo are controlled by The Canadian Real Estate Association (CREA) and identify real estate professionals who are members of CREA. MLS®, Multiple Listing Service®, and the associated logos are owned by CREA. Not intended to solicit properties currently listed for sale or buyers under contract.
You may also like
More homes in Toronto
Hand-picked listings with a similar price range and style.
For Sale3 days ago
$869,900
Condo
est. $3,814/mo
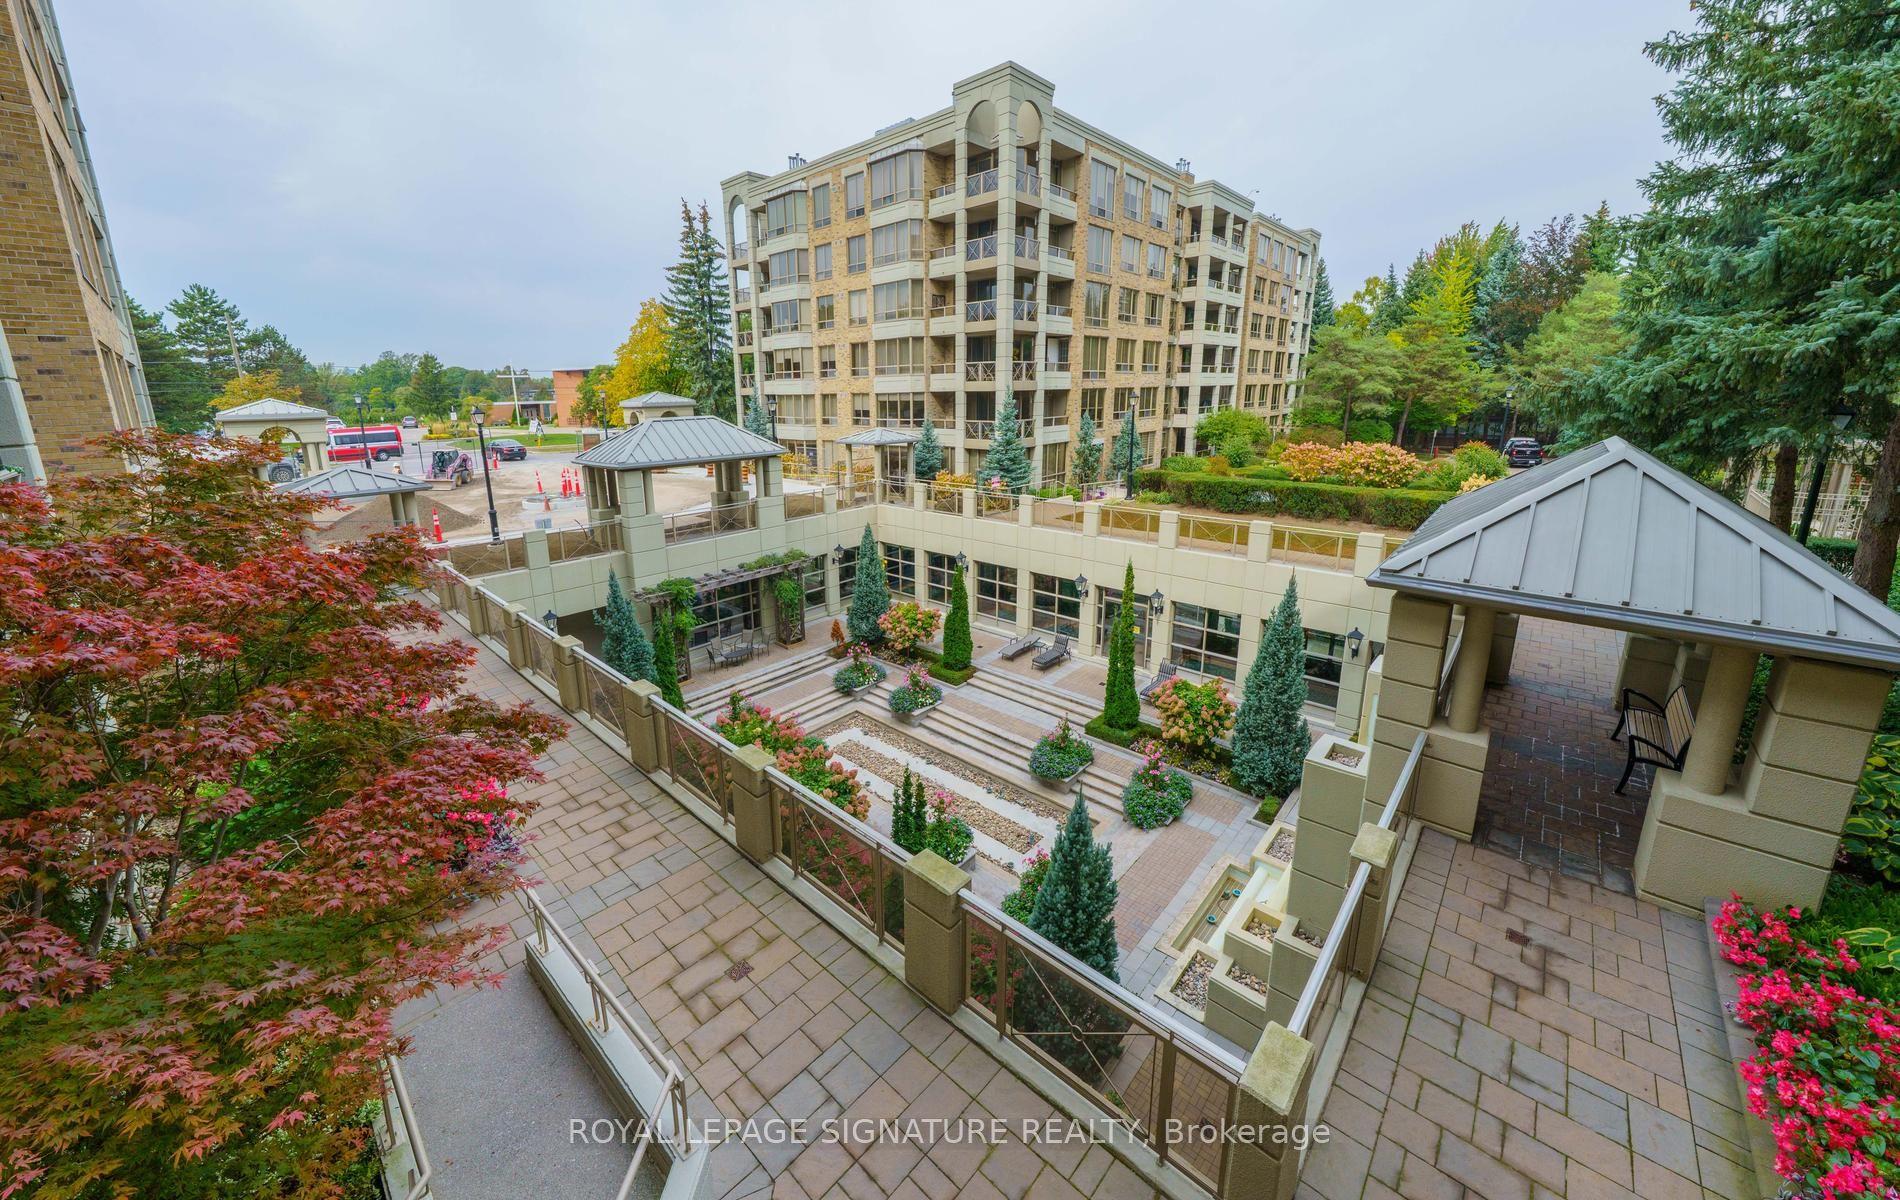
215 The Donway West W 216 #216, Banbury-Don Mills
Toronto, ON
2 bd
2 ba
1,300
1
MLS# C13857384Royal Lepage Signature Realty
WhatsApp Aman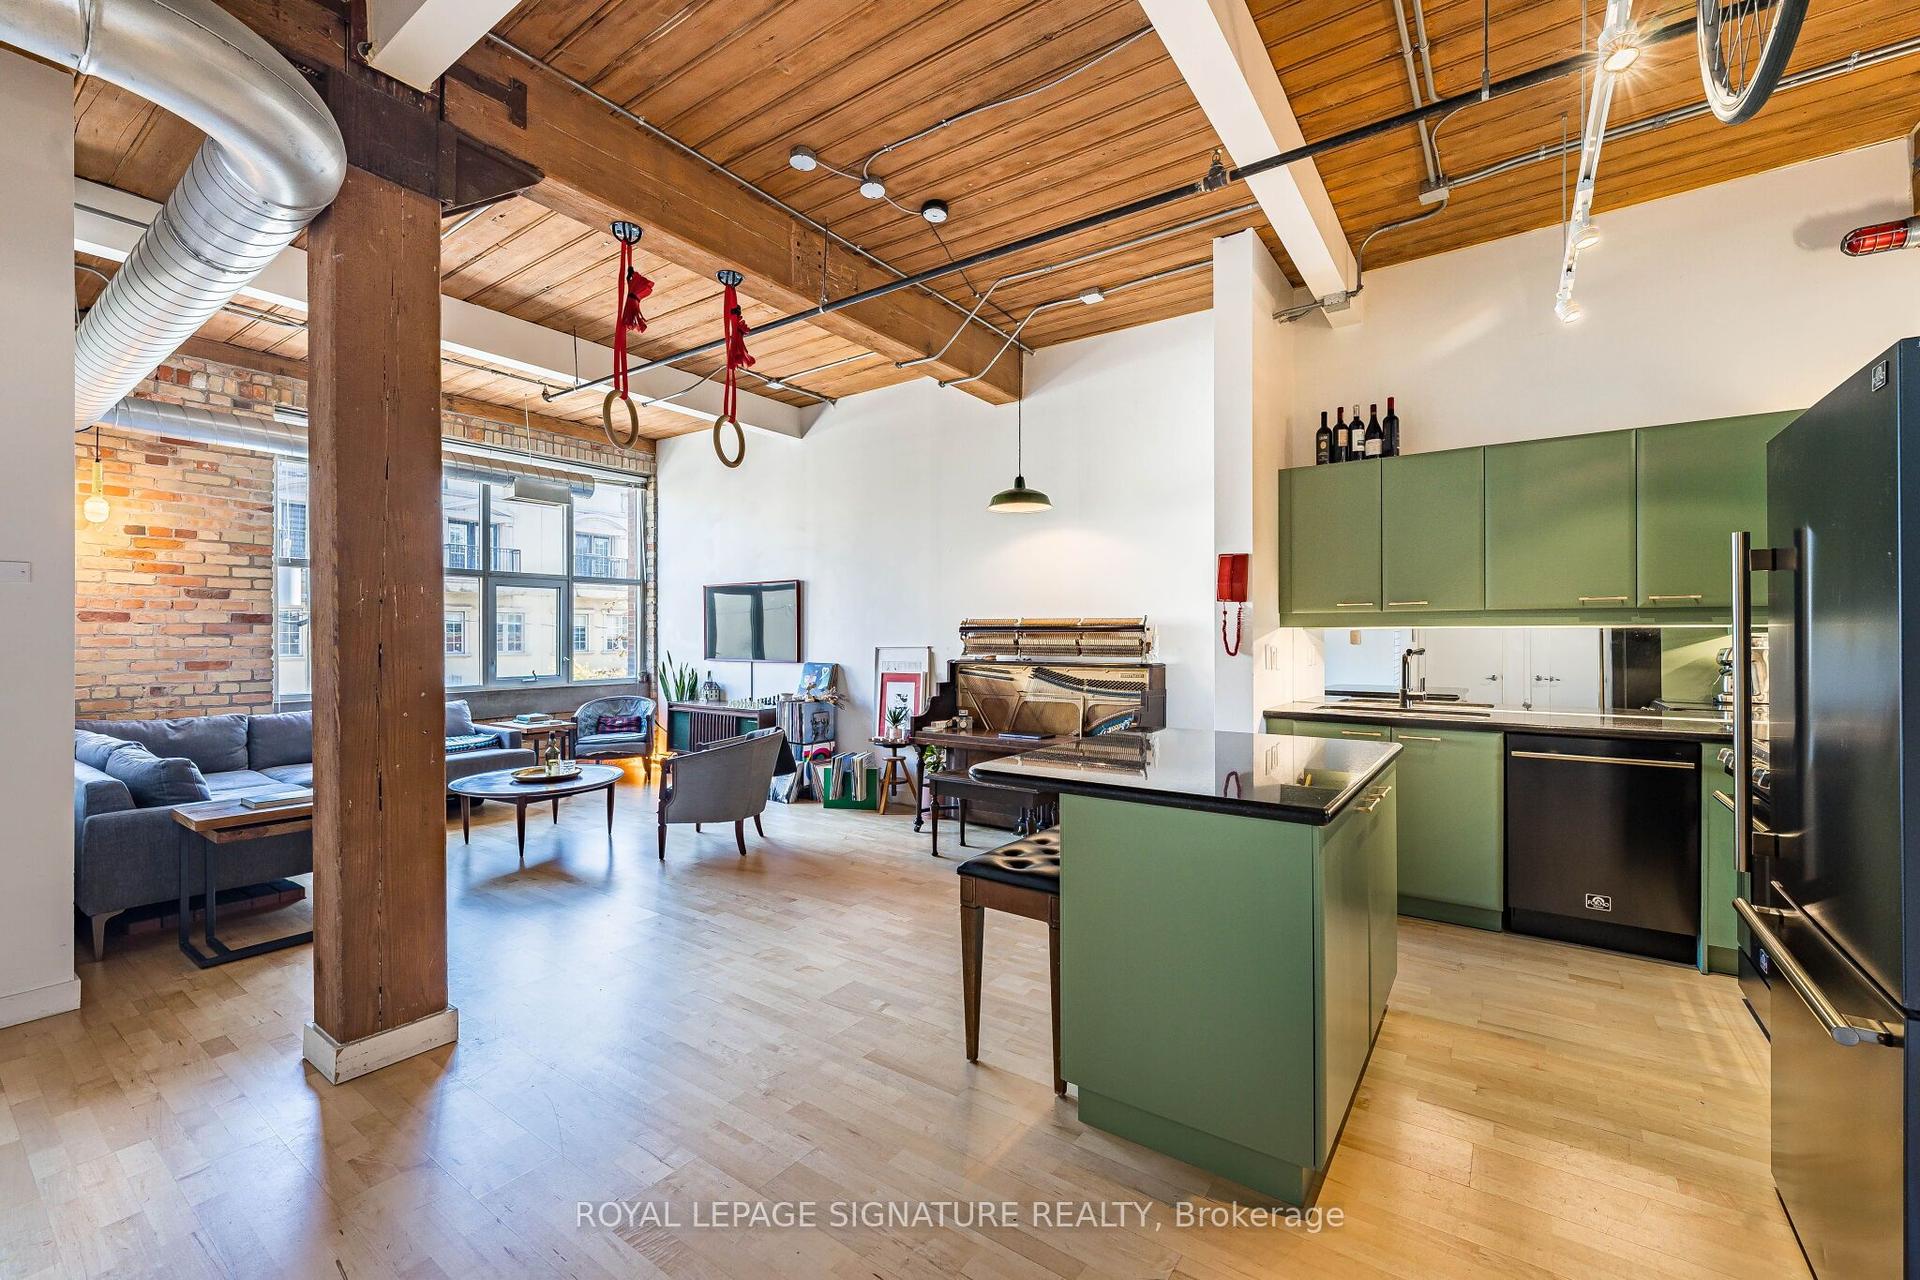
For Sale12 days ago
$935,000
Condo
est. $4,099/mo
955 Queen Street W 316 #316, Niagara
Toronto, ON
1 bd
2 ba
750
1
MLS# C13819196Royal Lepage Signature Realty
WhatsApp Aman