For Sale
267 Empress Avenue
Willowdale East, Toronto, ON
$3,388,000
4+1Bd
5Ba
4,250+sqft
6Parking
50 x 126.5 ftlot
$797/sqft
DetachedMLS# C13597588Listed 2026-07-2347 DOM
Cooling
Central Vacuum
Basement
Finished with Walk-Out
On the market for 47 days — longer than average. The seller may be open to negotiation.
About this home
Priced to Sell! Don't miss this exceptional opportunity to own a magnificent property in Torontos highly sought-after Willowdale neighbourhood. Offering approximately 6,000 sq. ft. of luxurious living space across three levels, this stunning home combines elegance, comfort, and modern convenience.Situated in one of Torontos top districts Earl Haig Secondary School, with easy access to major highways and within walking distance to public transit, the location is second to none.The main level features a welcoming foyer leading to a bright office, while a few steps up bring you to the open-concept living and dining rooms. with dropped ceilings, oversized windows, oak hardwood floors, and built-in speakers set the tone for refined living. The chef-inspired kitchen boasts custom cabinetry, quartz countertops, a marble backsplash, and high-end Thermador built-in appliances. The adjoining family room offers a cozy gas fireplace with a marble mantle and walkout to a large, south-facing, sun-filled deck with a gas line for your BBQ perfect for entertaining.On the second level, you'll find four spacious bedrooms. The primary suite impresses with double door entry, a custom walk-in closet, and a spa-like 8-piece ensuite featuring a double vanity with quartz counters, a seamless glass rain shower with body sprays, and a freestanding tub.The lower level provides incredible versatility, with a recreation room complete with a wet bar and gas fireplace, as well as a separate gym. It could easily be converted into a self-contained apartment with its own kitchen and private entrance, offering excellent income potential or space for extended family.
WalkoutHardwoodFireplace
Rooms
Main Floor
| Foyer | 2.20 × 2.80 m | B/I Closet Marble Floor LED Lighting |
Second Floor
| Primary Bedroom | 7.00 × 5.50 m | Walk-In Closet(s) Hardwood Floor 7 Pc Ensuite |
| Bedroom 2 | 5.60 × 3.20 m | Hardwood Floor Walk-In Closet(s) 5 Pc Ensuite |
| Bedroom 3 | 4.60 × 3.70 m | Hardwood Floor Double Closet Window |
| Bedroom 4 | 4.80 × 3.50 m | 5 Pc Bath Hardwood Floor LED Lighting |
| Laundry | 2.00 × 1.60 m | Laundry Sink |
Basement
| Recreation | 7.70 × 7.60 m | Walk-Out Fireplace B/I Bar |
| Bedroom 5 | 2.90 × 2.70 m | 4 Pc Ensuite Above Grade Window B/I Closet |
| Exercise Room | 6.10 × 4.90 m | Mirrored Walls Side Door |
Other
| Living Room | 5.80 × 5.50 m | Hardwood Floor Large Window LED Lighting |
| Dining Room | 5.80 × 3.50 m | Picture Window Hardwood Floor French Doors |
| Kitchen | 5.50 × 5.30 m | Family Size Kitchen Breakfast Bar Breakfast Area |
| Pantry | 2.10 × 1.50 m | B/I Shelves Stainless Steel Sink Custom Backsplash |
| Family Room | 5.80 × 5.50 m | Fireplace Combined w/Kitchen W/O To Deck |
| Office | 3.90 × 3.50 m | Hardwood Floor Picture Window LED Lighting |
Features
- Central Vacuum
- Sump Pump
- Deck
- Landscaped
- Apartment
- Finished with Walk-Out
- Central Air
- 2-Storey
Financials
Annual Taxes
$20,790.18
Estimated Rental Income
Entire property$4,000 – $6,500/mo
Basement apartment$1,800 – $2,500/mo
Rental yield1.4% – 2.3%
*Estimates based on comparable rentals in the area. Actual income may vary.
Market Data — Toronto
Days on market47 days
Buyer's MarketSeller's Market
Based on active listings in Toronto. Data updates daily.
Demographics — Toronto
Population
2,794,356
Avg Household Income
$102,000
Age Distribution
0-19
19%
20-34
24%
35-49
21%
50-64
19%
65+
17%
Ownership53% own · 47% rent
EnglishMandarinCantoneseTagalogTamil
Getting around
How walkable, bikeable, and transit-friendly this neighbourhood is.
74
/ 100
Walk Score
Very Walkable
68
/ 100
Transit Score
Good Transit
64
/ 100
Bike Score
Bikeable
Scores are estimates based on neighbourhood data and are for informational purposes only.
MLS® data courtesy of the Toronto Regional Real Estate Board (TRREB).
The information provided herein must only be used by consumers that have a bona fide interest in the purchase, sale, or lease of real estate and may not be used for any commercial purpose or any other purpose. Listing information is deemed reliable but is not guaranteed accurate by the Toronto Regional Real Estate Board, the listing brokerage, or this website. The trademarks REALTOR®, REALTORS® and the REALTOR® logo are controlled by The Canadian Real Estate Association (CREA) and identify real estate professionals who are members of CREA. MLS®, Multiple Listing Service®, and the associated logos are owned by CREA. Not intended to solicit properties currently listed for sale or buyers under contract.
You may also like
More homes in Toronto
Hand-picked listings with a similar price range and style.
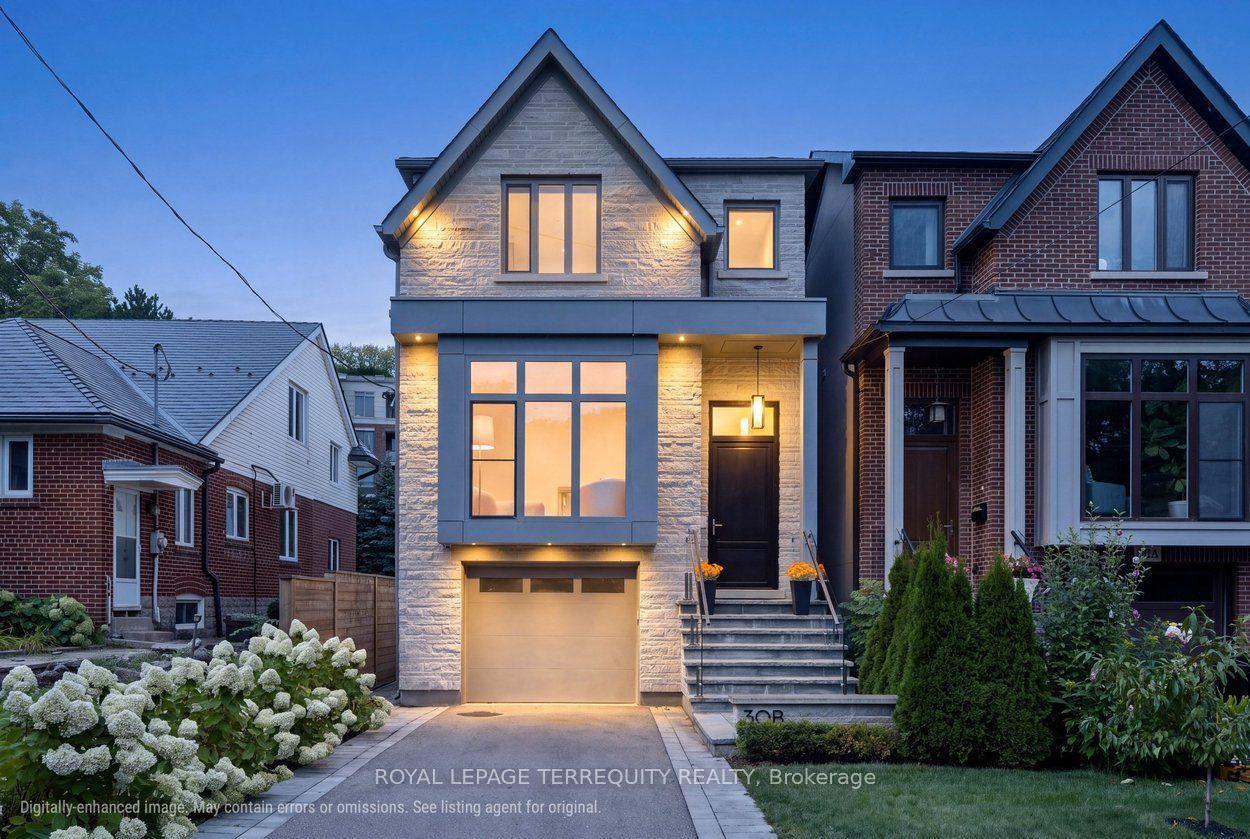
For Sale5 h ago
$2,650,000
Detached
est. $11,618/mo
30B Thorndale Avenue, Kingsway South
Toronto, ON
4+1 bd
5 ba
2,250
4
MLS# W13752106Royal Lepage Terrequity Realty
WhatsApp Aman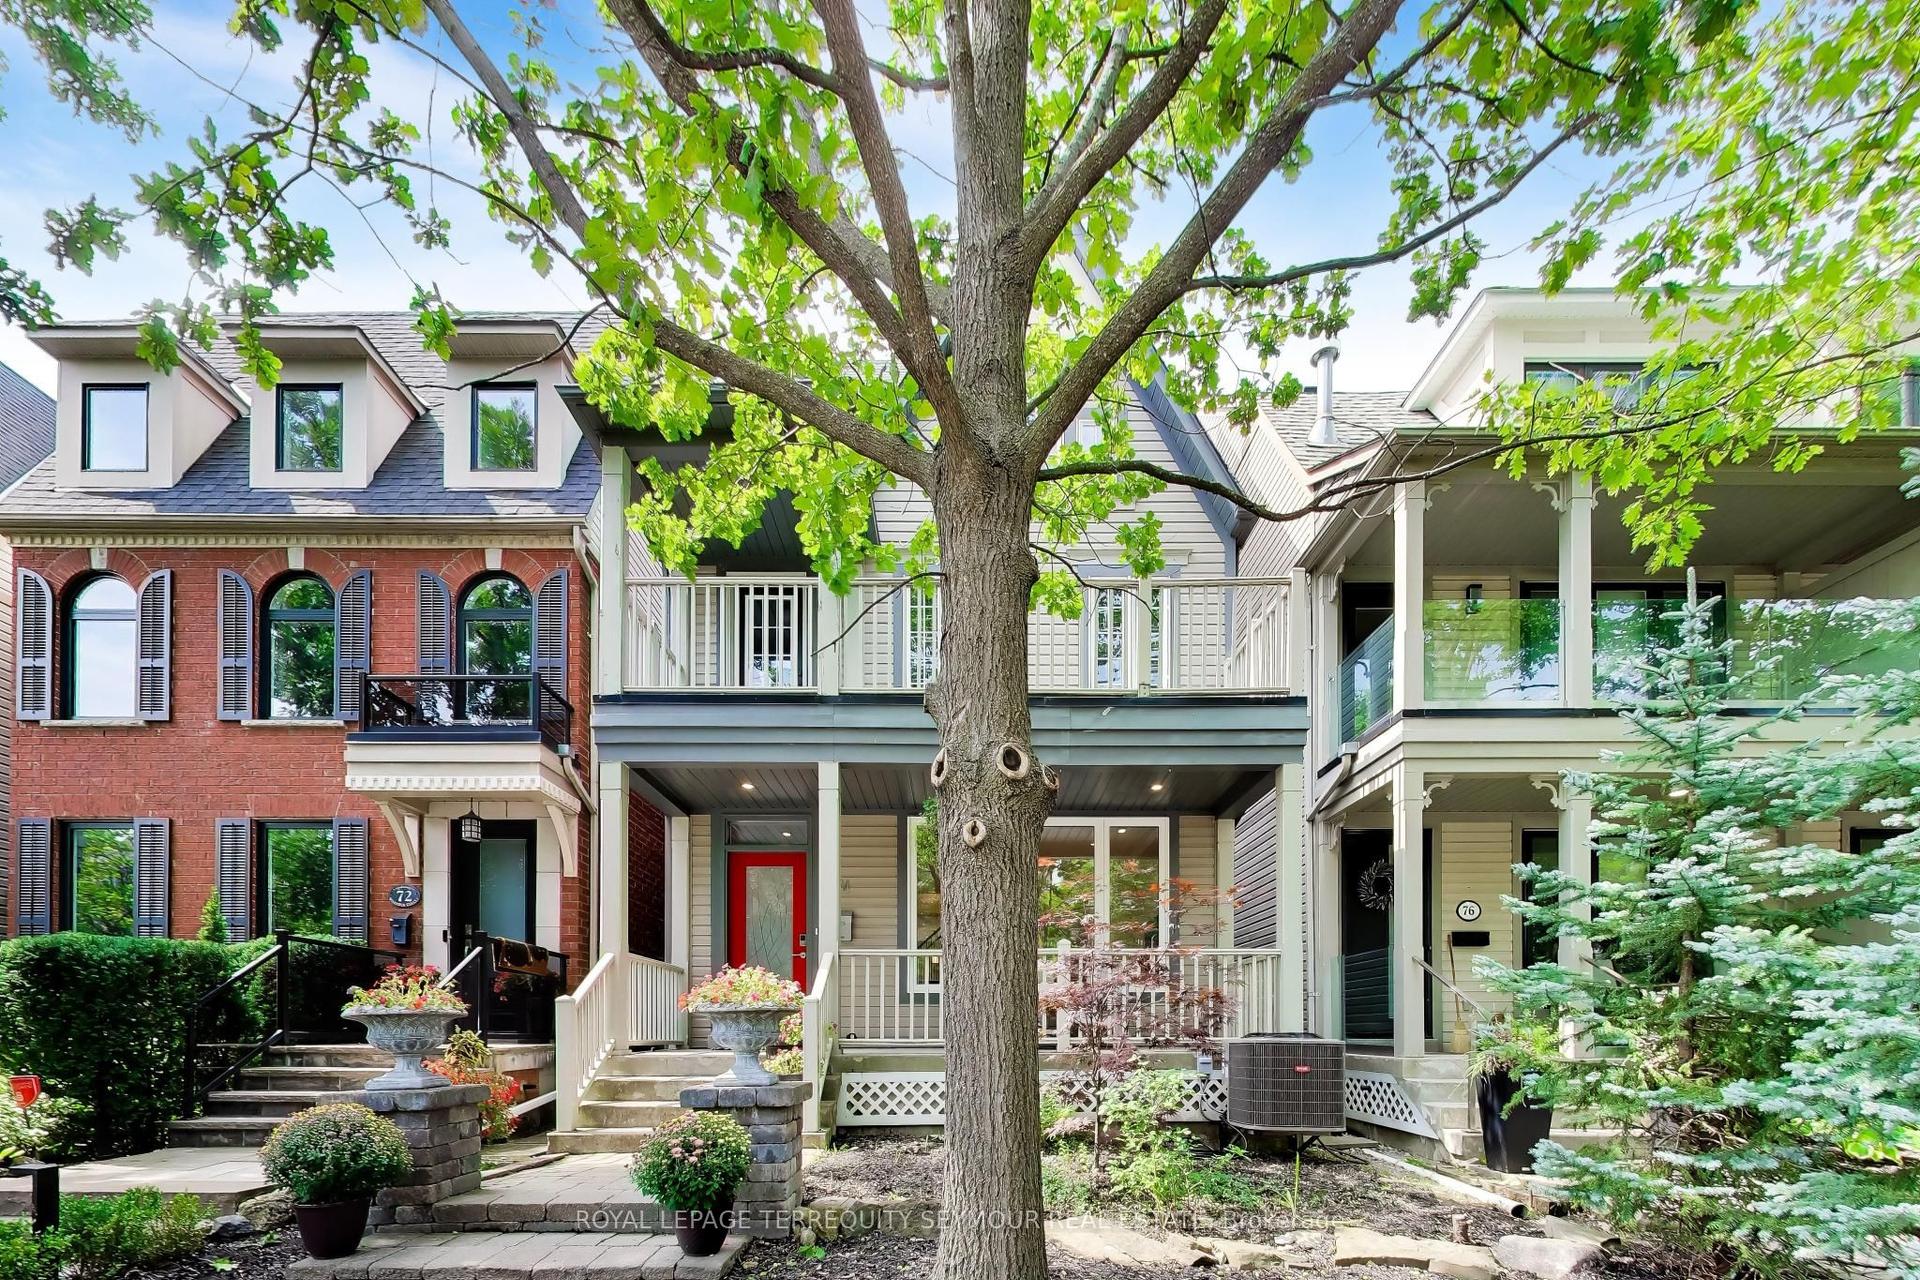
For Sale5 h ago
$2,799,000
Detached
est. $12,271/mo
74 Winners Circle, The Beaches
Toronto, ON
3+1 bd
4 ba
2,750
2
MLS# E13755216Royal Lepage Terrequity Seymour R…
WhatsApp Aman
