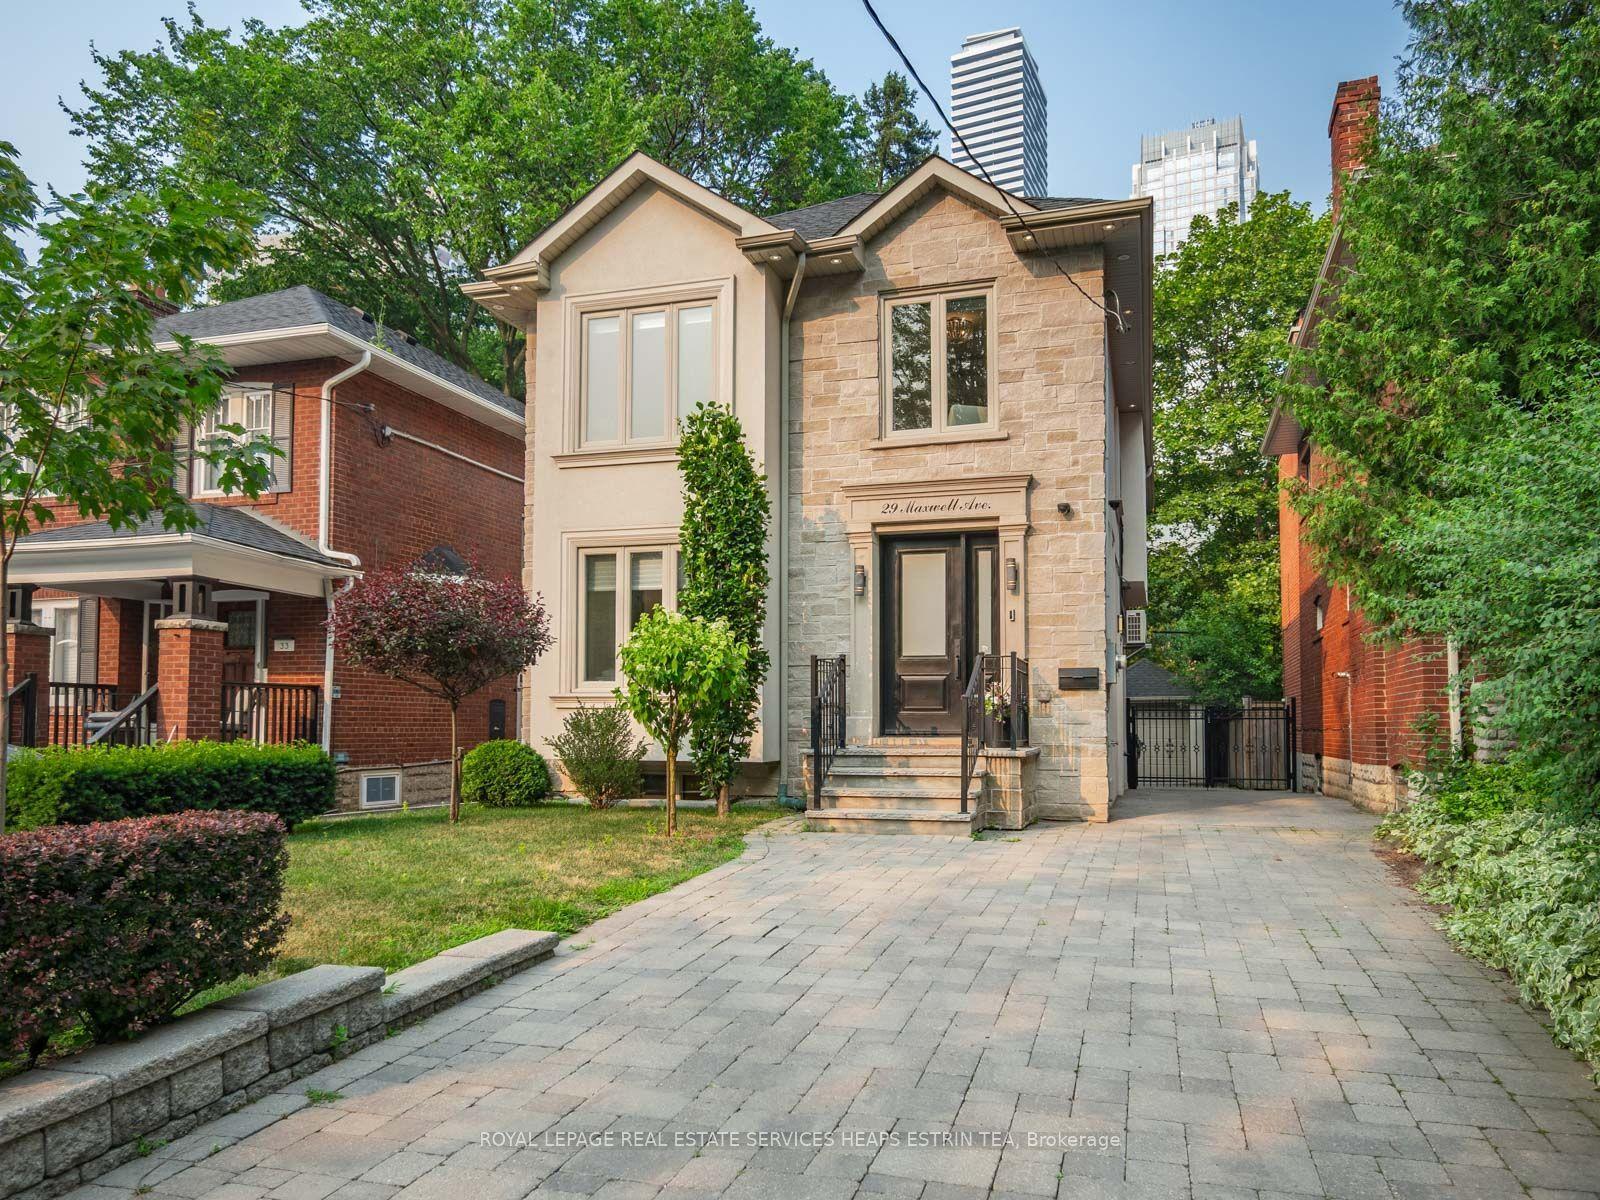
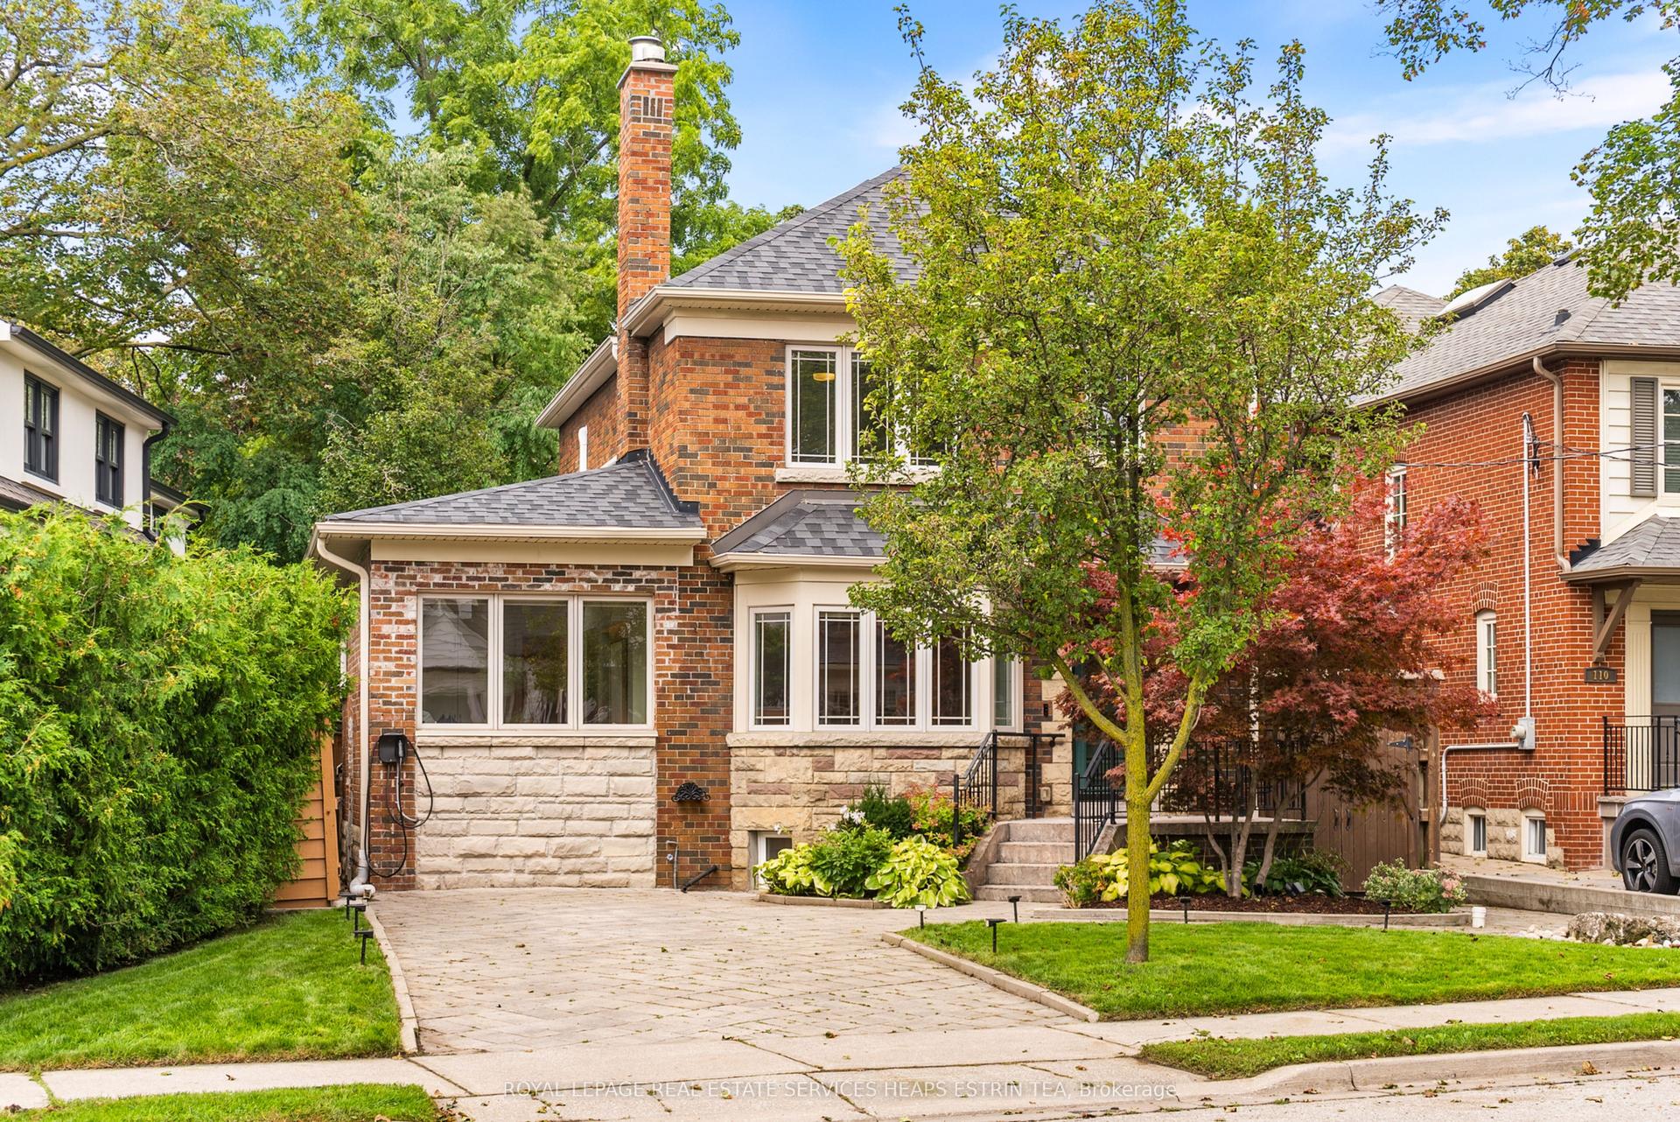
For Sale
Just Listed
66 Silver Birch Avenue
The Beaches, Toronto, ON
$2,980,000
4Bd
4Ba
2,250+sqft
5Parking
46 x 125 ftlot
$1324/sqft
DetachedMLS# E13752402Listed 2026-09-080 DOM
Basement
Walk-Out
Just listed! New listings in Toronto often receive offers within the first week.
About this home
Welcome to 66 Silver Birch Avenue, an exceptional Beach residence where timeless character and modern luxury coexist beautifully. South of Queen on one of the most coveted streets in the East End, this meticulously restored solid brick 1903 home is steps from the Boardwalk, Balmy Beach Club, Beach and the many shops, cafés and restaurants of Queen Street. On an oversized, beautifully landscaped lot surrounded by mature gardens, the home offers 5 car parking, rare space, privacy and exceptional indoor-outdoor living. Enjoy the sun filled sunroom, upper deck or private backyard with a lower patio and pergola, perfect for relaxing or entertaining. This is the first time this century home has become available in 30 years. Wide-plank oak flooring, custom millwork, designer lighting and thoughtful finishes carry throughout. The beautifully appointed kitchen features custom cabinetry, stone countertops, premium appliances and a breakfast area with a seamless connection to the outdoor living spaces, ideal for family life and entertaining. Upstairs, the luxurious primary suite features custom closets and a spa inspired ensuite with heated floors, heated towel rack, freestanding soaker tub and glass-enclosed shower. The lower level offers even more living space with a full size kitchen and spacious family room with a walkout to a private sitting area beneath a retractable awning. A rare setup that offers incredible flexibility for multigenerational living, guests or additional entertaining space. Beautifully updated and filled with natural light, this rare family home offers multiple outdoor spaces, a versatile lower level and an exceptional lot. With the lake, Boardwalk, parks, waterfront trails, excellent schools and Queen Street amenities just steps away, 66 Silver Birch Avenue is a truly special opportunity in one of Toronto's most treasured neighbourhoods.
WaterfrontWalkout
Rooms
Main Floor
| Foyer | 2.33 × 6.01 m | Hardwood Floor California Shutters B/I Closet |
| Living Room | 6.27 × 3.88 m | Coffered Ceiling(s) French Doors Hardwood Floor |
| Dining Room | 4.86 × 3.79 m | Hardwood Floor Leaded Glass Overlooks Frontyard |
| Kitchen | 5.10 × 2.92 m | B/I Range Breakfast Bar Custom Backsplash |
| Sunroom | 4.58 × 3.79 m | Bay Window Walk Through Overlooks Backyard |
| Powder Room | 2.37 × 1.78 m | 2 Pc Bath Tile Floor |
Second Floor
| Primary Bedroom | 6.00 × 3.68 m | Hardwood Floor B/I Closet Ensuite Bath |
| Bathroom | 2.68 × 4.70 m | 5 Pc Ensuite Double Sink Soaking Tub |
| Bedroom | 3.70 × 2.98 m | Large Window Walk-In Closet(s) Overlooks Backyard |
| Bedroom | 3.61 × 3.83 m | Large Window Walk-In Closet(s) B/I Shelves |
| Bathroom | 2.01 × 2.82 m | 3 Pc Bath Ceramic Sink Tile Floor |
Basement
| Family Room | 6.15 × 3.87 m | Hardwood Floor Fireplace Walk Through |
| Bedroom | 4.98 × 3.49 m | Double Closet Window |
| Kitchen | 4.59 × 2.36 m | Granite Counters B/I Shelves B/I Appliances |
| Other | 4.84 × 3.39 m | Double Closet Window |
Other
| Room | — |
Features
- Countertop Range
- In-Law Capability
- Awnings
- Deck
- Landscape Lighting
- Patio
- Year Round Living
- Privacy
- Walk-Out
- Finished
- Wall Unit(s)
- 2-Storey
Financials
Annual Taxes
$9,189.59
Estimated Rental Income
Entire property$4,000 – $6,500/mo
Basement apartment$1,800 – $2,500/mo
Rental yield1.6% – 2.6%
*Estimates based on comparable rentals in the area. Actual income may vary.
Market Data — Toronto
Days on market0 days
Buyer's MarketSeller's Market
Based on active listings in Toronto. Data updates daily.
Demographics — Toronto
Population
2,794,356
Avg Household Income
$102,000
Age Distribution
0-19
19%
20-34
24%
35-49
21%
50-64
19%
65+
17%
Ownership53% own · 47% rent
EnglishMandarinCantoneseTagalogTamil
Getting around
How walkable, bikeable, and transit-friendly this neighbourhood is.
74
/ 100
Walk Score
Very Walkable
68
/ 100
Transit Score
Good Transit
64
/ 100
Bike Score
Bikeable
Scores are estimates based on neighbourhood data and are for informational purposes only.
MLS® data courtesy of the Toronto Regional Real Estate Board (TRREB).
The information provided herein must only be used by consumers that have a bona fide interest in the purchase, sale, or lease of real estate and may not be used for any commercial purpose or any other purpose. Listing information is deemed reliable but is not guaranteed accurate by the Toronto Regional Real Estate Board, the listing brokerage, or this website. The trademarks REALTOR®, REALTORS® and the REALTOR® logo are controlled by The Canadian Real Estate Association (CREA) and identify real estate professionals who are members of CREA. MLS®, Multiple Listing Service®, and the associated logos are owned by CREA. Not intended to solicit properties currently listed for sale or buyers under contract.
You may also like
More homes in Toronto
Hand-picked listings with a similar price range and style.
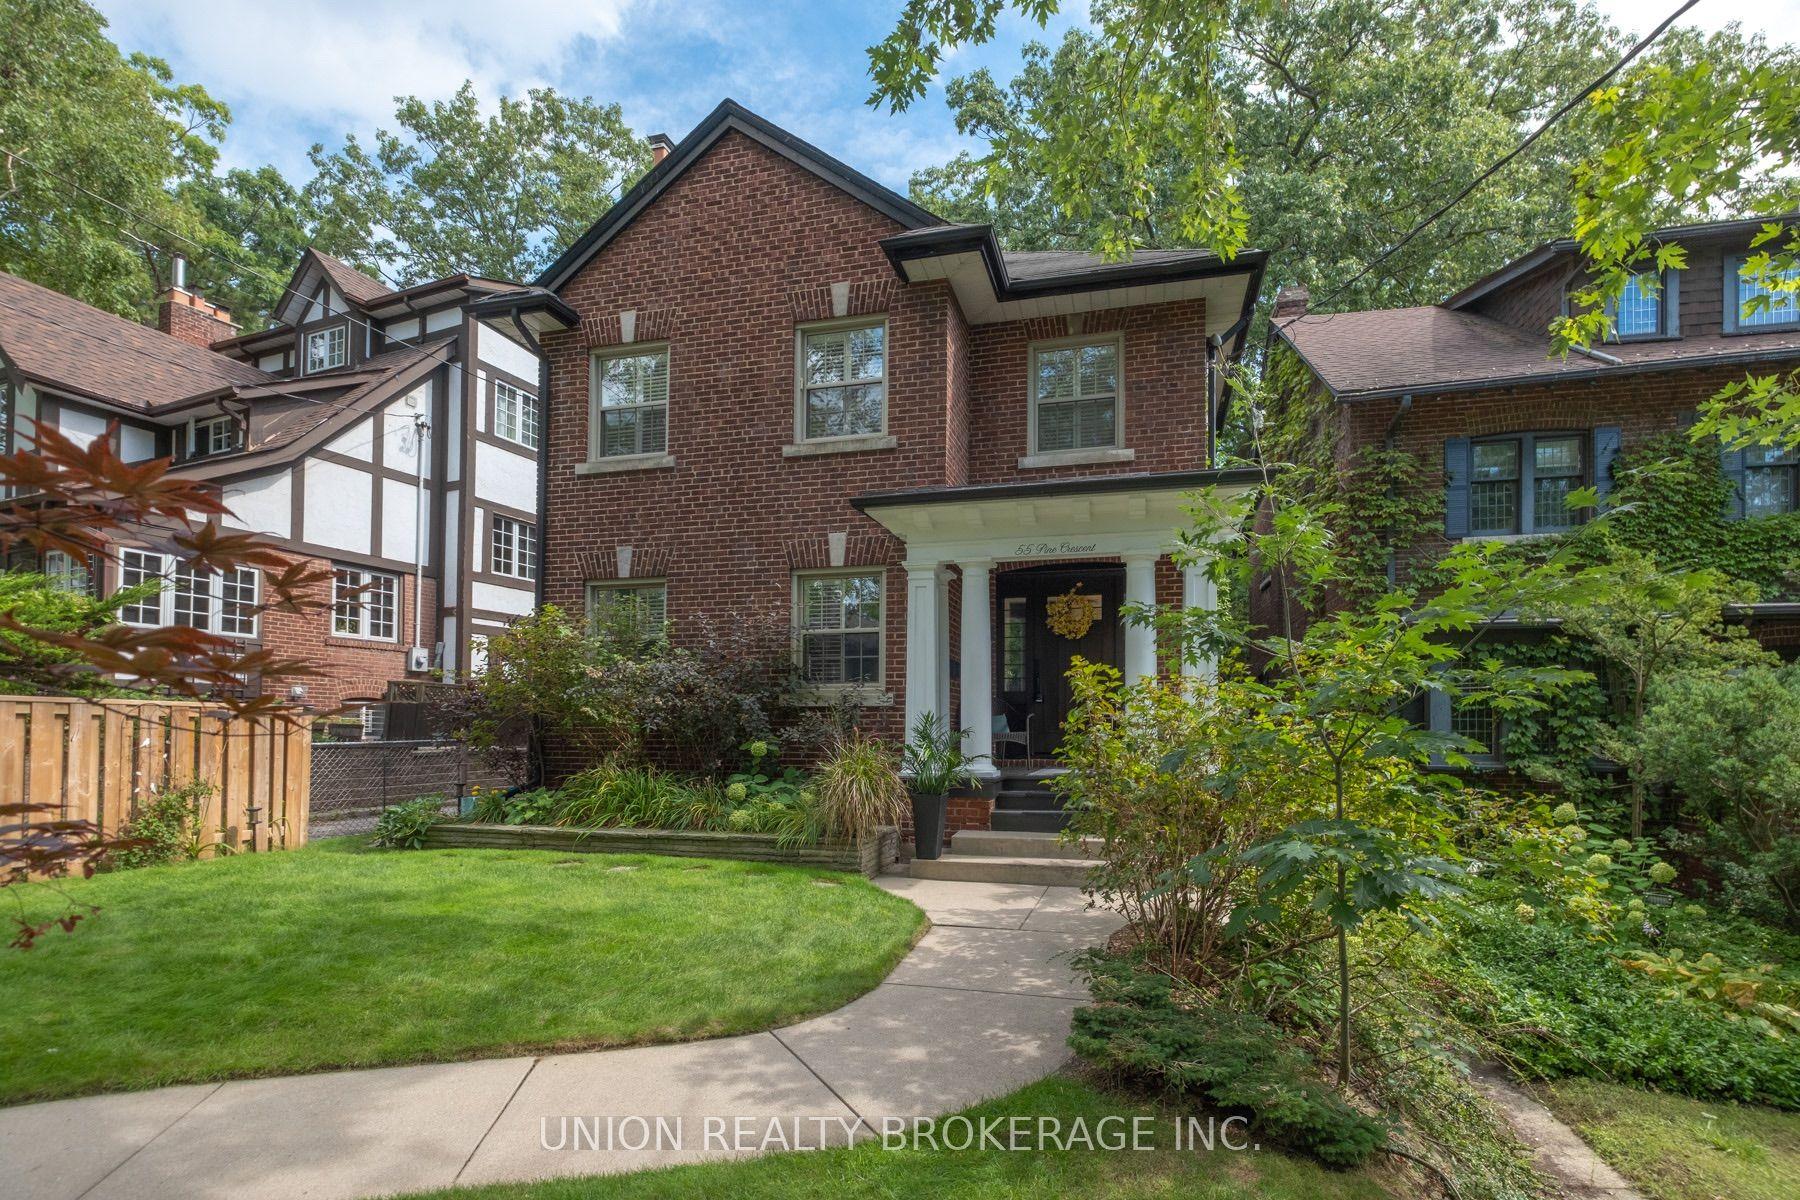
For Sale3 h ago
$2,499,900
Detached
est. $10,960/mo
55 Pine Crescent, The Beaches
Toronto, ON
4+2 bd
3 ba
2,750
3
MLS# E13753312Union Realty Brokerage Inc.
WhatsApp Aman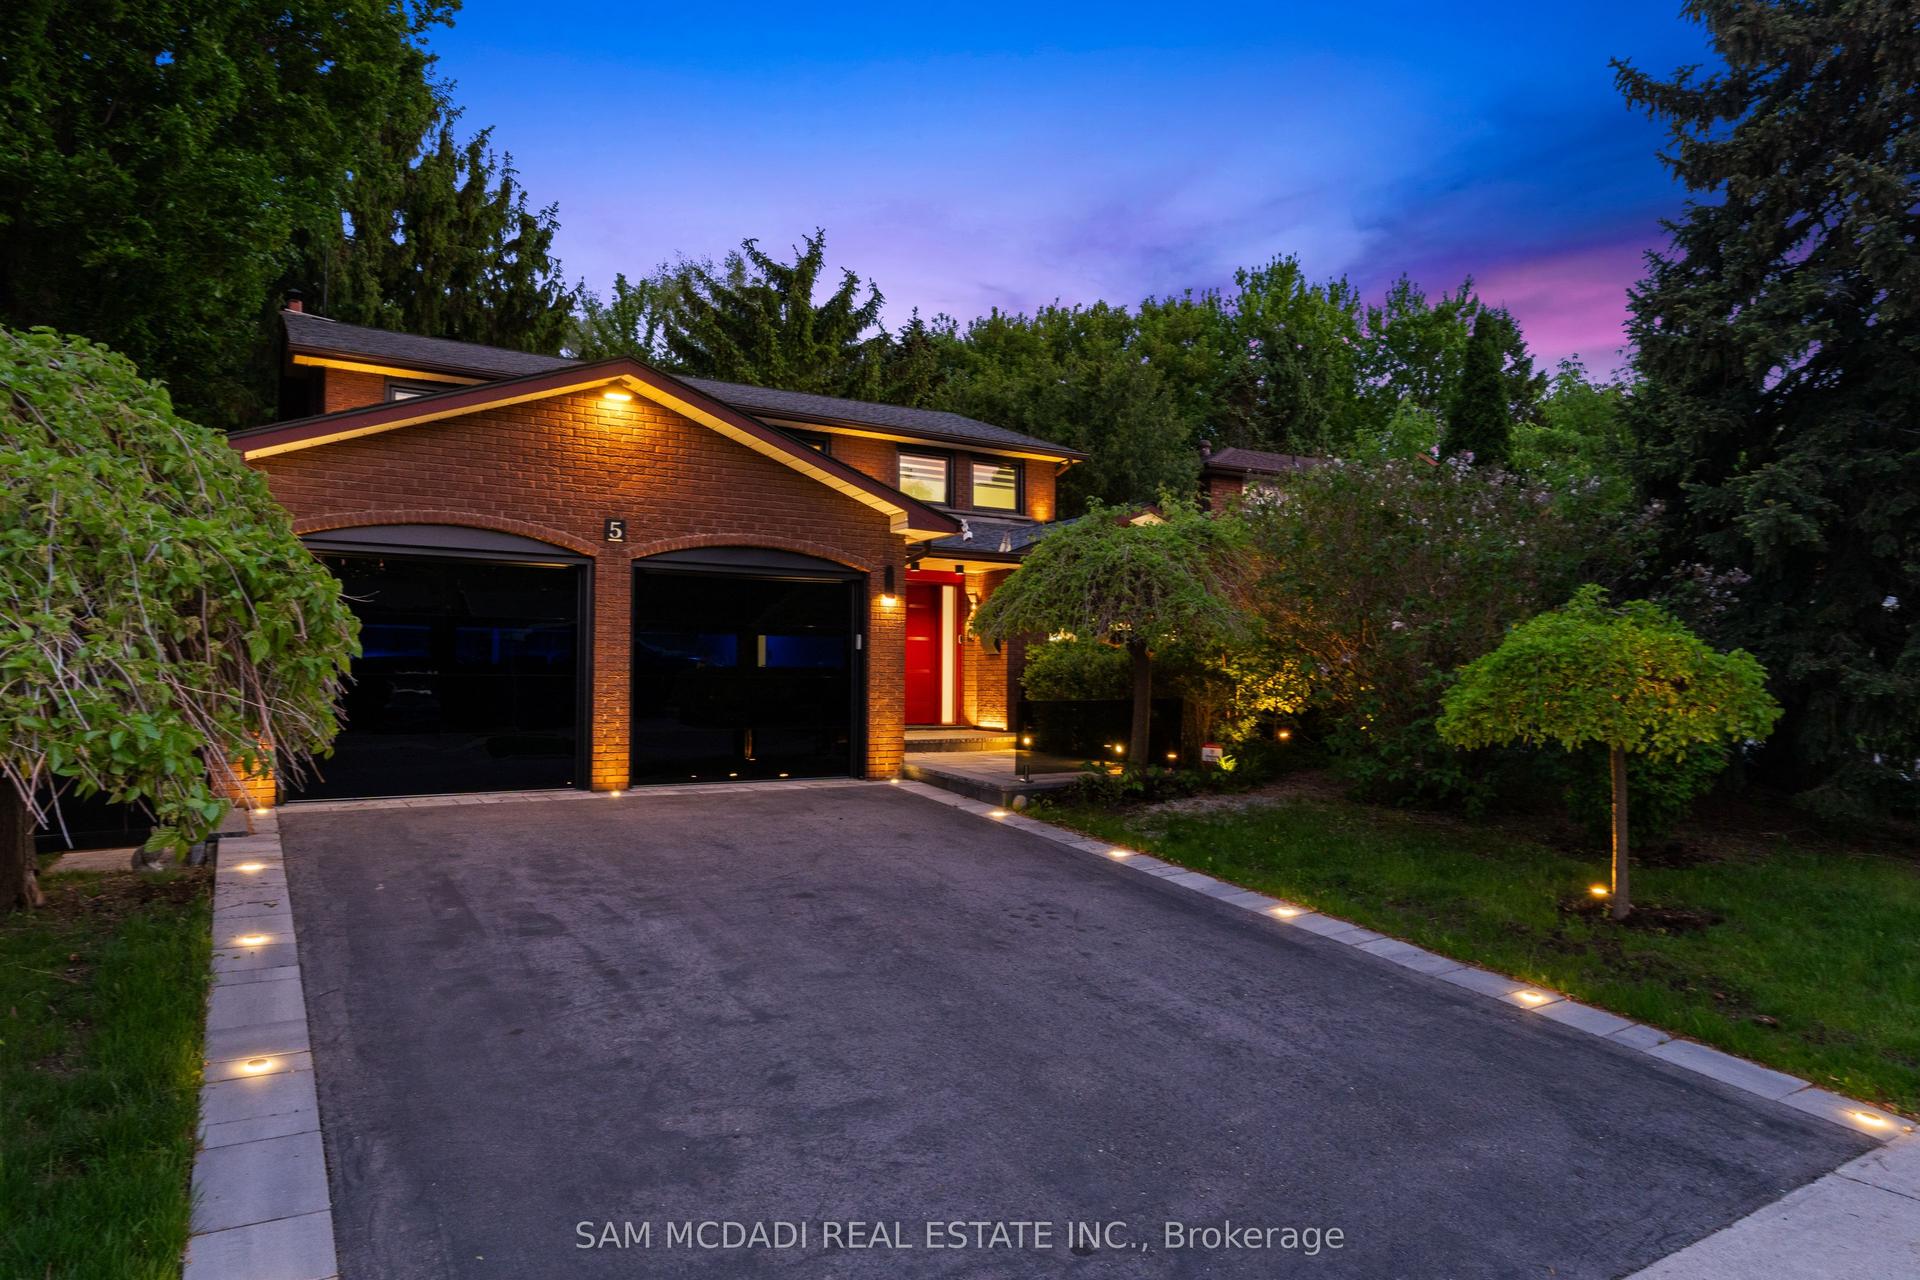
For Sale2 months ago
$2,799,900
Detached
est. $12,275/mo
5 Canterbury Crescent, Edenbridge-Humber Valley
Toronto, ON
4+1 bd
4 ba
2,750
4
MLS# W13602812Sam Mcdadi Real Estate Inc.
WhatsApp Aman