For Lease
7 Oakburn Crescent 15 #15
Willowdale East, Toronto, ON
$4,200
3Bd
3Ba
1,700+sqft
1Parking
$2/sqft
Condo TownMLS# C13600790Listed 2026-07-2410 DOM
Cooling
Central Air
About this home
Both Long Term or Short Term (6 months +) Lease Would Be Considered *Welcome to 15-7 Oakburn Crescent, North York, where contemporary design meets urban convenience. This bright and spacious home features 9-foot ceilings, hardwood flooring, a designer kitchen with quartz countertops, stainless steel appliances. *Generous bedrooms provide comfortable living, while the rooftop terrace offers an exceptional outdoor retreat rarely found in townhouse rentals *Enjoy a vibrant lifestyle in one of North York's most desirable neighbourhoods with everything you need just moments from your door. *Top 5 Reasons You'll Love This Home: 1. Modern Tridel-built luxury townhouse with stylish finishes and an open-concept layout. Recently Upgraded Kitchen 2. Prime Willowdale location, just steps to the TTC subway, parks, shops, restaurants, and everyday conveniences. 3. Situated in a highly sought-after school district, including Avondale Public School and Earl Haig Secondary School (tenant to verify school eligibility). 4. Excellent commuter access with minutes to Highways 401 & 404. 5. Spectacular private rooftop terrace-perfect for BBQs, entertaining, or relaxing outdoors.
Hardwood
Rooms
Second Floor
| Primary Bedroom | 4.52 × 3.07 m | Hardwood Floor 4 Pc Ensuite Closet Organizers |
Third Floor
| Bedroom 2 | 3.81 × 3.48 m | Hardwood Floor Mirrored Closet Closet |
| Bedroom 3 | 3.81 × 2.71 m | Hardwood Floor Mirrored Closet Window |
Upper
| Other | 4.72 × 2.81 m |
Other
| Living Room | 6.93 × 3.25 m | Hardwood Floor Combined w/Dining Large Window |
| Dining Room | 6.93 × 3.25 m | Hardwood Floor Open Concept Moulded Ceiling |
| Kitchen | 2.84 × 2.49 m | Modern Kitchen Stone Counters Stainless Steel Appl |
Features
- Carpet Free
- None
- Central Air
- 3-Storey
Financials
Estimated Rental Income
Entire property$3,200 – $4,200/mo
Rental yield914.3% – 1200.0%
*Estimates based on comparable rentals in the area. Actual income may vary.
Market Data — Toronto
Days on market10 days
Buyer's MarketSeller's Market
Based on active listings in Toronto. Data updates daily.
Demographics — Toronto
Population
2,794,356
Avg Household Income
$102,000
Age Distribution
0-19
19%
20-34
24%
35-49
21%
50-64
19%
65+
17%
Ownership53% own · 47% rent
EnglishMandarinCantoneseTagalogTamil
Other rentals like this
Similar rentals in Toronto
Same property type, similar price, similar size — currently for rent.
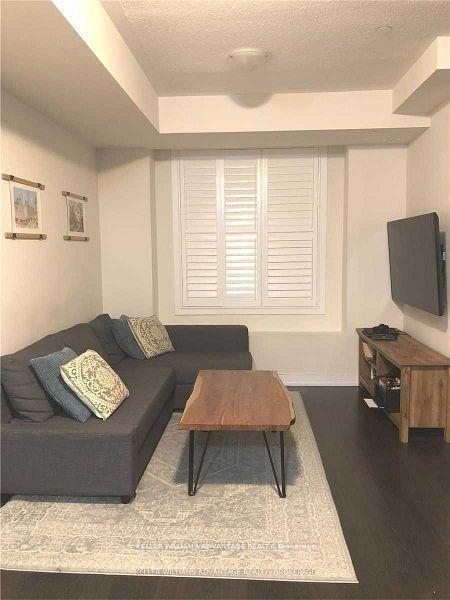
For LeaseJust listed
$3,250
Condo Town
6 Drummond Street 319 #319, Mimico
Toronto, ON
2 bd
2 ba
1,300
1
MLS# W13632186Keller Williams Advantage Realty
WhatsApp Aman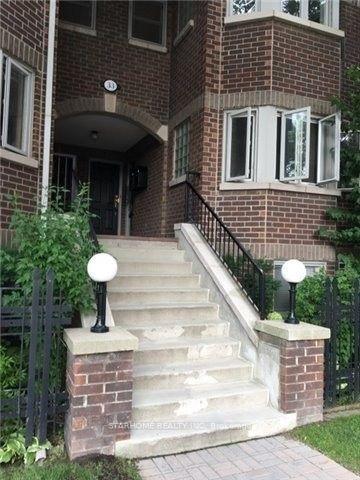
For Lease17 h ago
$3,500
Condo Town
33D Shaw Street, Niagara
Toronto, ON
2 bd
3 ba
1,300
1
MLS# C13631870Starhome Realty Inc
WhatsApp Aman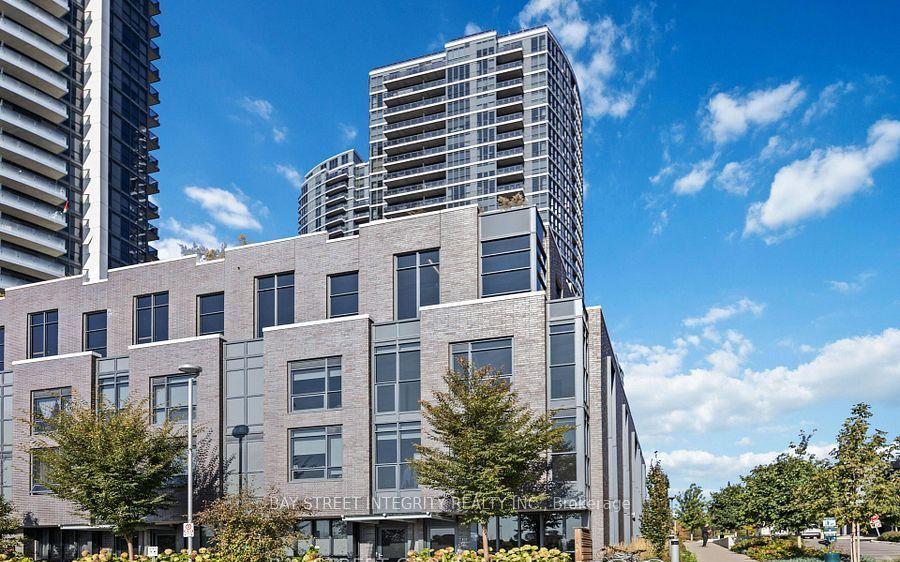
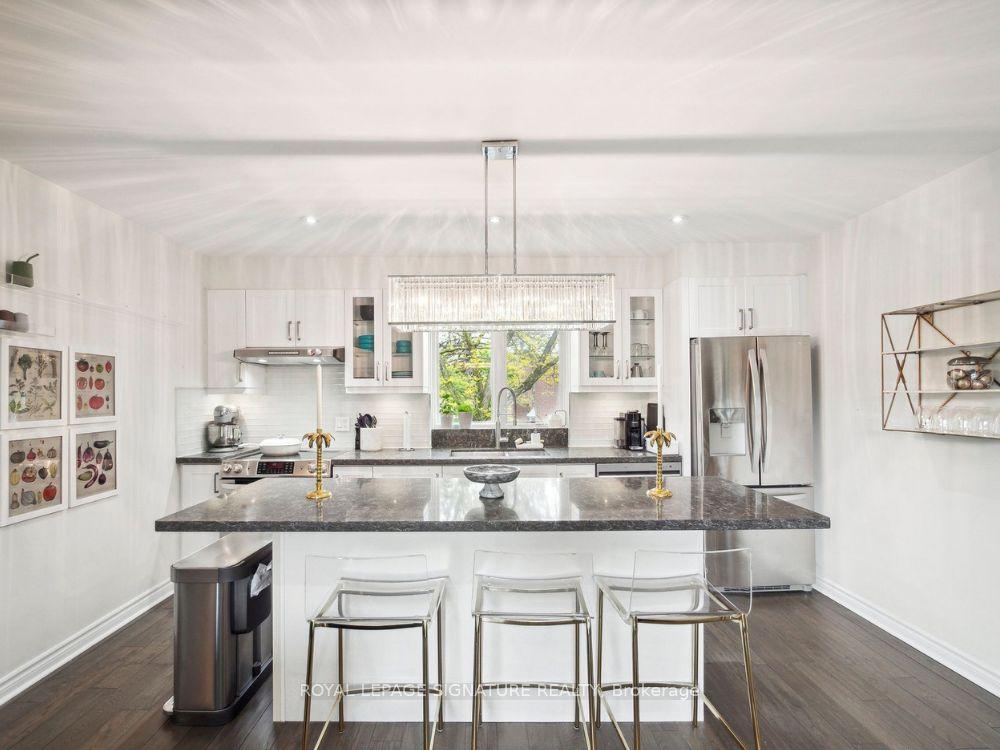
Getting around
How walkable, bikeable, and transit-friendly this neighbourhood is.
91
/ 100
Walk Score
Walker's Paradise
85
/ 100
Transit Score
Excellent Transit
60
/ 100
Bike Score
Bikeable
Scores are estimates based on neighbourhood data and are for informational purposes only.
MLS® data courtesy of the Toronto Regional Real Estate Board (TRREB).
The information provided herein must only be used by consumers that have a bona fide interest in the purchase, sale, or lease of real estate and may not be used for any commercial purpose or any other purpose. Listing information is deemed reliable but is not guaranteed accurate by the Toronto Regional Real Estate Board, the listing brokerage, or this website. The trademarks REALTOR®, REALTORS® and the REALTOR® logo are controlled by The Canadian Real Estate Association (CREA) and identify real estate professionals who are members of CREA. MLS®, Multiple Listing Service®, and the associated logos are owned by CREA. Not intended to solicit properties currently listed for sale or buyers under contract.