For Sale
Just Listed
15 Queens Quay E 1901 #1901
Waterfront Communities C8, Toronto, ON
$750,000
2Bd
2Ba
750+sqft
1Parking
$1000/sqft
CondoMLS# C13601318Listed 2026-07-240 DOM
Cooling
Central Air
Just listed! New listings in Toronto often receive offers within the first week.
About this home
Welcome to Pier 27 Tower by the Lake-a sophisticated waterfront residence offering 2 bedrooms, 2 bathrooms, parking, and breathtaking water views. This thoughtfully designed split-bedroom layout maximizes every square foot with no wasted space. Floor-to-ceiling windows flood the home with natural light, creating a bright and airy atmosphere, while over $9,000 in builder upgrades elevate the home's style and functionality. Premium finishes include 7-inch Torly's hardwood flooring, elegant floor-to-ceiling white polished porcelain tiles in the bathrooms, and frameless mirrored sliding closet doors throughout. The contemporary chef-inspired kitchen features premium fully integrated European appliances, under-cabinet lighting, soft-close cabinetry, and sleek modern finishes. Two spa-like bathrooms provide exceptional comfort-one with a frameless tempered glass shower and the other with a luxurious deep soaker tub. Step onto the spacious balcony to enjoy your morning coffee or unwind with evening sunsets overlooking the water. Additional features include 9-foot ceilings throughout and a full-size stacked washer and dryer. Residents enjoy an exceptional lifestyle with a stunning lobby and world-class amenities, including a 24-hour concierge, outdoor pool, fully equipped fitness centre, party room, media room, and library. Perfectly situated along Toronto's vibrant waterfront, this premier location offers bike lanes right outside your door and is just a short walk to Union Station, St. Lawrence Market, the Rogers Centre, Scotiabank Arena, and the Financial District. Experience the perfect blend of luxury, convenience, and waterfront living.
PoolWaterfrontHardwood
Rooms
Main Floor
| Living Room | 8.52 × 3.05 m | Laminate W/O To Balcony Combined w/Dining |
| Dining Room | 8.52 × 3.05 m | Laminate Combined w/Living Open Concept |
| Kitchen | 8.52 × 3.05 m | Laminate Modern Kitchen Balcony |
| Primary Bedroom | 3.87 × 2.72 m | Laminate 3 Pc Ensuite Window Floor to Ceiling |
| Bedroom 2 | 3.51 × 2.72 m | Laminate Window Floor to Ceiling Closet |
| Bathroom | 1.49 × 2.45 m | 4 Pc Bath Soaking Tub Tile Floor |
| Bathroom | 2.65 × 1.51 m | 3 Pc Ensuite Tile Floor B/I Vanity |
Features
- Carpet Free
- None
- Central Air
- Apartment
Financials
Annual Taxes
$4,757.33
Estimated Rental Income
Entire property$2,600 – $3,500/mo
Rental yield4.2% – 5.6%
*Estimates based on comparable rentals in the area. Actual income may vary.
Market Data — Toronto
Days on market0 days
Buyer's MarketSeller's Market
Based on active listings in Toronto. Data updates daily.
Demographics — Toronto
Population
2,794,356
Avg Household Income
$102,000
Age Distribution
0-19
19%
20-34
24%
35-49
21%
50-64
19%
65+
17%
Ownership53% own · 47% rent
EnglishMandarinCantoneseTagalogTamil
Our estimate for this home
Estimated range
$682K – $793K
Mid-point $738K · ~$983/sqft
How this listing compares
$682KList · $750K$793K
High confidence·Based on 186 waterfront communities c8 comparables
Estimated range is generated automatically from active comparables and is for informational purposes only. Not an appraisal — contact Aman for a full comparative market analysis that factors in condition, renovations, and positioning.
Getting around
How walkable, bikeable, and transit-friendly this neighbourhood is.
90
/ 100
Walk Score
Walker's Paradise
76
/ 100
Transit Score
Excellent Transit
67
/ 100
Bike Score
Bikeable
Scores are estimates based on neighbourhood data and are for informational purposes only.
MLS® data courtesy of the Toronto Regional Real Estate Board (TRREB).
The information provided herein must only be used by consumers that have a bona fide interest in the purchase, sale, or lease of real estate and may not be used for any commercial purpose or any other purpose. Listing information is deemed reliable but is not guaranteed accurate by the Toronto Regional Real Estate Board, the listing brokerage, or this website. The trademarks REALTOR®, REALTORS® and the REALTOR® logo are controlled by The Canadian Real Estate Association (CREA) and identify real estate professionals who are members of CREA. MLS®, Multiple Listing Service®, and the associated logos are owned by CREA. Not intended to solicit properties currently listed for sale or buyers under contract.
You may also like
More homes in Toronto
Hand-picked listings with a similar price range and style.
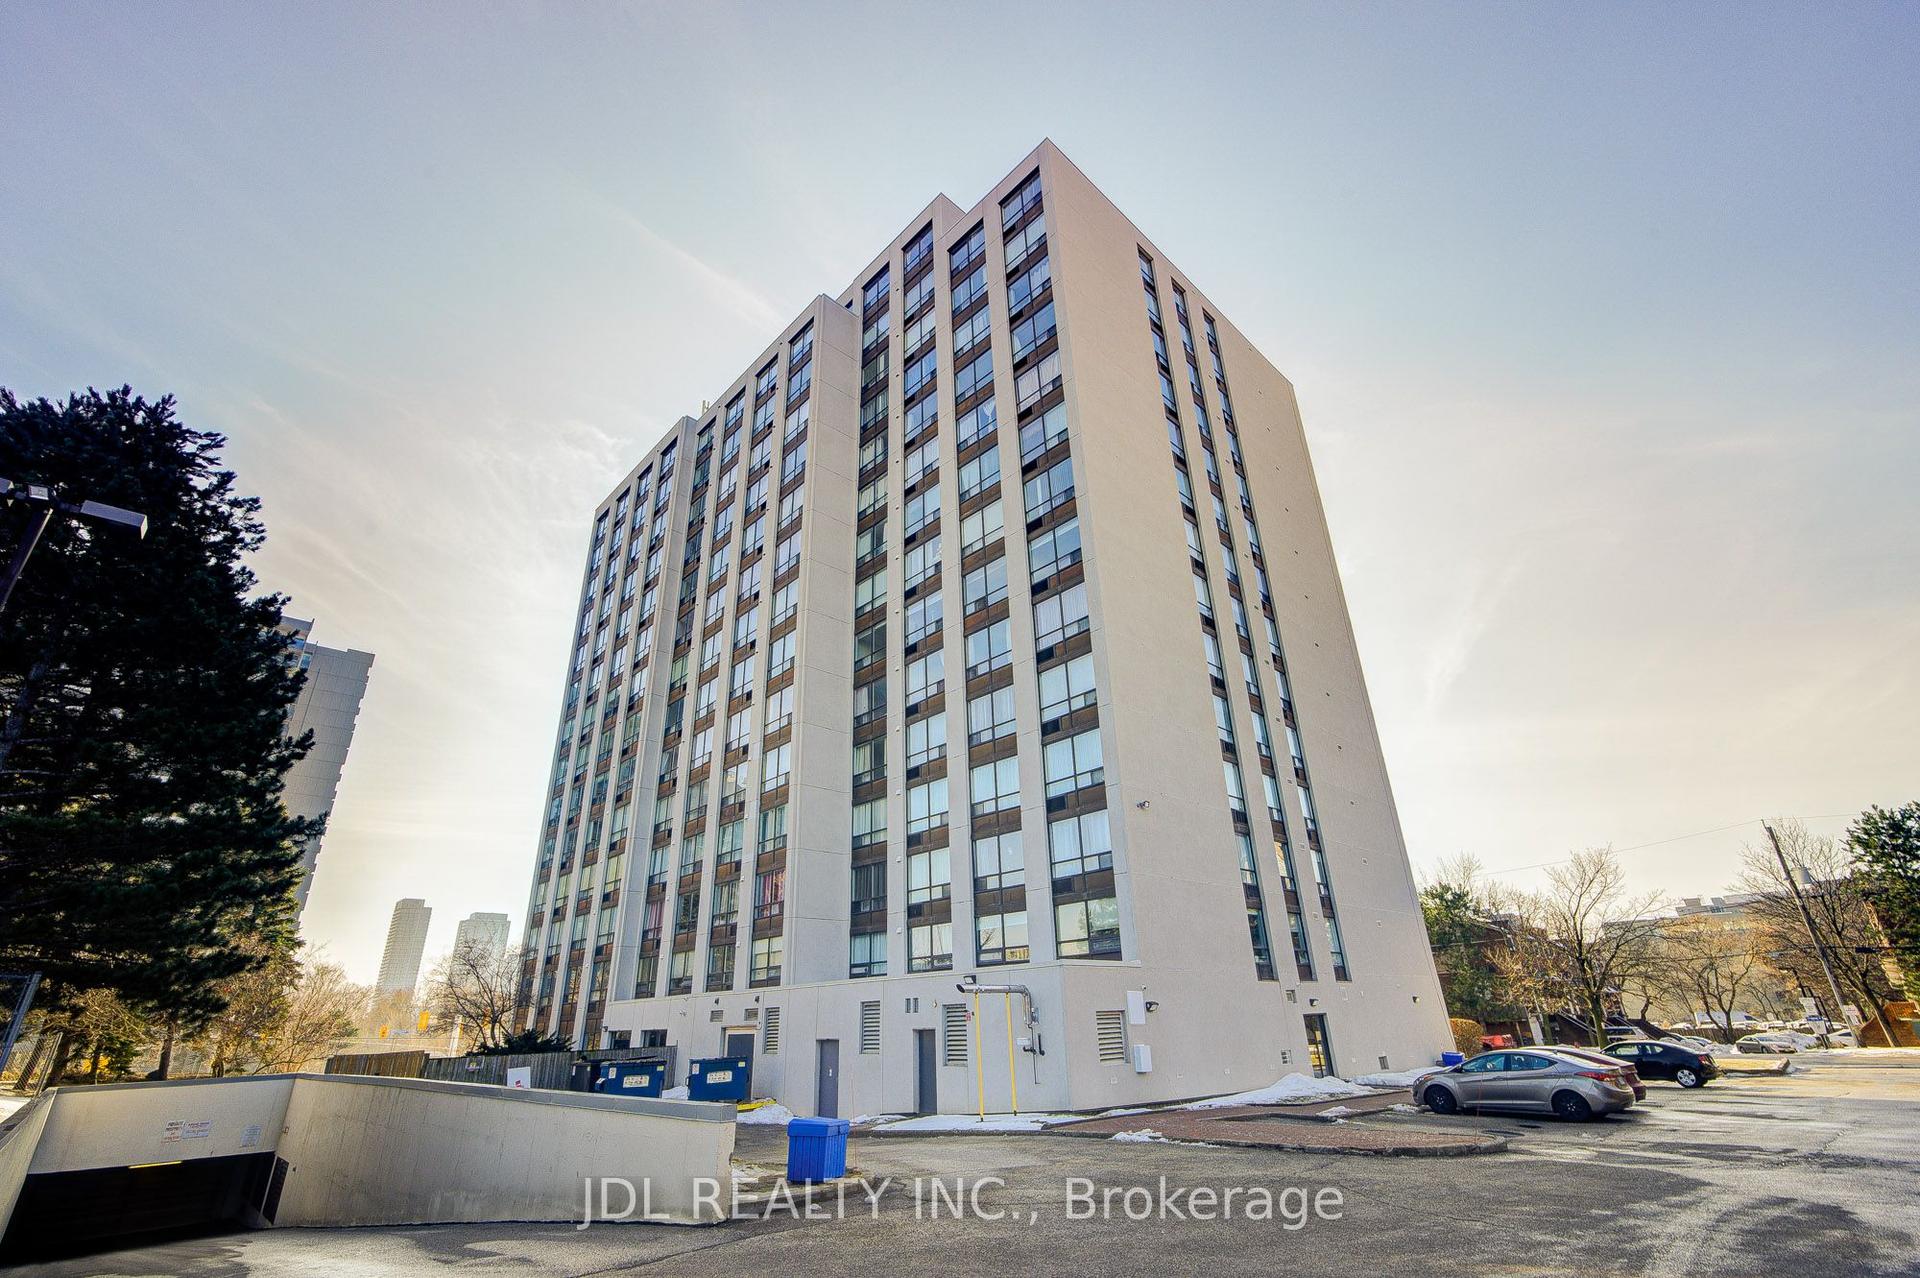
For Sale4 h ago
$575,000
Condo
est. $2,521/mo
1 Reidmount Avenue 1106 #1106, Agincourt South-Malvern West
Toronto, ON
3+1 bd
2 ba
1,700
1
MLS# E13602620Jdl Realty Inc.
WhatsApp Aman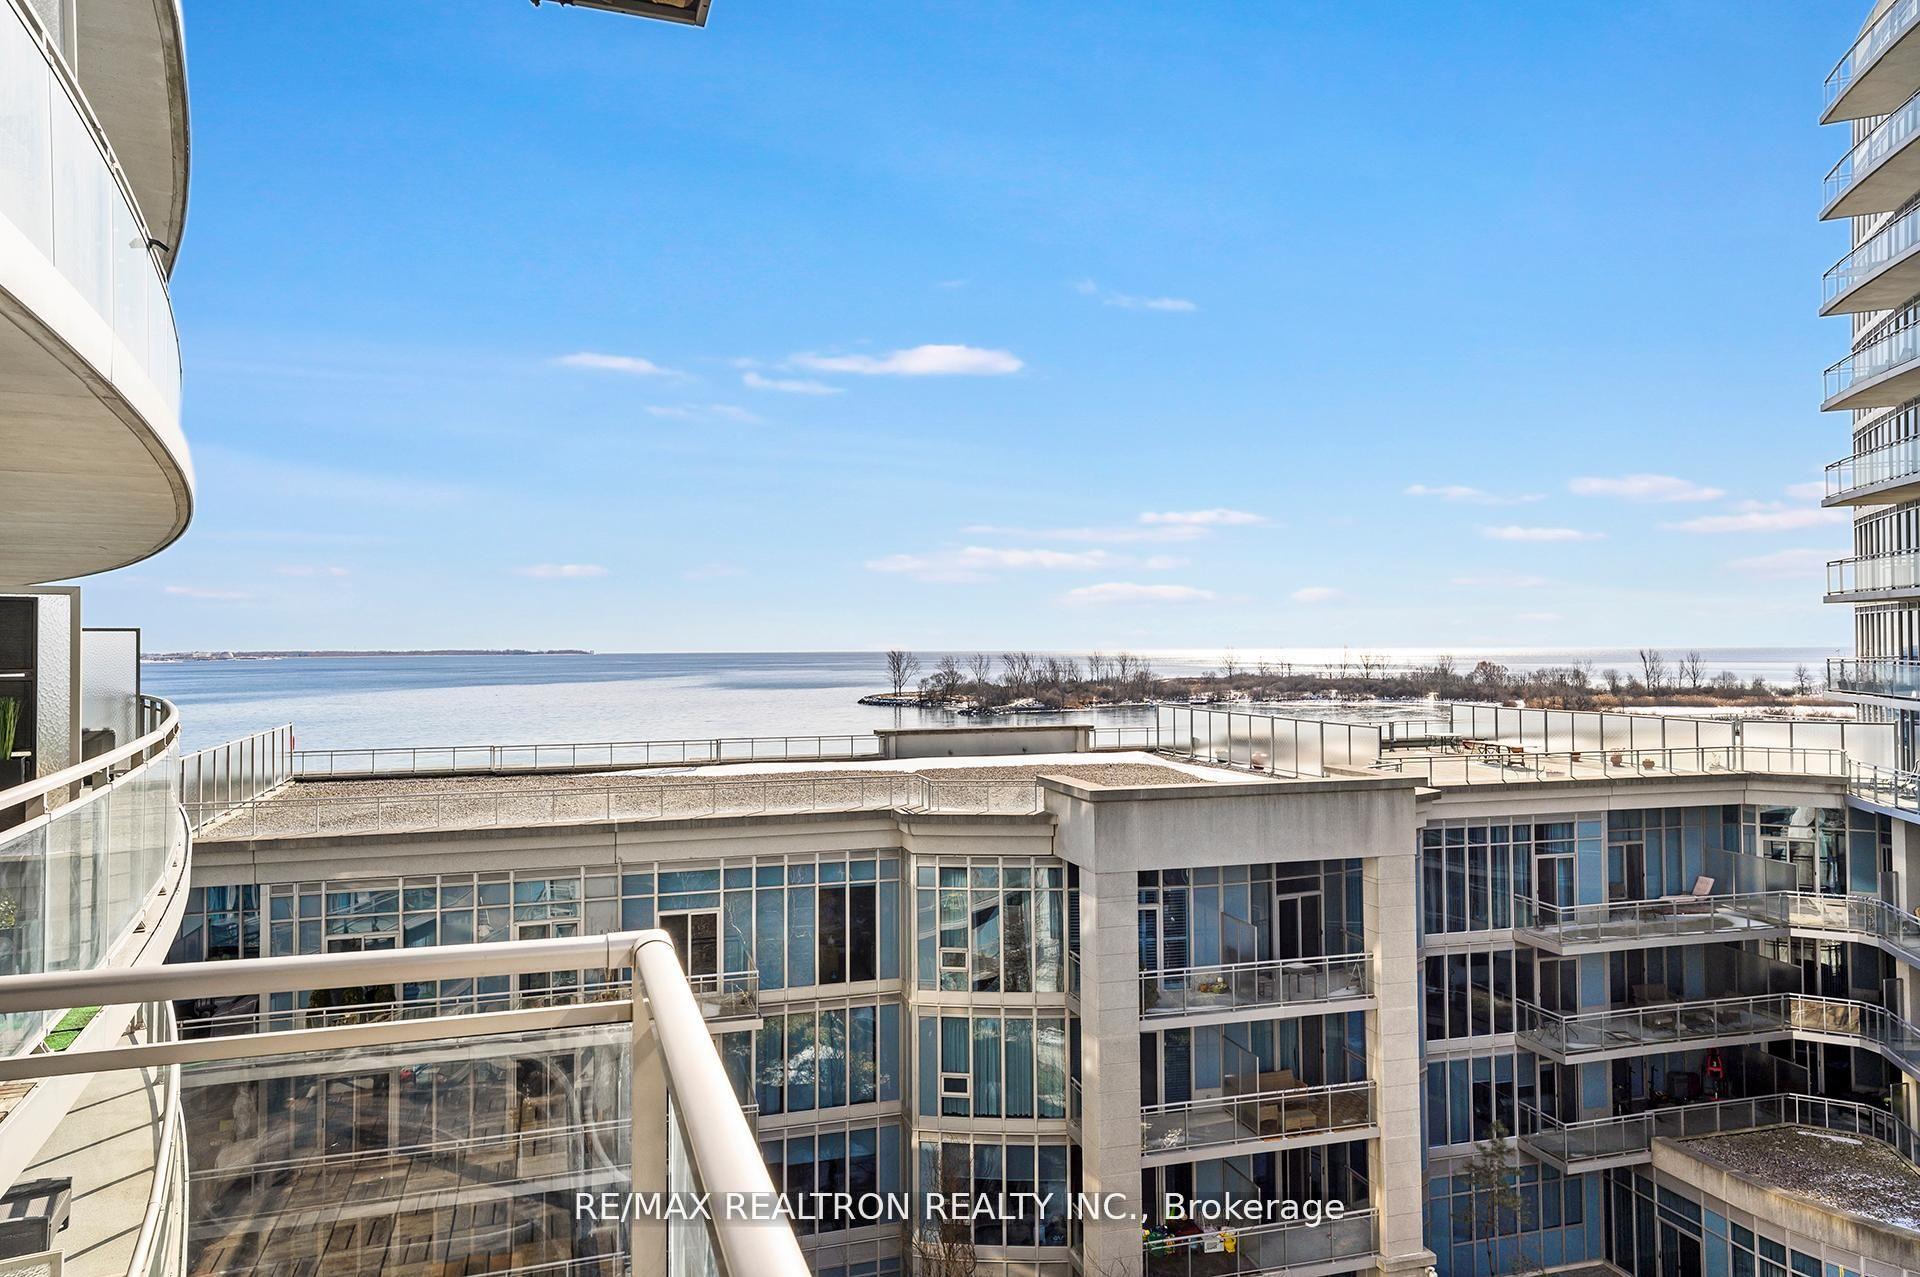
For Sale2 months ago
$639,900
Condo
est. $2,805/mo
58 Marine Parade Drive 606 #606, Mimico
Toronto, ON
1+1 bd
1 ba
750
1
MLS# W13243638Re/Max Realtron Realty Inc.
WhatsApp Aman