858 Dupont Street 834 #834
Just listed! New listings in Toronto often receive offers within the first week.
About this home
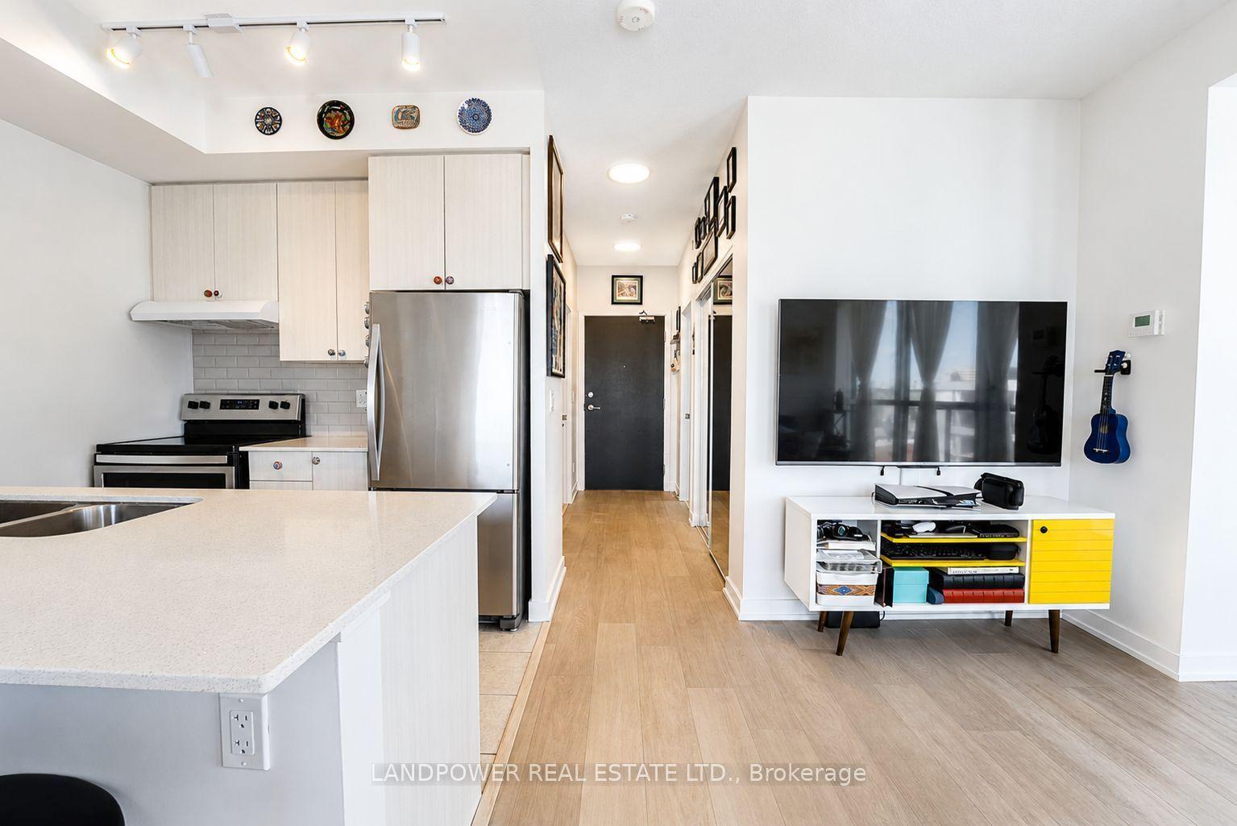
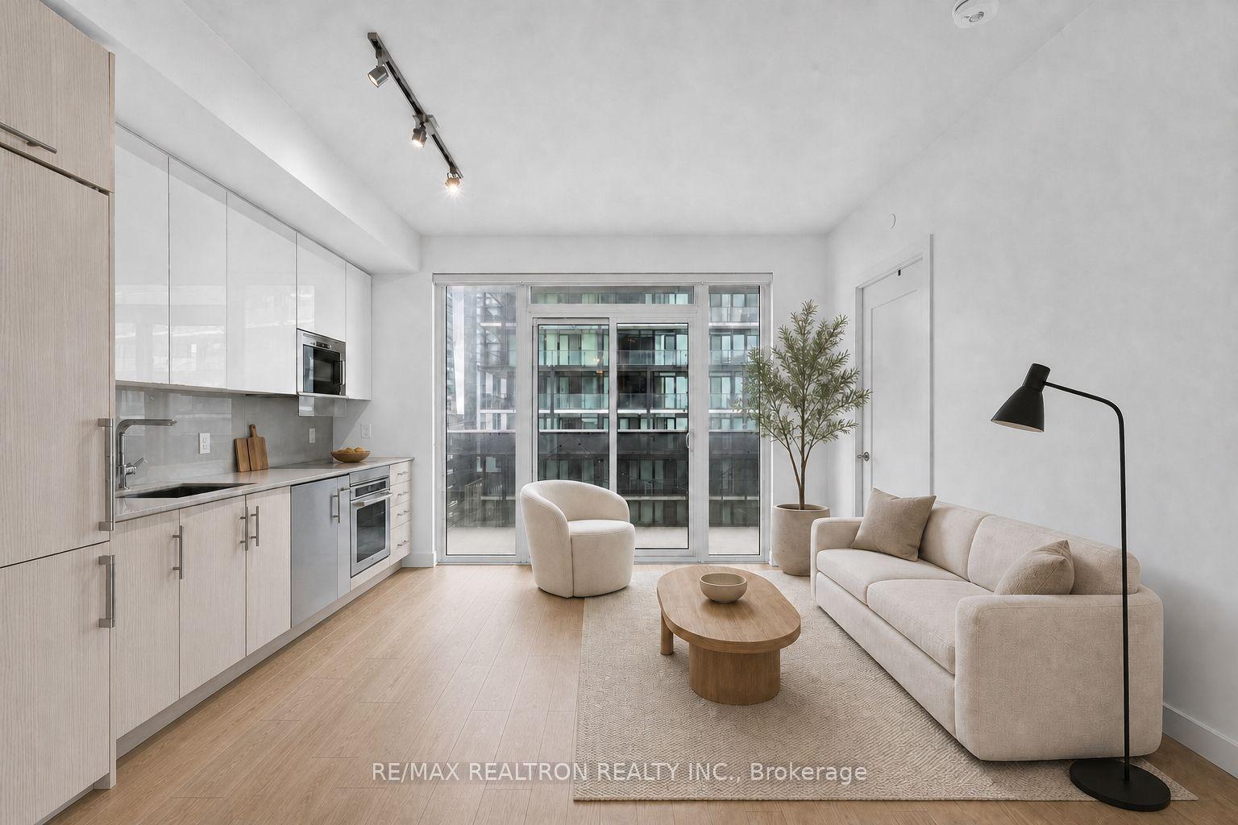
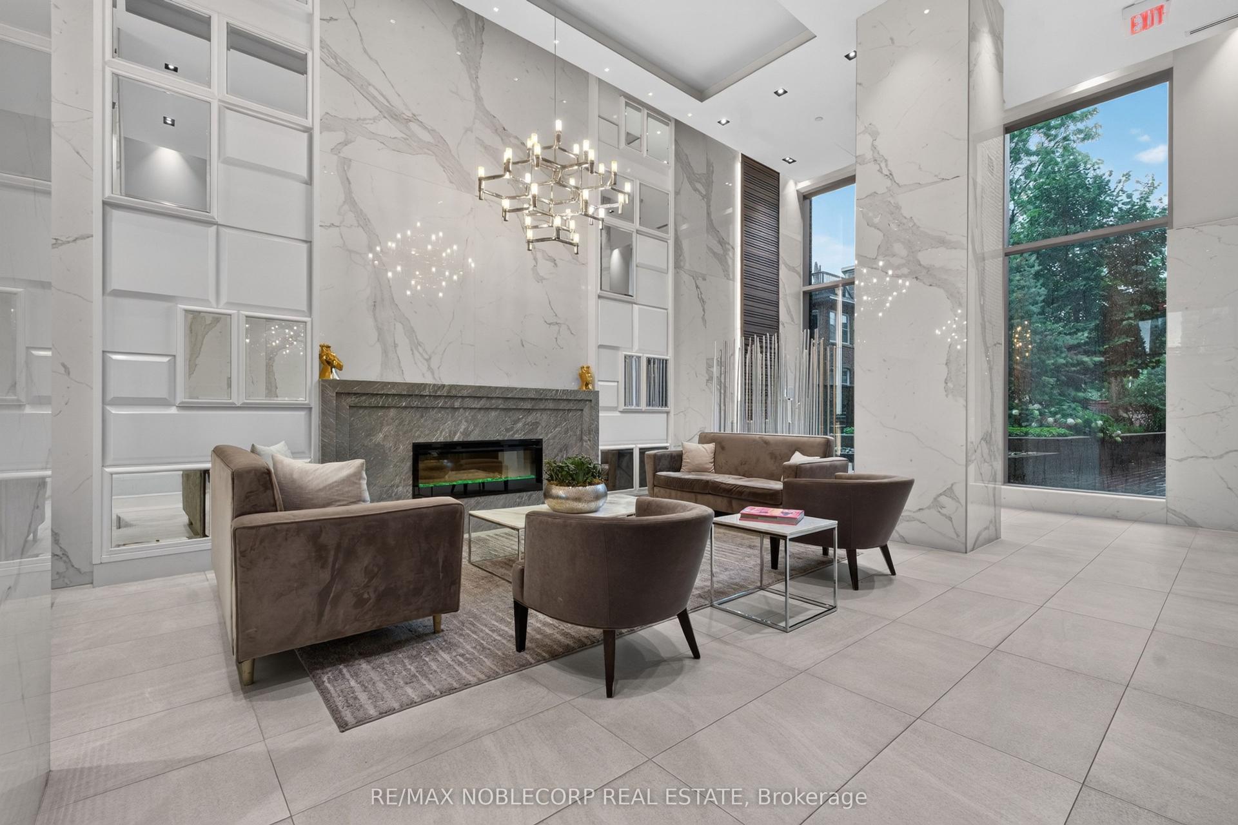
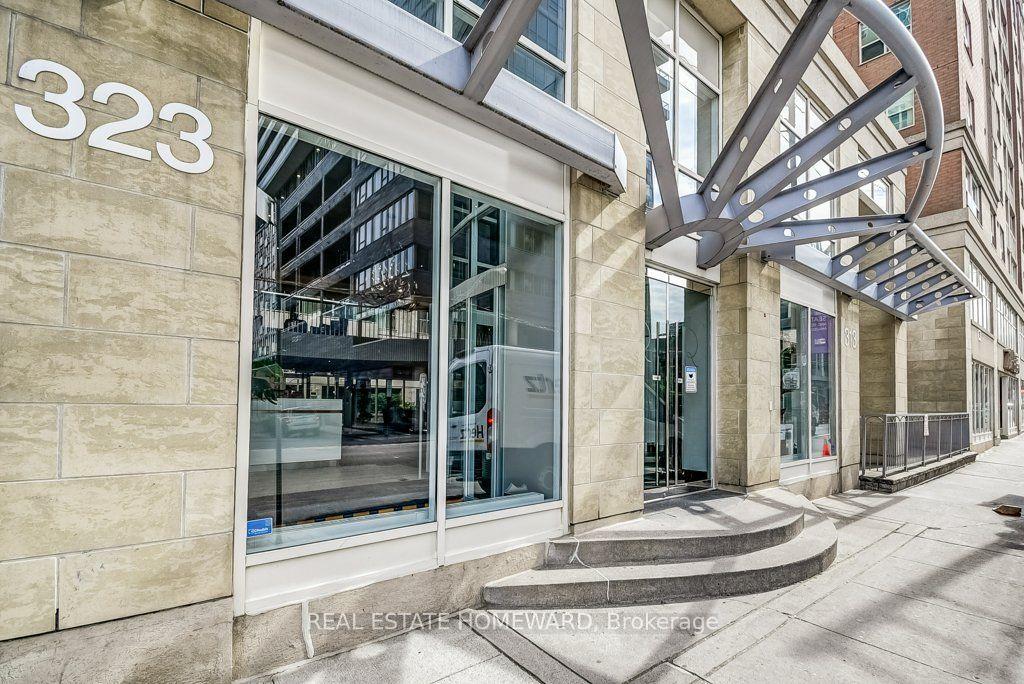
Experience elevated west-end living at **Suite 834 at The Dupont**, a boutique Tridel residence ideally located at the vibrant intersection of Dupont and Ossington. This **move-in ready, owner-owned residence (not an assignment sale)** offers **2 Bedrooms + Den, 2 Bathrooms**, **815 sq. ft.** of thoughtfully designed living space (Model 2Q+D), complete with a **private balcony**, **owned parking**, and a **locker**.Floor-to-ceiling windows fill the open-concept living and dining areas with natural light while showcasing expansive eighth-floor sub penthouse views. The contemporary chef's kitchen features integrated European appliances, sleek cabinetry, stone countertops, and premium finishes designed for both everyday living and effortless entertaining.The spacious primary suite offers a walk-in closet and spa-inspired ensuite, while the second bedroom provides flexibility for family or guests. A separate den is ideal as a private home office, nursery, reading room, or creative space.Residents enjoy over **16,000 sq. ft. of exceptional amenities**, including a rooftop pool and sun terrace, fitness centre, yoga studio, dry sauna, co-working lounges, entertainment lounge with chef's kitchen, children's playroom, outdoor dining cabanas, landscaped gardens with fire pits, and 24-hour concierge service-all backed by Tridel's renowned **85-year legacy of quality and innovation**.Located in one of Toronto's most sought-after neighbourhoods, you're just moments from **Casa Loma, Wychwood Barns, The Annex, Geary Avenue, Ossington's acclaimed restaurants and cafés, Christie Pits, High Park**, and convenient TTC subway and streetcar access. An exceptional opportunity to own a sophisticated home in a landmark Tridel community offering outstanding design, premium amenities, and an unmatched urban lifestyle.**Property taxes have not yet been assessed by MPAC (new construction). Buyers are advised to verify all measurements.**
Rooms
| Dining Room | 7.93 × 3.66 m | Combined w/Living |
| Kitchen | 7.93 × 3.66 m | Combined w/Dining |
| Living Room | 7.95 × 3.66 m | Combined w/Dining |
| Primary Bedroom | 3.12 × 3.50 m | 4 Pc Ensuite |
| Bedroom 2 | 3.12 × 3.50 m | W/O To Balcony |
| Den | 2.13 × 3.14 m |
Features
- None
- Central Air
- Apartment
Financials
Estimated Rental Income
*Estimates based on comparable rentals in the area. Actual income may vary.
Market Data — Toronto
Based on active listings in Toronto. Data updates daily.
Demographics — Toronto
Our estimate for this home
Estimated range is generated automatically from active comparables and is for informational purposes only. Not an appraisal — contact Aman for a full comparative market analysis that factors in condition, renovations, and positioning.
Getting around
How walkable, bikeable, and transit-friendly this neighbourhood is.
Scores are estimates based on neighbourhood data and are for informational purposes only.
MLS® data courtesy of the Toronto Regional Real Estate Board (TRREB).
The information provided herein must only be used by consumers that have a bona fide interest in the purchase, sale, or lease of real estate and may not be used for any commercial purpose or any other purpose. Listing information is deemed reliable but is not guaranteed accurate by the Toronto Regional Real Estate Board, the listing brokerage, or this website. The trademarks REALTOR®, REALTORS® and the REALTOR® logo are controlled by The Canadian Real Estate Association (CREA) and identify real estate professionals who are members of CREA. MLS®, Multiple Listing Service®, and the associated logos are owned by CREA. Not intended to solicit properties currently listed for sale or buyers under contract.
More homes in Toronto
Hand-picked listings with a similar price range and style.