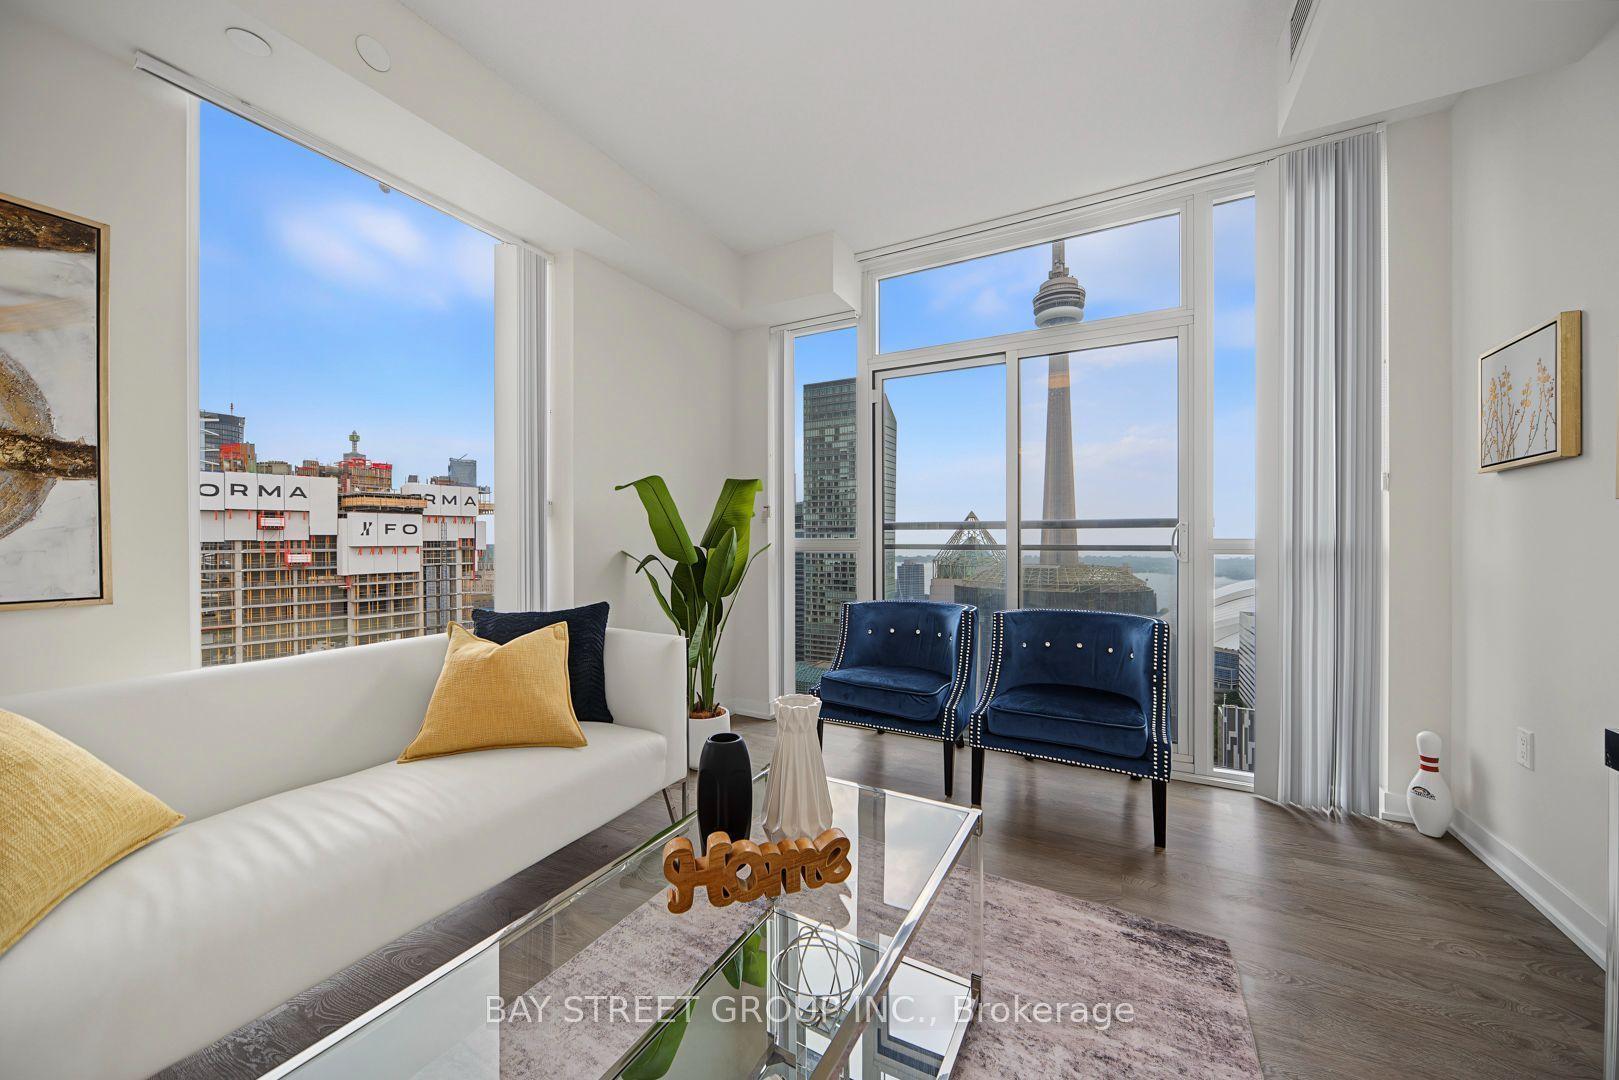
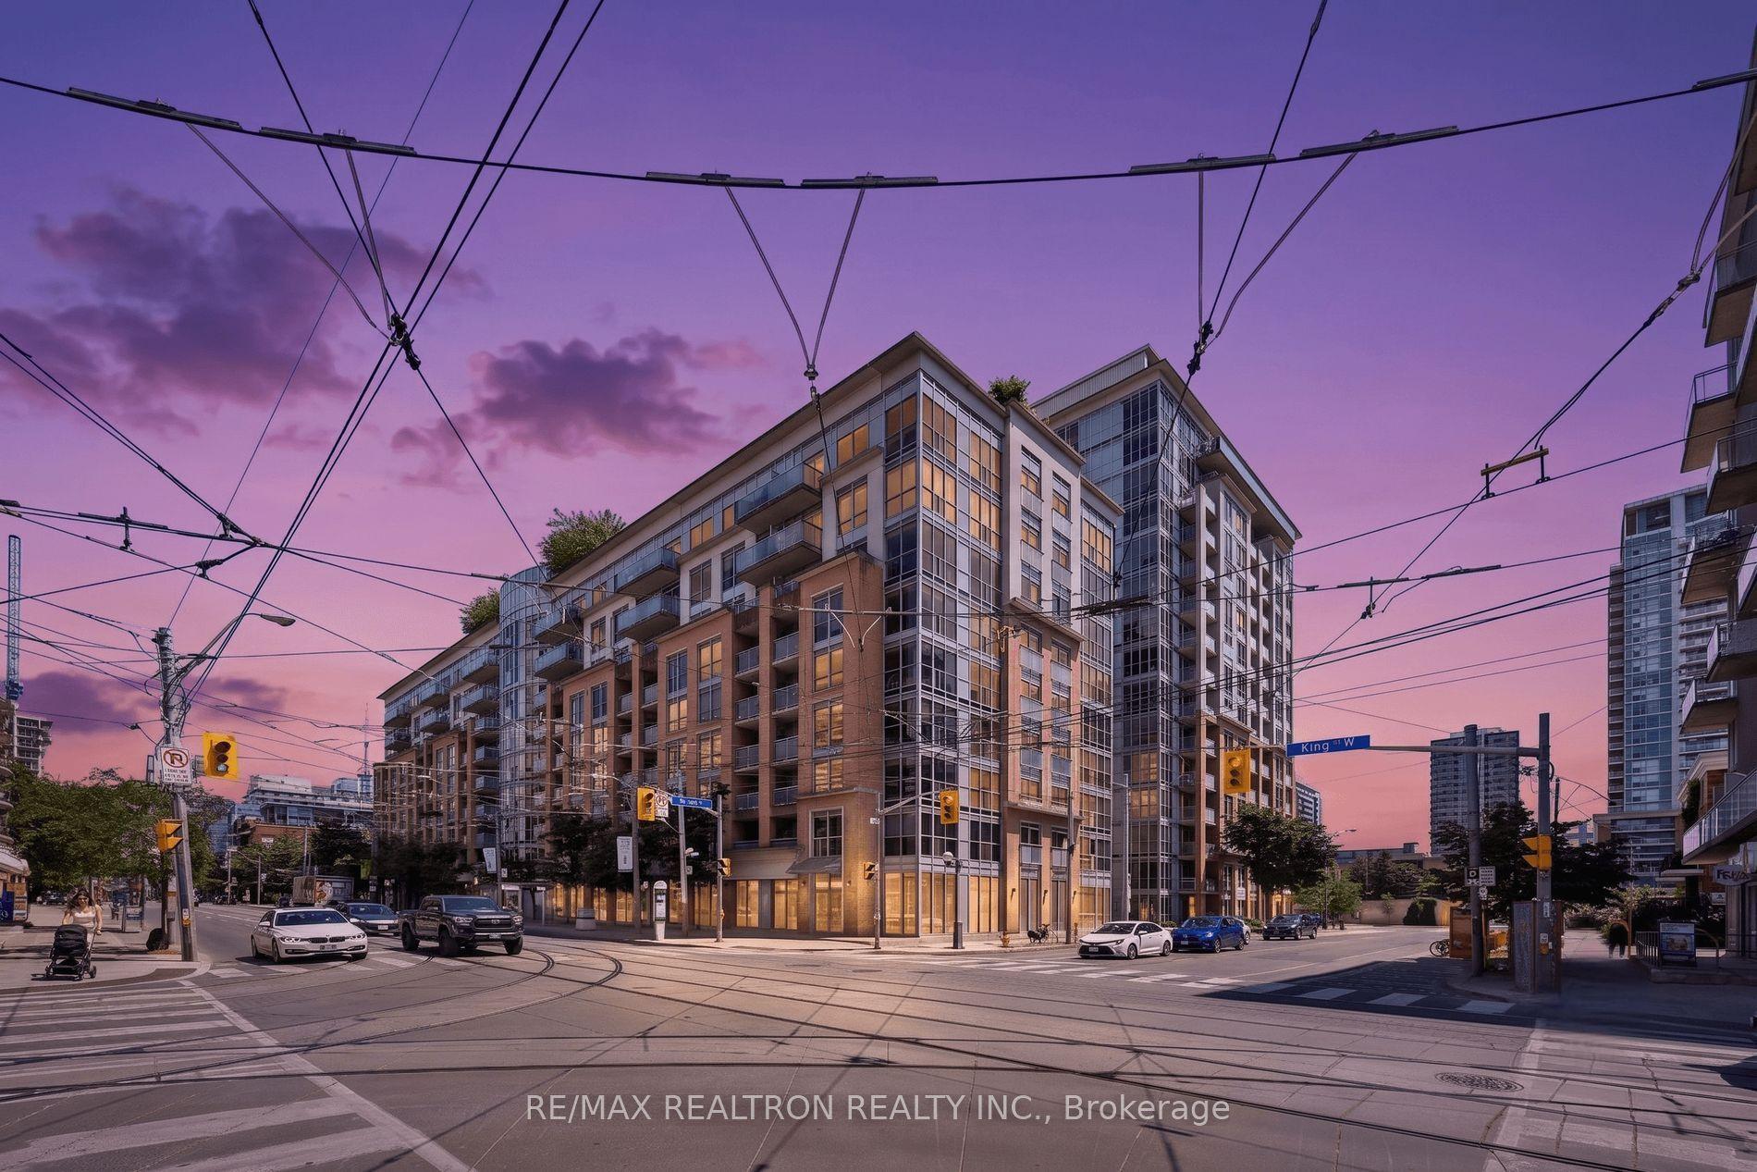
For Sale
Just Listed
15 Rean Drive 408 #408
Bayview Village, Toronto, ON
$559,900
2Bd
1Ba
850+sqft
1Parking
$659/sqft
CondoMLS# C13602410Listed 2026-07-240 DOM
Cooling
Wheelchair Access
Just listed! New listings in Toronto often receive offers within the first week.
About this home
Top-Floor Suite in Prestigious Bayview Village! Beautifully upgraded, 841 sq. ft. 2-bedroom boutique Daniels condo featuring hardwood floors, granite countertops, high ceilings, and a bright, functional layout. Enjoy the convenience of underground parking and designated underground storage locker, providing exceptional storage space. This well-managed boutique building offers resort-style amenities, including an indoor aquafit pool, fitness centre, theatre, party room, library, BBQ terrace, meeting lounge, and beautifully landscaped outdoor spaces. Unbeatable location just steps to Bayview Subway Station, Bayview Village Shopping Centre, Pusateri's, Loblaws, YMCA, library, LCBO, and restaurants, with quick access to Highways 401 and DVP.
PoolHardwood
Rooms
Main Floor
| Living Room | 3.43 × 3.31 m | Hardwood Floor Picture Window |
| Dining Room | 2.46 × 2.23 m | Combined w/Kitchen |
| Kitchen | 2.69 × 2.22 m | Granite Counters Ceramic Floor |
| Primary Bedroom | 5.35 × 3.90 m | Hardwood Floor Walk-In Closet(s) Semi Ensuite |
| Bedroom 2 | 3.36 × 2.58 m | Hardwood Floor W/O To Balcony |
Features
- Wheelchair Access
- None
- Central Air
- Apartment
Financials
Annual Taxes
$3,583.34
Estimated Rental Income
Entire property$2,600 – $3,500/mo
Rental yield5.6% – 7.5%
*Estimates based on comparable rentals in the area. Actual income may vary.
Market Data — Toronto
Days on market0 days
Buyer's MarketSeller's Market
Based on active listings in Toronto. Data updates daily.
Demographics — Toronto
Population
2,794,356
Avg Household Income
$102,000
Age Distribution
0-19
19%
20-34
24%
35-49
21%
50-64
19%
65+
17%
Ownership53% own · 47% rent
EnglishMandarinCantoneseTagalogTamil
Our estimate for this home
Estimated range
$652K – $758K
Mid-point $705K · ~$829/sqft
How this listing compares
$652KList · $560K$758K
High confidence·Based on 123 bayview village comparables
Estimated range is generated automatically from active comparables and is for informational purposes only. Not an appraisal — contact Aman for a full comparative market analysis that factors in condition, renovations, and positioning.
Getting around
How walkable, bikeable, and transit-friendly this neighbourhood is.
92
/ 100
Walk Score
Walker's Paradise
80
/ 100
Transit Score
Excellent Transit
75
/ 100
Bike Score
Very Bikeable
Scores are estimates based on neighbourhood data and are for informational purposes only.
MLS® data courtesy of the Toronto Regional Real Estate Board (TRREB).
The information provided herein must only be used by consumers that have a bona fide interest in the purchase, sale, or lease of real estate and may not be used for any commercial purpose or any other purpose. Listing information is deemed reliable but is not guaranteed accurate by the Toronto Regional Real Estate Board, the listing brokerage, or this website. The trademarks REALTOR®, REALTORS® and the REALTOR® logo are controlled by The Canadian Real Estate Association (CREA) and identify real estate professionals who are members of CREA. MLS®, Multiple Listing Service®, and the associated logos are owned by CREA. Not intended to solicit properties currently listed for sale or buyers under contract.
You may also like
More homes in Toronto
Hand-picked listings with a similar price range and style.
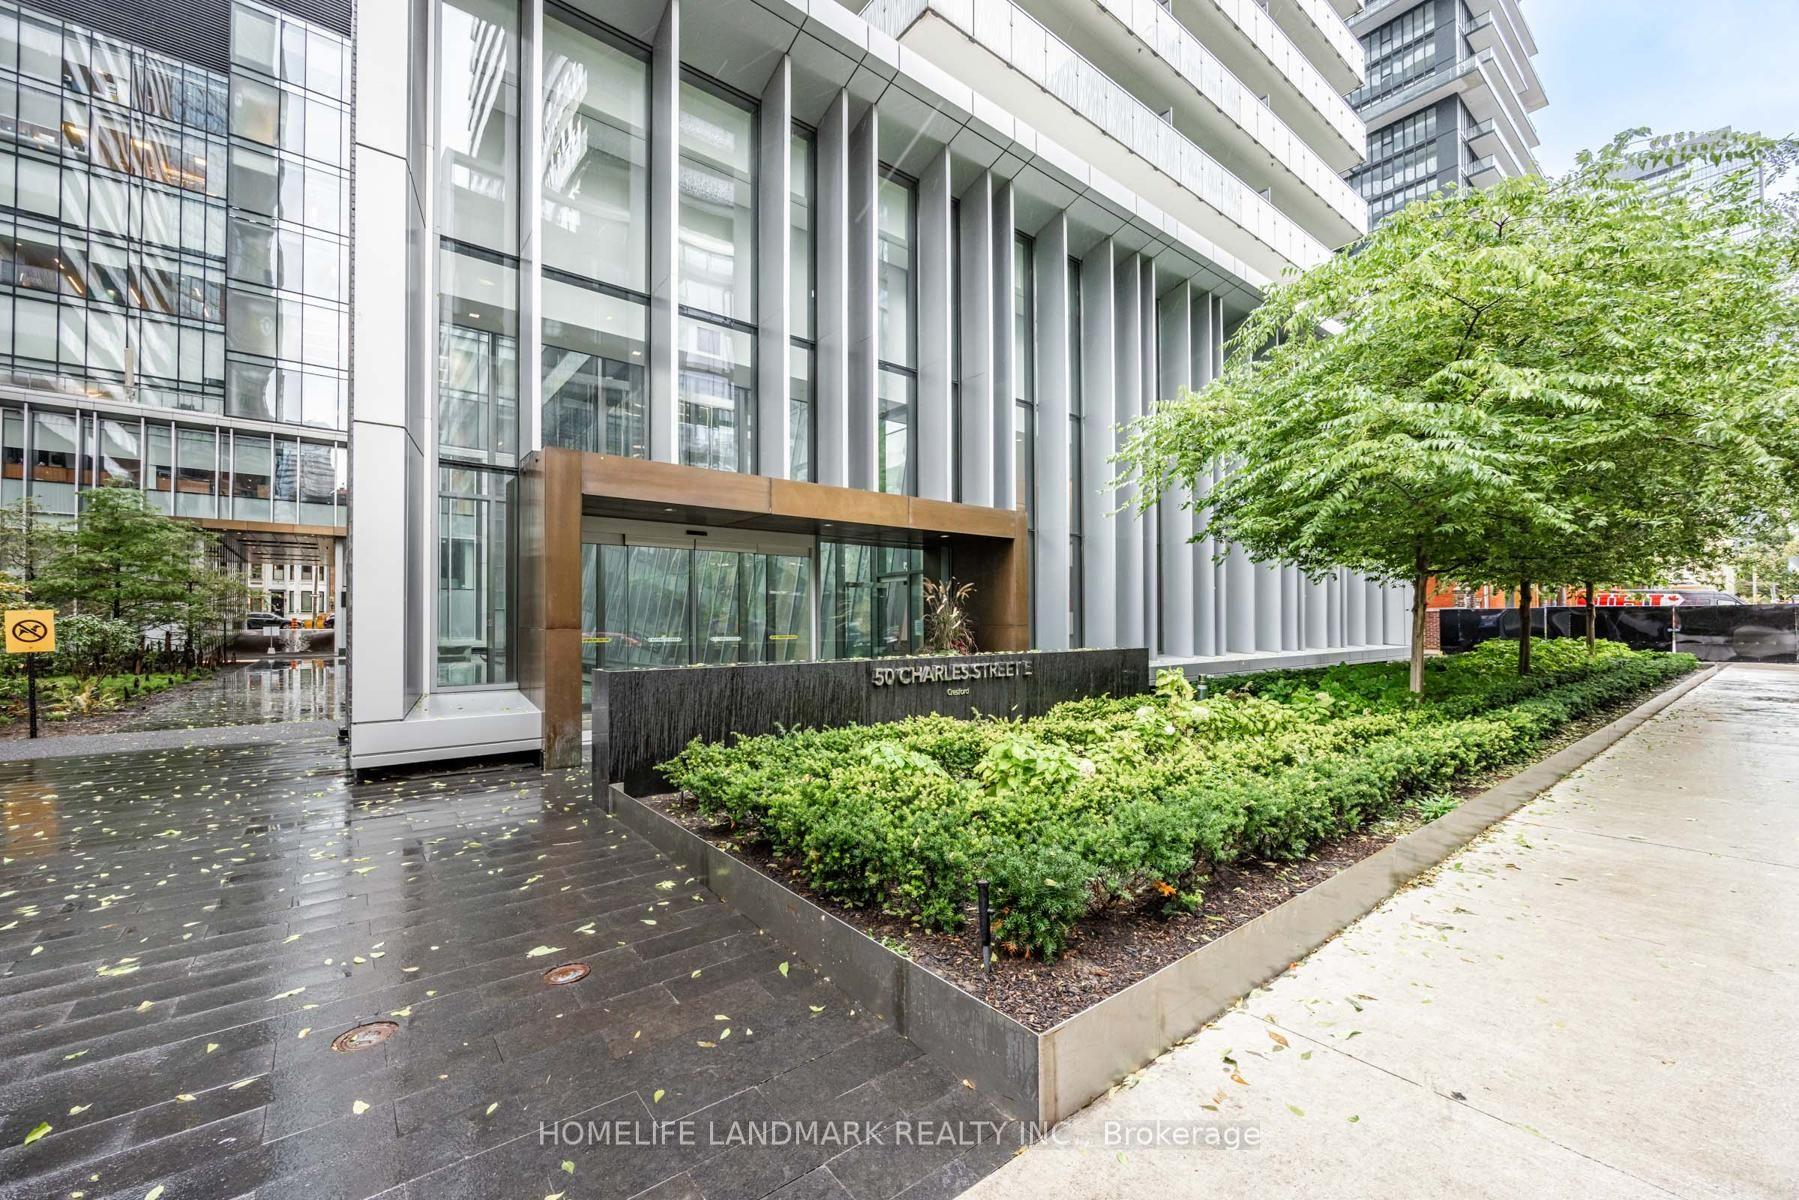
For Sale6 months ago
$669,000
Condo
est. $2,933/mo
50 Charles Street E 2305 #2305, Church-Yonge Corridor
Toronto, ON
2 bd
1 ba
650
1
MLS# C12731702Homelife Landmark Realty Inc.
WhatsApp Aman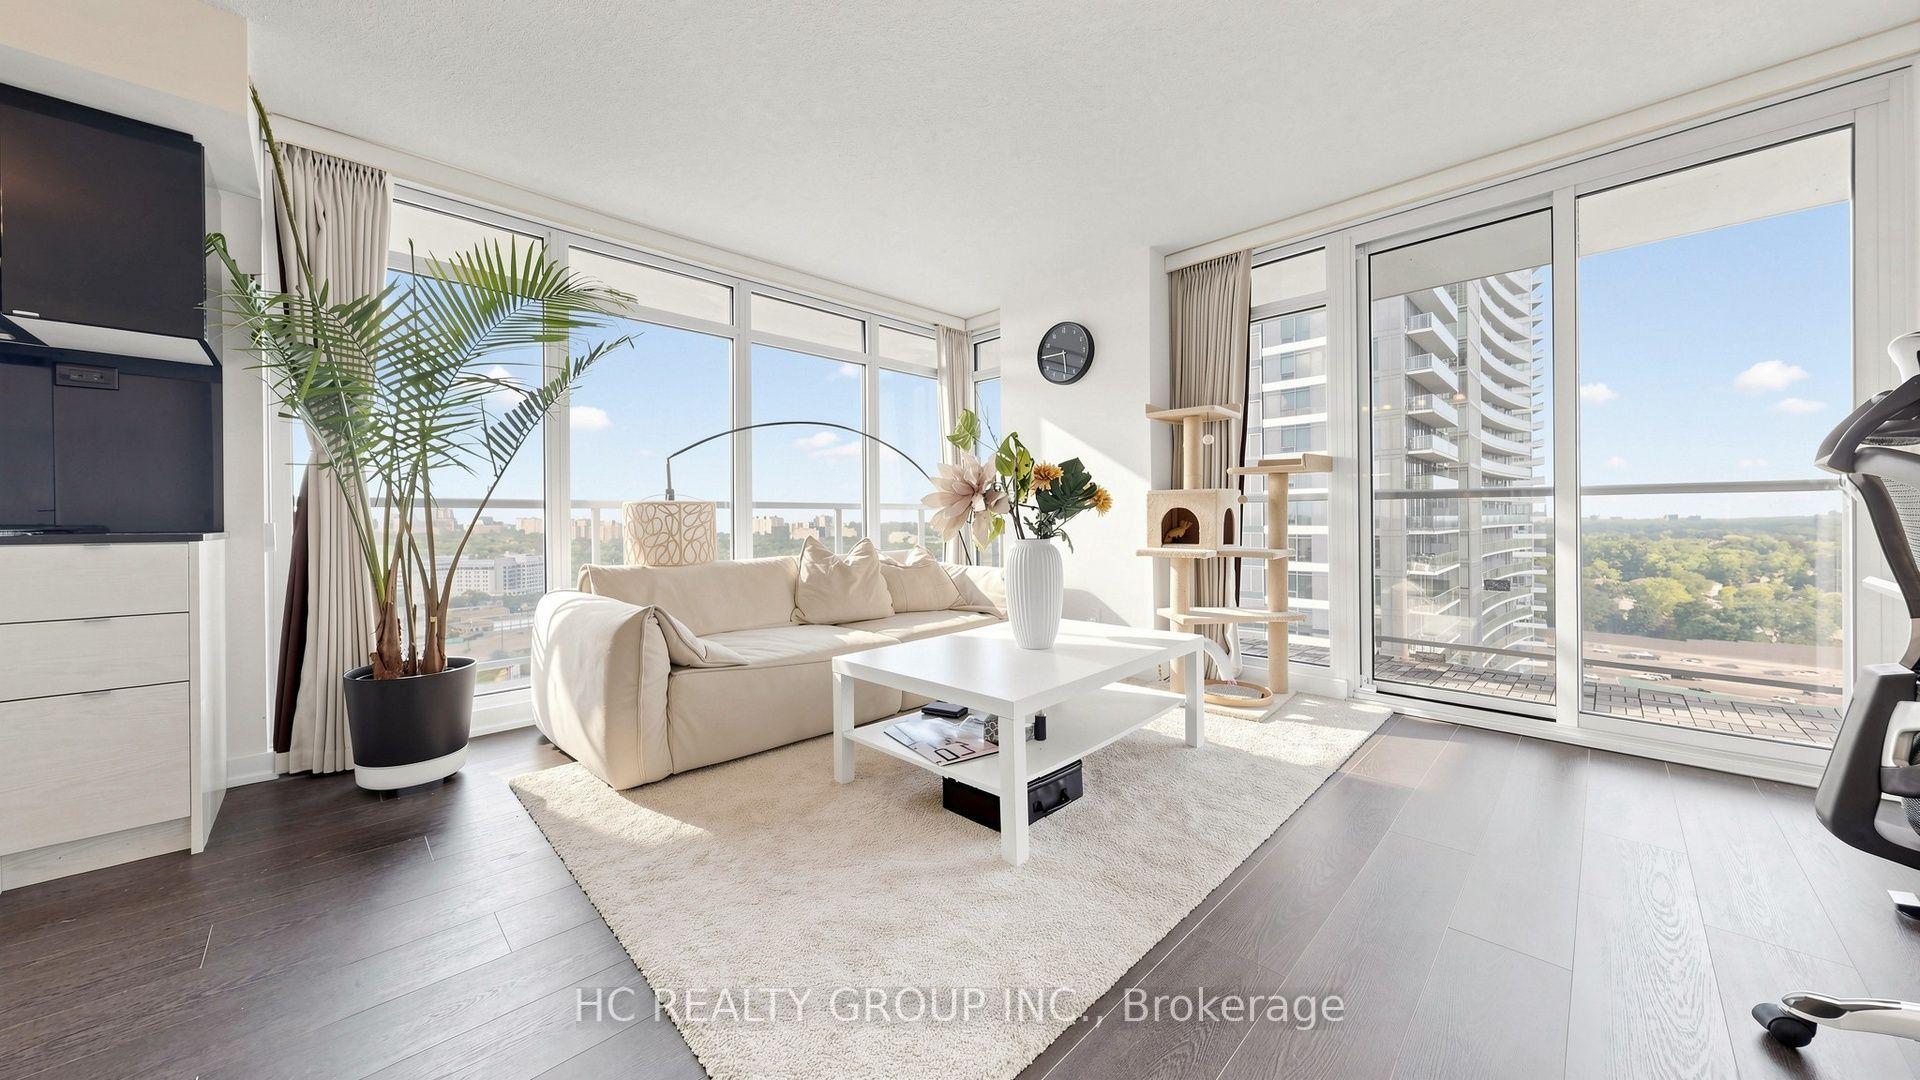
For SaleJust listed
$589,000
Condo
est. $2,582/mo
72 Esther Shiner Boulevard 2115 #2115, Bayview Village
Toronto, ON
2 bd
2 ba
850
1
MLS# C13605066Hc Realty Group Inc.
WhatsApp Aman