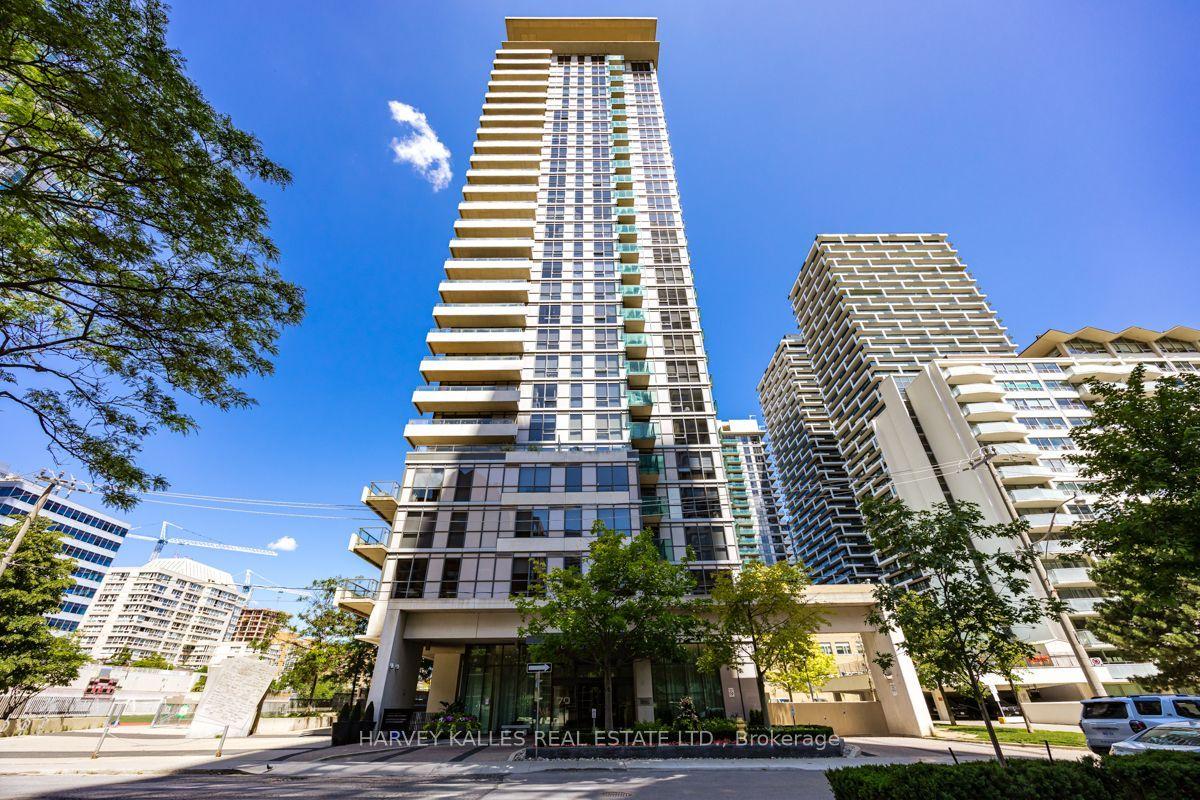
For Sale
Just Listed
501 St Clair Avenue W 1911 #1911
Casa Loma, Toronto, ON
$799,000
2Bd
2Ba
750+sqft
1Parking
$1065/sqft
CondoMLS# C13602722Listed 2026-07-240 DOM
Cooling
Central Air
Just listed! New listings in Toronto often receive offers within the first week.
About this home
Welcome to Rise Condos, Suite 1911 - one of the building's most desirable 2-bedroom, 2-bathroom corner suites, offering breathtaking, unobstructed views from the 19th floor. Thoughtfully upgraded with builder-exclusive features, this bright, open-concept condo includes a rare kitchen island, additional cabinetry and a built-in Murphy bed, maximizing both style and functionality. Step onto your private balcony, complete with a gas BBQ hookup. Residents enjoy an exceptional selection of amenities, including an outdoor pool, indoor sauna, fitness centre, yoga studio, billiards room, party room, bike storage, and a beautiful outdoor terrace with BBQs. The suite also includes an owned underground parking space and an owned locker, both conveniently located on P2. The underground parking garage also features EV car chargers. Perfectly located in the heart of vibrant St. Clair West, you're steps from cafés, restaurants, shops, parks, and the TTC, providing quick access to downtown Toronto.
PoolGarage
Rooms
Main Floor
| Living Room | 5.03 × 4.33 m | Hardwood Floor W/O To Balcony Large Window |
| Dining Room | 5.03 × 4.33 m | Hardwood Floor Combined w/Kitchen Centre Island |
| Kitchen | 5.03 × 4.33 m | Stainless Steel Appl B/I Appliances Centre Island |
| Primary Bedroom | 3.14 × 3.23 m | 4 Pc Ensuite Large Closet Large Window |
| Bedroom 2 | 2.96 × 3.05 m | Murphy Bed Large Closet West View |
Features
- Built-In Oven
- Carpet Free
- None
- Central Air
- 1 Storey/Apt
Financials
Annual Taxes
$4,192.72
Estimated Rental Income
Entire property$2,600 – $3,500/mo
Rental yield3.9% – 5.3%
*Estimates based on comparable rentals in the area. Actual income may vary.
Market Data — Toronto
Days on market0 days
Buyer's MarketSeller's Market
Based on active listings in Toronto. Data updates daily.
Demographics — Toronto
Population
2,794,356
Avg Household Income
$102,000
Age Distribution
0-19
19%
20-34
24%
35-49
21%
50-64
19%
65+
17%
Ownership53% own · 47% rent
EnglishMandarinCantoneseTagalogTamil
Our estimate for this home
Estimated range
$794K – $923K
Mid-point $859K · ~$1145/sqft
How this listing compares
$794KList · $799K$923K
Medium confidence·Based on 29 casa loma comparables
Estimated range is generated automatically from active comparables and is for informational purposes only. Not an appraisal — contact Aman for a full comparative market analysis that factors in condition, renovations, and positioning.
Getting around
How walkable, bikeable, and transit-friendly this neighbourhood is.
80
/ 100
Walk Score
Very Walkable
86
/ 100
Transit Score
Excellent Transit
69
/ 100
Bike Score
Bikeable
Scores are estimates based on neighbourhood data and are for informational purposes only.
MLS® data courtesy of the Toronto Regional Real Estate Board (TRREB).
The information provided herein must only be used by consumers that have a bona fide interest in the purchase, sale, or lease of real estate and may not be used for any commercial purpose or any other purpose. Listing information is deemed reliable but is not guaranteed accurate by the Toronto Regional Real Estate Board, the listing brokerage, or this website. The trademarks REALTOR®, REALTORS® and the REALTOR® logo are controlled by The Canadian Real Estate Association (CREA) and identify real estate professionals who are members of CREA. MLS®, Multiple Listing Service®, and the associated logos are owned by CREA. Not intended to solicit properties currently listed for sale or buyers under contract.
You may also like
More homes in Toronto
Hand-picked listings with a similar price range and style.
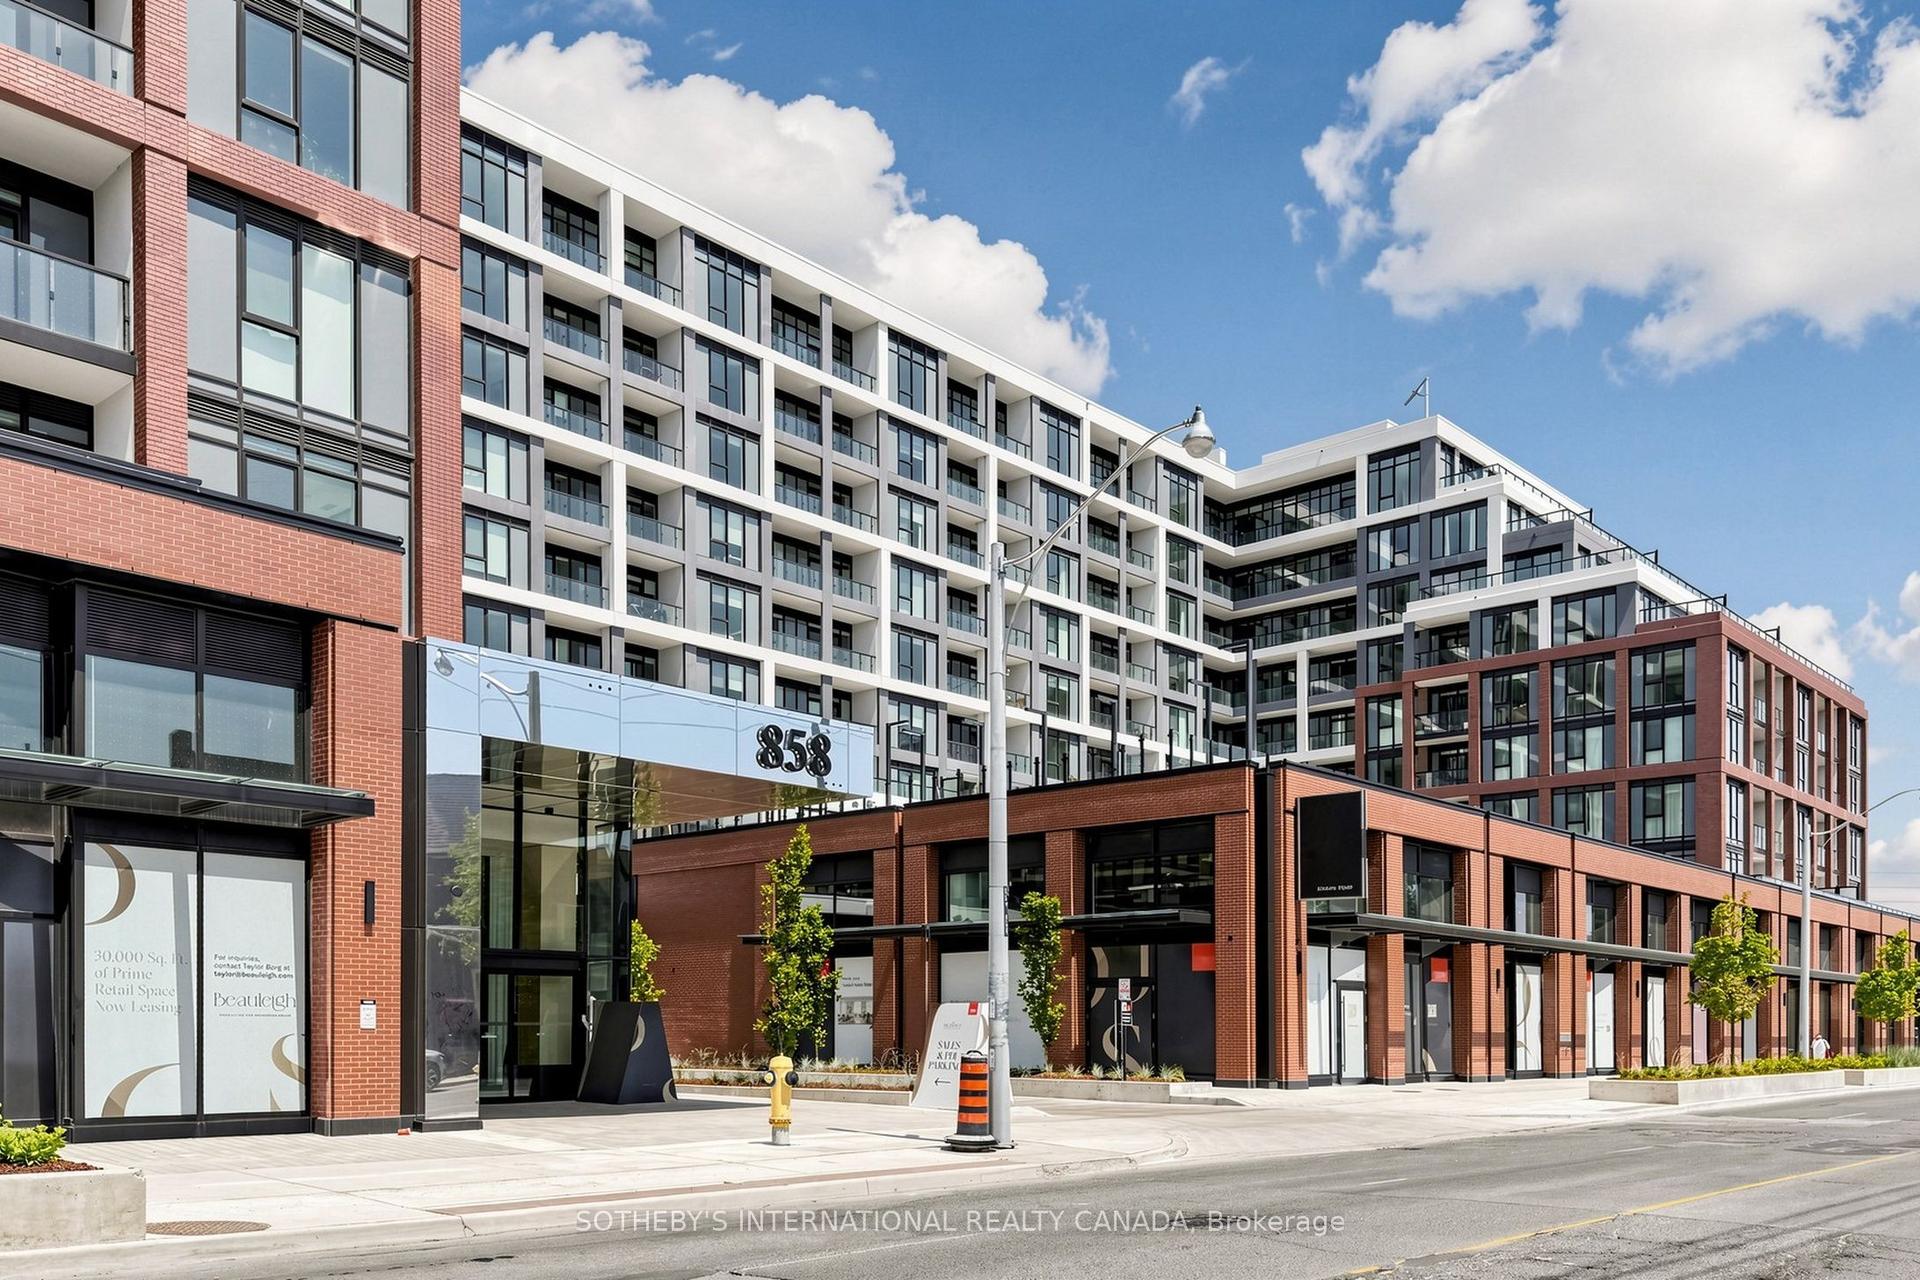
For Sale6 h ago
$850,000
Condo
est. $3,726/mo
858 Dupont Street 834 #834, Dovercourt-Wallace Emerson-Junction
Toronto, ON
2+1 bd
2 ba
850
1
MLS# W13602312Sotheby'S International Realty Ca…
WhatsApp Aman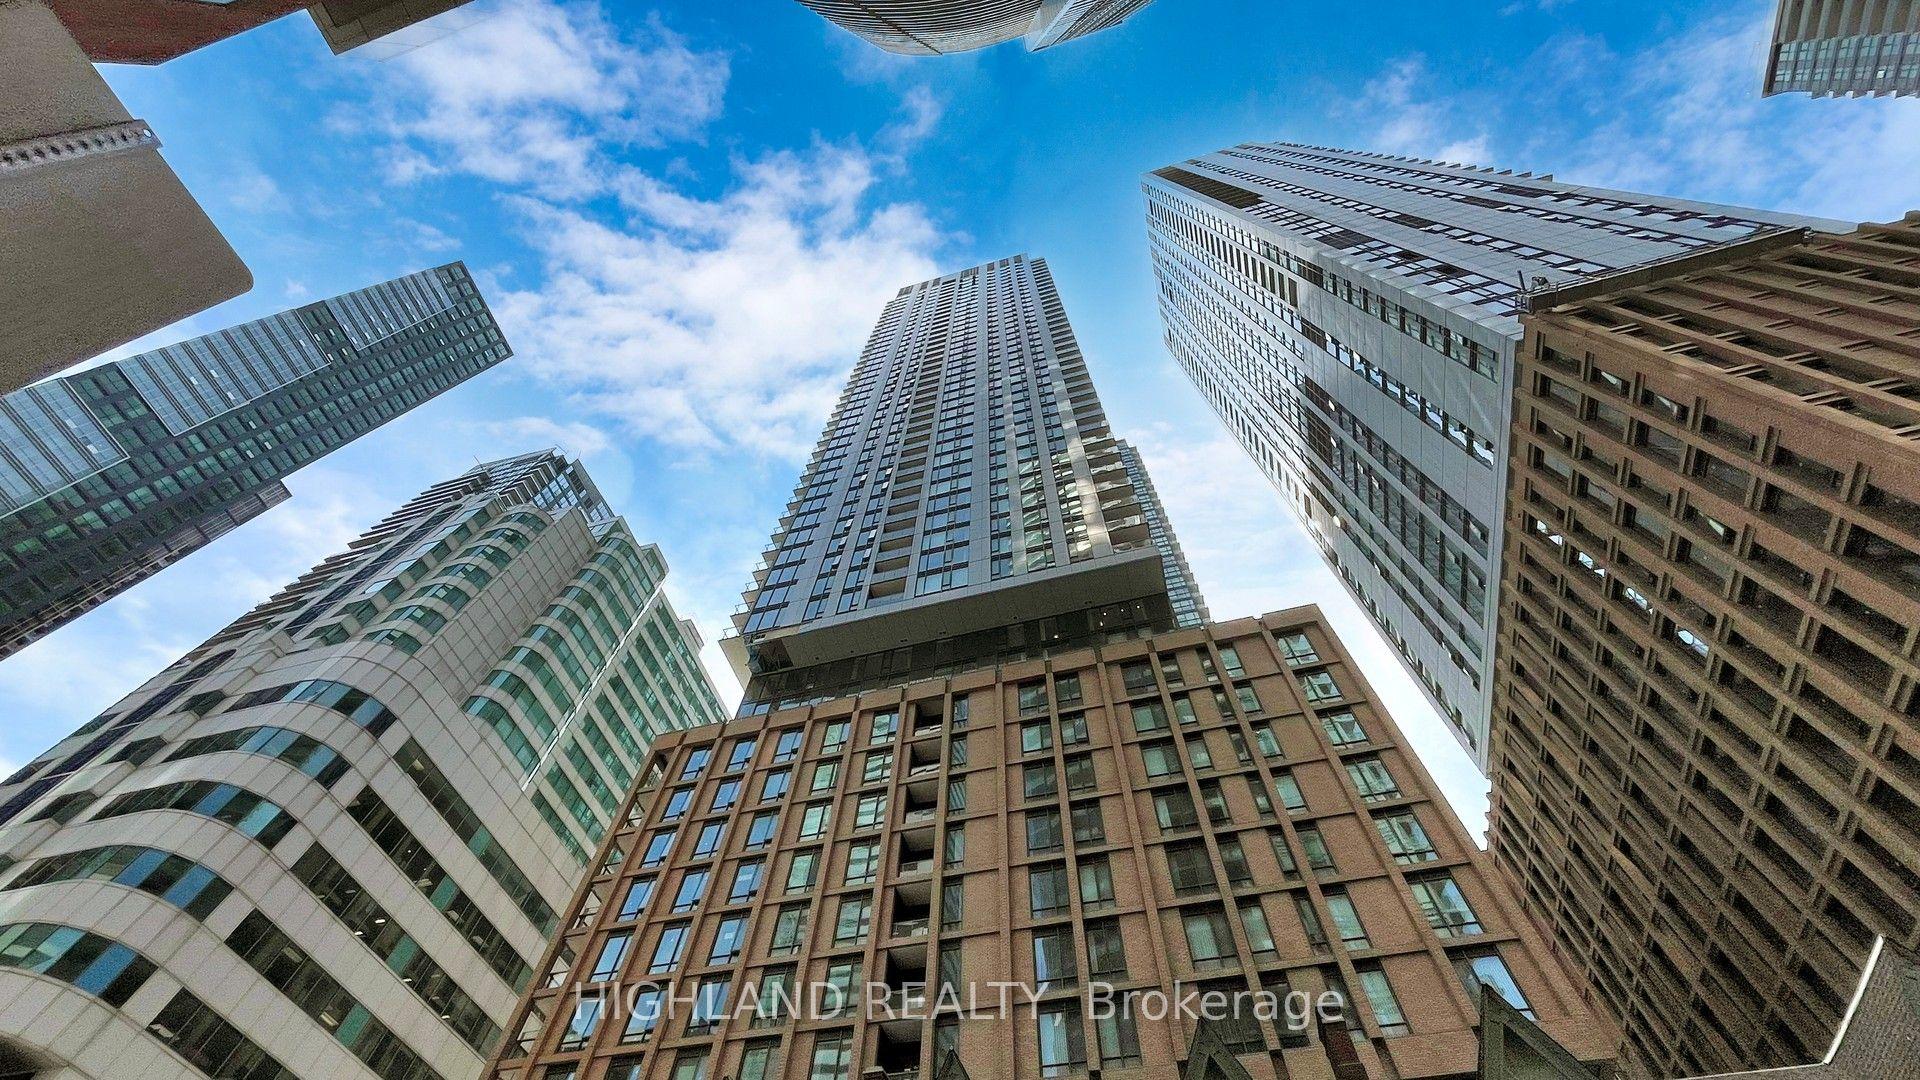
For Sale3 months ago
$599,900
Condo
est. $2,630/mo
8 Widmer Street 3605 #3605, Waterfront Communities C1
Toronto, ON
2 bd
2 ba
650
0
MLS# C13086774Highland Realty
WhatsApp Aman