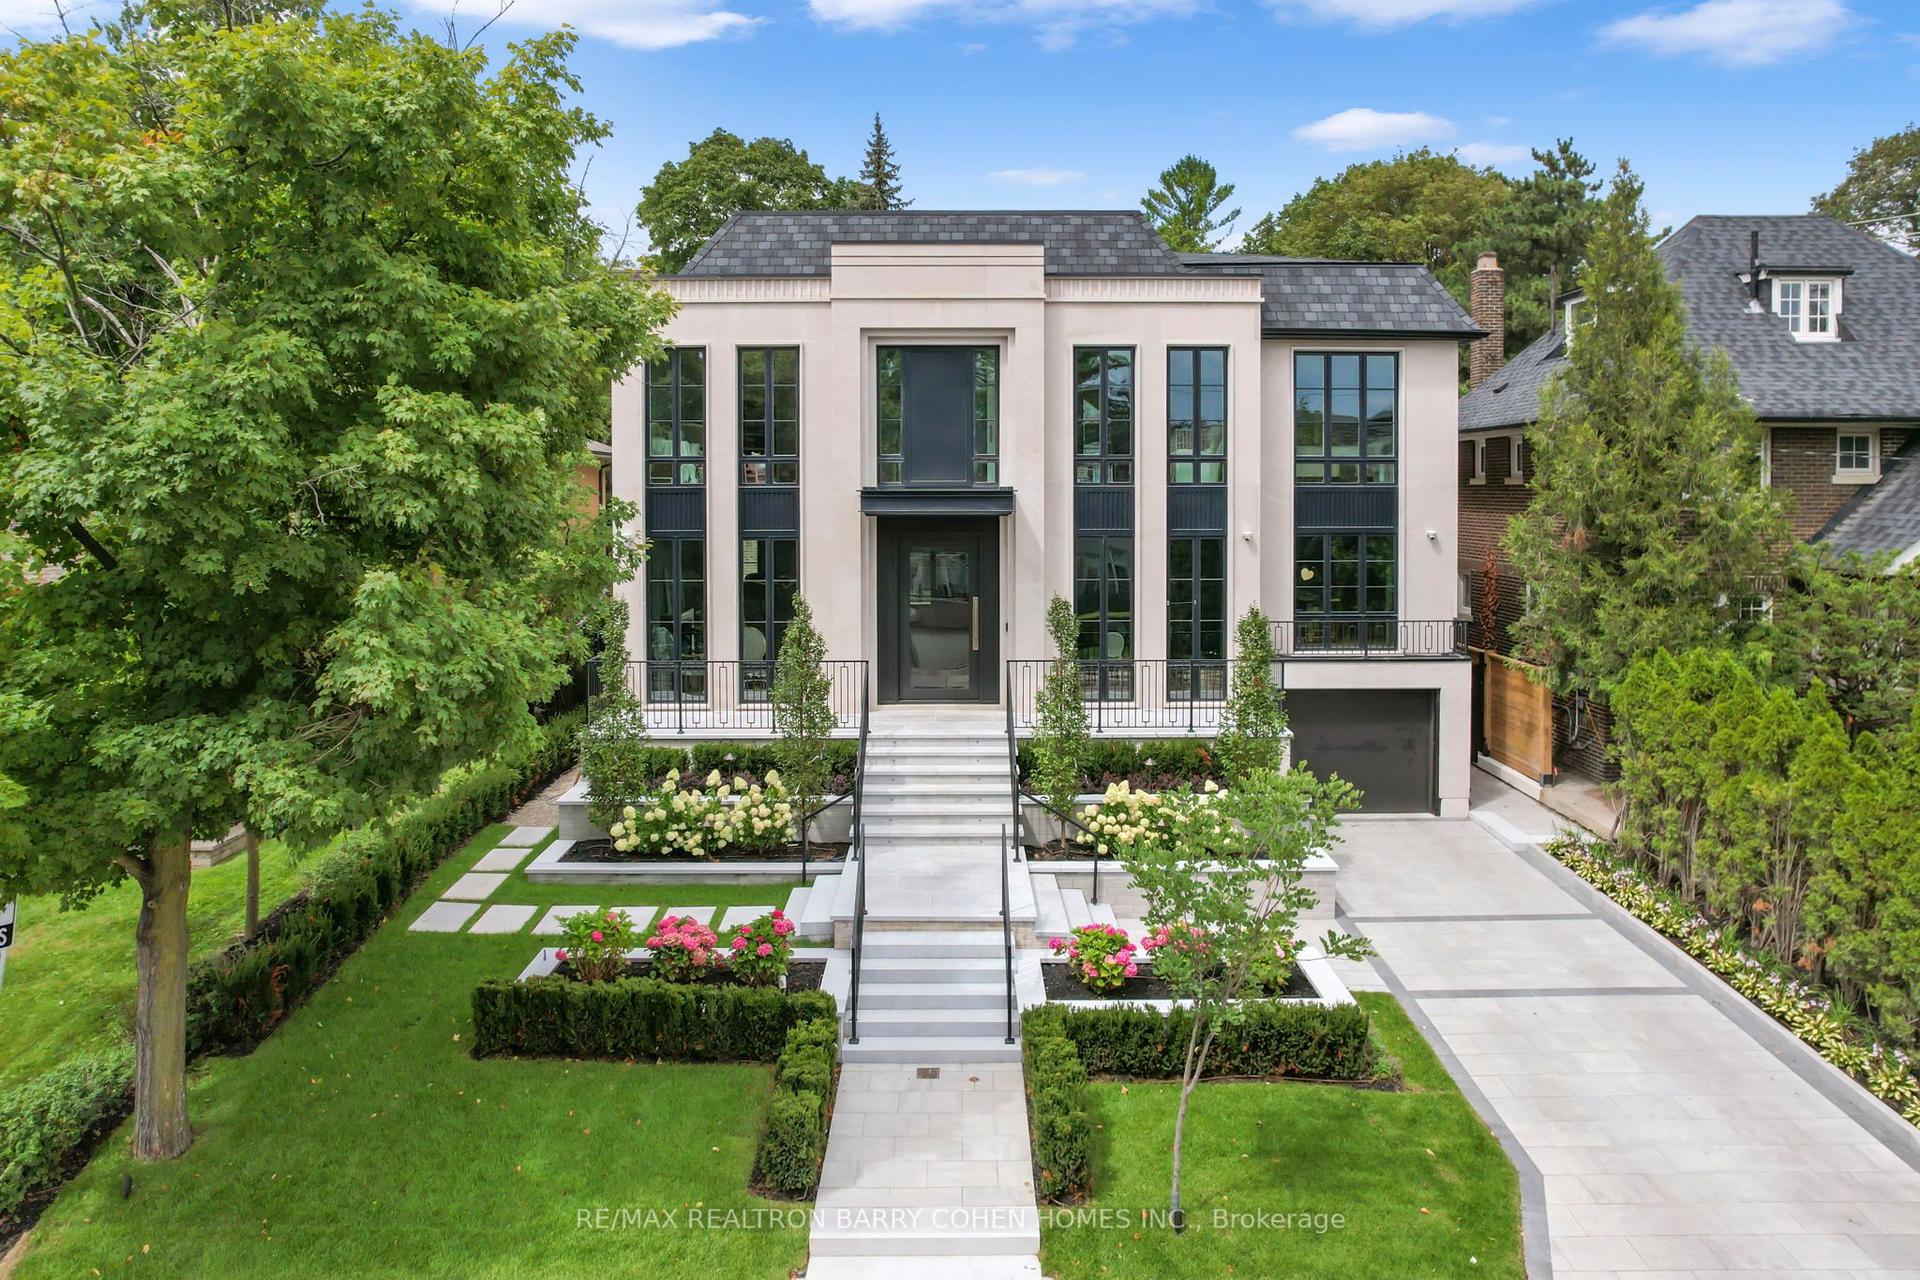
For Sale
Open House Sat 18–20
39 Burton Road
Forest Hill South, Toronto, ON
$10,180,000
4+1Bd
7Ba
5000 +sqft
9Parking
100 x 170.5 ftlot
DetachedMLS# C13603996Listed 2026-07-2433 DOM
Cooling
Central Air
Basement
Finished
On the market for 33 days — longer than average. The seller may be open to negotiation.
About this home
39 Burton Road is a landmark residence, gracefully positioned within one of the most exclusive and prestigious enclaves in Forest Hill. Set on a rare 100x170.5 FT lot, this extraordinary estate offers appx 5,982 SF above grade plus partially renovated lower level, presenting a remarkable opportunity for both luxury living and scarcity investment. The expansive 17,000 SF grounds are nestled with a dense canopy of mature trees and exquisitely landscaped gardens that provide a private and sensational oasis. Approved severance allows two premium lots, effectively transforming one prominent residence into two and maximizing land value on one of the finest streets. The current mansion was built for an exceptional luxurious lifestyle that balances sumptuous entertaining and personal relaxation. Indulgence recreational amenities highlight an indoor saltwater pool, a circular hot tub, and a sauna that opens to a serene alfresco retreat for maximum comfort and wellness. Originally a Georgian, the mansion was reimagined by acclaimed architect Stanley Shenkman and interior designer Robert Dirstein into an epic modernist statement, defined by bold geometry, sweeping curves, and flat rooflines. Recognized for its distinctive aesthetic, once-famous black-changing-to-white exterior, the residence became a design icon after the radical redesign. Today, the home reflects a celebrated eclecticism and modernism, starring a teak paneled foyer, retro mid-century details, wall-to-wall windows and extensive use of skylights that bathed interiors with natural light. This excellent location is also known for its extreme proximity to walkable social hubs, places of worship, and top-tier schools such as UCC, BSS, Holy Rosary, St Michael's, Robbins, Bialik, Leo Baeck, Forest Hill CI and more. Rich in architectural significance and cultural character, the legendary residence is a rarity offering in a highly coveted row renowned for its affluent scale, influential prestige, and enduring grandeur.
PoolRenovated
Rooms
Main Floor
| Living Room | 8.11 × 5.10 m | Hardwood Floor Fireplace W/O To Terrace |
| Breakfast | 3.91 × 3.86 m | Tile Floor Picture Window Open Concept |
| Dining Room | 4.47 × 5.05 m | Broadloom Pot Lights Mirrored Walls |
| Kitchen | 6.45 × 4.54 m | Centre Island Breakfast Bar Track Lighting |
| Office | 3.93 × 4.82 m | Hardwood Floor Fireplace Picture Window |
| Family Room | 5.00 × 8.22 m | Hardwood Floor Picture Window B/I Shelves |
Second Floor
| Bedroom 3 | 4.47 × 5.05 m | Hardwood Floor Picture Window Walk-In Closet(s) |
| Primary Bedroom | 5.00 × 8.07 m | Ensuite Bath Walk-In Closet(s) Sauna |
| Bedroom 2 | 5.43 × 3.83 m | Ensuite Bath Picture Window B/I Shelves |
| Bedroom 4 | 4.44 × 4.26 m | Broadloom Pot Lights Picture Window |
Lower
| Recreation | 4.90 × 8.68 m | Fireplace Pot Lights Open Concept |
| Bedroom | 3.65 × 5.38 m | Ensuite Bath Closet B/I Shelves |
Features
- None
- Finished
- Central Air
- 2-Storey
Financials
Annual Taxes
$32,944
Estimated Rental Income
Entire property$4,000 – $6,500/mo
Rental yield0.5% – 0.8%
*Estimates based on comparable rentals in the area. Actual income may vary.
Market Data — Toronto
Days on market33 days
Buyer's MarketSeller's Market
Based on active listings in Toronto. Data updates daily.
Demographics — Toronto
Population
2,794,356
Avg Household Income
$102,000
Age Distribution
0-19
19%
20-34
24%
35-49
21%
50-64
19%
65+
17%
Ownership53% own · 47% rent
EnglishMandarinCantoneseTagalogTamil
Getting around
How walkable, bikeable, and transit-friendly this neighbourhood is.
71
/ 100
Walk Score
Very Walkable
63
/ 100
Transit Score
Good Transit
65
/ 100
Bike Score
Bikeable
Scores are estimates based on neighbourhood data and are for informational purposes only.
MLS® data courtesy of the Toronto Regional Real Estate Board (TRREB).
The information provided herein must only be used by consumers that have a bona fide interest in the purchase, sale, or lease of real estate and may not be used for any commercial purpose or any other purpose. Listing information is deemed reliable but is not guaranteed accurate by the Toronto Regional Real Estate Board, the listing brokerage, or this website. The trademarks REALTOR®, REALTORS® and the REALTOR® logo are controlled by The Canadian Real Estate Association (CREA) and identify real estate professionals who are members of CREA. MLS®, Multiple Listing Service®, and the associated logos are owned by CREA. Not intended to solicit properties currently listed for sale or buyers under contract.
You may also like
More homes in Toronto
Hand-picked listings with a similar price range and style.
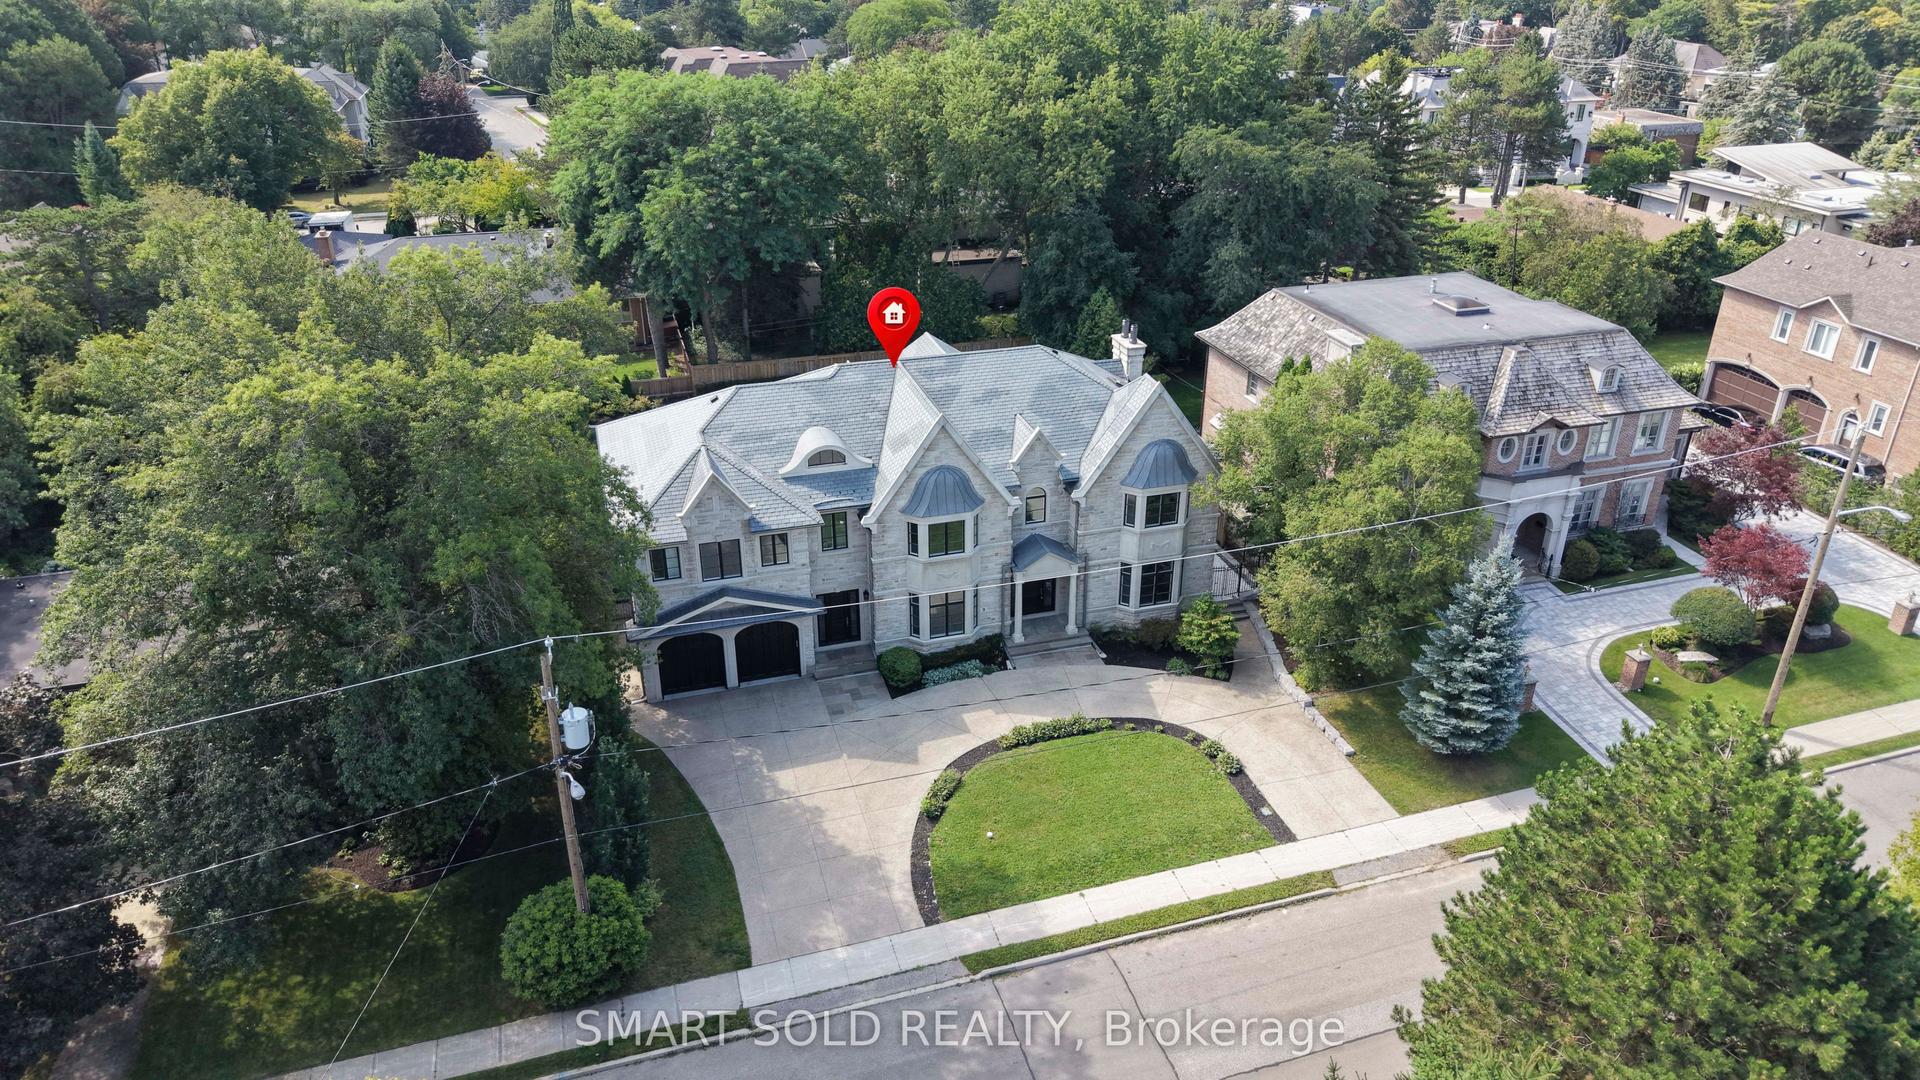
For SaleJust listed
$9,980,000
Detached
est. $43,753/mo
9 Saintfield Avenue, Bridle Path-Sunnybrook-York Mills
Toronto, ON
5+1 bd
7 ba
—
13
MLS# C13716682Smart Sold Realty
WhatsApp Aman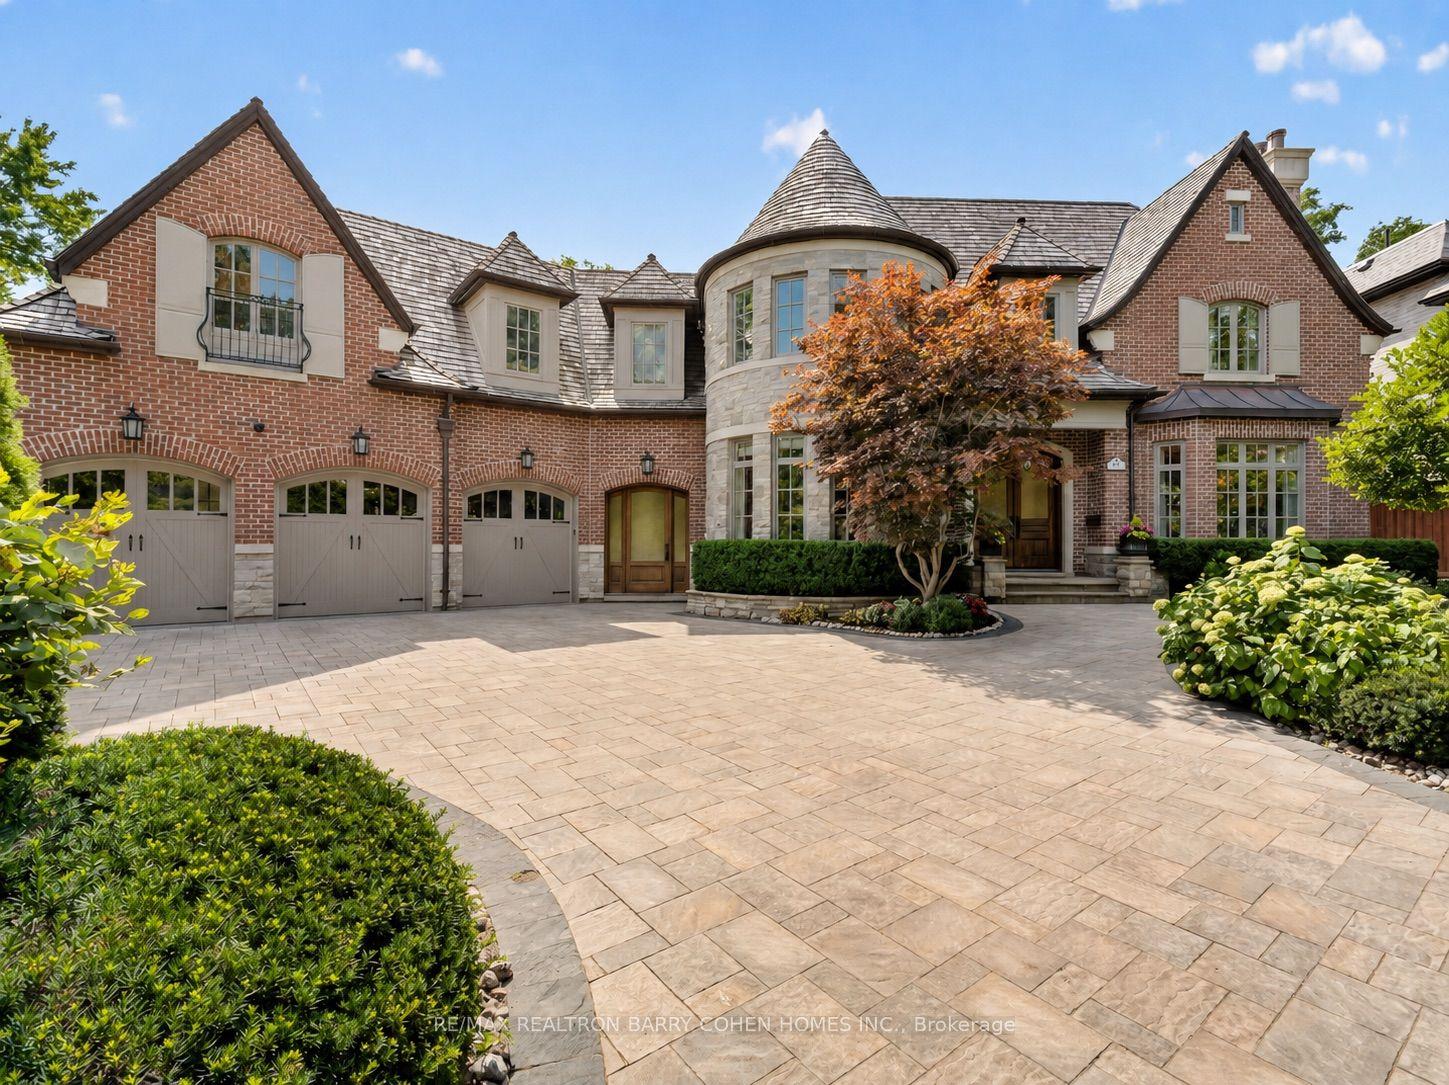
For Sale3 days ago
$7,995,000
Detached
est. $35,050/mo
21 Don Ridge Drive, St. Andrew-Windfields
Toronto, ON
5+2 bd
7 ba
—
9
MLS# C13708342Re/Max Realtron Barry Cohen Homes…
WhatsApp Aman