For Sale
Just Listed
Open House Sat 18–20
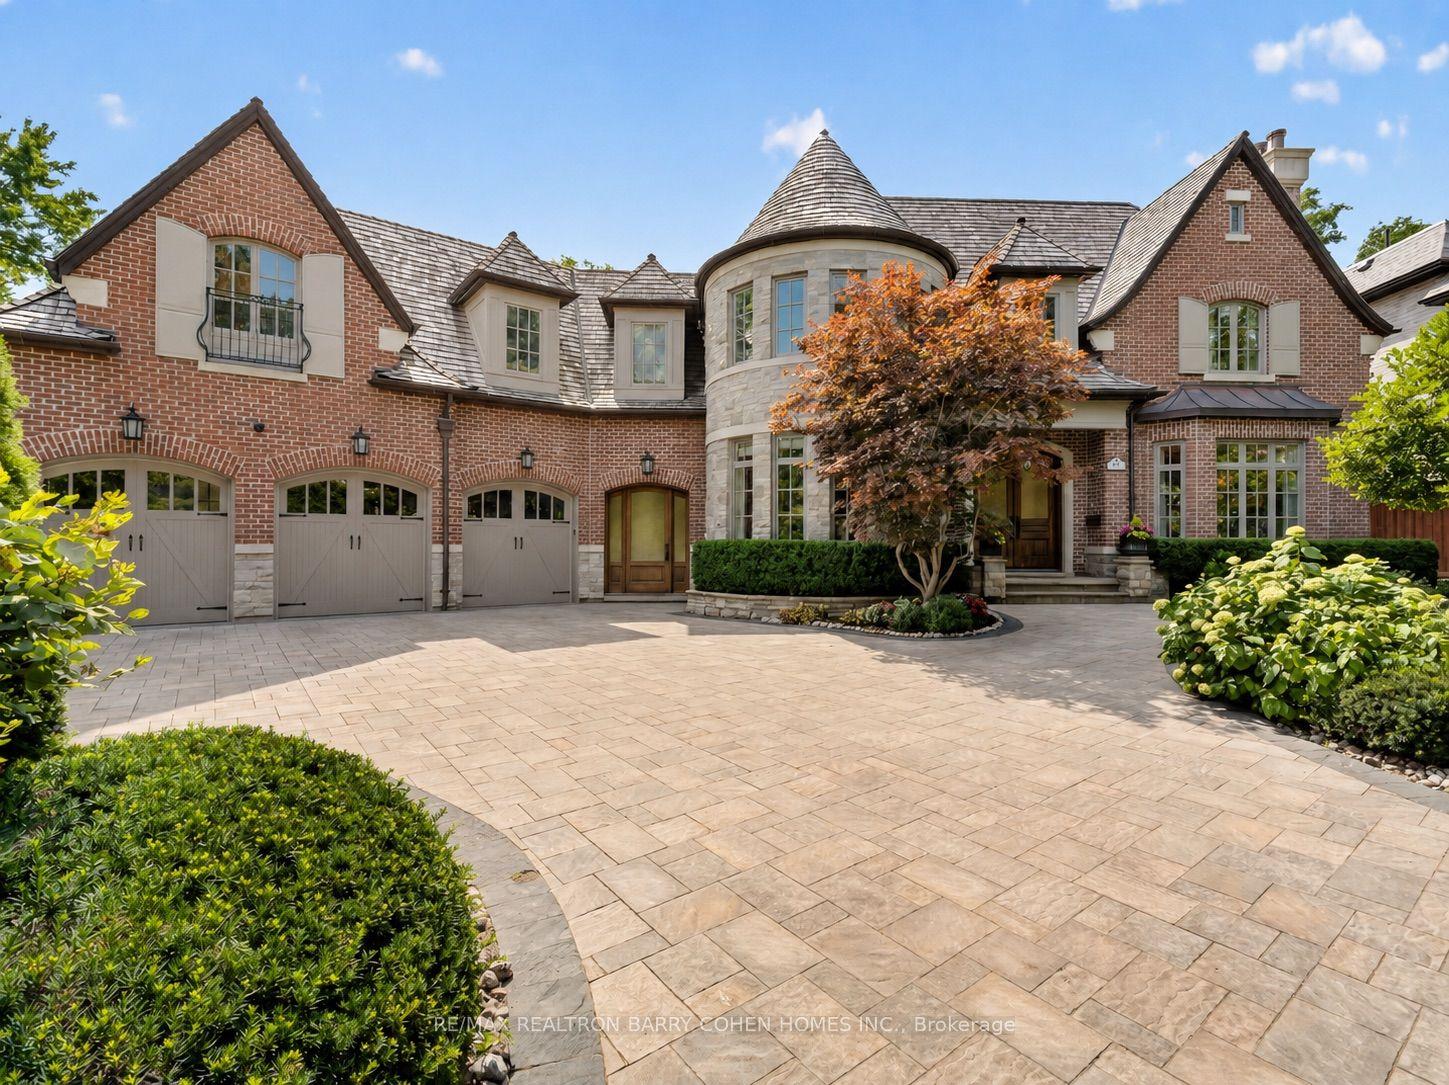
9 Saintfield Avenue
Bridle Path-Sunnybrook-York Mills, Toronto, ON
$9,980,000
5+1Bd
7Ba
5000 +sqft
13Parking
100.1 x 133.38 ftlot
DetachedMLS# C13716682Listed 2026-08-270 DOM
Cooling
Central Air
Basement
Finished with Walk-Out
Just listed! New listings in Toronto often receive offers within the first week.
About this home
An Exceptional Custom-Built Stone Residence In Toronto's Prestigious Bridle Path, Set On A Magnificent 100' X 133.79' South-Facing Lot. Offering Over 8,000 Sq.Ft. Of Luxurious Living Space, This Remarkable 5+1 Bedroom, 7-Bathroom Home Combines Timeless Architecture, Exceptional Craftsmanship & Refined Elegance. Sun-Filled Interiors & Expansive Windows Create An Abundance Of Natural Light Throughout. Grand Principal Rooms Showcase Exquisite Millwork, Extensive Crown Mouldings, Elegant Ceiling Details & Fine Finishes. The Gourmet Falcon Kitchen Is Designed For Both Elegant Entertaining & Comfortable Family Living. An Elevator Provides Convenient Access Between Levels, Complemented By Heated Floors, Built-In Speakers, Multiple Fireplaces & Security Camera System. The Expansive Finished Walk-Out Lower Level Offers Outstanding Recreation & Entertainment Space, Complete With A Private Wine Cellar & Direct Access To The South-Facing Grounds. Rare 3-Car Tandem Garage & Generous Private Driveway. Ideally Situated Near Edwards Gardens, Sunnybrook Park, The Granite Club, Toronto French School & Some Of Toronto's Top Private Schools, With Convenient Access To Bayview, York Mills & Hwy 401. An Extraordinary Opportunity To Own A Distinguished Custom Estate In One Of Toronto's Most Coveted Neighbourhoods.
Garage
Rooms
Second Floor
| Primary Bedroom | 6.14 × 5.36 m | South View His and Hers Closets 6 Pc Ensuite |
| Bedroom 2 | 4.04 × 5.35 m | Picture Window Walk-In Closet(s) 4 Pc Ensuite |
| Bedroom 3 | 5.24 × 5.35 m | Walk-In Closet(s) Picture Window 4 Pc Ensuite |
| Bedroom 4 | 6.75 × 4.27 m | Picture Window Walk-In Closet(s) 4 Pc Ensuite |
| Bedroom 5 | 5.51 × 4.12 m | Walk-In Closet(s) Pot Lights 4 Pc Ensuite |
Basement
| Recreation | 5.68 × 3.72 m | Heated Floor W/O To Yard Wet Bar |
| Nursery | 3.90 × 3.18 m | Heated Floor Above Grade Window 3 Pc Ensuite |
Other
| Living Room | 5.23 × 4.76 m | Panelled Fireplace Bay Window |
| Family Room | 5.83 × 4.15 m | Beamed Ceilings Marble Fireplace Picture Window |
| Dining Room | 5.80 × 4.27 m | Beamed Ceilings Picture Window Pot Lights |
| Kitchen | 6.11 × 5.36 m | Breakfast Area Overlooks Backyard Modern Kitchen |
| Office | 4.00 × 4.77 m | French Doors B/I Bookcase B/I Desk |
Features
- Sauna
- Finished with Walk-Out
- Central Air
- 2-Storey
Financials
Annual Taxes
$40,721.2
Estimated Rental Income
Entire property$4,500 – $7,000/mo
Basement apartment$1,800 – $2,500/mo
Rental yield0.5% – 0.8%
*Estimates based on comparable rentals in the area. Actual income may vary.
Market Data — Toronto
Days on market0 days
Buyer's MarketSeller's Market
Based on active listings in Toronto. Data updates daily.
Demographics — Toronto
Population
2,794,356
Avg Household Income
$102,000
Age Distribution
0-19
19%
20-34
24%
35-49
21%
50-64
19%
65+
17%
Ownership53% own · 47% rent
EnglishMandarinCantoneseTagalogTamil
Getting around
How walkable, bikeable, and transit-friendly this neighbourhood is.
76
/ 100
Walk Score
Very Walkable
70
/ 100
Transit Score
Excellent Transit
76
/ 100
Bike Score
Very Bikeable
Scores are estimates based on neighbourhood data and are for informational purposes only.
MLS® data courtesy of the Toronto Regional Real Estate Board (TRREB).
The information provided herein must only be used by consumers that have a bona fide interest in the purchase, sale, or lease of real estate and may not be used for any commercial purpose or any other purpose. Listing information is deemed reliable but is not guaranteed accurate by the Toronto Regional Real Estate Board, the listing brokerage, or this website. The trademarks REALTOR®, REALTORS® and the REALTOR® logo are controlled by The Canadian Real Estate Association (CREA) and identify real estate professionals who are members of CREA. MLS®, Multiple Listing Service®, and the associated logos are owned by CREA. Not intended to solicit properties currently listed for sale or buyers under contract.
You may also like
More homes in Toronto
Hand-picked listings with a similar price range and style.
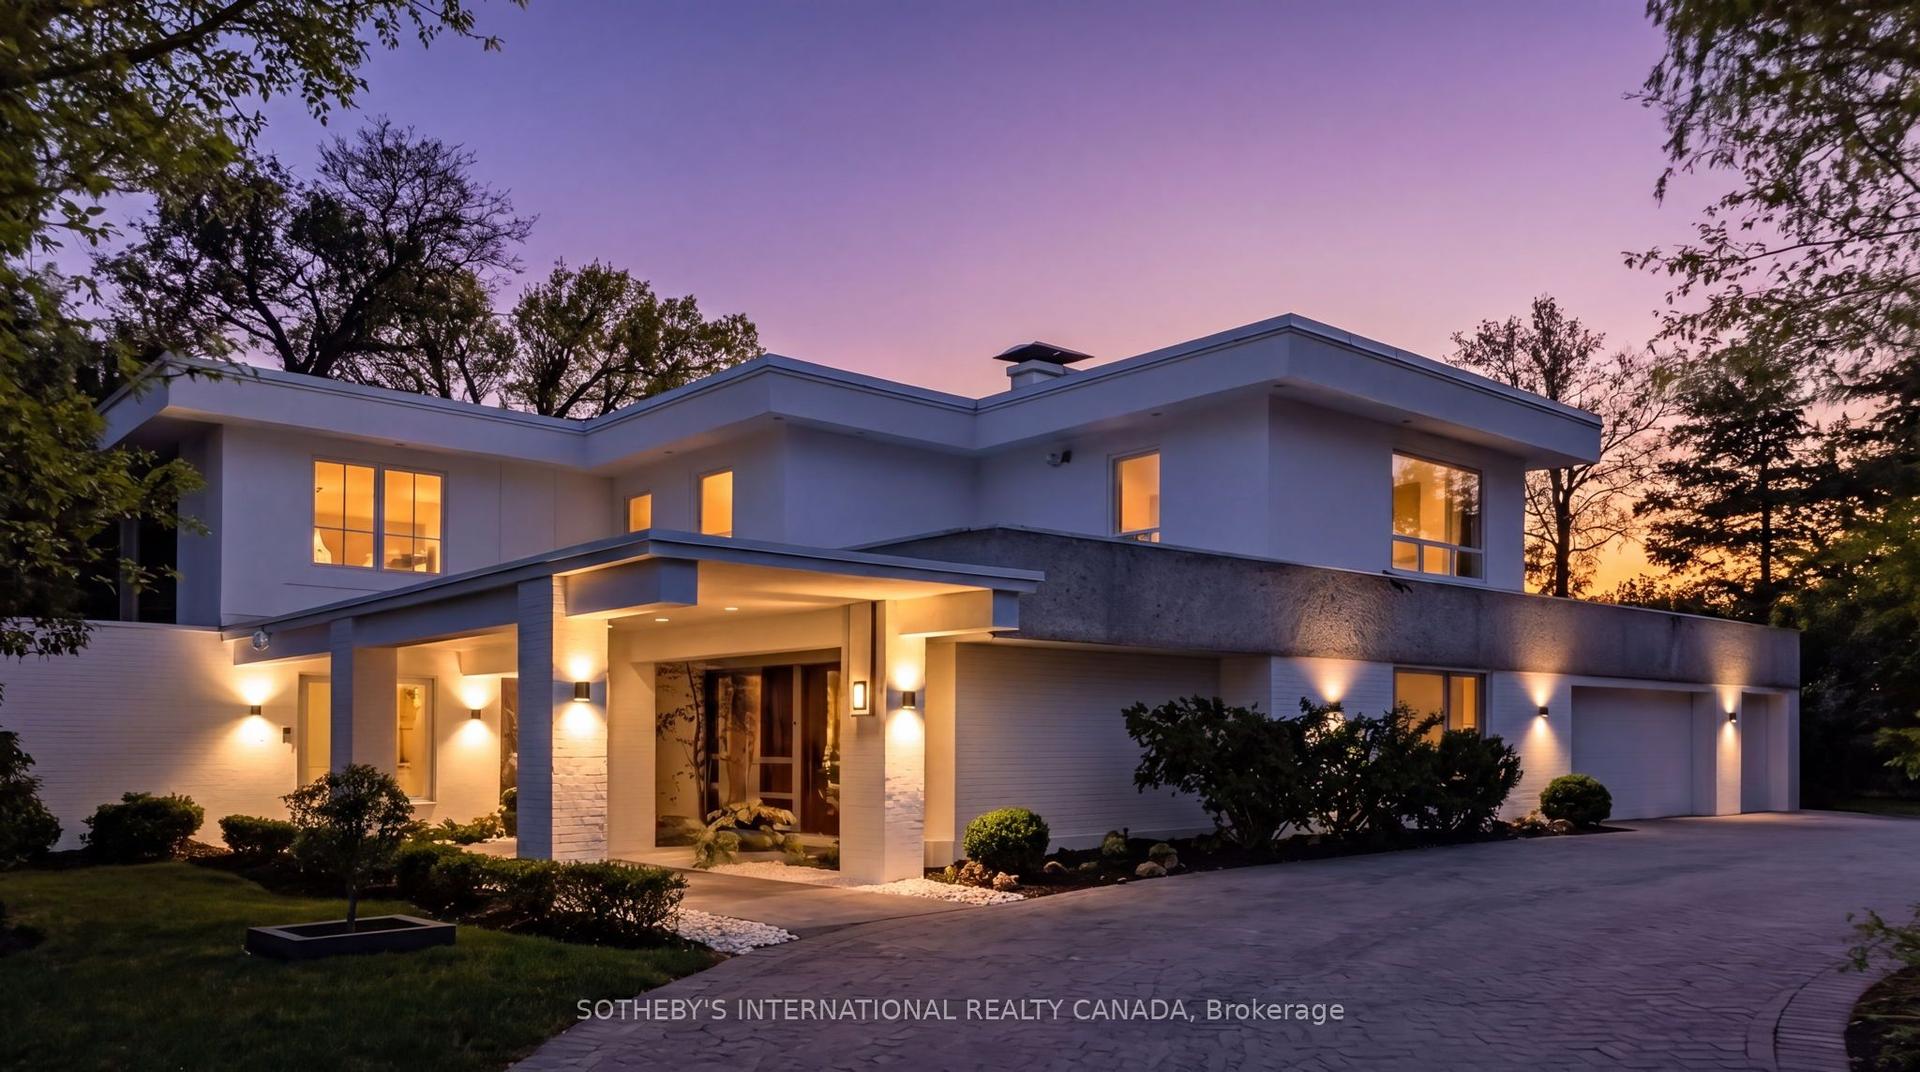
For Sale1 month ago
$10,180,000
Detached
est. $44,629/mo
39 Burton Road, Forest Hill South
Toronto, ON
4+1 bd
7 ba
—
9
MLS# C13603996Sotheby'S International Realty Ca…
WhatsApp Aman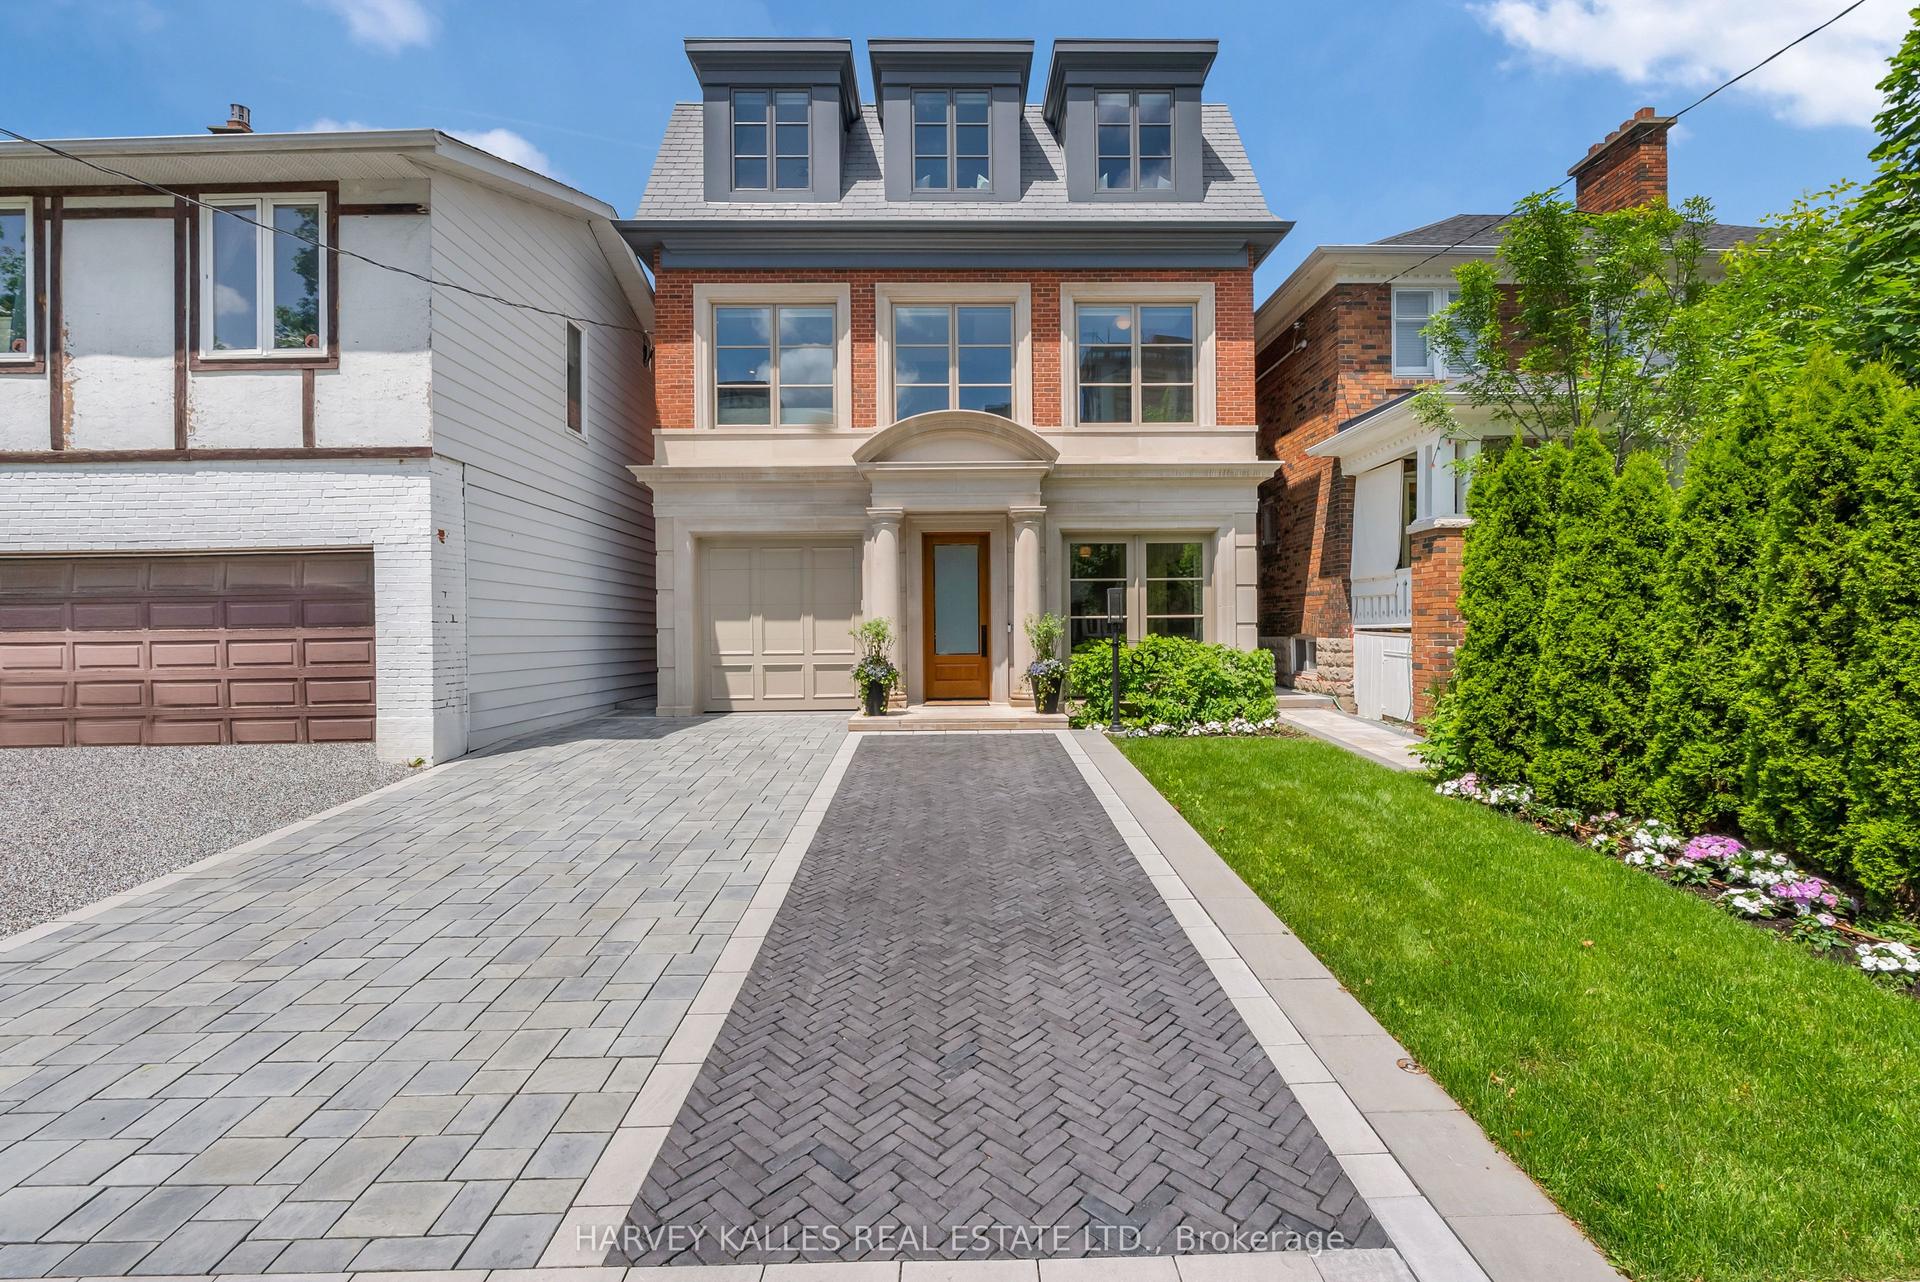
For Sale19 h ago
$7,495,000
Detached
est. $32,858/mo
82 Sherwood Avenue, Mount Pleasant East
Toronto, ON
4+2 bd
5 ba
4,250
4
MLS# C13713144Harvey Kalles Real Estate Ltd.
WhatsApp Aman