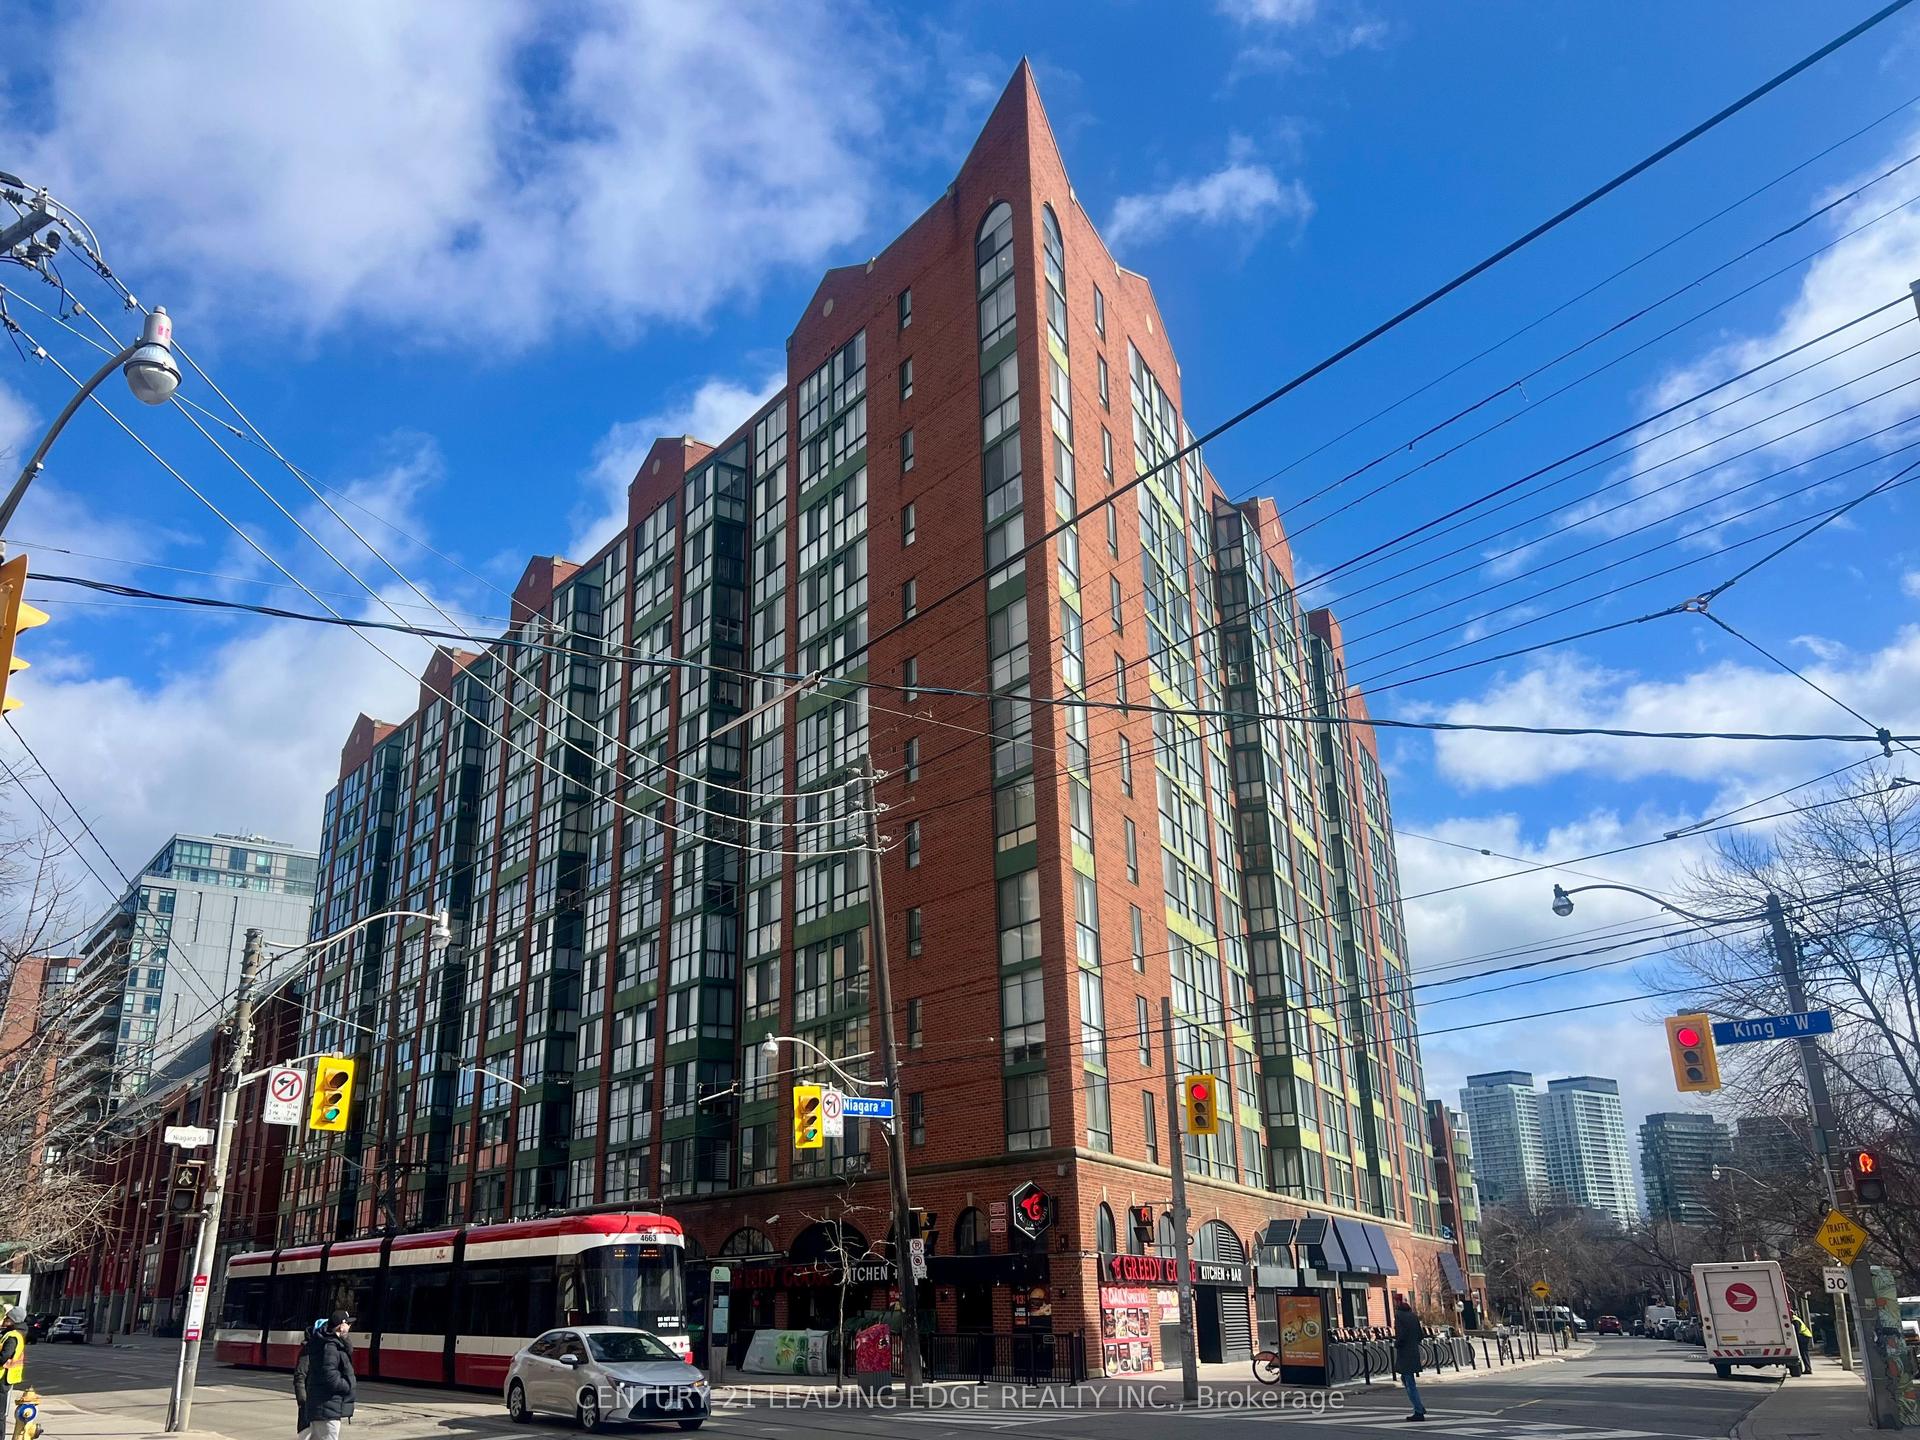
For Sale
Just Listed
108 Peter Street 2811 #2811
Waterfront Communities C1, Toronto, ON
$599,000
1+1Bd
2Ba
650+sqft
0Parking
$922/sqft
CondoMLS# C13604272Listed 2026-07-240 DOM
Heating
Separate Heating Controls
Cooling
Central Air
Just listed! New listings in Toronto often receive offers within the first week.
About this home
Thoughtfully planned 1+den, 2-bath condo in the heart of Toronto's Entertainment District. At 647 sq ft, 108 Peter St #2811 offers a level of functionality that stands out in today's downtown condo market, with an efficient layout, a fully enclosed den, two full bathrooms and two lockers that make this space feel comfortable and adaptable for day-to-day living. The den works well as a dedicated home office, guest space, or quiet retreat, while the second bathroom adds flexibility and convenience rarely found in similarly sized units. Floor-to-ceiling windows bring in natural light and lead to a balcony with clear northwest views and beautiful sunset exposure. The kitchen features light wood-look cabinetry, white countertops, stainless steel appliances, and black hardware for a clean, modern finish palette that continues into both bathrooms. Located in a newer building with a full suite of amenities including a rooftop outdoor pool, fitness centre, yoga studio, co-working spaces, party and dining rooms, BBQ terraces, pet spa, and 24-hour concierge. Steps to restaurants, nightlife, TIFF Lightbox, transit, the Financial District, and the waterfront, this is a well-balanced downtown condo that combines location, functionality, and lifestyle in a way that's increasingly hard to replicate at this price point.
PoolWaterfront
Rooms
Other
| Kitchen | 2.00 × 3.00 m | |
| Living Room | 4.10 × 2.80 m | |
| Dining Room | 4.10 × 2.80 m | |
| Den | 2.00 × 2.50 m | |
| Foyer | 1.80 × 1.10 m | |
| Bedroom | 3.10 × 2.60 m |
Features
- Carpet Free
- Separate Heating Controls
- None
- Central Air
- Apartment
Financials
Annual Taxes
$3,326
Estimated Rental Income
Entire property$2,100 – $2,800/mo
Rental yield4.2% – 5.6%
*Estimates based on comparable rentals in the area. Actual income may vary.
Market Data — Toronto
Days on market0 days
Buyer's MarketSeller's Market
Based on active listings in Toronto. Data updates daily.
Demographics — Toronto
Population
2,794,356
Avg Household Income
$102,000
Age Distribution
0-19
19%
20-34
24%
35-49
21%
50-64
19%
65+
17%
Ownership53% own · 47% rent
EnglishMandarinCantoneseTagalogTamil
Our estimate for this home
Estimated range
$578K – $672K
Mid-point $625K · ~$962/sqft
How this listing compares
$578KList · $599K$672K
High confidence·Based on 649 waterfront communities c1 comparables
Estimated range is generated automatically from active comparables and is for informational purposes only. Not an appraisal — contact Aman for a full comparative market analysis that factors in condition, renovations, and positioning.
Getting around
How walkable, bikeable, and transit-friendly this neighbourhood is.
84
/ 100
Walk Score
Very Walkable
76
/ 100
Transit Score
Excellent Transit
75
/ 100
Bike Score
Very Bikeable
Scores are estimates based on neighbourhood data and are for informational purposes only.
MLS® data courtesy of the Toronto Regional Real Estate Board (TRREB).
The information provided herein must only be used by consumers that have a bona fide interest in the purchase, sale, or lease of real estate and may not be used for any commercial purpose or any other purpose. Listing information is deemed reliable but is not guaranteed accurate by the Toronto Regional Real Estate Board, the listing brokerage, or this website. The trademarks REALTOR®, REALTORS® and the REALTOR® logo are controlled by The Canadian Real Estate Association (CREA) and identify real estate professionals who are members of CREA. MLS®, Multiple Listing Service®, and the associated logos are owned by CREA. Not intended to solicit properties currently listed for sale or buyers under contract.
You may also like
More homes in Toronto
Hand-picked listings with a similar price range and style.
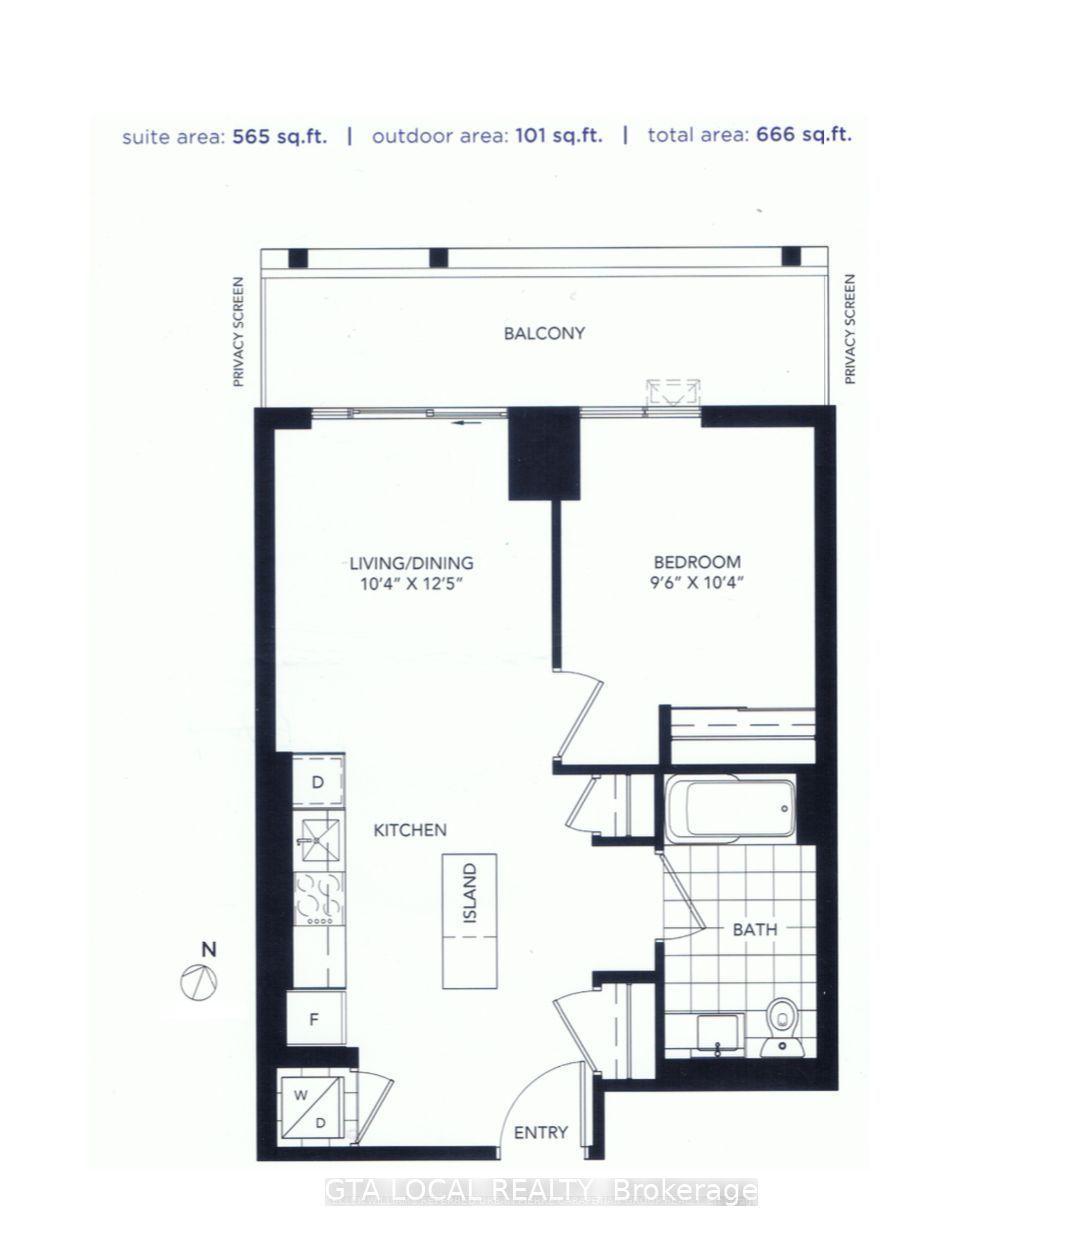
For Sale9 days ago
$549,000
Condo
est. $2,407/mo
34 Tubman Avenue 406 #406, Regent Park
Toronto, ON
1 bd
1 ba
550
1
MLS# C13568092Gta Local Realty
WhatsApp Aman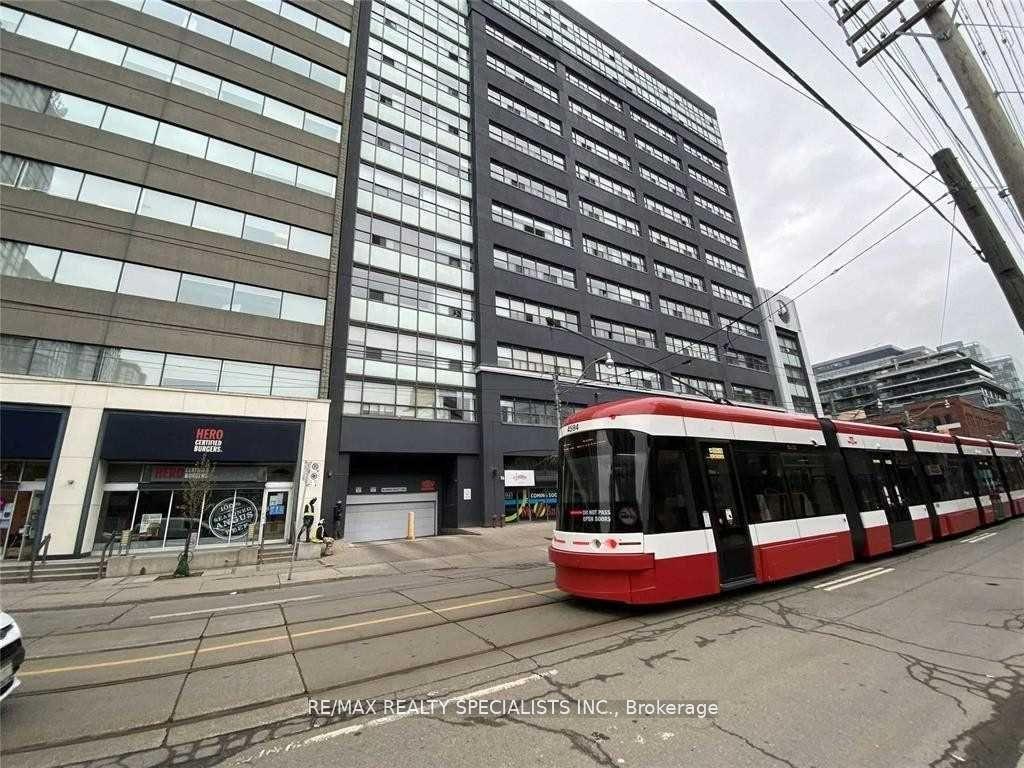
For Sale1 day ago
$549,900
Condo
est. $2,411/mo
700 King Street W 519 #519, Niagara
Toronto, ON
2 bd
1 ba
750
1
MLS# C13599268Re/Max Realty Specialists Inc.
WhatsApp Aman