For Lease
20 Blue Jays Way 517 #517
Waterfront Communities C1, Toronto, ON
$5,200
3Bd
2Ba
950+sqft
1Parking
$5/sqft
CondoMLS# C13606360Listed 2026-07-2626 DOM
Cooling
Central Air
About this home
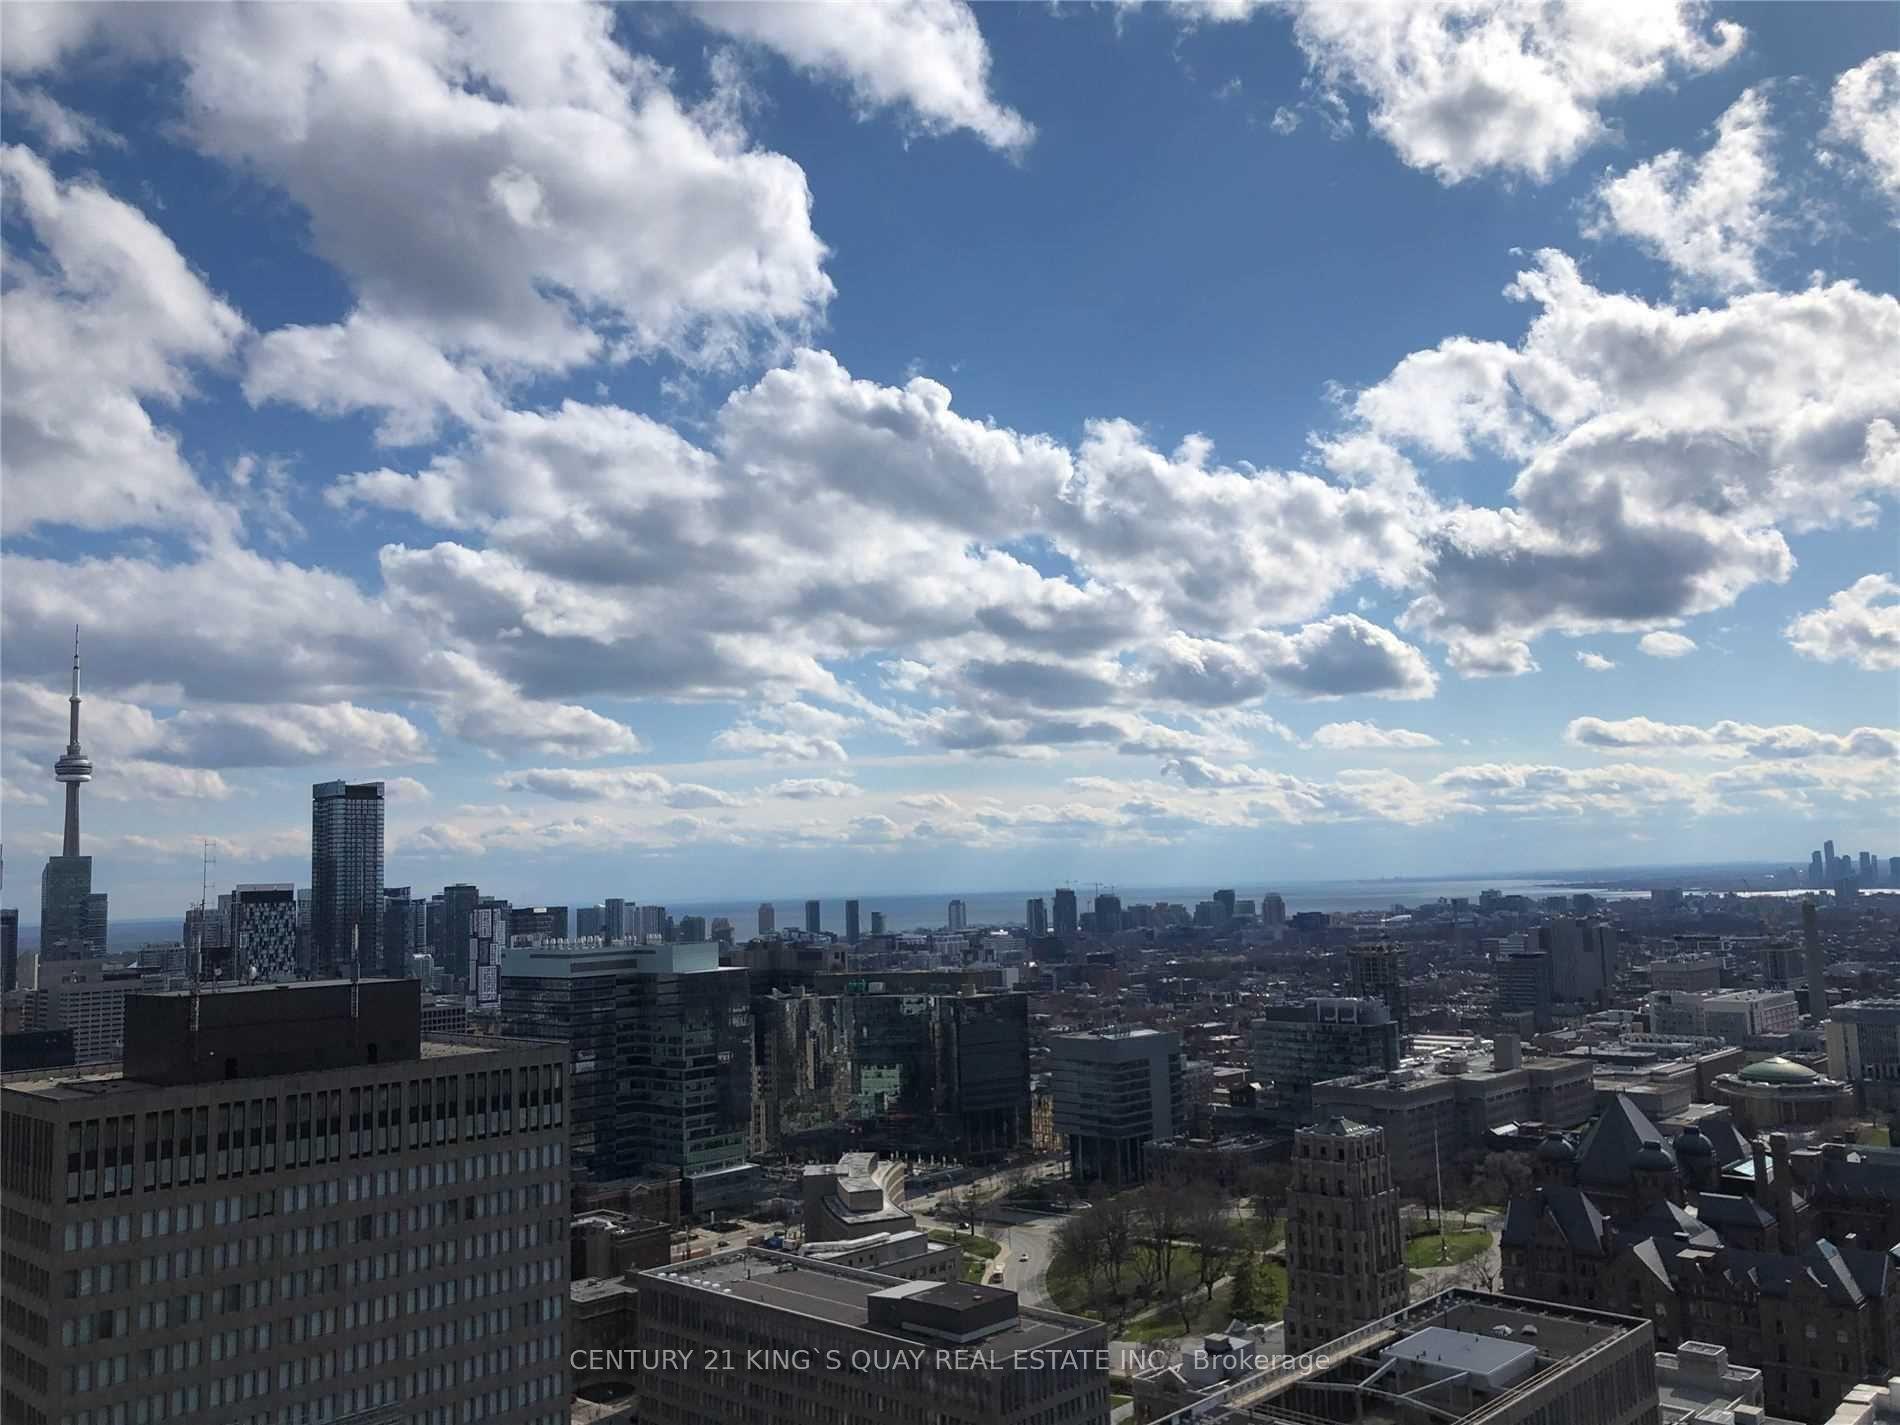
3 Bedroom Condo fits 1 King Bed and 2 Queen Beds *over 1,000 Sf of Living Space with 26' Terrace > Breathtaking South View Cn Tower & Rogers Centre Furnished Short Term Stays (3 to 8 months) > Luxury Suite through Skyrise Living Furnished * Lovely Layout Living Space, Spacious Living/Dining * Attractive Sofa to enjoy the large flat screen TV and excellent Dining Room w/4 chairs overlooks the CN Tower and/or use this area as your work from home space. Wonderful Primary Bedroom boasts a Quality King Size Bed plus a 4Pc Ensuite Bathroom & Double Closet plus there is a walkout to terrace too * Queen Beds in each 2nd & 3rd Bedrooms and both rooms have private Closets * Great a Bathroom ensuite and 2nd one at opposite side * Enjoy a Chef Inspired Kitchen W/Granite Breakfast Bar, lovely Backsplash and *Small & Large Appliances * The suite is equipped with white Towels and Linens * You can't beat this Incredible Location 3 Minute Walk to the CN Tower, Rogers Centre and super convenient Groceries at Rabba Foods is open 24 Hour across the Street *Luxury Condo in the Best Location Toronto Entertainment District! Special Features of the amazing amenities include: Top Quality Gym Equipment * The Gym is located on the 22nd Floor Rooftop level. It overlooks the CN Tower > plus there are Loungers and Barbecues, Aqua Spa Indoor Pool, Sauna, Pool Room and Party Room > The building features a Tim Hortons, Pizza Pizza and other fast food shops on the main level at Front Street. you are steps from John Street where Metro Hall is located. Toronto's Underground City known as The Path which leads you anywhere underground is 5 min walk. Direct access to the Subway System, Transit system. Walk thru to sports events, various attractions and venues, restaurants The Path has lovely Fashion Outlets and easy walk to Shop at the Eatons Centre * Living in the Entertainment District of Downtown Toronto * Additional Fee plus Parking if required $280 p/month
PoolWalkout
Rooms
Other
| Living Room | 6.22 × 3.05 m | W/O To Terrace South View Combined w/Dining |
| Dining Room | 6.22 × 3.05 m | W/O To Terrace Combined w/Living Vinyl Floor |
| Kitchen | 2.45 × 2.39 m | Granite Counters Breakfast Bar Open Concept |
| Primary Bedroom | 3.85 × 2.93 m | W/O To Terrace 4 Pc Ensuite Vinyl Floor |
| Bedroom 2 | 3.04 × 2.75 m | Hardwood Floor Large Closet South View |
| Bedroom 3 | 2.44 × 2.41 m | Separate Room Closet Vinyl Floor |
| Bathroom | 0.00 × 0.00 m | 4 Pc Ensuite |
| Bathroom | 0.00 × 0.00 m | 3 Pc Bath |
| Laundry | 0.00 × 0.00 m | Separate Room |
Features
- None
- Deck
- Recreational Area
- Central Air
- Apartment
Financials
Estimated Rental Income
Entire property$3,200 – $4,200/mo
Rental yield738.5% – 969.2%
*Estimates based on comparable rentals in the area. Actual income may vary.
Market Data — Toronto
Days on market26 days
Buyer's MarketSeller's Market
Based on active listings in Toronto. Data updates daily.
Demographics — Toronto
Population
2,794,356
Avg Household Income
$102,000
Age Distribution
0-19
19%
20-34
24%
35-49
21%
50-64
19%
65+
17%
Ownership53% own · 47% rent
EnglishMandarinCantoneseTagalogTamil
Other rentals like this
Similar rentals in Toronto
Same property type, similar price, similar size — currently for rent.
For Lease2 months ago
$5,000
Condo
955 Bay Street 3706 #3706, Bay Street Corridor
Toronto, ON
3 bd
3 ba
1,100
1
MLS# C13499108Century 21 King`S Quay Real Estat…
WhatsApp Aman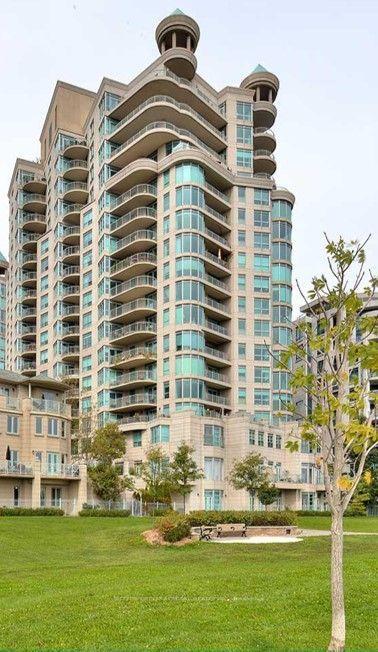
For Lease7 days ago
$6,000
Condo
2111 Lake Shore Boulevard W Ph18 #Ph18, Mimico
Toronto, ON
3 bd
3 ba
2,125
2
MLS# W13680160Sutton Group-Admiral Realty Inc.
WhatsApp Aman
Getting around
How walkable, bikeable, and transit-friendly this neighbourhood is.
88
/ 100
Walk Score
Very Walkable
74
/ 100
Transit Score
Excellent Transit
69
/ 100
Bike Score
Bikeable
Scores are estimates based on neighbourhood data and are for informational purposes only.
MLS® data courtesy of the Toronto Regional Real Estate Board (TRREB).
The information provided herein must only be used by consumers that have a bona fide interest in the purchase, sale, or lease of real estate and may not be used for any commercial purpose or any other purpose. Listing information is deemed reliable but is not guaranteed accurate by the Toronto Regional Real Estate Board, the listing brokerage, or this website. The trademarks REALTOR®, REALTORS® and the REALTOR® logo are controlled by The Canadian Real Estate Association (CREA) and identify real estate professionals who are members of CREA. MLS®, Multiple Listing Service®, and the associated logos are owned by CREA. Not intended to solicit properties currently listed for sale or buyers under contract.