For Sale
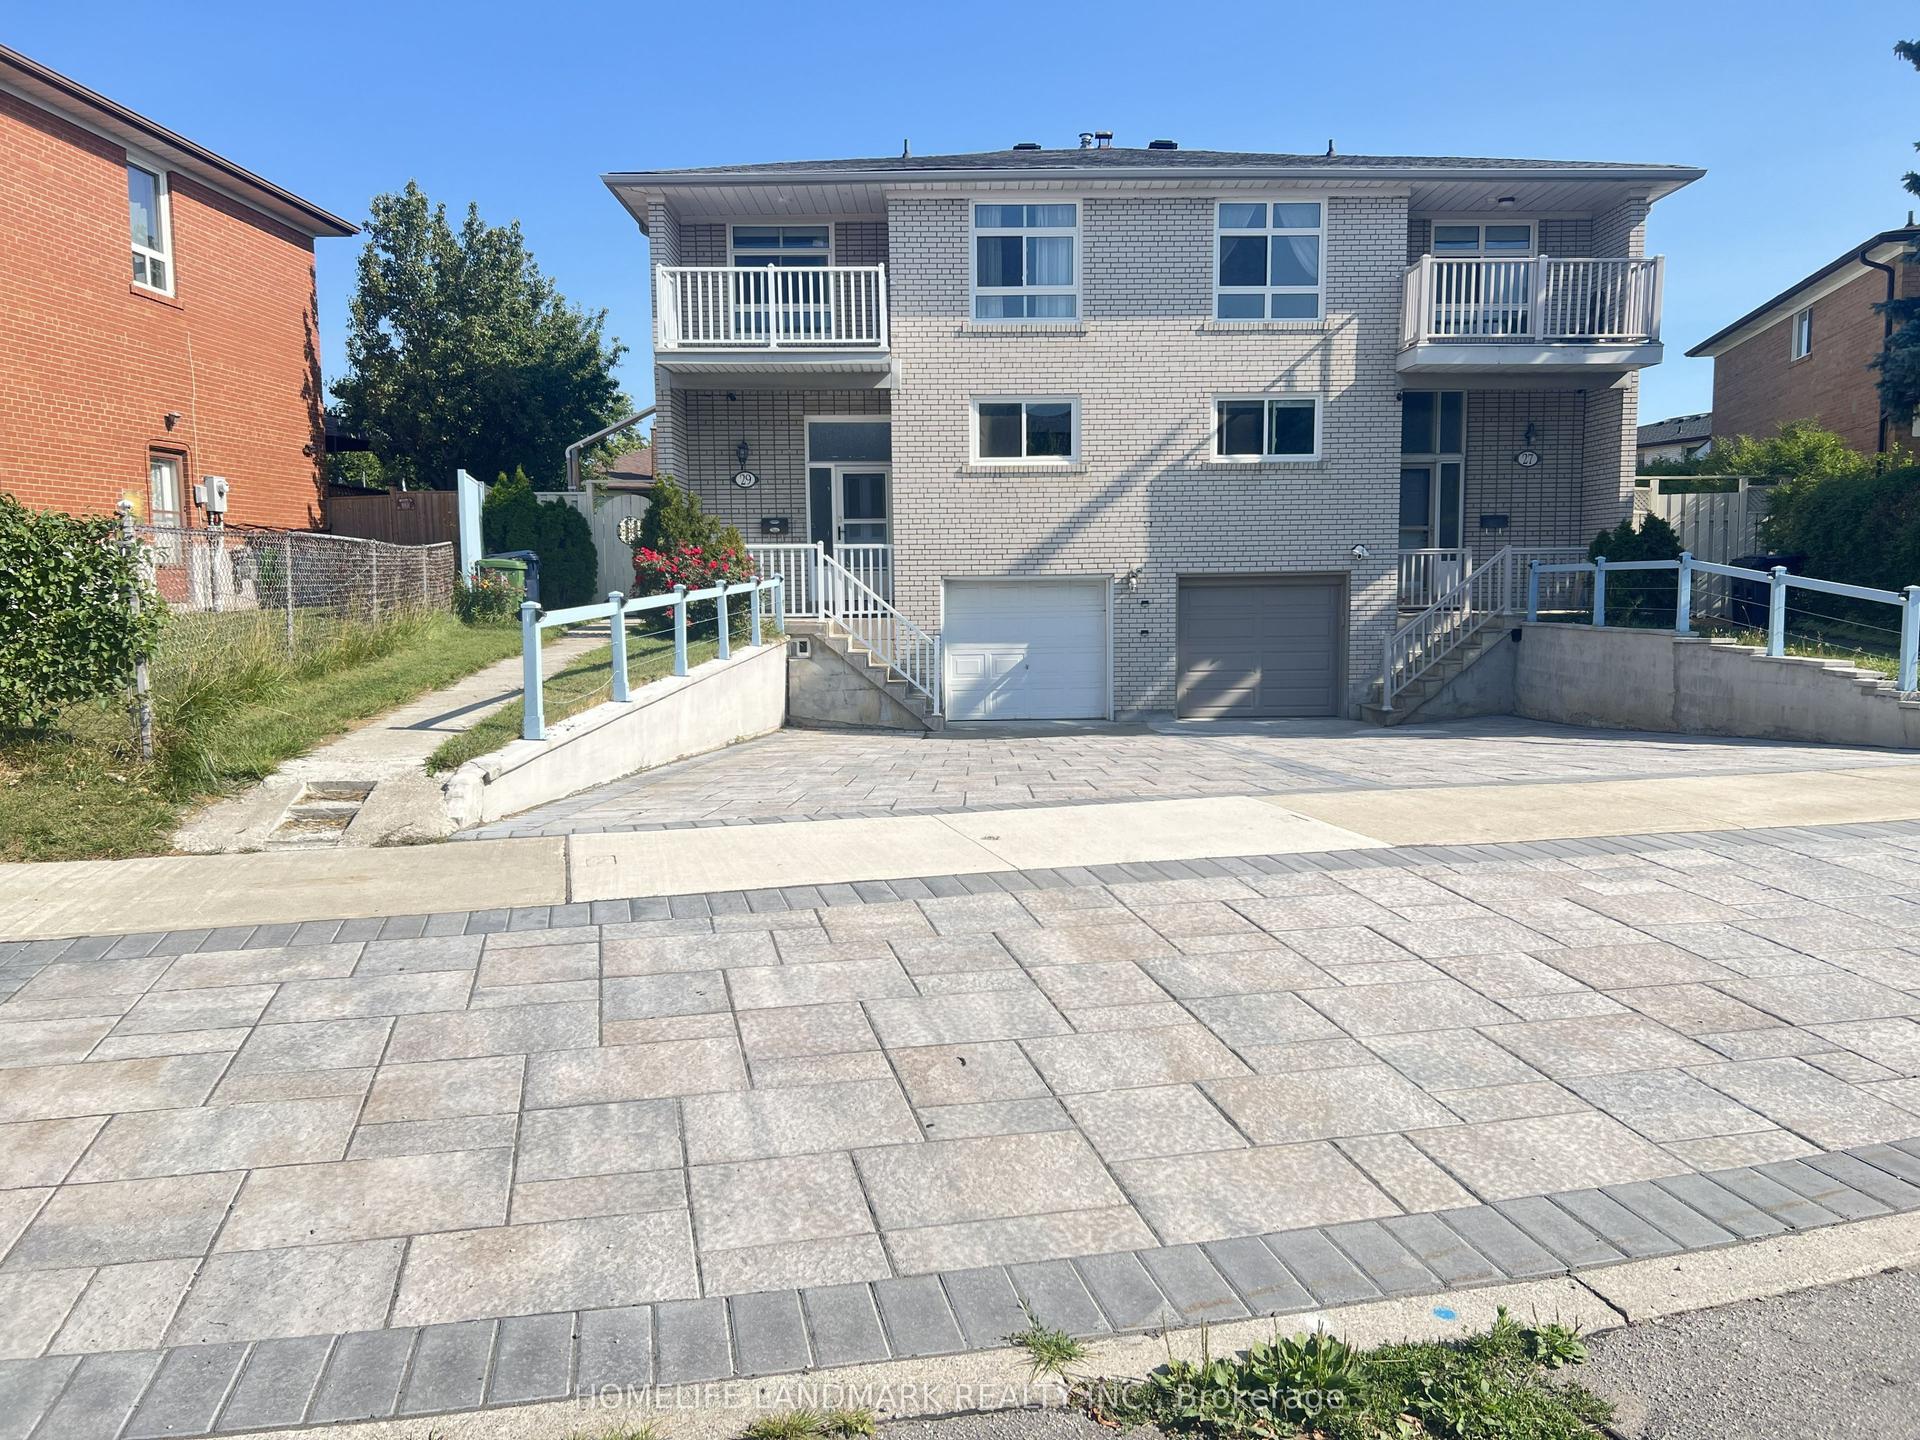
27 Tillplain Road
Bathurst Manor, Toronto, ON
$968,800
4Bd
2Ba
1,750+sqft
3Parking
26.25 x 101.22 ftlot
$554/sqft
Semi-DetachedMLS# C13606408Listed 2026-07-2680 DOM
Cooling
Central Air
On the market for 80 days — longer than average. The seller may be open to negotiation.
About this home
A two-story semi-detached house located in the highly desirable Bathurst Manor area. This house sits on a pie shaped lot with a large backyard, featuring a bright living and dining area and large windows that flood the home with natural light. On the second floor, four bedrooms provide flexible arrangement for all family members. Separate side entrance to basement and backyard. All hardwood floor throughout except kitchen which has beautifully arranged ceramic floor. Master bedroom has a walkout to a spacious balcony. The fully finished basement provides additional space with a recreation room, wood-burning fireplace, and a wine cellar with wooden-shelves. Long driveway to park multiple cars.This property is just steps to William Lyon Mackenzie Collegiate Institute and other top-rated schools. It is surrounded by parks, local shops, and everyday conveniences. Walking distance to Sheppard West Subway Station and quick connections to Highway 401 and Yorkdale Mall, making travel across the city much easier and quicker. Major Upgrades Include: All Windows (2022), Attic Insulation (2022), Stove (2022), Dish Washer (2022), Washer and Dryer (2022), Roof (2024), A/C and Heat Pump (2024), Stairs (2025), Interlocking Drive Way (2025). This well-maintained home offers an ideal blend of space, functionality, and comfort - perfect for young families, down-sizers, or investors alike.
WalkoutHardwoodFireplace
Rooms
Second Floor
| Primary Bedroom | 4.12 × 3.24 m | Hardwood Floor B/I Closet W/O To Balcony |
| Bedroom 2 | 3.31 × 3.26 m | Hardwood Floor |
| Bedroom 3 | 3.66 × 2.96 m | Hardwood Floor |
| Bedroom 4 | 3.01 × 2.81 m | Hardwood Floor |
Basement
| Recreation | 6.80 × 3.82 m | Hardwood Floor |
| Laundry | 2.00 × 2.00 m |
Other
| Living Room | 3.50 × 3.35 m | Hardwood Floor Combined w/Dining |
| Dining Room | 3.50 × 3.40 m | Hardwood Floor Combined w/Living |
| Kitchen | 3.30 × 3.20 m | Ceramic Floor Ceramic Backsplash |
| Breakfast | 3.30 × 3.00 m | Ceramic Floor Family Size Kitchen |
Features
- None
- Separate Entrance
- Central Air
- 2-Storey
Financials
Annual Taxes
$4,668
Estimated Rental Income
Entire property$4,000 – $6,500/mo
Basement apartment$1,800 – $2,500/mo
Rental yield5.0% – 8.1%
*Estimates based on comparable rentals in the area. Actual income may vary.
Market Data — Toronto
Days on market80 days
Buyer's MarketSeller's Market
Based on active listings in Toronto. Data updates daily.
Demographics — Toronto
Population
2,794,356
Avg Household Income
$102,000
Age Distribution
0-19
19%
20-34
24%
35-49
21%
50-64
19%
65+
17%
Ownership53% own · 47% rent
EnglishMandarinCantoneseTagalogTamil
Getting around
How walkable, bikeable, and transit-friendly this neighbourhood is.
68
/ 100
Walk Score
Somewhat Walkable
68
/ 100
Transit Score
Good Transit
68
/ 100
Bike Score
Bikeable
Scores are estimates based on neighbourhood data and are for informational purposes only.
MLS® data courtesy of the Toronto Regional Real Estate Board (TRREB).
The information provided herein must only be used by consumers that have a bona fide interest in the purchase, sale, or lease of real estate and may not be used for any commercial purpose or any other purpose. Listing information is deemed reliable but is not guaranteed accurate by the Toronto Regional Real Estate Board, the listing brokerage, or this website. The trademarks REALTOR®, REALTORS® and the REALTOR® logo are controlled by The Canadian Real Estate Association (CREA) and identify real estate professionals who are members of CREA. MLS®, Multiple Listing Service®, and the associated logos are owned by CREA. Not intended to solicit properties currently listed for sale or buyers under contract.
You may also like
More homes in Toronto
Hand-picked listings with a similar price range and style.
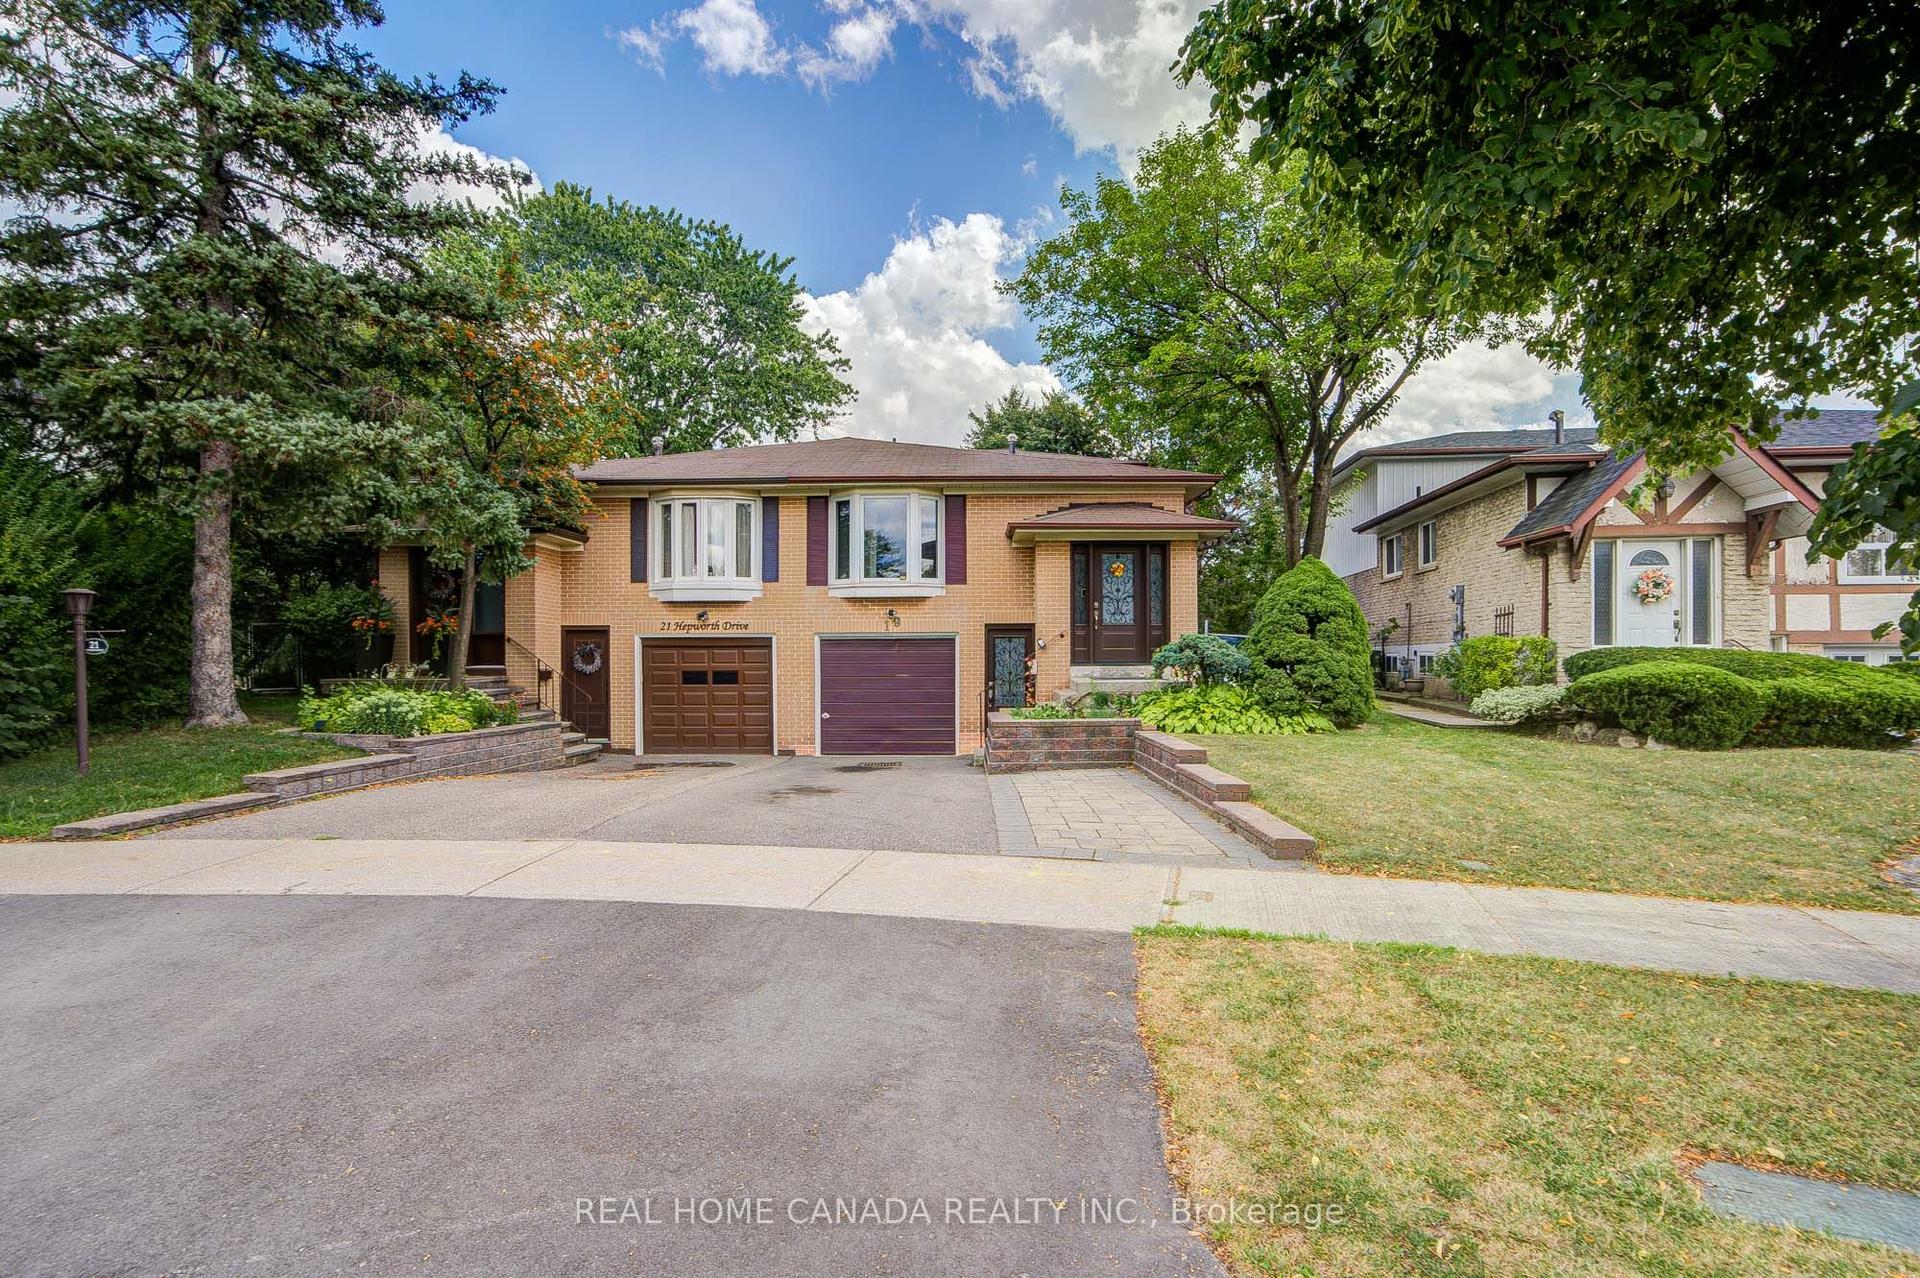
For Sale2 months ago
$789,000
Semi-Detached
est. $3,459/mo
19 Hepworth Drive, Willowridge-Martingrove-Richview
Toronto, ON
3 bd
2 ba
1,750
3
MLS# W13698590Real Home Canada Realty Inc.
WhatsApp Aman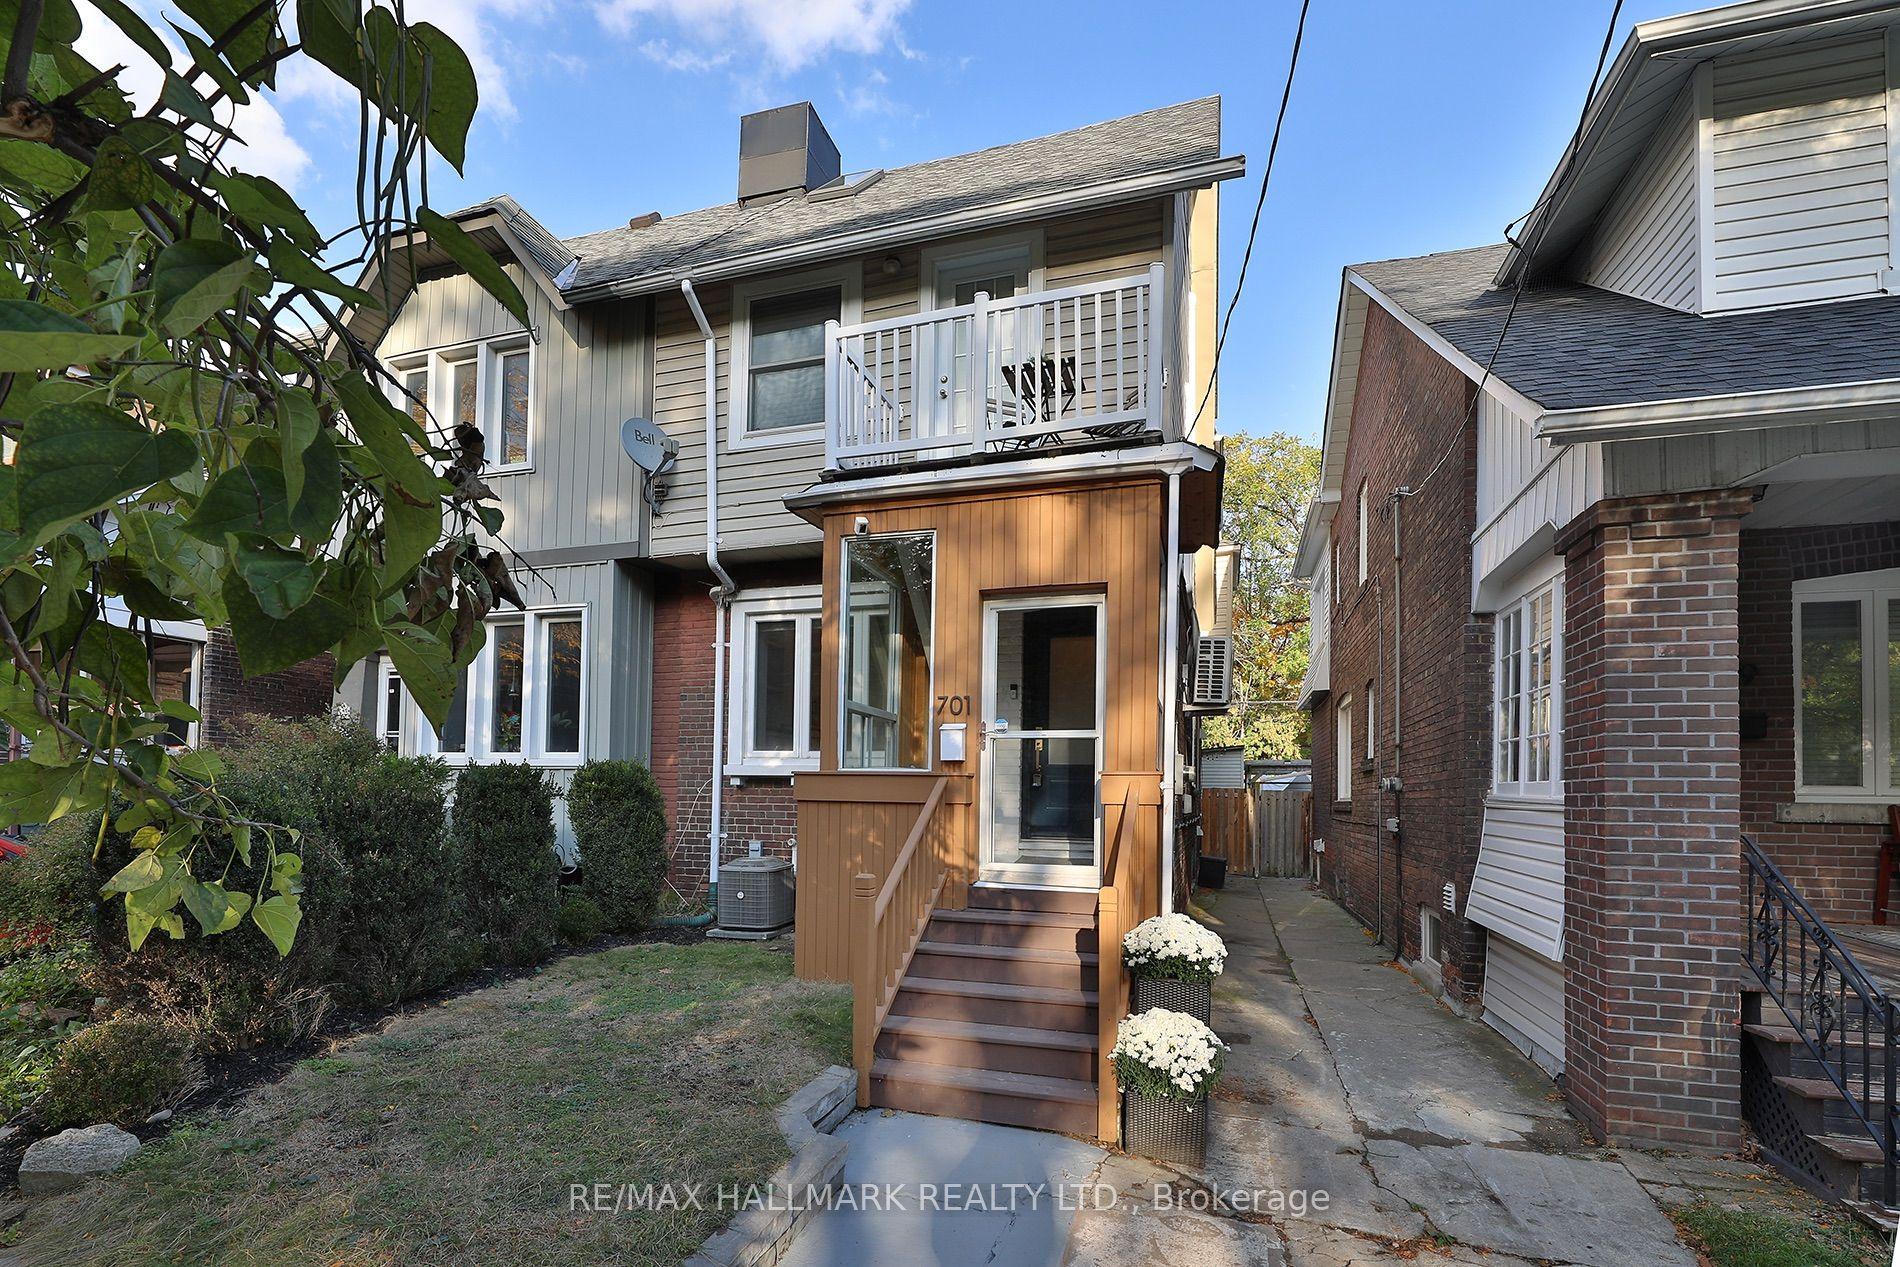
For Sale14 h ago
$999,000
Semi-Detached
est. $4,380/mo
701 Greenwood Avenue, Danforth
Toronto, ON
3 bd
3 ba
1,750
1
MLS# E14031320Re/Max Hallmark Realty Ltd.
WhatsApp Aman