For Sale
Just Listed
Open House Thu 21–23
701 Greenwood Avenue
Danforth, Toronto, ON
$999,000
3Bd
3Ba
1,750+sqft
1Parking
19.75 x 100 ftlot
$571/sqft
Semi-DetachedMLS# E14031320Listed 2026-10-140 DOM
Cooling
Central Air
Basement
Finished
Just listed! New listings in Toronto often receive offers within the first week.
About this home
Welcome to 701 Greenwood Avenue. This surprisingly expansive three-bedroom home in the heart of Danforth Village effortlessly combines the character of the East End with the kind of floor plan that doesn't require you to minimize your lifestyle. Perfectly anchored steps from the Danforth and everything happening along this stretch, a four-minute walk to Greenwood Subway Station, and a short stroll to Monarch Park, it is a sophisticated, convenient package that proves you can, in fact, have it all in Toronto without compromise. This splendid offering adds bonuses to the already ticked boxes. Classy, contemporary updates throughout with a finished third floor attic and the potential for an expansive rooftop deck. From the unexpected entryway mudroom that allows breathing room before entering the main living space, to the rare, tucked-away and discreet powder room to the detached garage and parking, this home has many hidden treasures to discover! Large bedrooms, 2nd floor laundry, an abundance of storage and independent air conditioning in each bedroom that can accommodate everyone's temperature preferences. Added to all of this is the ability to revert the lower level back to an apartment or nanny suite. The current owners finished it to their liking while keeping everything intact. We are confident this property will impress and invite you to see for yourself so let us know if you agree!
Garage
Rooms
Second Floor
| Bedroom | 4.62 × 3.66 m | Balcony Brick Fireplace Cedar Closet(s) |
| Bedroom 2 | 5.13 × 2.92 m | Walk-In Closet(s) B/I Closet Hardwood Floor |
| Other | 1.83 × 2.14 m | Walk-In Closet(s) Window Hardwood Floor |
| Bedroom 3 | 3.43 × 2.88 m | Cedar Closet(s) Large Window Hardwood Floor |
Third Floor
| Loft | 4.59 × 4.32 m | W/O To Roof Cathedral Ceiling(s) Hardwood Floor |
Lower
| Recreation | 4.96 × 4.50 m | 3 Pc Bath Combined w/Office Stainless Steel Sink |
Other
| Living Room | 4.50 × 4.95 m | 2 Pc Bath Hardwood Floor Casement Windows |
| Dining Room | 4.50 × 4.01 m | Fireplace Casement Windows Hardwood Floor |
| Kitchen | 2.79 × 4.50 m | Casement Windows Overlooks Backyard Quartz Counter |
| Room | — |
Features
- Auto Garage Door Remote
- Brick & Beam
- In-Law Suite
- Finished
- Separate Entrance
- Central Air
- Wall Unit(s)
- 2 1/2 Storey
Financials
Annual Taxes
$5,716.47
Estimated Rental Income
Entire property$3,200 – $4,800/mo
Rental yield3.8% – 5.8%
*Estimates based on comparable rentals in the area. Actual income may vary.
Market Data — Toronto
Days on market0 days
Buyer's MarketSeller's Market
Based on active listings in Toronto. Data updates daily.
Demographics — Toronto
Population
2,794,356
Avg Household Income
$102,000
Age Distribution
0-19
19%
20-34
24%
35-49
21%
50-64
19%
65+
17%
Ownership53% own · 47% rent
EnglishMandarinCantoneseTagalogTamil
Getting around
How walkable, bikeable, and transit-friendly this neighbourhood is.
68
/ 100
Walk Score
Somewhat Walkable
68
/ 100
Transit Score
Good Transit
62
/ 100
Bike Score
Bikeable
Scores are estimates based on neighbourhood data and are for informational purposes only.
MLS® data courtesy of the Toronto Regional Real Estate Board (TRREB).
The information provided herein must only be used by consumers that have a bona fide interest in the purchase, sale, or lease of real estate and may not be used for any commercial purpose or any other purpose. Listing information is deemed reliable but is not guaranteed accurate by the Toronto Regional Real Estate Board, the listing brokerage, or this website. The trademarks REALTOR®, REALTORS® and the REALTOR® logo are controlled by The Canadian Real Estate Association (CREA) and identify real estate professionals who are members of CREA. MLS®, Multiple Listing Service®, and the associated logos are owned by CREA. Not intended to solicit properties currently listed for sale or buyers under contract.
You may also like
More homes in Toronto
Hand-picked listings with a similar price range and style.
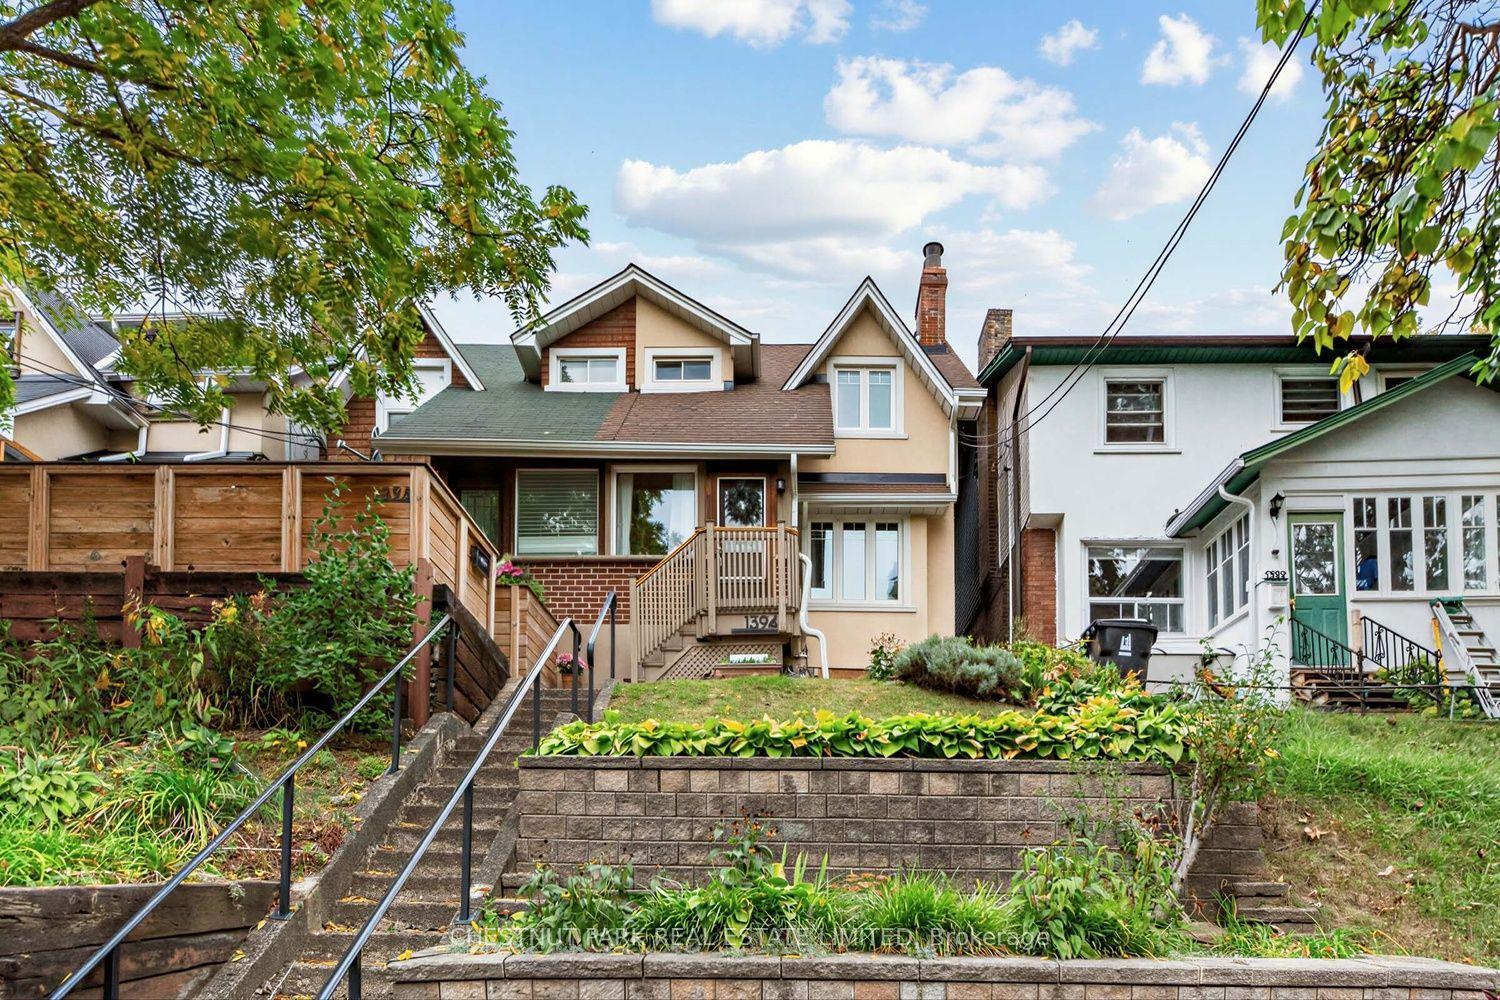
For Sale14 days ago
$839,900
Semi-Detached
est. $3,682/mo
1394 Davenport Road, Corso Italia-Davenport
Toronto, ON
3 bd
1 ba
900
0
MLS# W13846742Chestnut Park Real Estate Limited
WhatsApp Aman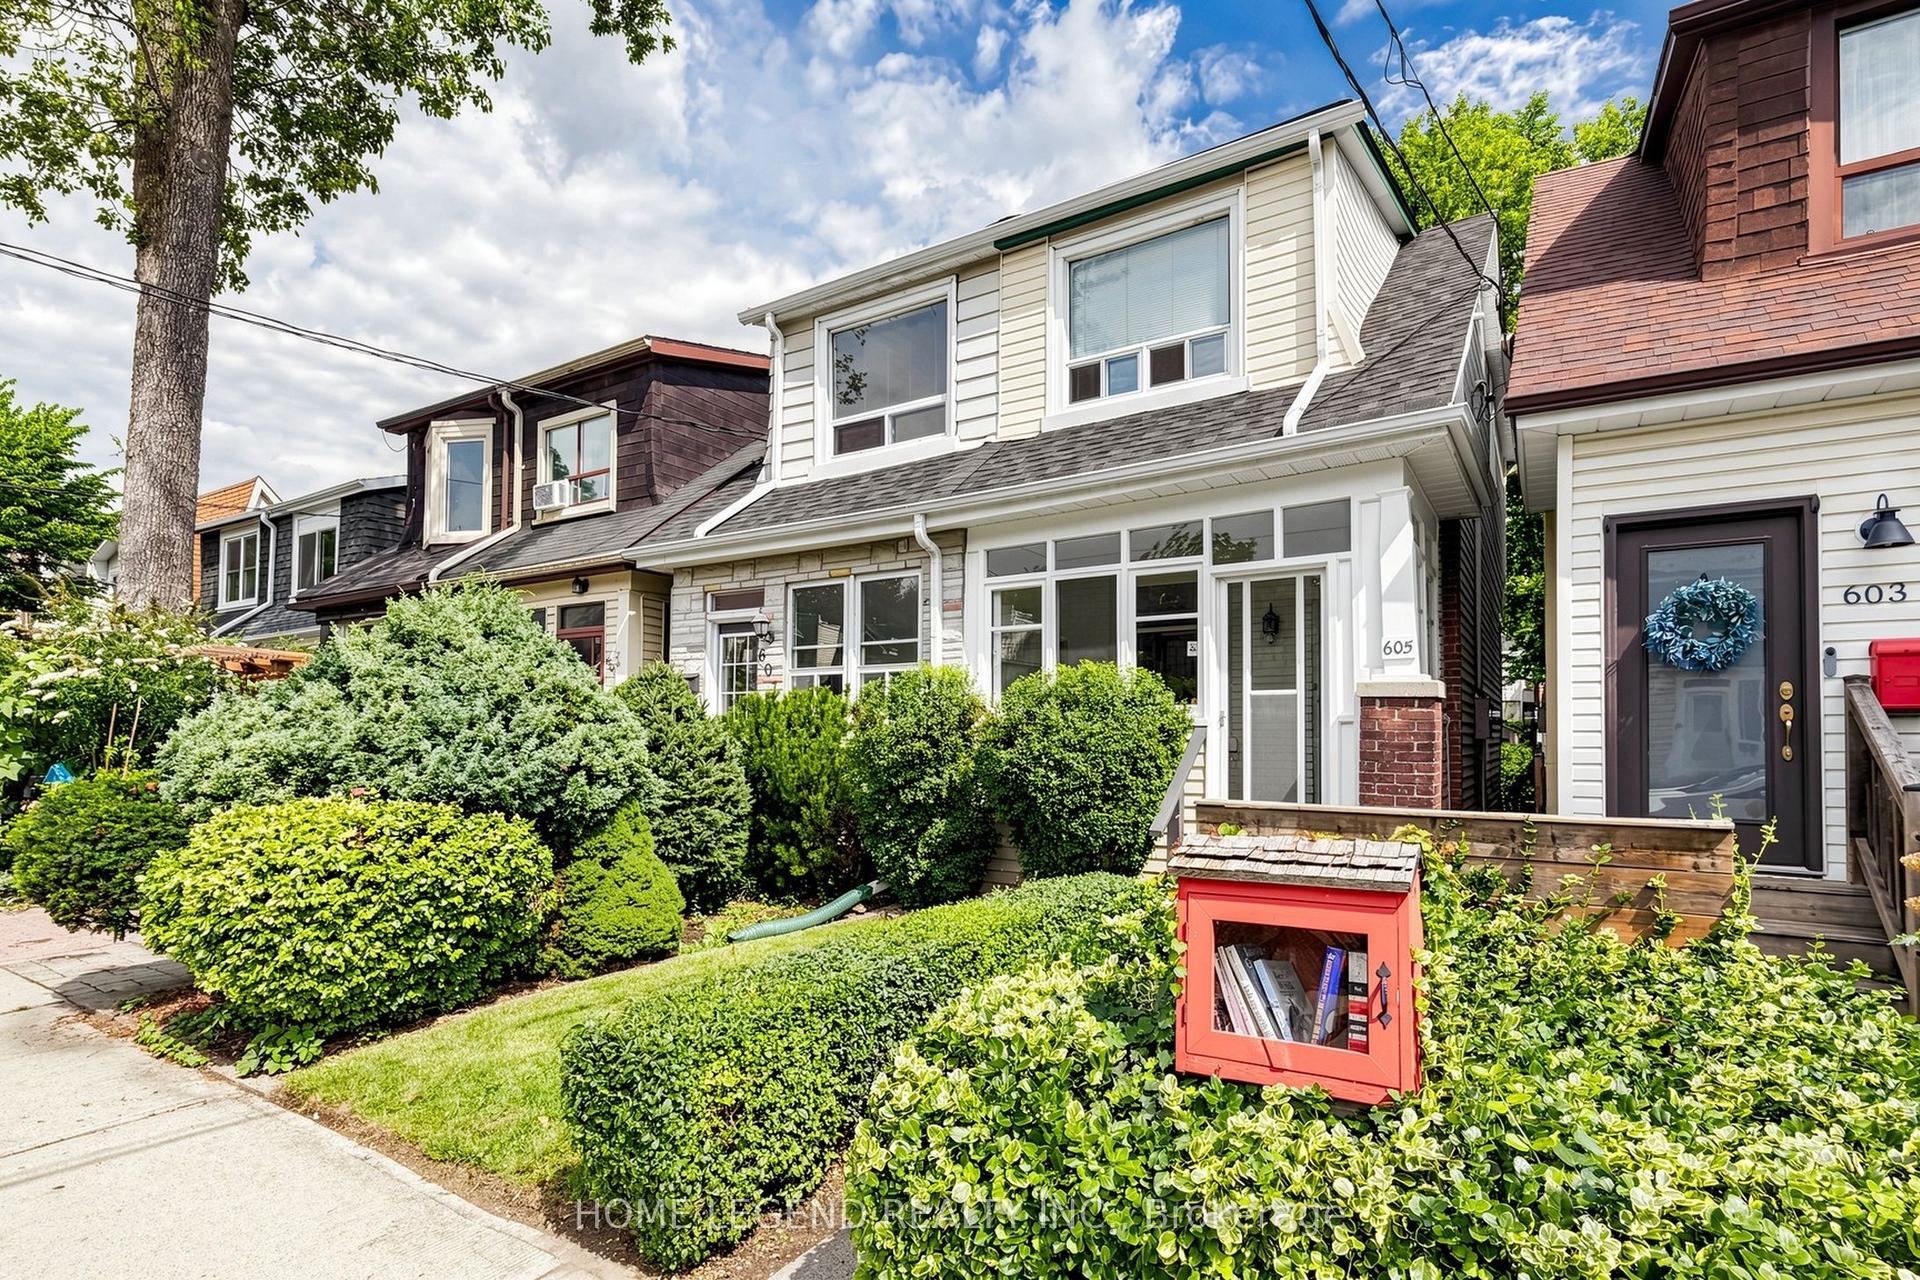
For Sale7 days ago
$829,900
Semi-Detached
est. $3,638/mo
605 Rhodes Avenue, Greenwood-Coxwell
Toronto, ON
2+1 bd
2 ba
900
1
MLS# E13875082Home Legend Realty Inc.
WhatsApp Aman