For Sale
193 Codsell Avenue
Bathurst Manor, Toronto, ON
$2,398,000
4+2Bd
4Ba
4,250+sqft
12Parking
71.74 x 204.05 ftlot
$564/sqft
DetachedMLS# C13606540Listed 2026-07-2674 DOM
Cooling
Central Vacuum
Basement
Finished
On the market for 74 days — longer than average. The seller may be open to negotiation.
About this home
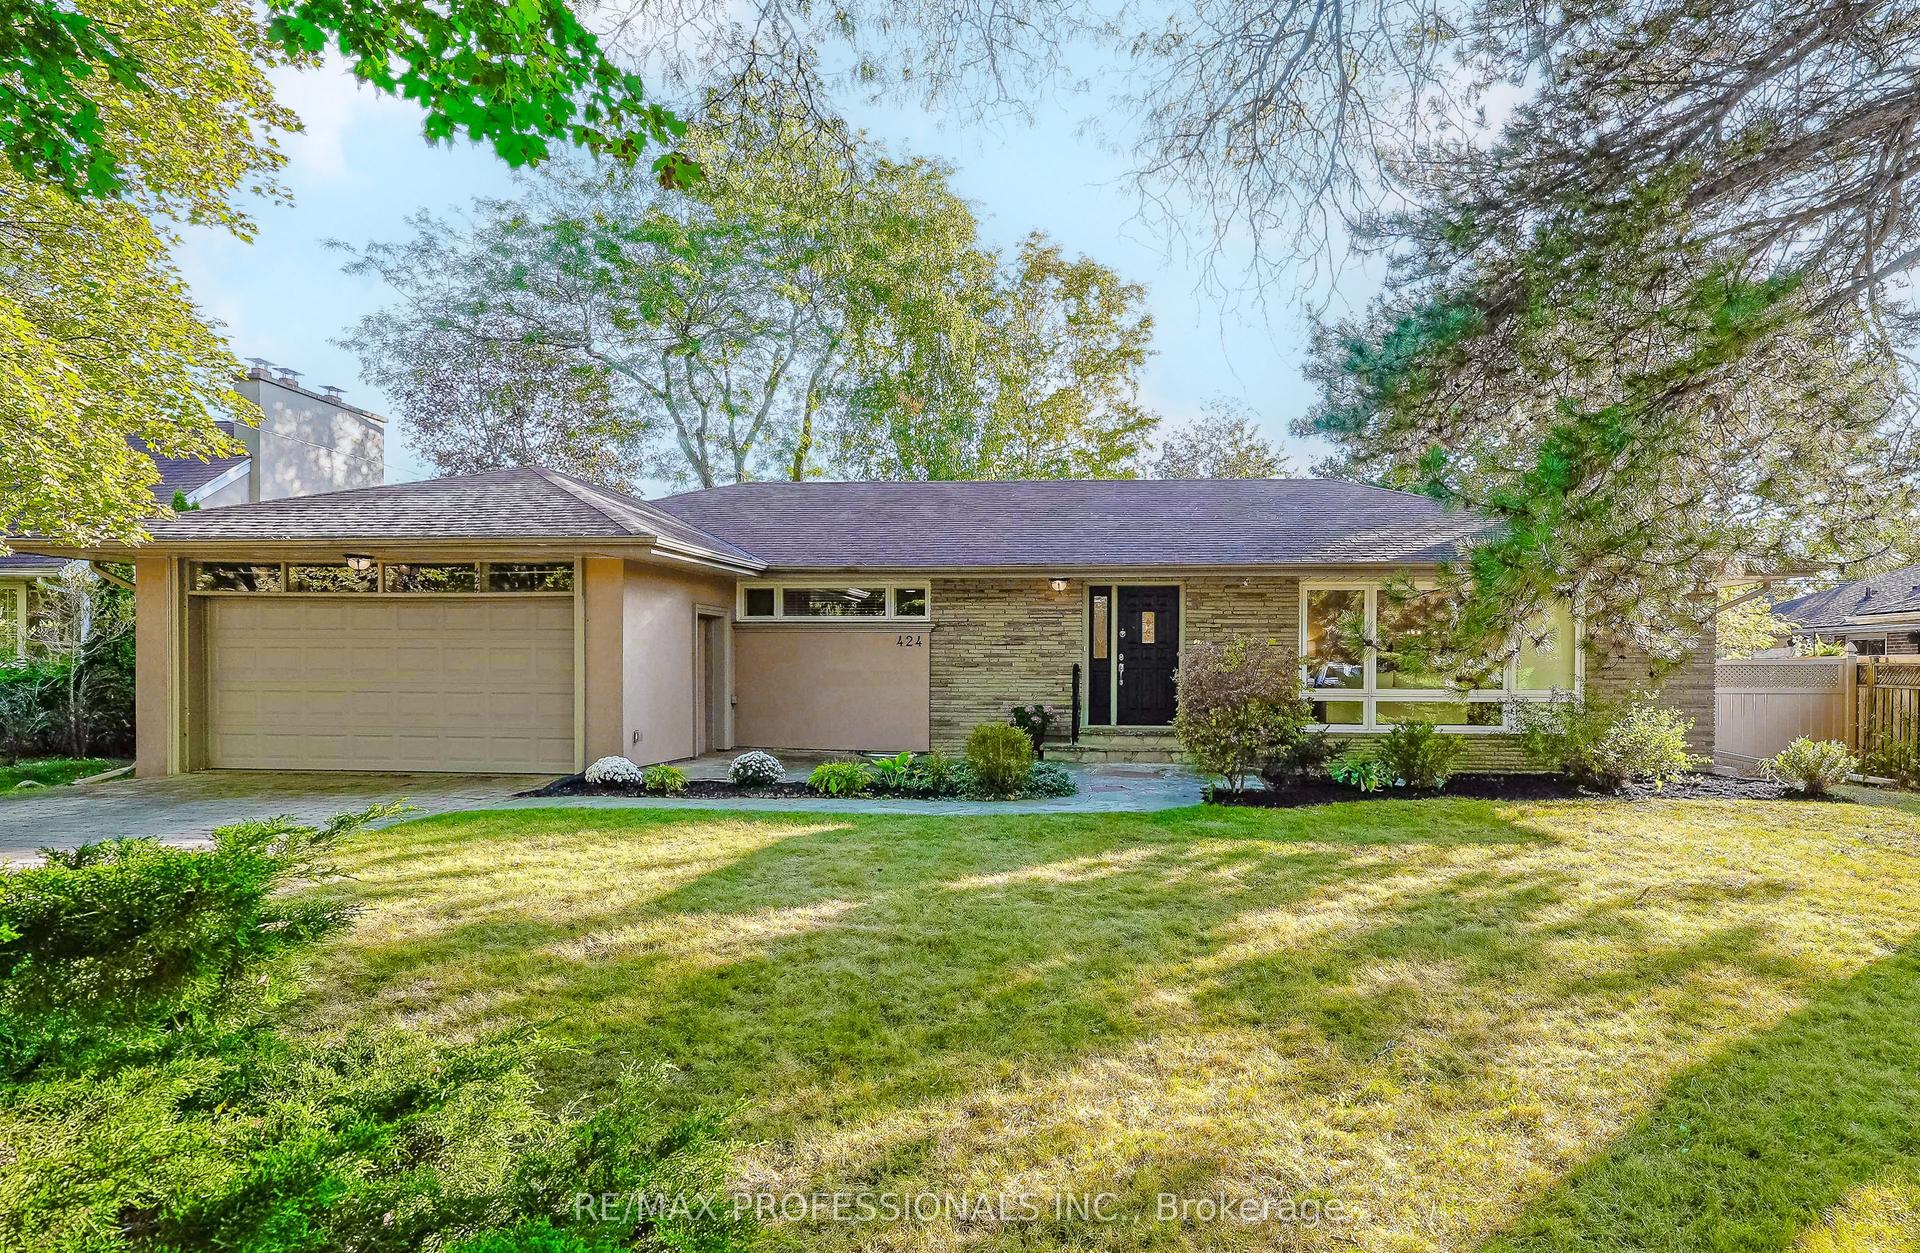
Welcome to one of the most unique and exceptional estate in North York, unlike any other property. A private resort like setting housing a custom built home with timeless and classic design. Offering over 4,000 SF above-ground living space on a premium, oversized, south-facing lot. This custom-built home blends timeless, classic craftsmanship with unbeatable location advantages, sitting just steps away from Yorkdale Mall, Downsview Park, public transit, 3 minutes drive to one of Top ranking school William Lyon Mackenzie Collegiate Institute, and Highway 401. Beyond the durable, high-end metal roofing, the interior radiates quality with soaring 9-foot smooth ceilings, bright pot lights, rich hardwood and granite floors, solid wood doors and trims, and multiple skylights that flood the space with natural light. The main floor is a masterpiece, where each room showcases its own distinct Parisian crown moulding, while main-floor windows are subtly fortified with theft-protection security film for peace of mind. Downstairs, a fully finished basement with 2 Bedrooms and a kitchen expands your living options, complemented by practical features like central vacuum, high-efficiency HVAC, monitored security, and gated garage access with a safety gate. Step outside into your backyard oasis, complete with a massive driveway, and a stunning, heated saltwater inground pool with a brand-new liner, furnace and pool-cabana The ultimate setting for luxurious living and effortless entertaining.
PoolGarageHardwood
Rooms
Second Floor
| Primary Bedroom | 3.99 × 7.04 m | 6 Pc Ensuite Walk-In Closet(s) Window |
| Bedroom 2 | 4.14 × 4.14 m | Hardwood Floor Window |
| Bedroom 3 | 4.66 × 3.40 m | Hardwood Floor Window |
| Bedroom 4 | 4.80 × 4.22 m | Hardwood Floor Window |
Other
| Living Room | 4.04 × 4.01 m | Hardwood Floor Crown Moulding Window |
| Dining Room | 3.98 × 5.97 m | Hardwood Floor Crown Moulding Window |
| Kitchen | 6.58 × 4.01 m | Granite Counters Ceramic Floor Breakfast Area |
| Family Room | 5.38 × 4.04 m | Hardwood Floor Fireplace W/O To Terrace |
| Den | 4.60 × 10.93 m | Ceramic Floor Window W/O To Sunroom |
| Sunroom | 3.05 × 3.45 m | Skylight Ceramic Floor |
Features
- Central Vacuum
- Auto Garage Door Remote
- Carpet Free
- Separate Entrance
- Finished
- Central Air
- 2-Storey
Financials
Annual Taxes
$11,674
Estimated Rental Income
Entire property$4,000 – $6,500/mo
Rental yield2.0% – 3.3%
*Estimates based on comparable rentals in the area. Actual income may vary.
Market Data — Toronto
Days on market74 days
Buyer's MarketSeller's Market
Based on active listings in Toronto. Data updates daily.
Demographics — Toronto
Population
2,794,356
Avg Household Income
$102,000
Age Distribution
0-19
19%
20-34
24%
35-49
21%
50-64
19%
65+
17%
Ownership53% own · 47% rent
EnglishMandarinCantoneseTagalogTamil
Getting around
How walkable, bikeable, and transit-friendly this neighbourhood is.
71
/ 100
Walk Score
Very Walkable
71
/ 100
Transit Score
Excellent Transit
63
/ 100
Bike Score
Bikeable
Scores are estimates based on neighbourhood data and are for informational purposes only.
MLS® data courtesy of the Toronto Regional Real Estate Board (TRREB).
The information provided herein must only be used by consumers that have a bona fide interest in the purchase, sale, or lease of real estate and may not be used for any commercial purpose or any other purpose. Listing information is deemed reliable but is not guaranteed accurate by the Toronto Regional Real Estate Board, the listing brokerage, or this website. The trademarks REALTOR®, REALTORS® and the REALTOR® logo are controlled by The Canadian Real Estate Association (CREA) and identify real estate professionals who are members of CREA. MLS®, Multiple Listing Service®, and the associated logos are owned by CREA. Not intended to solicit properties currently listed for sale or buyers under contract.
You may also like
More homes in Toronto
Hand-picked listings with a similar price range and style.
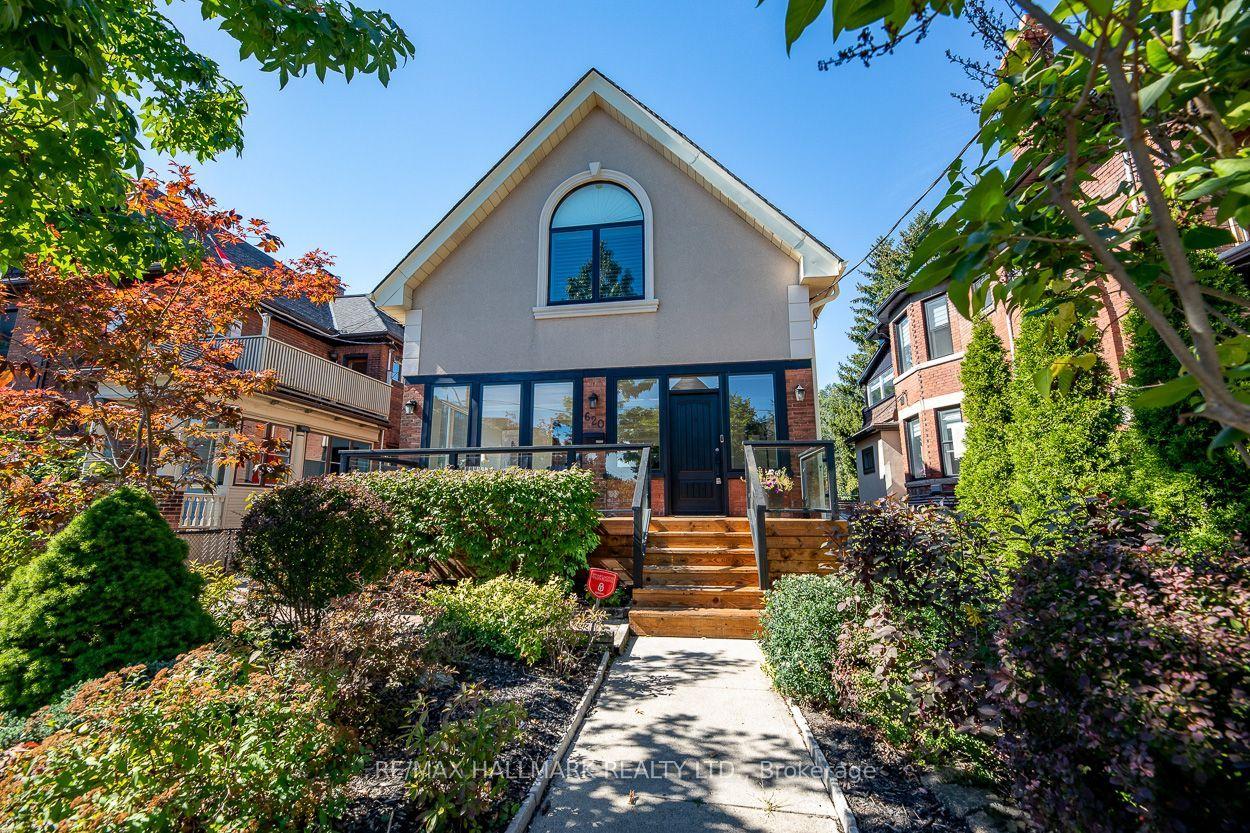
For Sale11 h ago
$2,335,000
Detached
est. $10,237/mo
620 Indian Road, High Park North
Toronto, ON
3+2 bd
4 ba
2,750
6
MLS# W13874780Re/Max Hallmark Realty Ltd.
WhatsApp Aman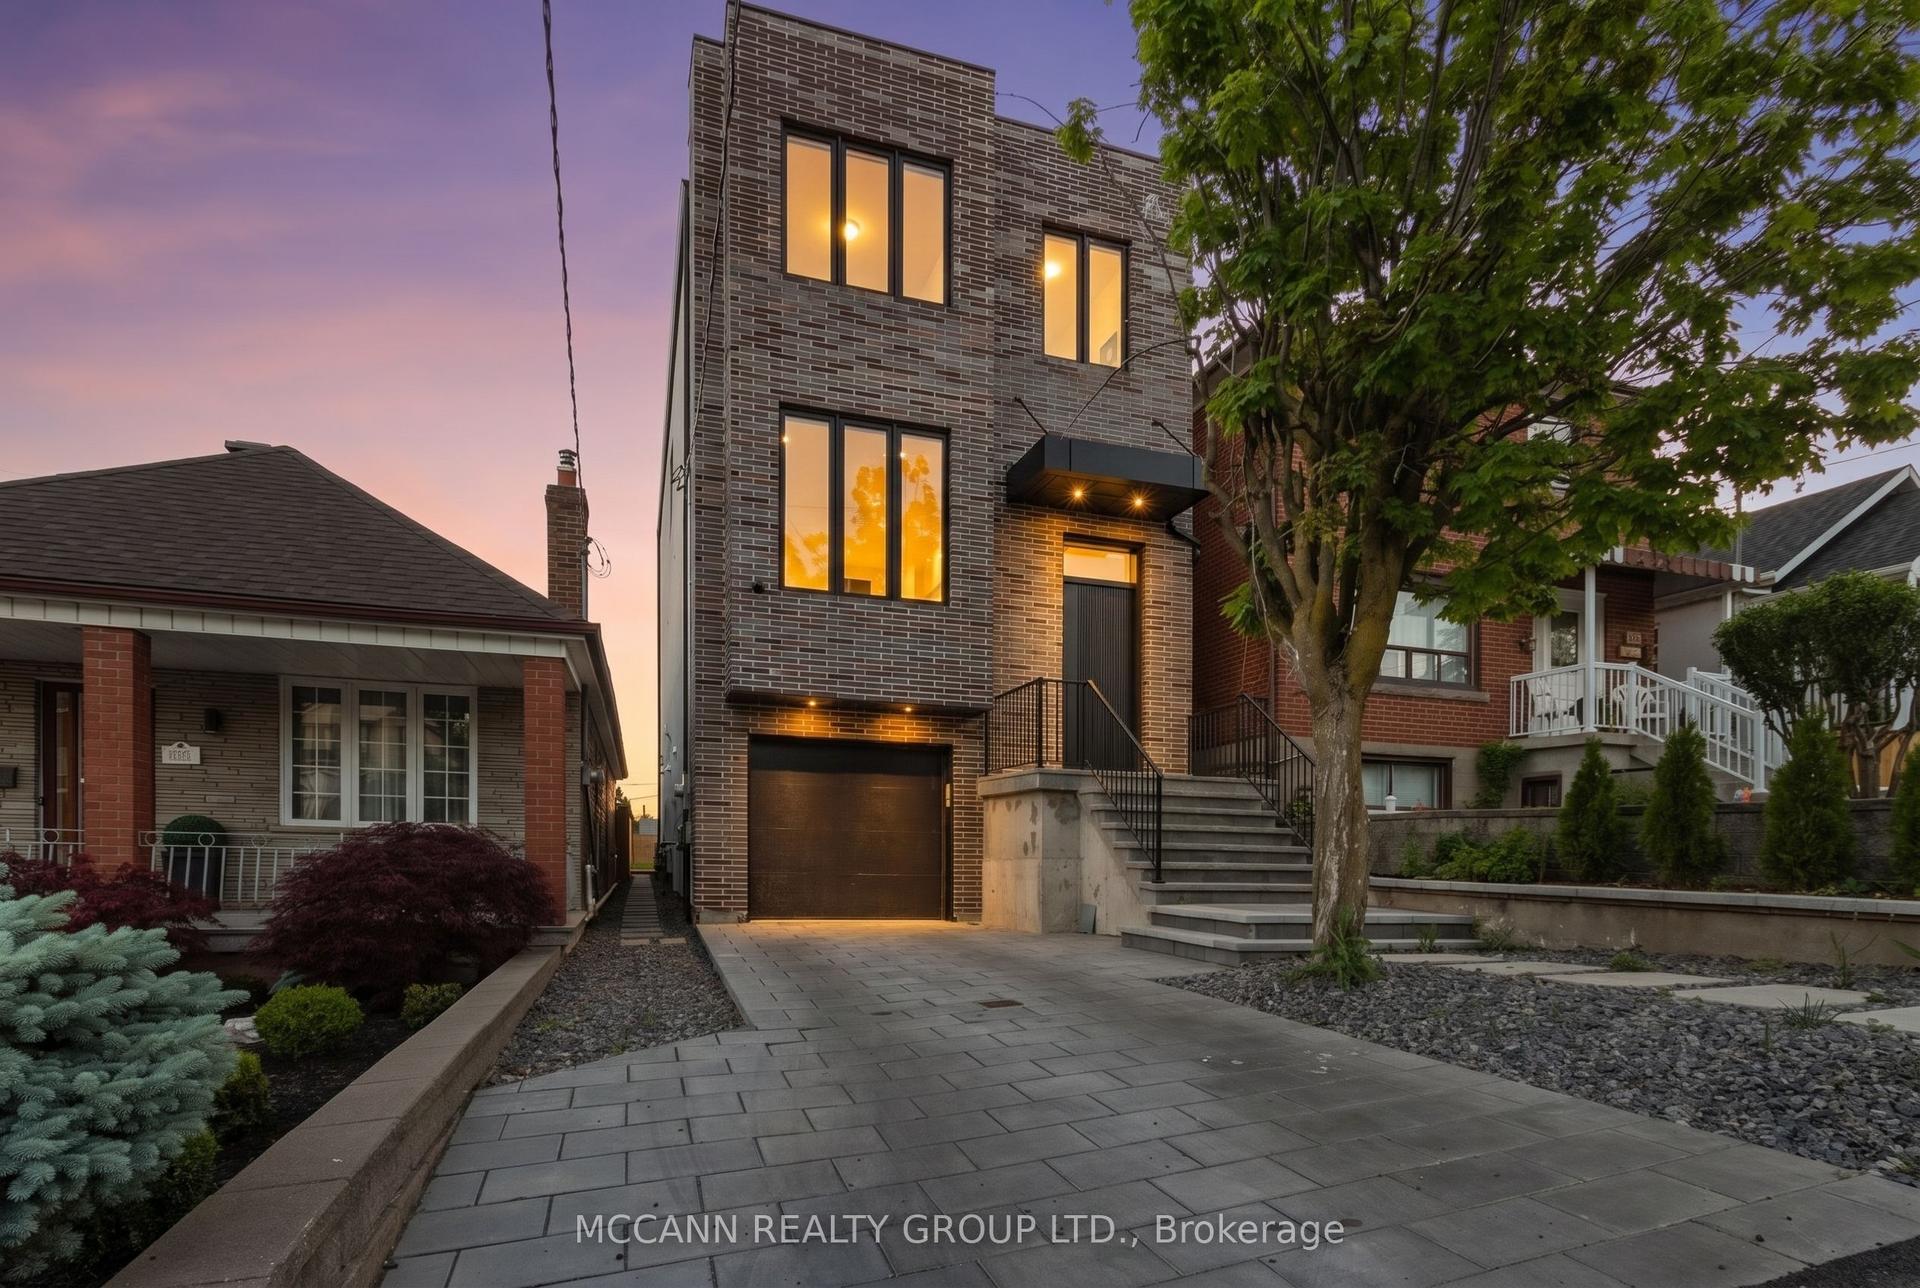
For Sale1 day ago
$2,199,999
Detached
est. $9,645/mo
526 Westmount Avenue, Oakwood Village
Toronto, ON
4+1 bd
5 ba
2,250
3
MLS# C13874028Mccann Realty Group Ltd.
WhatsApp Aman