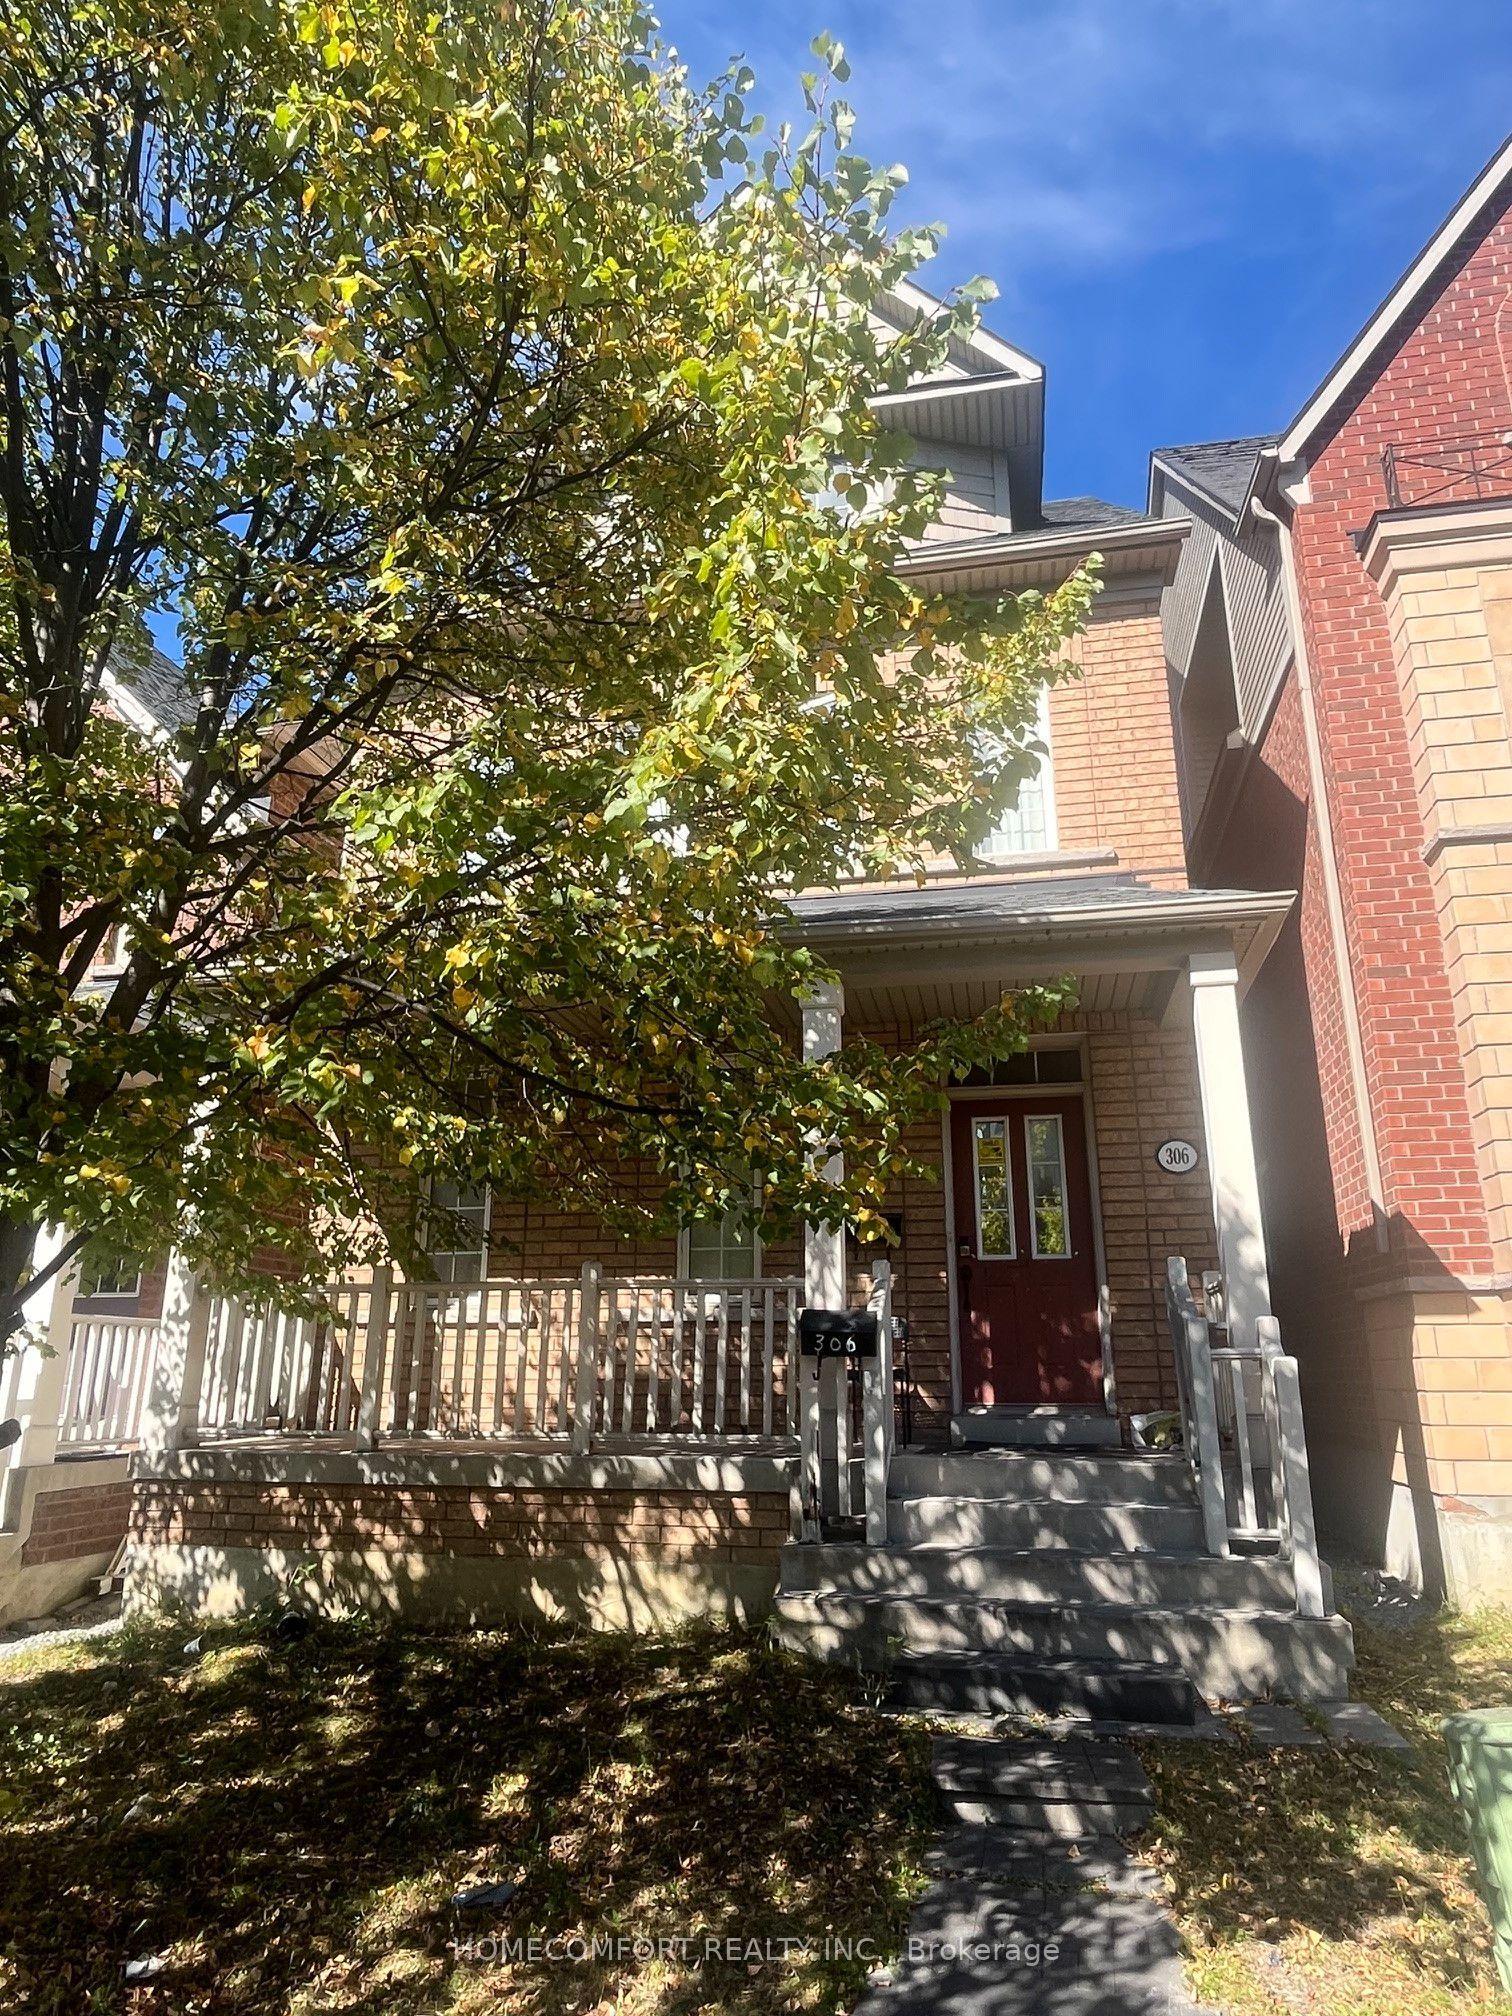
For Sale
Just Listed
Open House Thu 15–16:30
424 The Kingsway
Princess-Rosethorn, Toronto, ON
$1,978,000
3+1Bd
3Ba
1,750+sqft
8Parking
79.23 x 133 ftlot
$1130/sqft
DetachedMLS# W13873252Listed 2026-10-070 DOM
Heating
Water Heater
Cooling
Central Air
Basement
Finished
Just listed! New listings in Toronto often receive offers within the first week.
About this home
Welcome to 424 The Kingsway, an impressive, oversized ranch bungalow on an exceptional 79.23 x 133 south-facing lot in prestigious Princess Anne Manor! Well-maintained and move-in ready, this wonderful residence offers 3+1 bedrooms, 3 full bathrooms, grand principal rooms and an expansive finished lower level. The spacious main level includes a welcoming foyer with tile floors, crown moulding and a mirrored double coat closet, an expansive L-shaped living and dining room with hardwood floors, crown moulding, a wood-burning fireplace with stone surround, a massive picture window overlooking the front yard as well as a convenient walkout to the rear deck, an updated eat-in kitchen with tile floors, granite counters, stainless steel appliances, a double sink and plenty of cabinet space, an adjoining breakfast area with a large picture window overlooking the backyard and a walkout to the patio, three well-proportioned bedrooms with hardwood floors including a primary bedroom with a 3-piece ensuite, and a modern 4-piece family bathroom. The finished lower level offers a massive recreation room with hardwood floors, built-ins and a second wood-burning fireplace, an additional bedroom, a 3-piece bathroom, laundry room, a utility room and ample storage. Outside, the extra-wide, fully fenced south-facing backyard is beautifully framed by mature trees and shrubs, with a deck, patio and sweeping lawn providing space for children and pets to play, gardening and entertaining. An attached 2-car garage and wide private double driveway provide parking for 8 cars. Ideally located in central Etobicoke close to Princess Anne Park, Princess Margaret Park, St. George's Golf Club, Islington Golf Club, shopping at Thorncrest Plaza, Humbertown and Richview Plaza, excellent schools including St. Georges JS, John G Althouse MS and St. Gregory, TTC, Hwys 401/427 and Pearson Airport. A desirable bungalow on an extraordinary 79' wide property in the heart of Princess Anne Manor!
GarageWalkoutHardwoodFireplace
Rooms
Main Floor
| Foyer | 1.65 × 1.55 m | Double Closet Tile Floor Crown Moulding |
| Living Room | 6.68 × 3.96 m | Picture Window Fireplace Crown Moulding |
| Dining Room | 4.14 × 3.61 m | W/O To Deck Hardwood Floor Crown Moulding |
| Kitchen | 3.30 × 3.12 m | Stainless Steel Appl Granite Counters Family Size Kitchen |
| Breakfast | 4.34 × 2.13 m | Overlooks Backyard W/O To Patio Tile Floor |
| Primary Bedroom | 5.74 × 4.80 m | 3 Pc Ensuite Hardwood Floor Double Closet |
| Bedroom 2 | 4.17 × 3.99 m | Hardwood Floor Closet B/I Shelves |
| Bedroom 3 | 3.56 × 3.30 m | Hardwood Floor Window Closet |
Lower
| Recreation | 9.32 × 8.08 m | Fireplace Hardwood Floor Above Grade Window |
| Bedroom | 5.21 × 3.99 m | Hardwood Floor Above Grade Window Finished |
| Laundry | 4.17 × 3.76 m | Laundry Sink Vinyl Floor Above Grade Window |
| Utility Room | 4.80 × 4.62 m | B/I Shelves Concrete Floor Above Grade Window |
| Other | — |
Features
- Water Heater
- Storage
- Carpet Free
- Primary Bedroom - Main Floor
- Deck
- Finished
- Full
- Central Air
- Bungalow
Financials
Annual Taxes
$8,861
Estimated Rental Income
Entire property$3,200 – $4,800/mo
Rental yield1.9% – 2.9%
*Estimates based on comparable rentals in the area. Actual income may vary.
Market Data — Toronto
Days on market0 days
Buyer's MarketSeller's Market
Based on active listings in Toronto. Data updates daily.
Demographics — Toronto
Population
2,794,356
Avg Household Income
$102,000
Age Distribution
0-19
19%
20-34
24%
35-49
21%
50-64
19%
65+
17%
Ownership53% own · 47% rent
EnglishMandarinCantoneseTagalogTamil
Getting around
How walkable, bikeable, and transit-friendly this neighbourhood is.
77
/ 100
Walk Score
Very Walkable
63
/ 100
Transit Score
Good Transit
61
/ 100
Bike Score
Bikeable
Scores are estimates based on neighbourhood data and are for informational purposes only.
MLS® data courtesy of the Toronto Regional Real Estate Board (TRREB).
The information provided herein must only be used by consumers that have a bona fide interest in the purchase, sale, or lease of real estate and may not be used for any commercial purpose or any other purpose. Listing information is deemed reliable but is not guaranteed accurate by the Toronto Regional Real Estate Board, the listing brokerage, or this website. The trademarks REALTOR®, REALTORS® and the REALTOR® logo are controlled by The Canadian Real Estate Association (CREA) and identify real estate professionals who are members of CREA. MLS®, Multiple Listing Service®, and the associated logos are owned by CREA. Not intended to solicit properties currently listed for sale or buyers under contract.
You may also like
More homes in Toronto
Hand-picked listings with a similar price range and style.
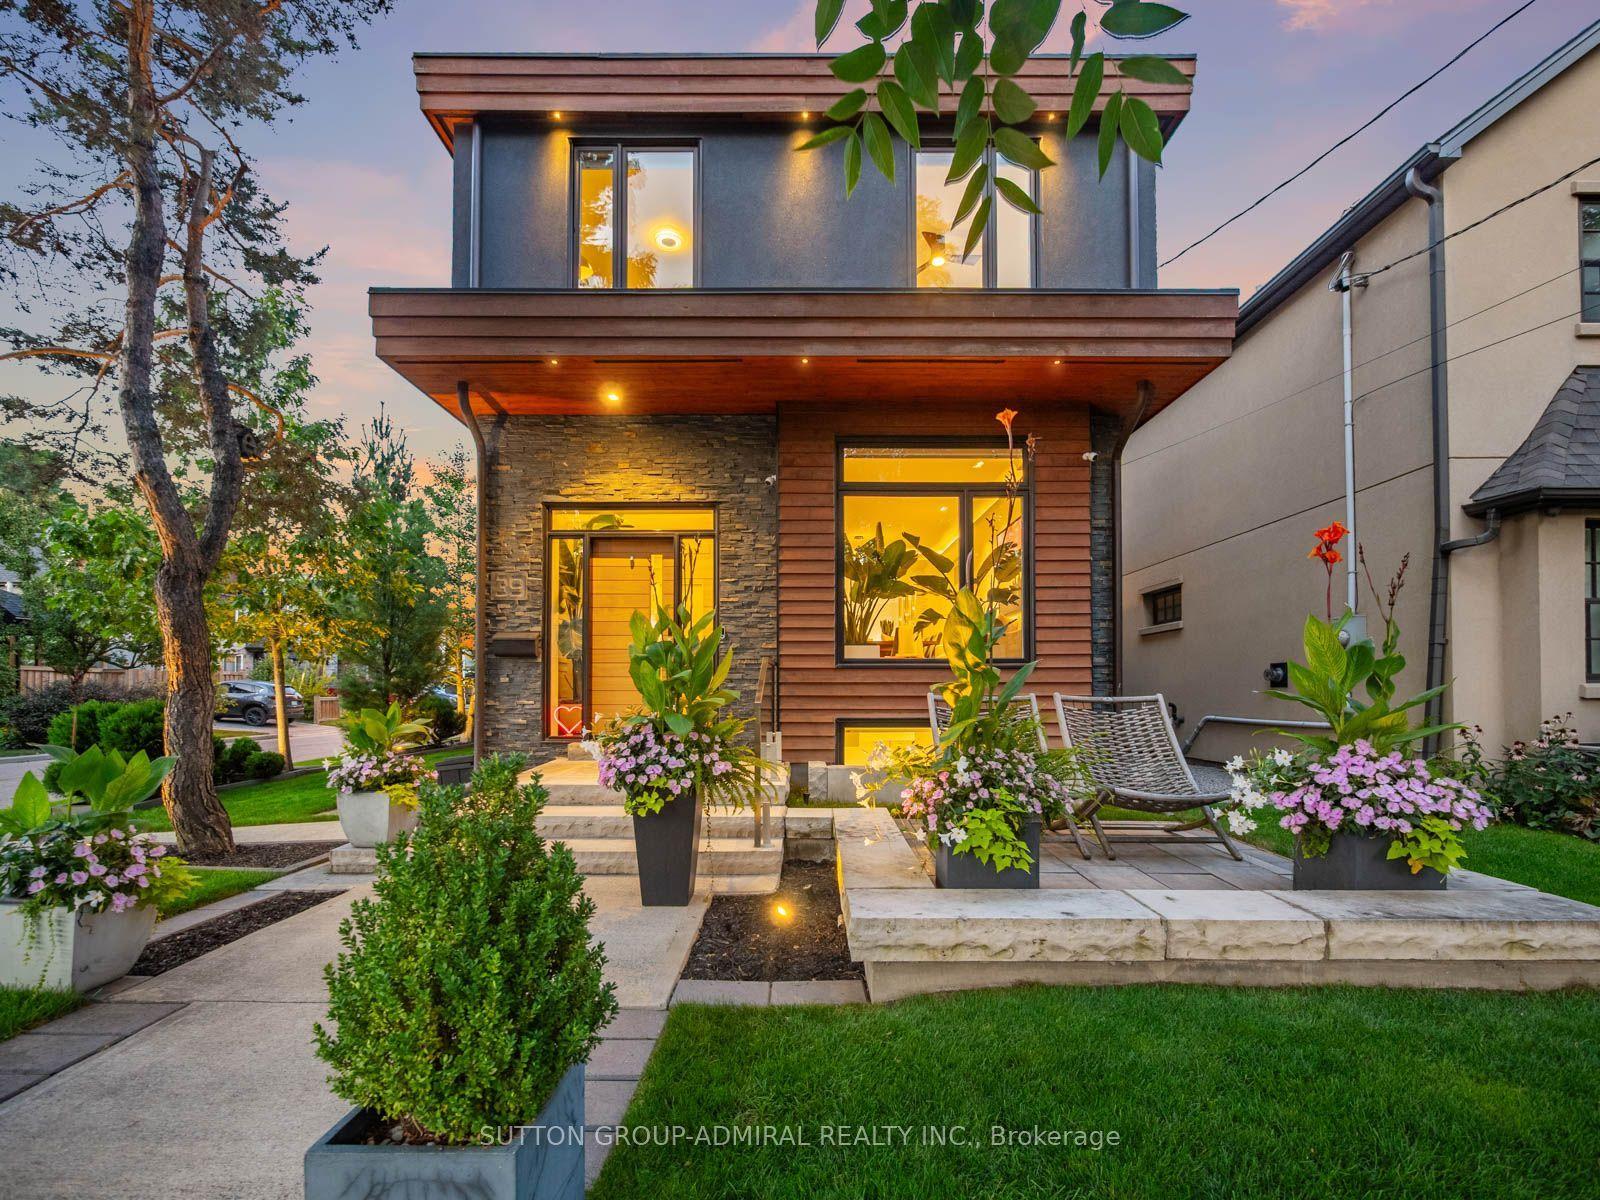
For Sale7 days ago
$1,789,000
Detached
est. $7,843/mo
39 Red Deer Avenue, Birchcliffe-Cliffside
Toronto, ON
4+1 bd
4 ba
2,250
2
MLS# E13843350Sutton Group-Admiral Realty Inc.
WhatsApp Aman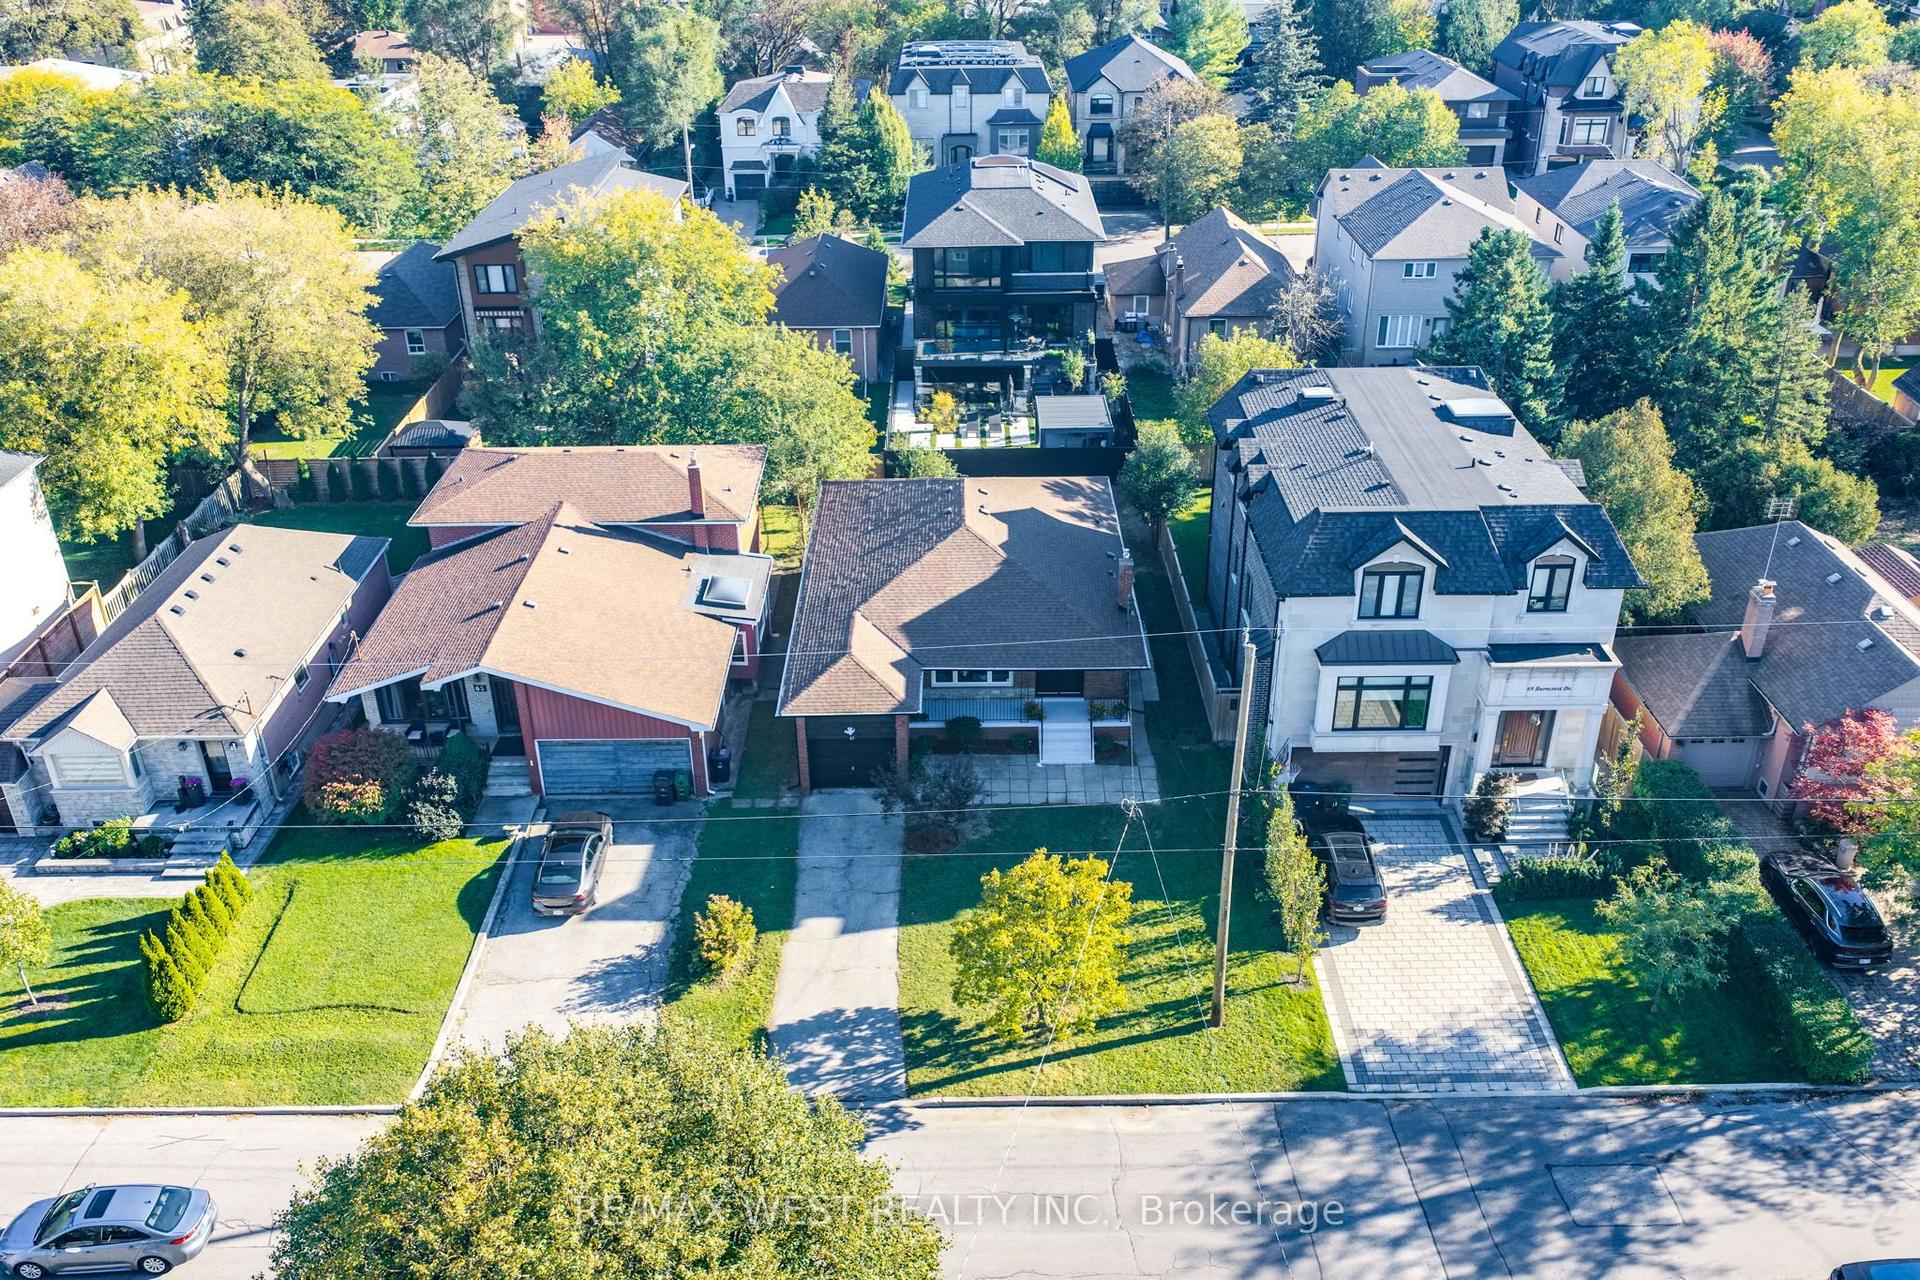
For Sale1 day ago
$1,885,000
Detached
est. $8,264/mo
67 Burncrest Drive, Bedford Park-Nortown
Toronto, ON
4+3 bd
4 ba
1,750
3
MLS# C13865000Re/Max West Realty Inc.
WhatsApp Aman