For Lease
200 The Bridle Path
Bridle Path-Sunnybrook-York Mills, Toronto, ON
$14,900
4+1Bd
6Ba
4,250+sqft
6Parking
$4/sqft
DetachedMLS# C13607214Listed 2026-07-2757 DOM
Cooling
Central Air
Basement
Finished
On the market for 57 days — longer than average. The seller may be open to negotiation.
About this home
Nestled within the serene and unique Sunnybrook Park setting, this property offers an exceptional living experience. As you step into the foyer, you will be greeted by soaring ceilings, creating an impressive entrance. The neighborhood boasts prestigious amenities, including the Granite Club, renowned private schools such as Crestwood, Crescent School, Havergal College, and the Toronto French School, along with proximity to York University. For public education, St. Andrew JHS and York Mills Collegiate are nearby. Enjoy leisurely walks through Edwards Gardens, Sunnybrook Park and the tranquil pathways, all while being conveniently close to Don Mills Shopping, the DVP, and Highway 401.This charming residence features a French garden with a newly fenced yard. The recent renovations include brand-new windows, window coverings, and appliances. Inside, the primary room boasts His & Her walk-in closets, while the split bedrooms offer privacy. The generous hallway leads to additional bedrooms and a spacious recreation room. This remarkable residence combines quiet living with unparalleled convenience- a true gem in the heart of Toronto.
Rooms
Second Floor
| Primary Bedroom | 8.75 × 3.91 m | 5 Pc Ensuite South View His and Hers Closets |
| Bedroom 2 | 4.46 × 3.43 m | Semi Ensuite Large Window Double Closet |
| Bedroom 3 | 3.88 × 3.66 m | 3 Pc Ensuite Large Window W/O To Balcony |
| Bedroom 4 | 4.35 × 3.86 m | 3 Pc Ensuite Large Window Double Closet |
Basement
| Bedroom | 8.24 × 3.60 m | Fireplace Window |
| Recreation | 9.76 × 7.50 m | Fireplace B/I Shelves |
Other
| Foyer | 3.00 × 3.57 m | Large Window South View Circular Oak Stairs |
| Living Room | 6.37 × 4.88 m | Large Window Overlooks Backyard |
| Dining Room | 3.50 × 3.70 m | Large Window Overlooks Backyard Circular Room |
| Study | 3.26 × 3.47 m | B/I Bookcase Overlooks Frontyard Large Window |
| Family Room | 4.26 × 6.96 m | Overlooks Garden Fireplace B/I Shelves |
| Kitchen | 6.72 × 5.09 m | Modern Kitchen Overlooks Garden B/I Appliances |
Features
- Auto Garage Door Remote
- Built-In Oven
- In-Law Capability
- Storage
- Storage Area Lockers
- Finished
- Central Air
- 2-Storey
Financials
Estimated Rental Income
Entire property$4,000 – $6,500/mo
Basement apartment$1,800 – $2,500/mo
Rental yield322.1% – 523.5%
*Estimates based on comparable rentals in the area. Actual income may vary.
Market Data — Toronto
Days on market57 days
Buyer's MarketSeller's Market
Based on active listings in Toronto. Data updates daily.
Demographics — Toronto
Population
2,794,356
Avg Household Income
$102,000
Age Distribution
0-19
19%
20-34
24%
35-49
21%
50-64
19%
65+
17%
Ownership53% own · 47% rent
EnglishMandarinCantoneseTagalogTamil
Other rentals like this
Similar rentals in Toronto
Same property type, similar price, similar size — currently for rent.
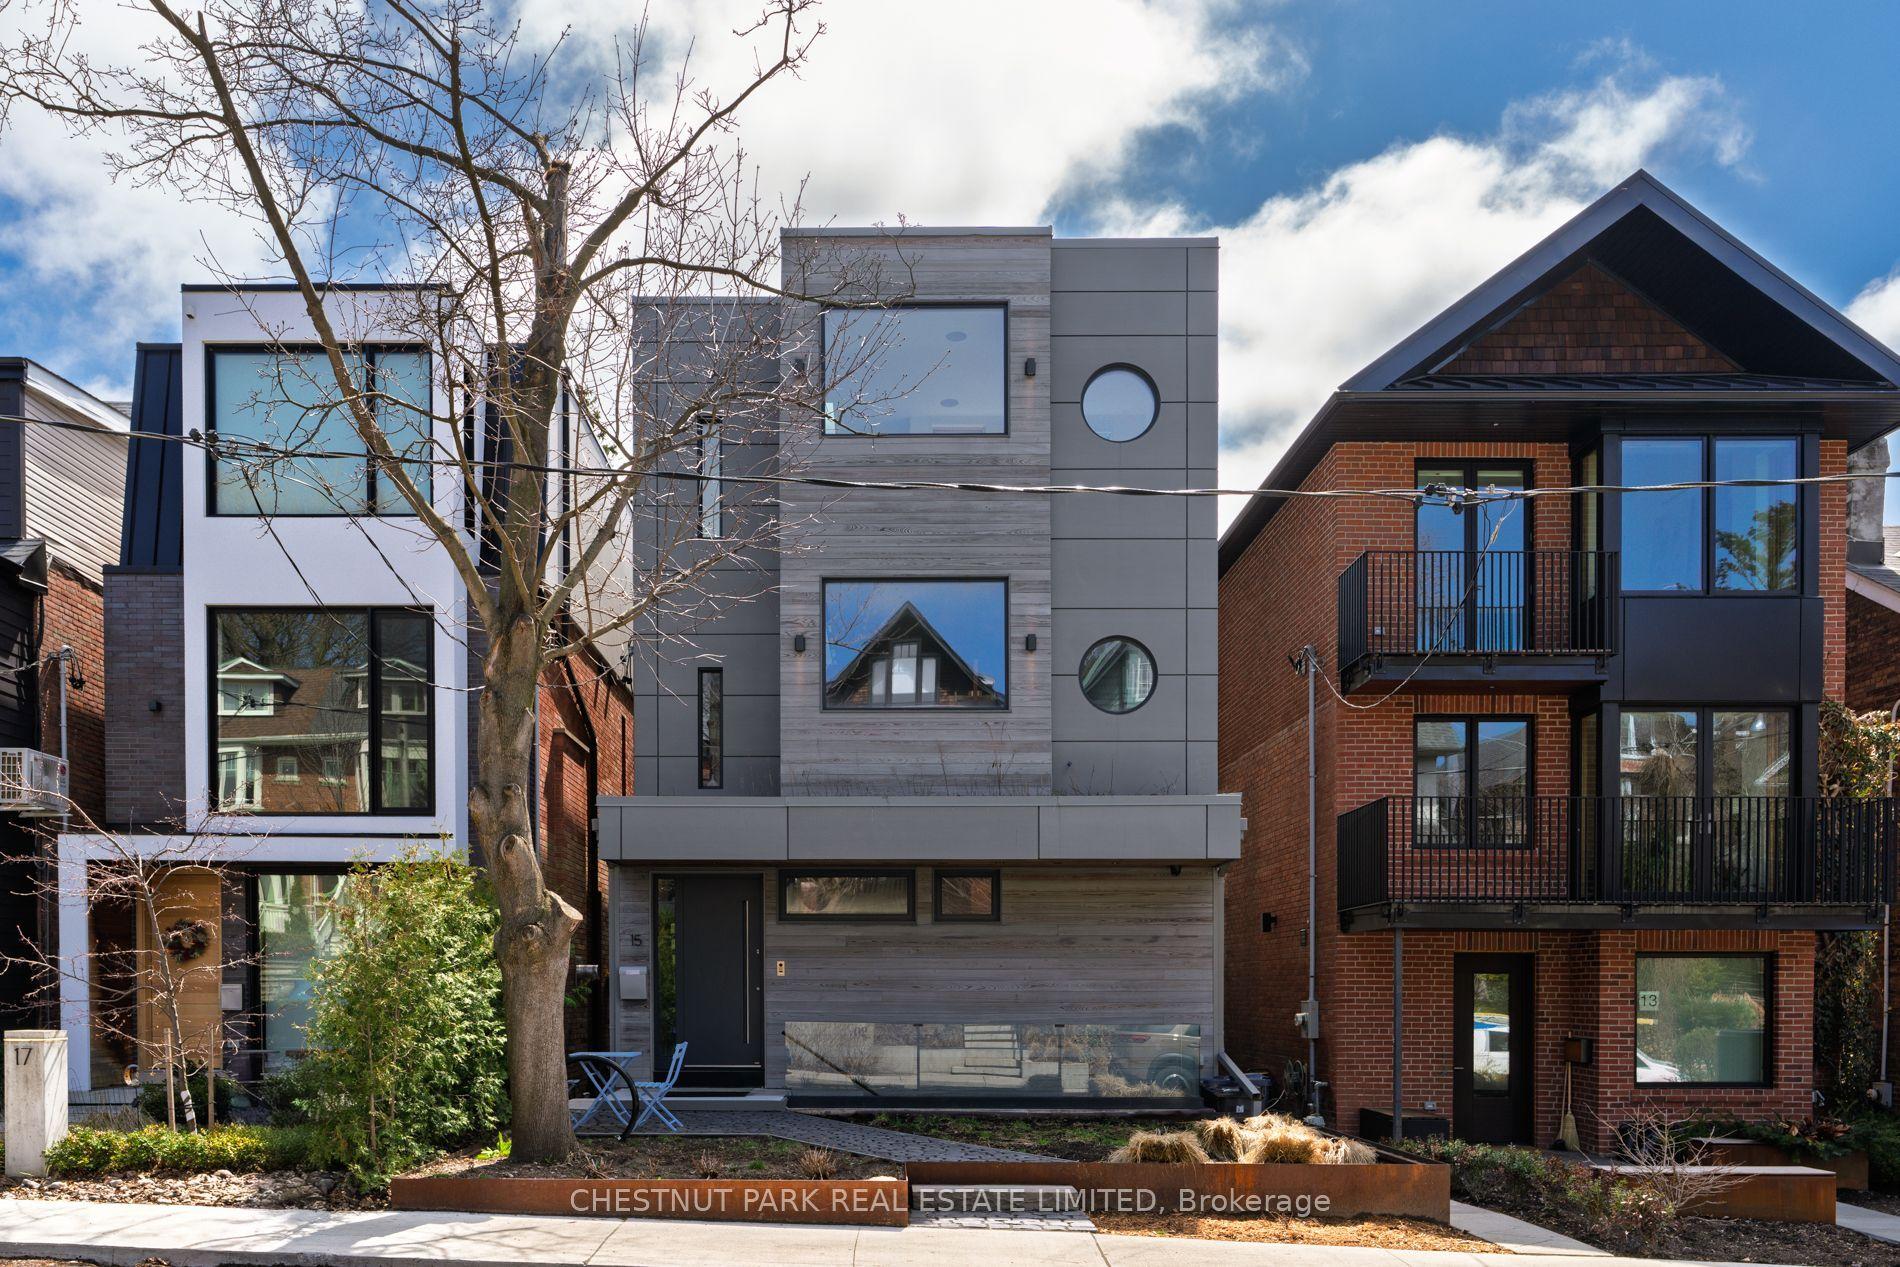
For Lease22 days ago
$15,000
Detached
15 Albemarle Avenue, North Riverdale
Toronto, ON
3+1 bd
5 ba
4,250
5
MLS# E13728644Chestnut Park Real Estate Limited
WhatsApp Aman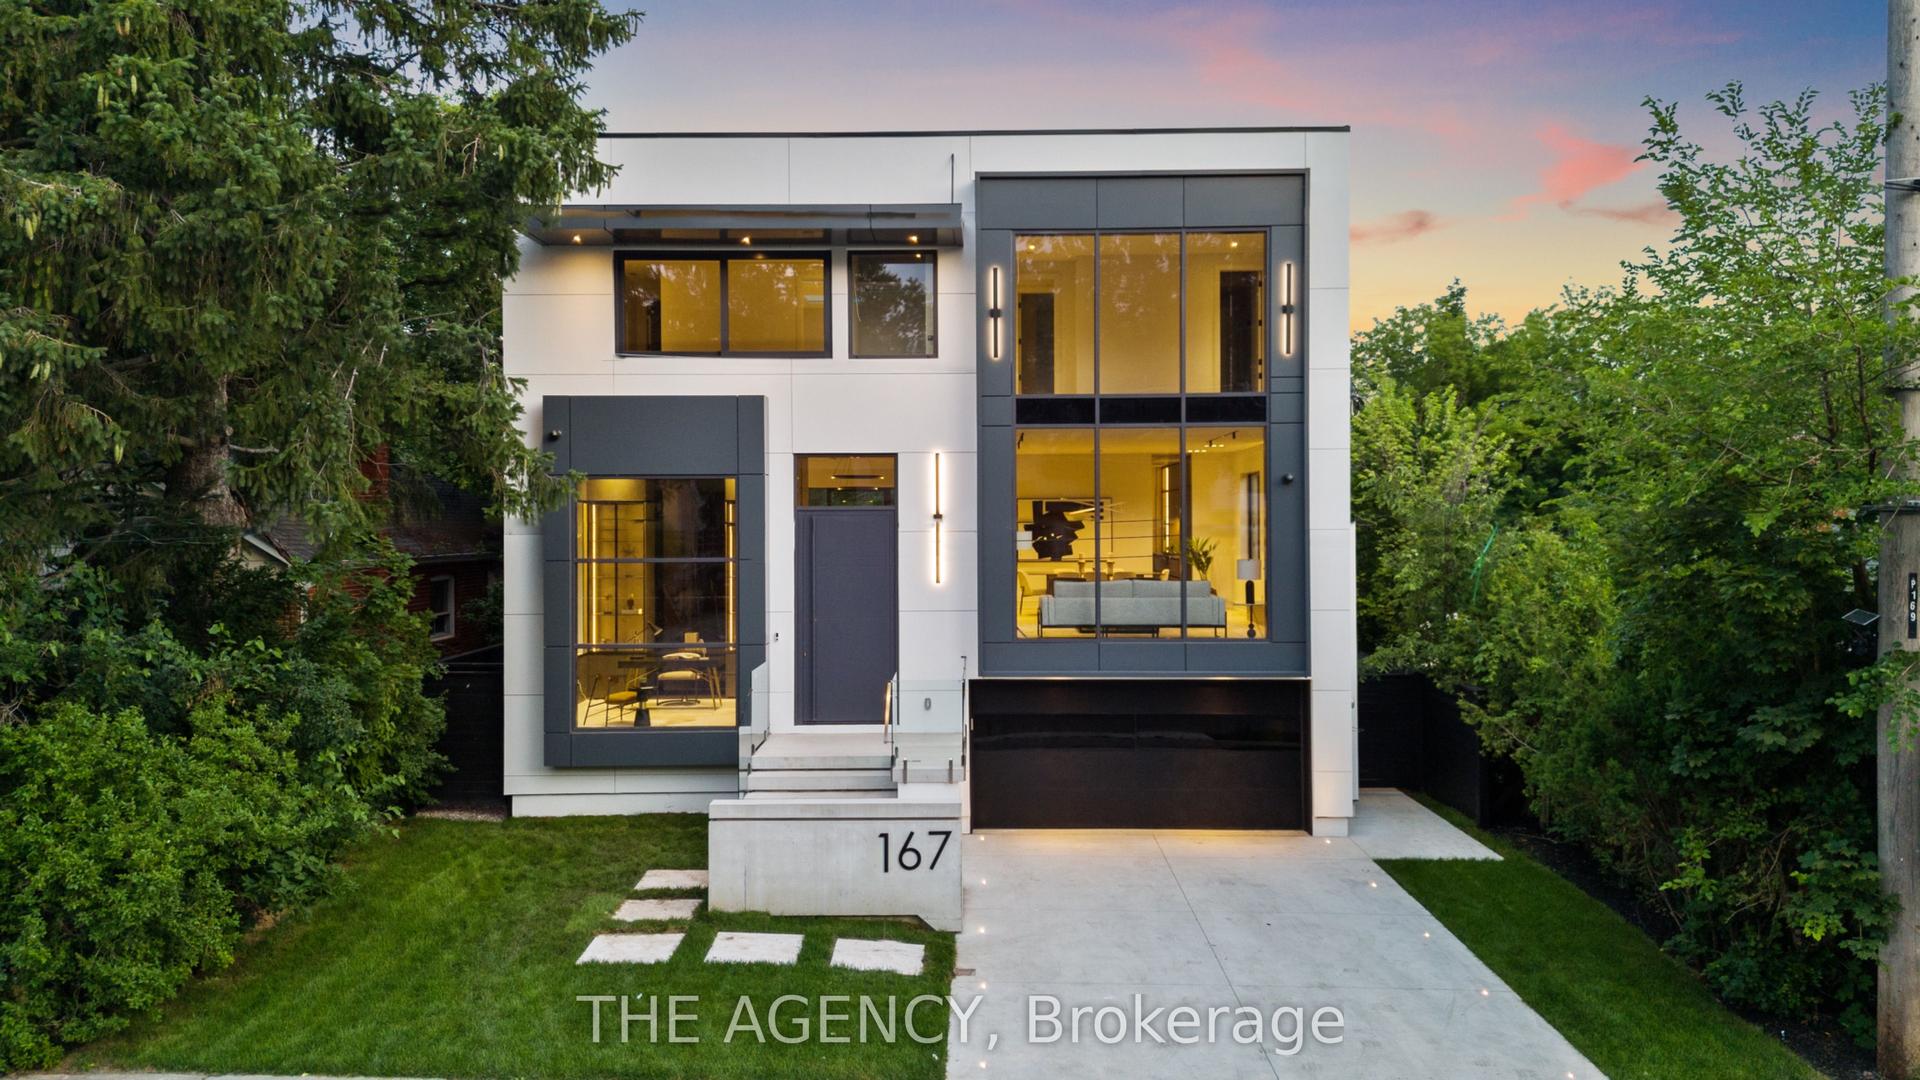
For Lease1 day ago
$12,500
Detached
167 Harlandale Avenue, Lansing-Westgate
Toronto, ON
4+1 bd
6 ba
4,250
6
MLS# C13809260The Agency
WhatsApp Aman

Getting around
How walkable, bikeable, and transit-friendly this neighbourhood is.
72
/ 100
Walk Score
Very Walkable
66
/ 100
Transit Score
Good Transit
64
/ 100
Bike Score
Bikeable
Scores are estimates based on neighbourhood data and are for informational purposes only.
MLS® data courtesy of the Toronto Regional Real Estate Board (TRREB).
The information provided herein must only be used by consumers that have a bona fide interest in the purchase, sale, or lease of real estate and may not be used for any commercial purpose or any other purpose. Listing information is deemed reliable but is not guaranteed accurate by the Toronto Regional Real Estate Board, the listing brokerage, or this website. The trademarks REALTOR®, REALTORS® and the REALTOR® logo are controlled by The Canadian Real Estate Association (CREA) and identify real estate professionals who are members of CREA. MLS®, Multiple Listing Service®, and the associated logos are owned by CREA. Not intended to solicit properties currently listed for sale or buyers under contract.