For Lease
101 Garfield Avenue
Rosedale-Moore Park, Toronto, ON
$11,995
4+2Bd
4Ba
2,750+sqft
6Parking
$4/sqft
DetachedMLS# C13735646Listed 2026-09-0212 DOM
Cooling
Central Air
Basement
Finished
About this home
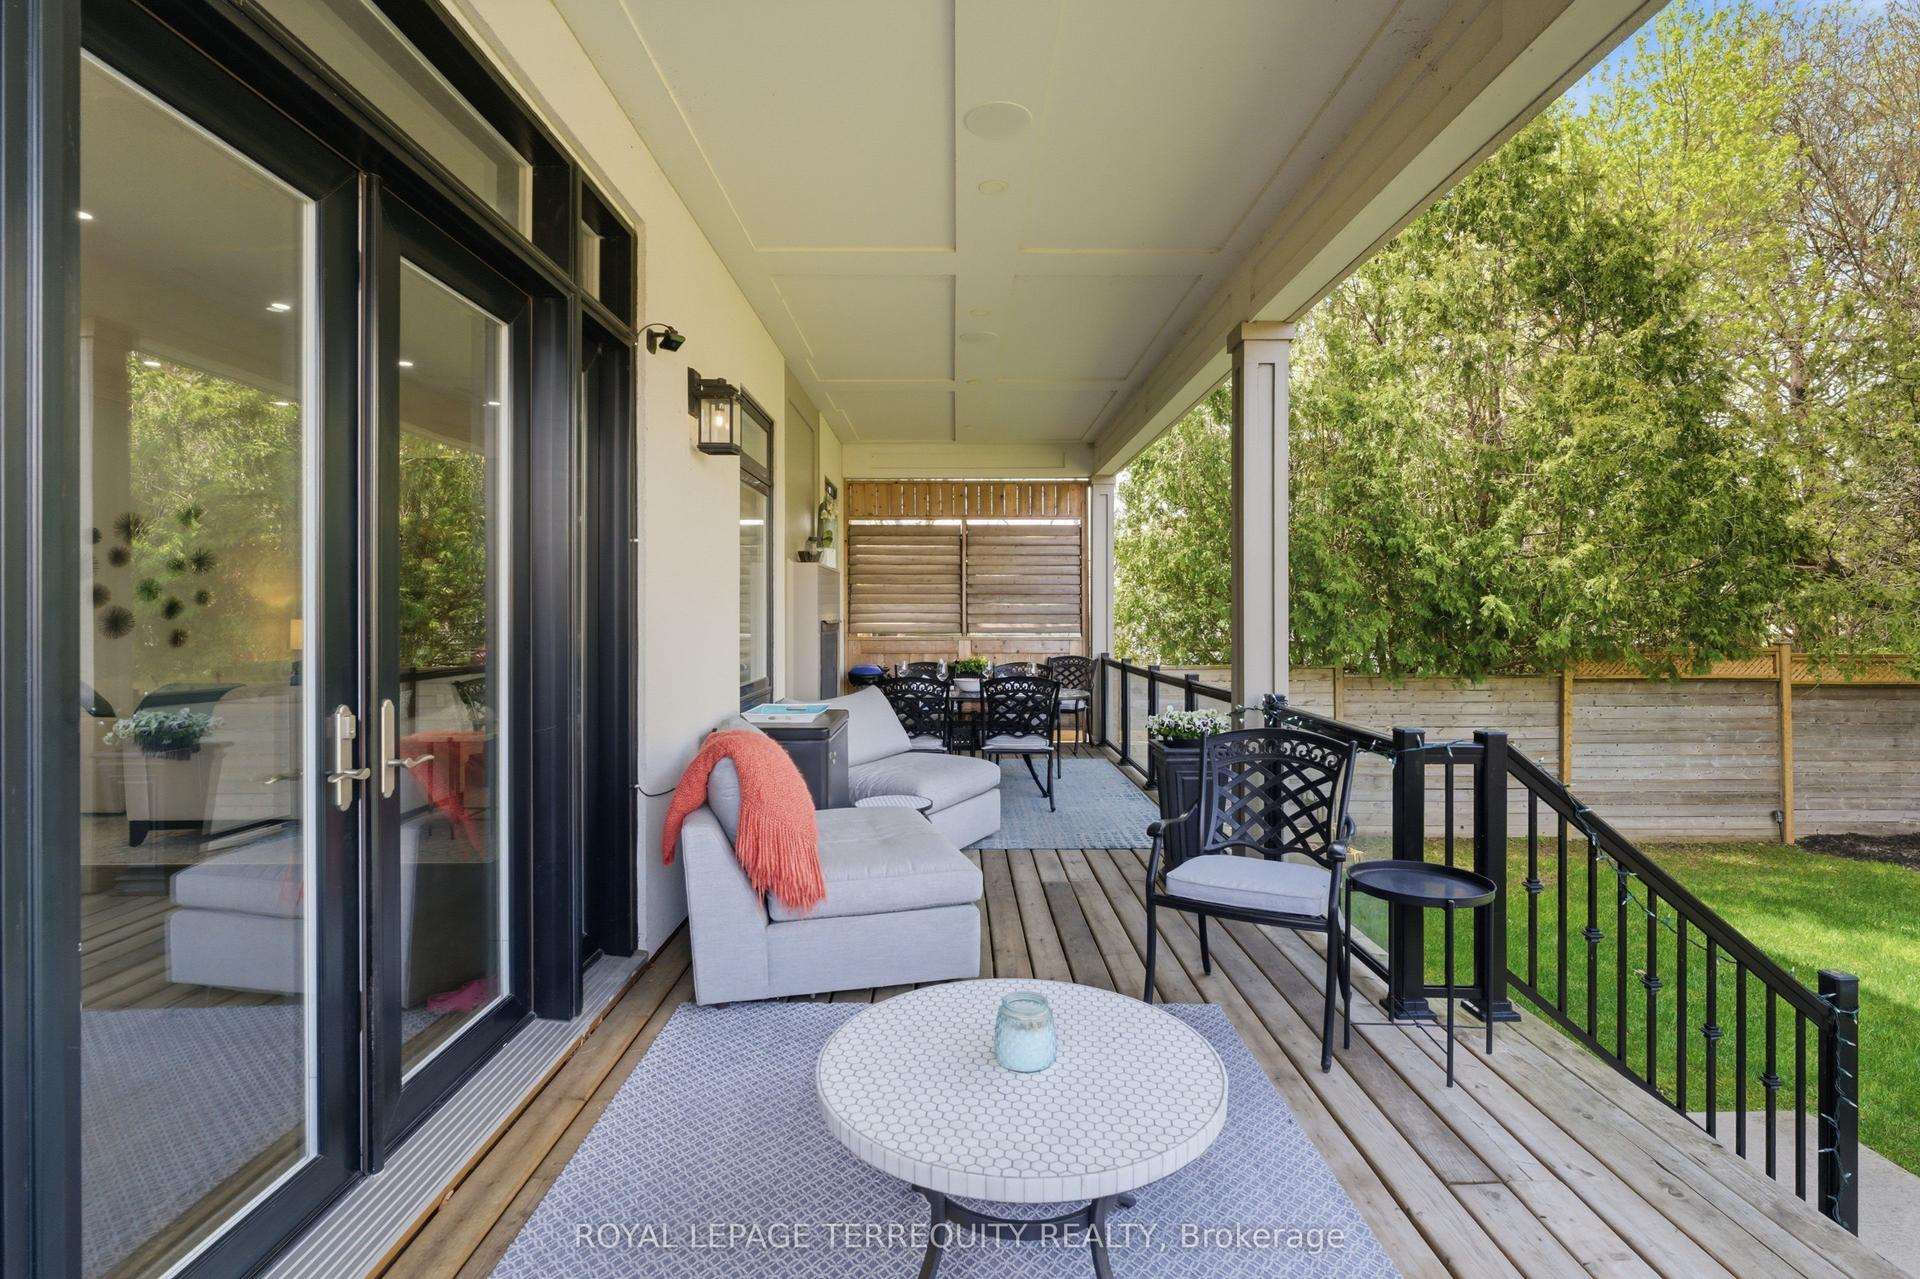
Set on one of Moore Park's most desirable streets, this renovated centre-hall family home provides exceptional space, character, and functionality. Situated on a south-facing lot, the home is filled with an abundance of natural light throughout the day. The main floor features a welcoming centre hall, elegant formal living and dining rooms, renovated kitchen with a separate breakfast nook, a powder room and a spacious family room with a gas fireplace, built in cabinetry and a walkout to a covered deck overlooking the beautifully landscaped and fully fenced backyard-perfect for entertaining or relaxing. The second level offers four bedrooms, including a spacious primary suite with two walk-in closets and a beautifully renovated ensuite bath featuring a luxurious soaker tub and separate walk-in shower. Three additional bedrooms, with plenty of closet space and a renovated bathroom provide plenty of space for families. The finished lower level adds an impressive 1,458 sq. ft. of additional living space, with a rec room, home office and gym, laundry and a large pantry/ storage area along with two additional bedrooms and a full bathroom. With 2,790 sq. ft. above grade plus the generous lower level, there is room for everyone to live, work, and entertain comfortably. Extras include- High end Miele appliances, central air conditioning, sprinkler system, hardwood flooring, closet organizers, custom wallpaper feature walls in the bedrooms & high end Dornbracht fixtures and recently renovated upstairs bathrooms. A two-car garage and private driveway with a gate, provide ample parking, adding to the convenience of this exceptional family home in one of Toronto's most sought-after neighbourhoods in the coveted Whitney School district on a quiet tree lined street. See virtual tour for interior photos.
GarageRenovatedWalkoutHardwoodFireplace
Rooms
Main Floor
| Room | 5.23 × 2.31 m | 2 Pc Bath Hardwood Floor Wainscoting |
| Foyer | 5.23 × 2.31 m | Wainscoting 2 Pc Bath |
| Living Room | 8.18 × 3.86 m | Hardwood Floor W/W Fireplace Bay Window |
| Dining Room | 5.03 × 4.04 m | Hardwood Floor Coffered Ceiling(s) Bay Window |
| Kitchen | 3.35 × 3.58 m | Granite Counters Stainless Steel Appl Tile Floor |
| Breakfast | 2.87 × 3.23 m | B/I Desk Picture Window Tile Floor |
| Family Room | 4.83 × 4.06 m | Gas Fireplace W/O To Deck Overlooks Garden |
Second Floor
| Primary Bedroom | 4.83 × 4.50 m | 4 Pc Ensuite Walk-In Closet(s) Overlooks Backyard |
| Bedroom 2 | 4.37 × 4.01 m | Hardwood Floor Crown Moulding Closet |
| Bedroom 3 | 3.20 × 3.86 m | Hardwood Floor Crown Moulding Closet |
| Bedroom 4 | 3.30 × 3.86 m | Hardwood Floor Crown Moulding Closet |
Lower
| Recreation | 4.34 × 3.81 m | 4 Pc Bath Pot Lights Window |
| Bedroom | 3.66 × 3.73 m | Window Hardwood Floor Closet |
| Bedroom 2 | 3.40 × 3.02 m | Window Hardwood Floor Cedar Closet(s) |
| Family Room | 4.70 × 3.94 m | B/I Shelves Hardwood Floor Window |
| Laundry | 2.54 × 2.34 m | Window Laundry Sink |
| Pantry | 3.15 × 2.74 m | Window Undermount Sink B/I Shelves |
Other
| Room | — | |
| Room | — |
Features
- Carpet Free
- Landscaped
- Lawn Sprinkler System
- Deck
- Security Gate
- Finished
- Central Air
- 2-Storey
Financials
Estimated Rental Income
Entire property$4,000 – $6,500/mo
Rental yield400.2% – 650.3%
*Estimates based on comparable rentals in the area. Actual income may vary.
Market Data — Toronto
Days on market12 days
Buyer's MarketSeller's Market
Based on active listings in Toronto. Data updates daily.
Demographics — Toronto
Population
2,794,356
Avg Household Income
$102,000
Age Distribution
0-19
19%
20-34
24%
35-49
21%
50-64
19%
65+
17%
Ownership53% own · 47% rent
EnglishMandarinCantoneseTagalogTamil
Other rentals like this
Similar rentals in Toronto
Same property type, similar price, similar size — currently for rent.
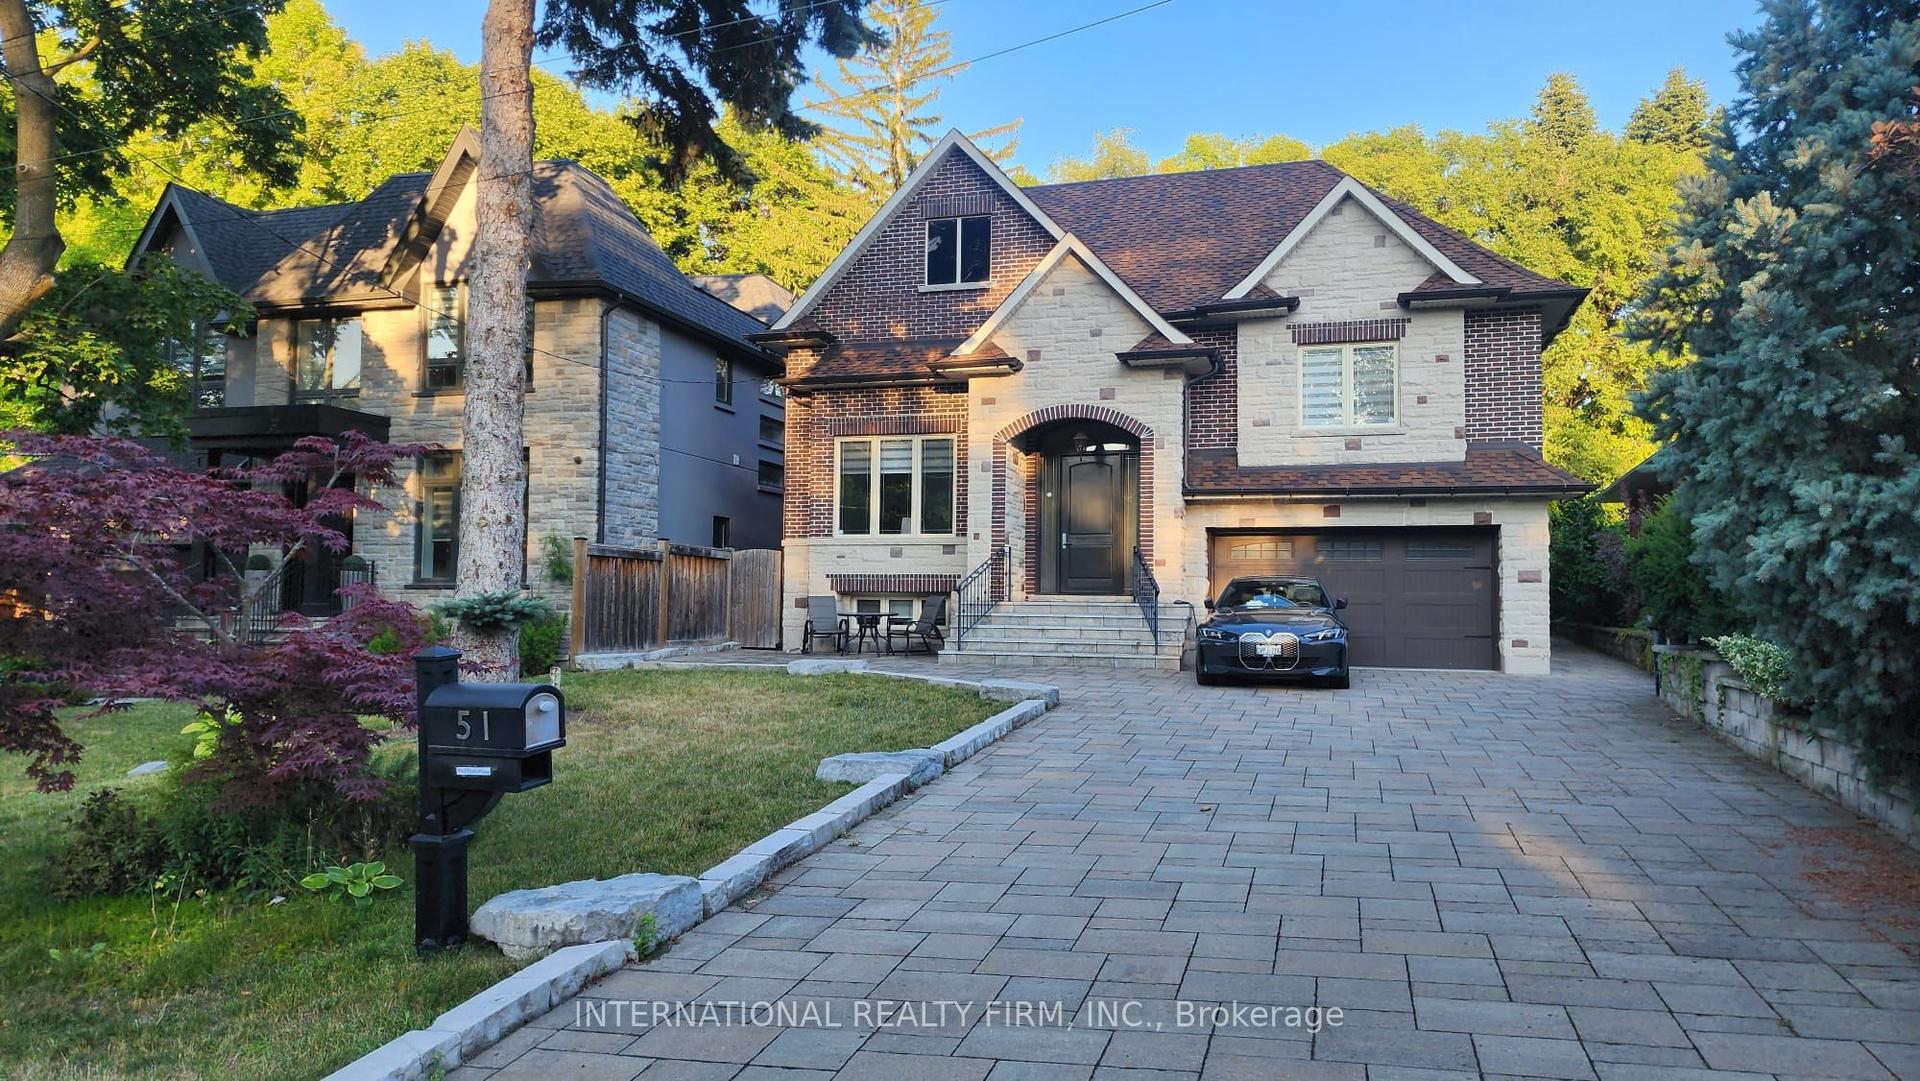
For Lease1 year ago
$10,700
Detached
51 Kirk Bradden Road E, Stonegate-Queensway
Toronto, ON
3+3 bd
4 ba
2,250
8
MLS# W12404977International Realty Firm, Inc.
WhatsApp Aman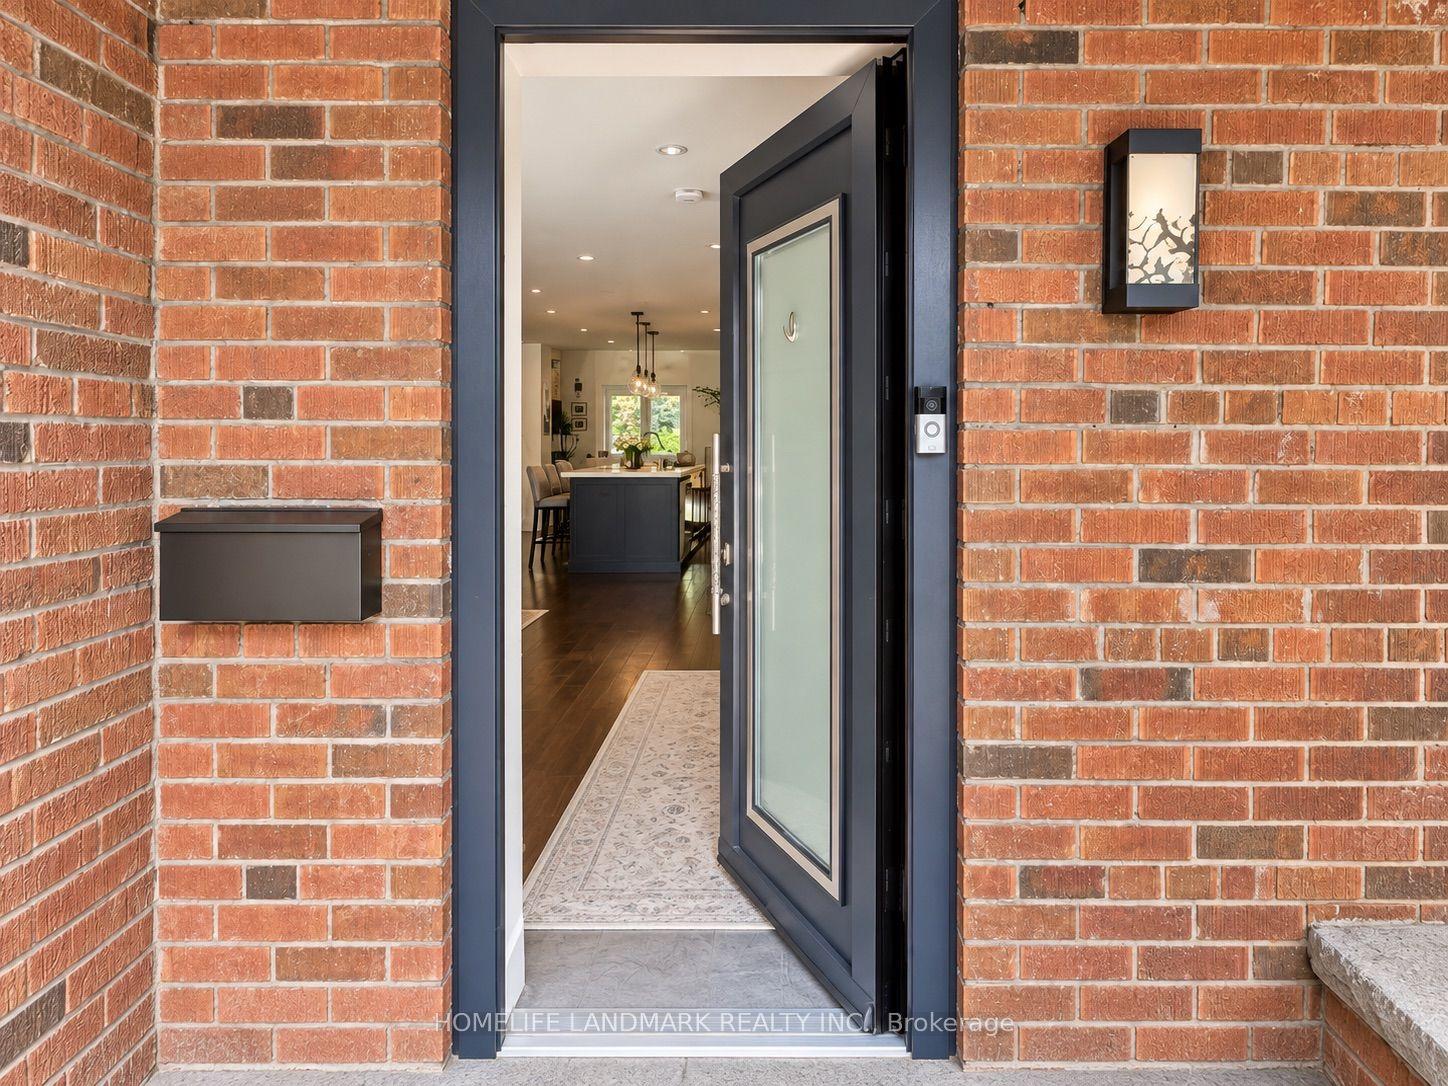
For Lease4 days ago
$11,495
Detached
15 Jean Street, Rosedale-Moore Park
Toronto, ON
4+1 bd
6 ba
1,750
2
MLS# C13771938Homelife Landmark Realty Inc.
WhatsApp Aman
Getting around
How walkable, bikeable, and transit-friendly this neighbourhood is.
73
/ 100
Walk Score
Very Walkable
59
/ 100
Transit Score
Good Transit
73
/ 100
Bike Score
Very Bikeable
Scores are estimates based on neighbourhood data and are for informational purposes only.
MLS® data courtesy of the Toronto Regional Real Estate Board (TRREB).
The information provided herein must only be used by consumers that have a bona fide interest in the purchase, sale, or lease of real estate and may not be used for any commercial purpose or any other purpose. Listing information is deemed reliable but is not guaranteed accurate by the Toronto Regional Real Estate Board, the listing brokerage, or this website. The trademarks REALTOR®, REALTORS® and the REALTOR® logo are controlled by The Canadian Real Estate Association (CREA) and identify real estate professionals who are members of CREA. MLS®, Multiple Listing Service®, and the associated logos are owned by CREA. Not intended to solicit properties currently listed for sale or buyers under contract.