For Sale
Just Listed
500 Doris Avenue TH1 #TH1
Willowdale East, Toronto, ON
$1,888,000
3+1Bd
3Ba
2,375+sqft
3Parking
$795/sqft
Condo TownMLS# C13607274Listed 2026-07-271 DOM
Cooling
Central Vacuum
Just listed! New listings in Toronto often receive offers within the first week.
About this home
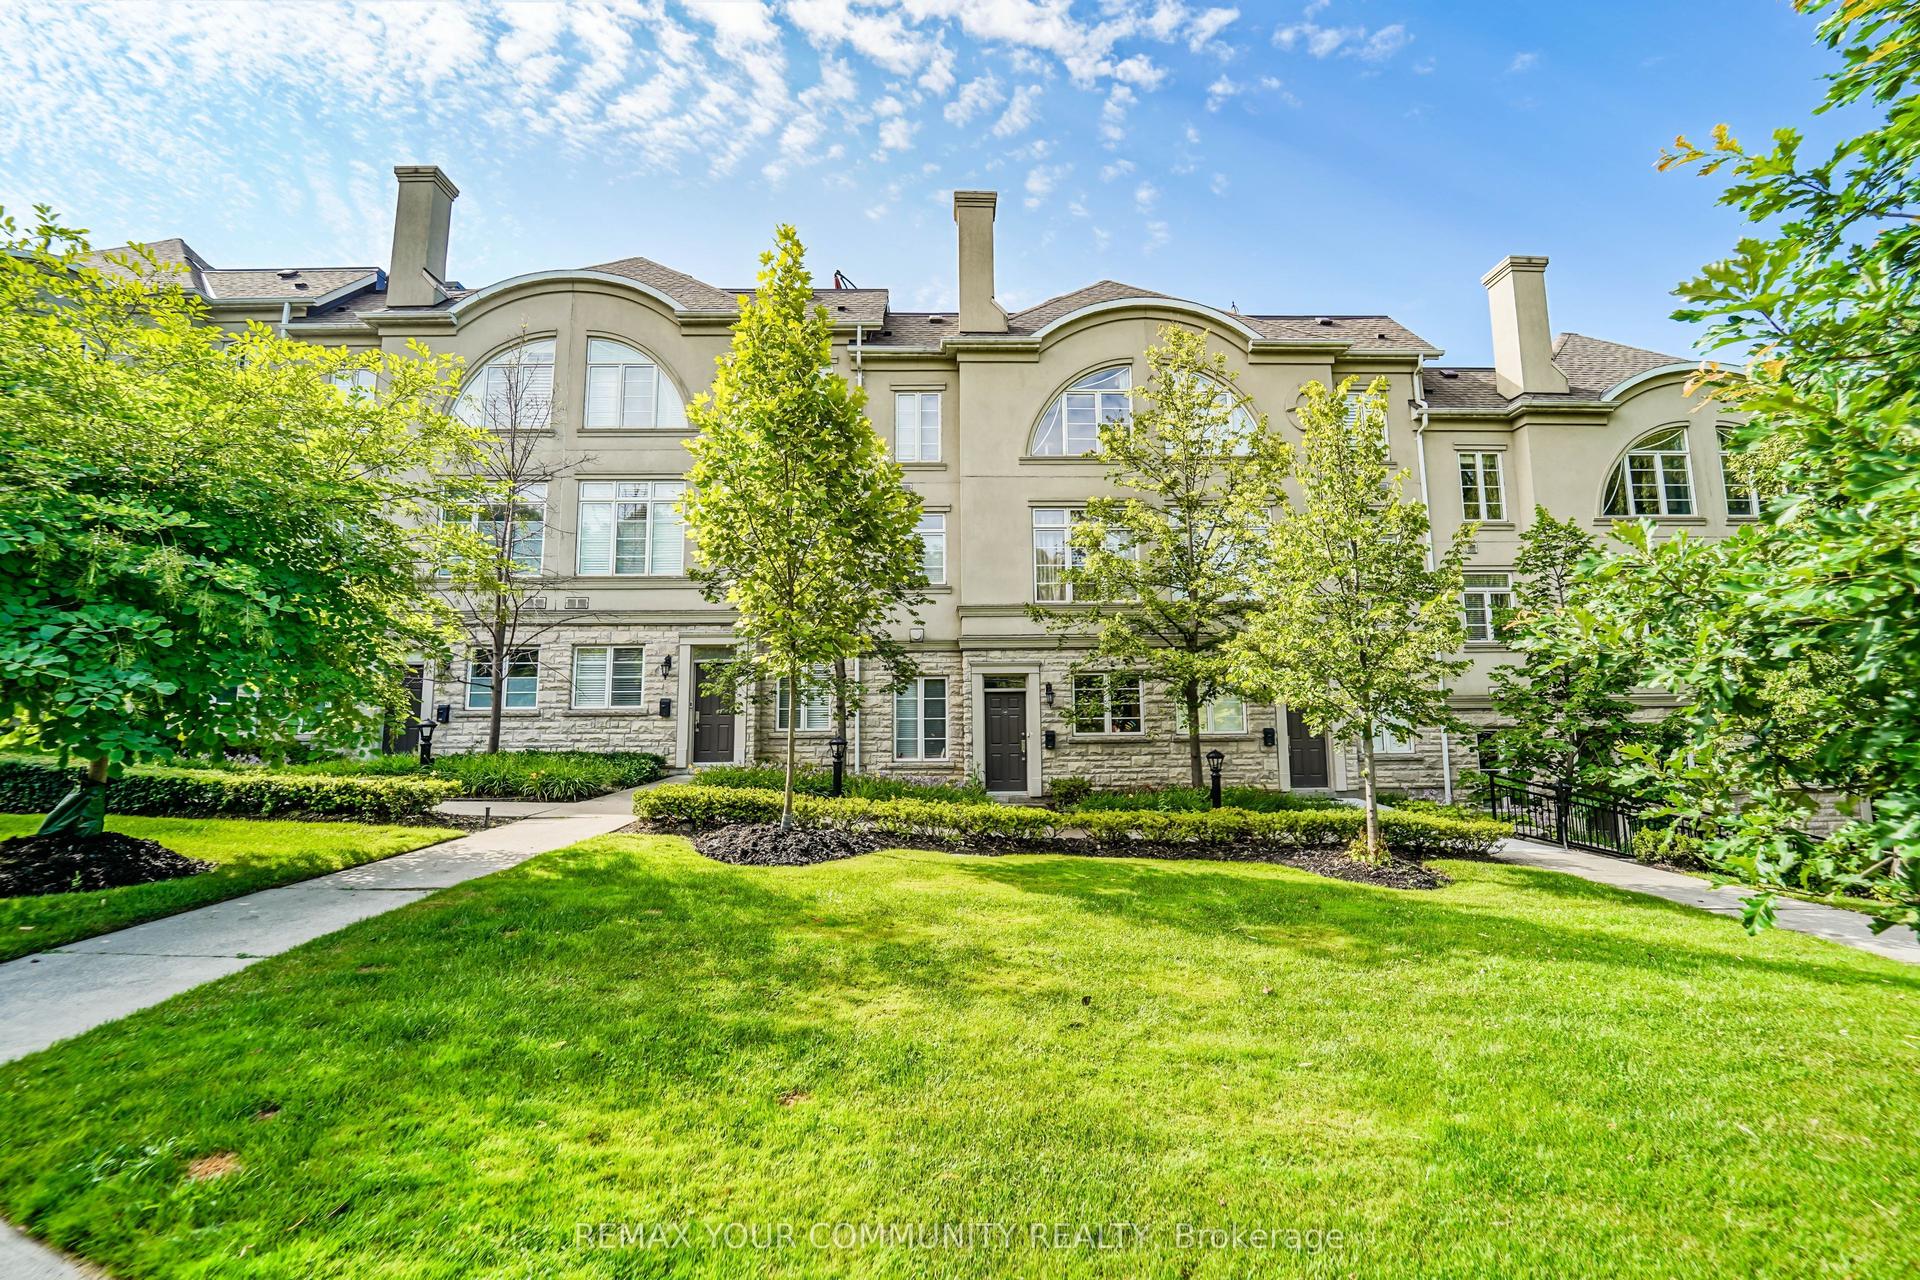
Boutique Inspired 2 Storey End-Unit Townhouse opulent living, floor-to-ceiling windows flood the space with natural light, creating an extraordinary sense of serenity above the garden. Designed for both grand entertaining and comfortable everyday living, Unparalleled residence in one of north York most exclusive communities. Welcome to a remarkable two-level, 3-bedroom,+ den 3-bath residence offering Approx. 2400 sqft of beautifully living space, designed for those who appreciate space, privacy, and refined living. This exceptional home features two private entrances, balcony, and 3 parking with locker, the scale and feel of a home with the convenience of condo living. The upper level offers generously sized bedrooms, including a luxurious primary retreat with spa-inspired 5-piece ensuite featuring a soaker tub and glass-enclosed shower Captivating Kitchen Equipped W/ Porcelain Counters/Backsplash & Luxurious Wolf Appliances. This residence is perfectly suited for professionals returning to the city, families, or downsizers. Exceptional recreational amenities [indoor saltwater pool, hot tub, sauna, fitness facilities, . Luxury without compromise, 24-hour concierge and security ,guest suites, BBQ, library, game room, Exceptional value per sf in a luxury building, this is a rare offering. Close to top-ranking schools including Earl Haig Secondary School and McKee Public School.
Pool
Rooms
Main Floor
| Living Room | 8.12 × 7.20 m | Hardwood Floor Fireplace Pot Lights |
| Family Room | 5.04 × 4.67 m | Hardwood Floor Crown Moulding Pot Lights |
| Kitchen | 3.04 × 3.01 m | Tile Floor B/I Appliances Combined w/Dining |
| Dining Room | 3.82 × 2.70 m | Tile Floor Crown Moulding Combined w/Kitchen |
Second Floor
| Room | — | |
| Primary Bedroom | 4.01 × 5.29 m | Broadloom 5 Pc Ensuite W/O To Balcony |
| Bedroom 2 | 2.77 × 4.27 m | Broadloom Walk-In Closet(s) Window |
| Bedroom 3 | 3.51 × 4.86 m | Broadloom Closet Window |
| Office | 3.94 × 2.97 m | Hardwood Floor B/I Desk |
Features
- Central Vacuum
- Built-In Oven
- Auto Garage Door Remote
- Guest Accommodations
- None
- Central Air
- 2-Storey
Financials
Annual Taxes
$10,934
Estimated Rental Income
Entire property$3,200 – $4,200/mo
Rental yield2.0% – 2.7%
*Estimates based on comparable rentals in the area. Actual income may vary.
Market Data — Toronto
Days on market1 days
Buyer's MarketSeller's Market
Based on active listings in Toronto. Data updates daily.
Demographics — Toronto
Population
2,794,356
Avg Household Income
$102,000
Age Distribution
0-19
19%
20-34
24%
35-49
21%
50-64
19%
65+
17%
Ownership53% own · 47% rent
EnglishMandarinCantoneseTagalogTamil
Our estimate for this home
Estimated range
$1.46M – $1.70M
Mid-point $1.58M · ~$666/sqft
How this listing compares
$1.46MList · $1.89M$1.70M
Medium confidence·Based on 20 willowdale east comparables
Estimated range is generated automatically from active comparables and is for informational purposes only. Not an appraisal — contact Aman for a full comparative market analysis that factors in condition, renovations, and positioning.
Getting around
How walkable, bikeable, and transit-friendly this neighbourhood is.
81
/ 100
Walk Score
Very Walkable
81
/ 100
Transit Score
Excellent Transit
70
/ 100
Bike Score
Very Bikeable
Scores are estimates based on neighbourhood data and are for informational purposes only.
MLS® data courtesy of the Toronto Regional Real Estate Board (TRREB).
The information provided herein must only be used by consumers that have a bona fide interest in the purchase, sale, or lease of real estate and may not be used for any commercial purpose or any other purpose. Listing information is deemed reliable but is not guaranteed accurate by the Toronto Regional Real Estate Board, the listing brokerage, or this website. The trademarks REALTOR®, REALTORS® and the REALTOR® logo are controlled by The Canadian Real Estate Association (CREA) and identify real estate professionals who are members of CREA. MLS®, Multiple Listing Service®, and the associated logos are owned by CREA. Not intended to solicit properties currently listed for sale or buyers under contract.
You may also like
More homes in Toronto
Hand-picked listings with a similar price range and style.
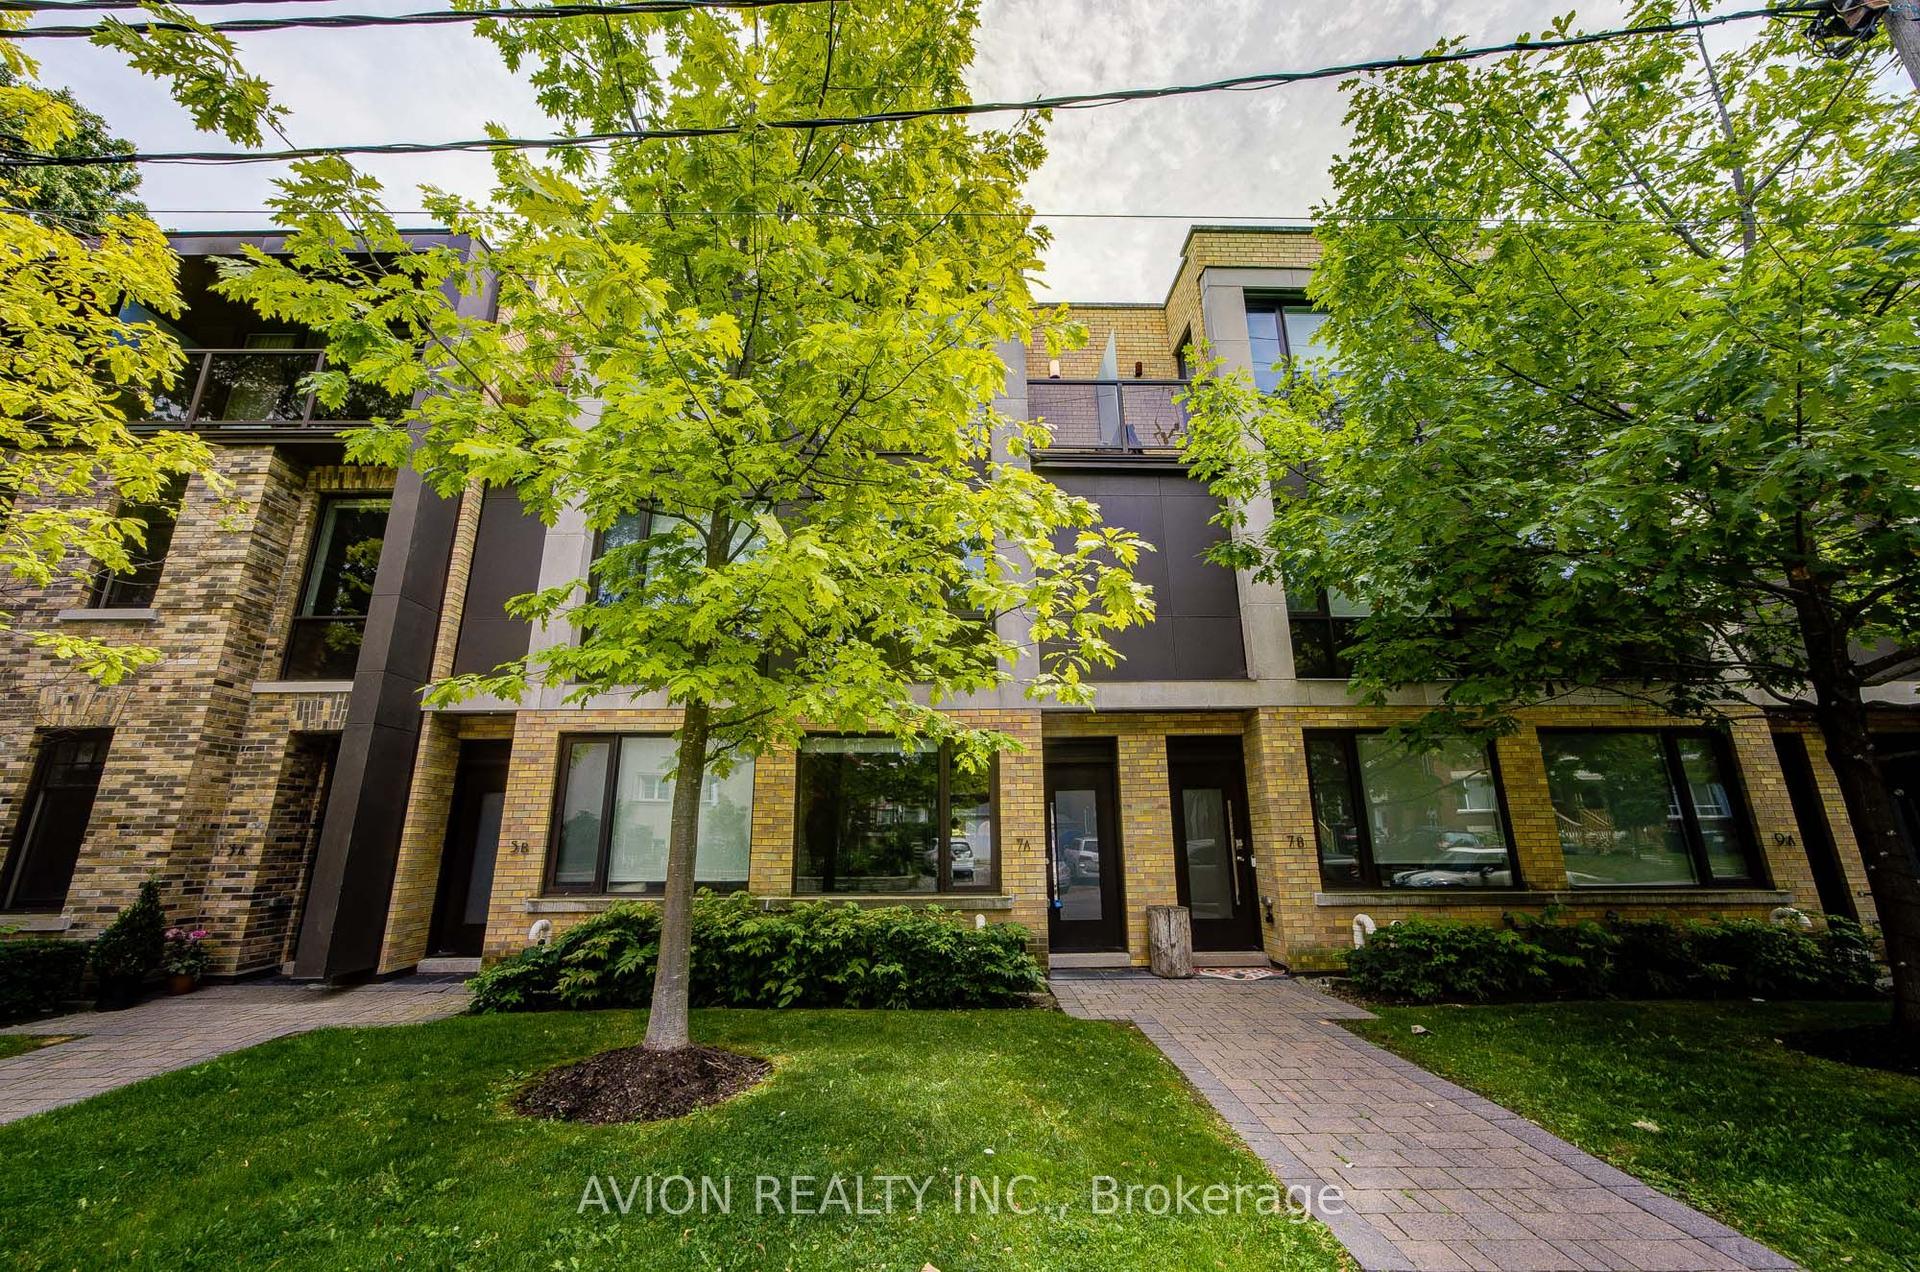
For Sale6 h ago
$1,798,000
Condo Town
est. $7,882/mo
7A Sylvan Avenue, Dufferin Grove
Toronto, ON
3+1 bd
4 ba
2,125
1
MLS# C13611292Avion Realty Inc.
WhatsApp Aman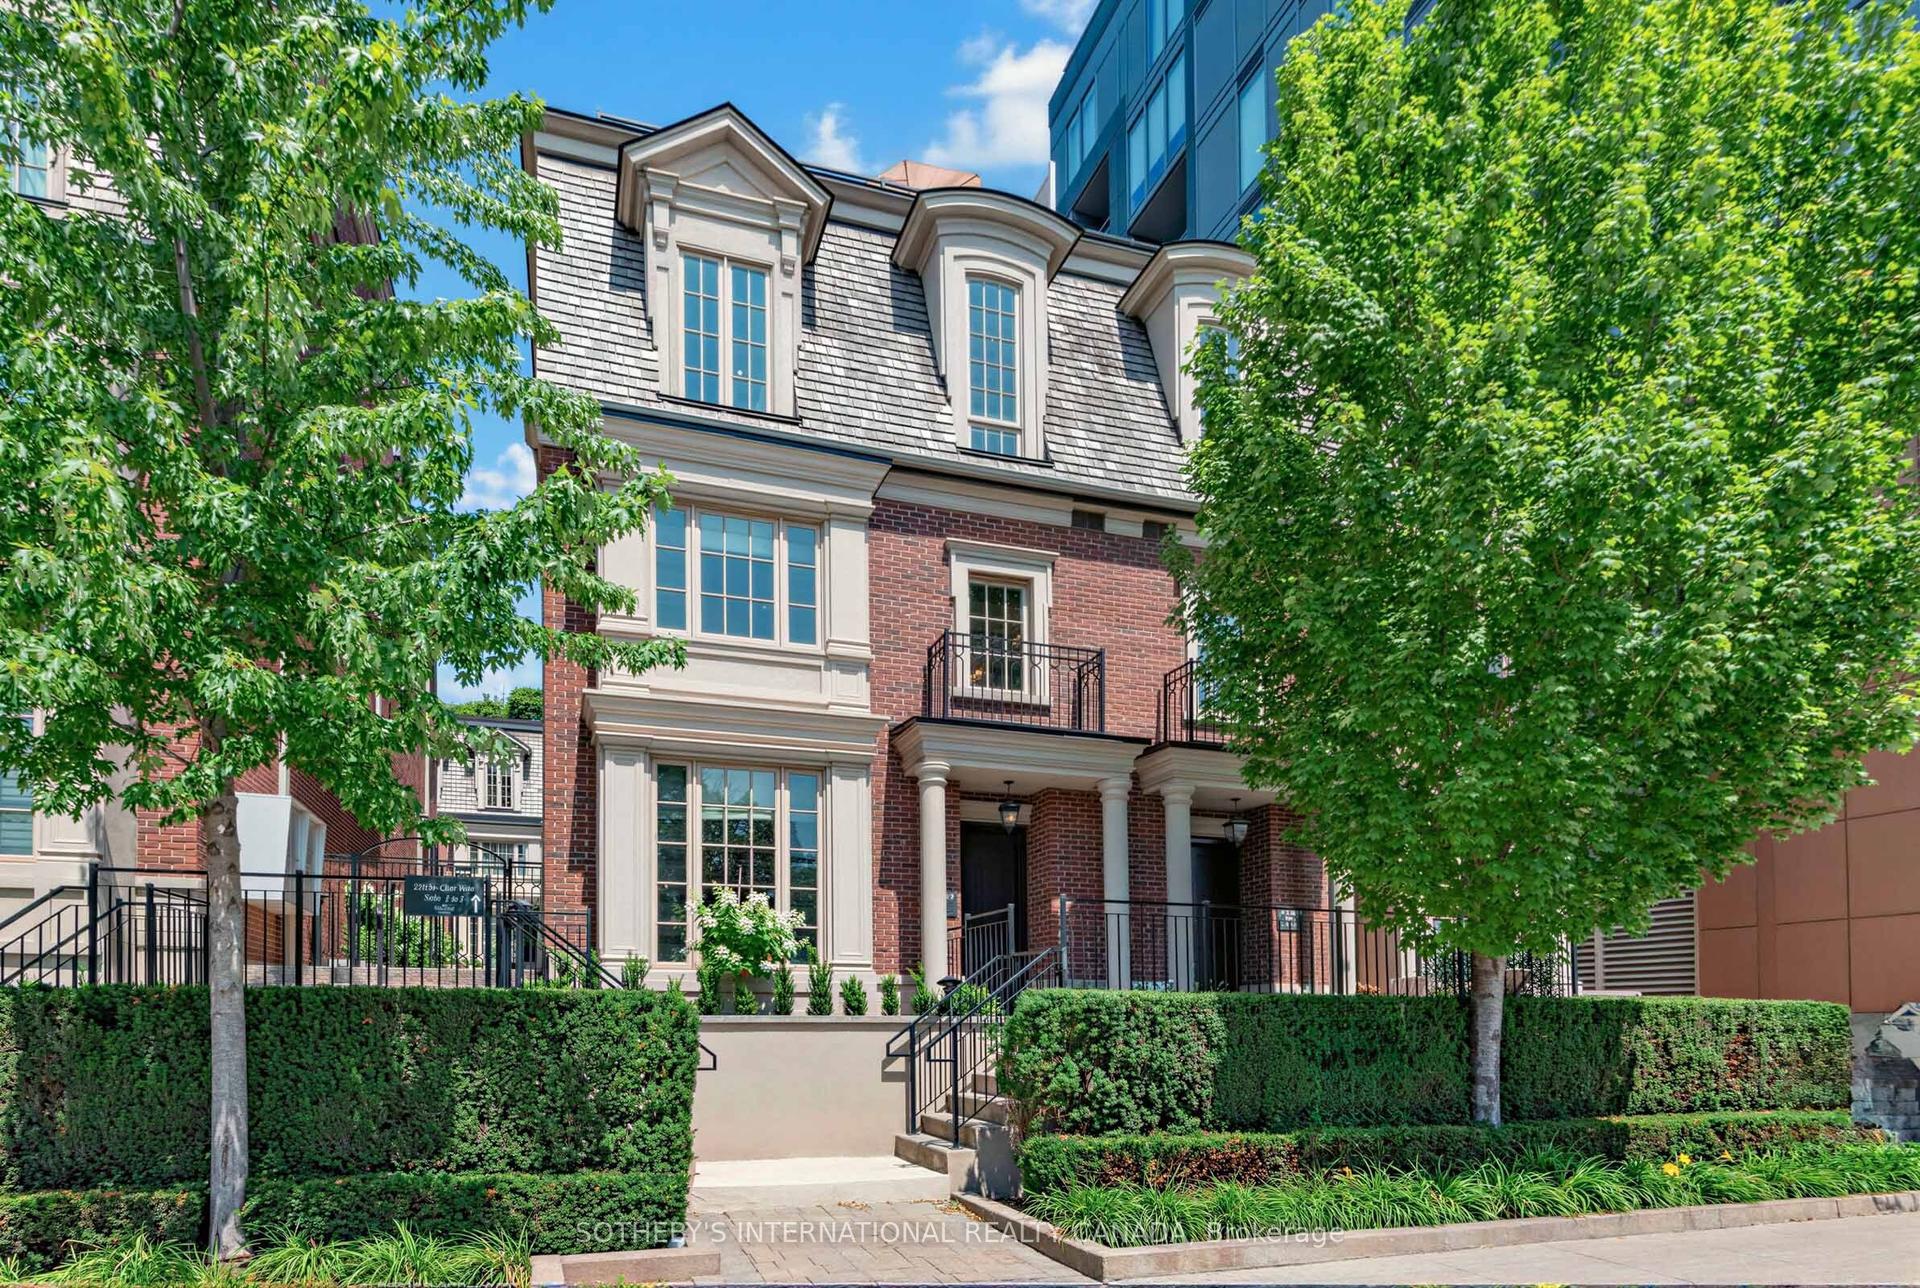
For Sale6 days ago
$2,000,000
Condo Town
est. $8,768/mo
288 St Clair Avenue W TH1 #TH1, Forest Hill South
Toronto, ON
3 bd
3 ba
2,125
2
MLS# C13593406Sotheby'S International Realty Ca…
WhatsApp Aman