For Sale
Just Listed
Open House Sat 18–20
7A Sylvan Avenue
Dufferin Grove, Toronto, ON
$1,798,000
3+1Bd
4Ba
2,125+sqft
1Parking
$846/sqft
Condo TownMLS# C13611292Listed 2026-07-280 DOM
Cooling
Central Vacuum
Basement
Finished
Just listed! New listings in Toronto often receive offers within the first week.
About this home
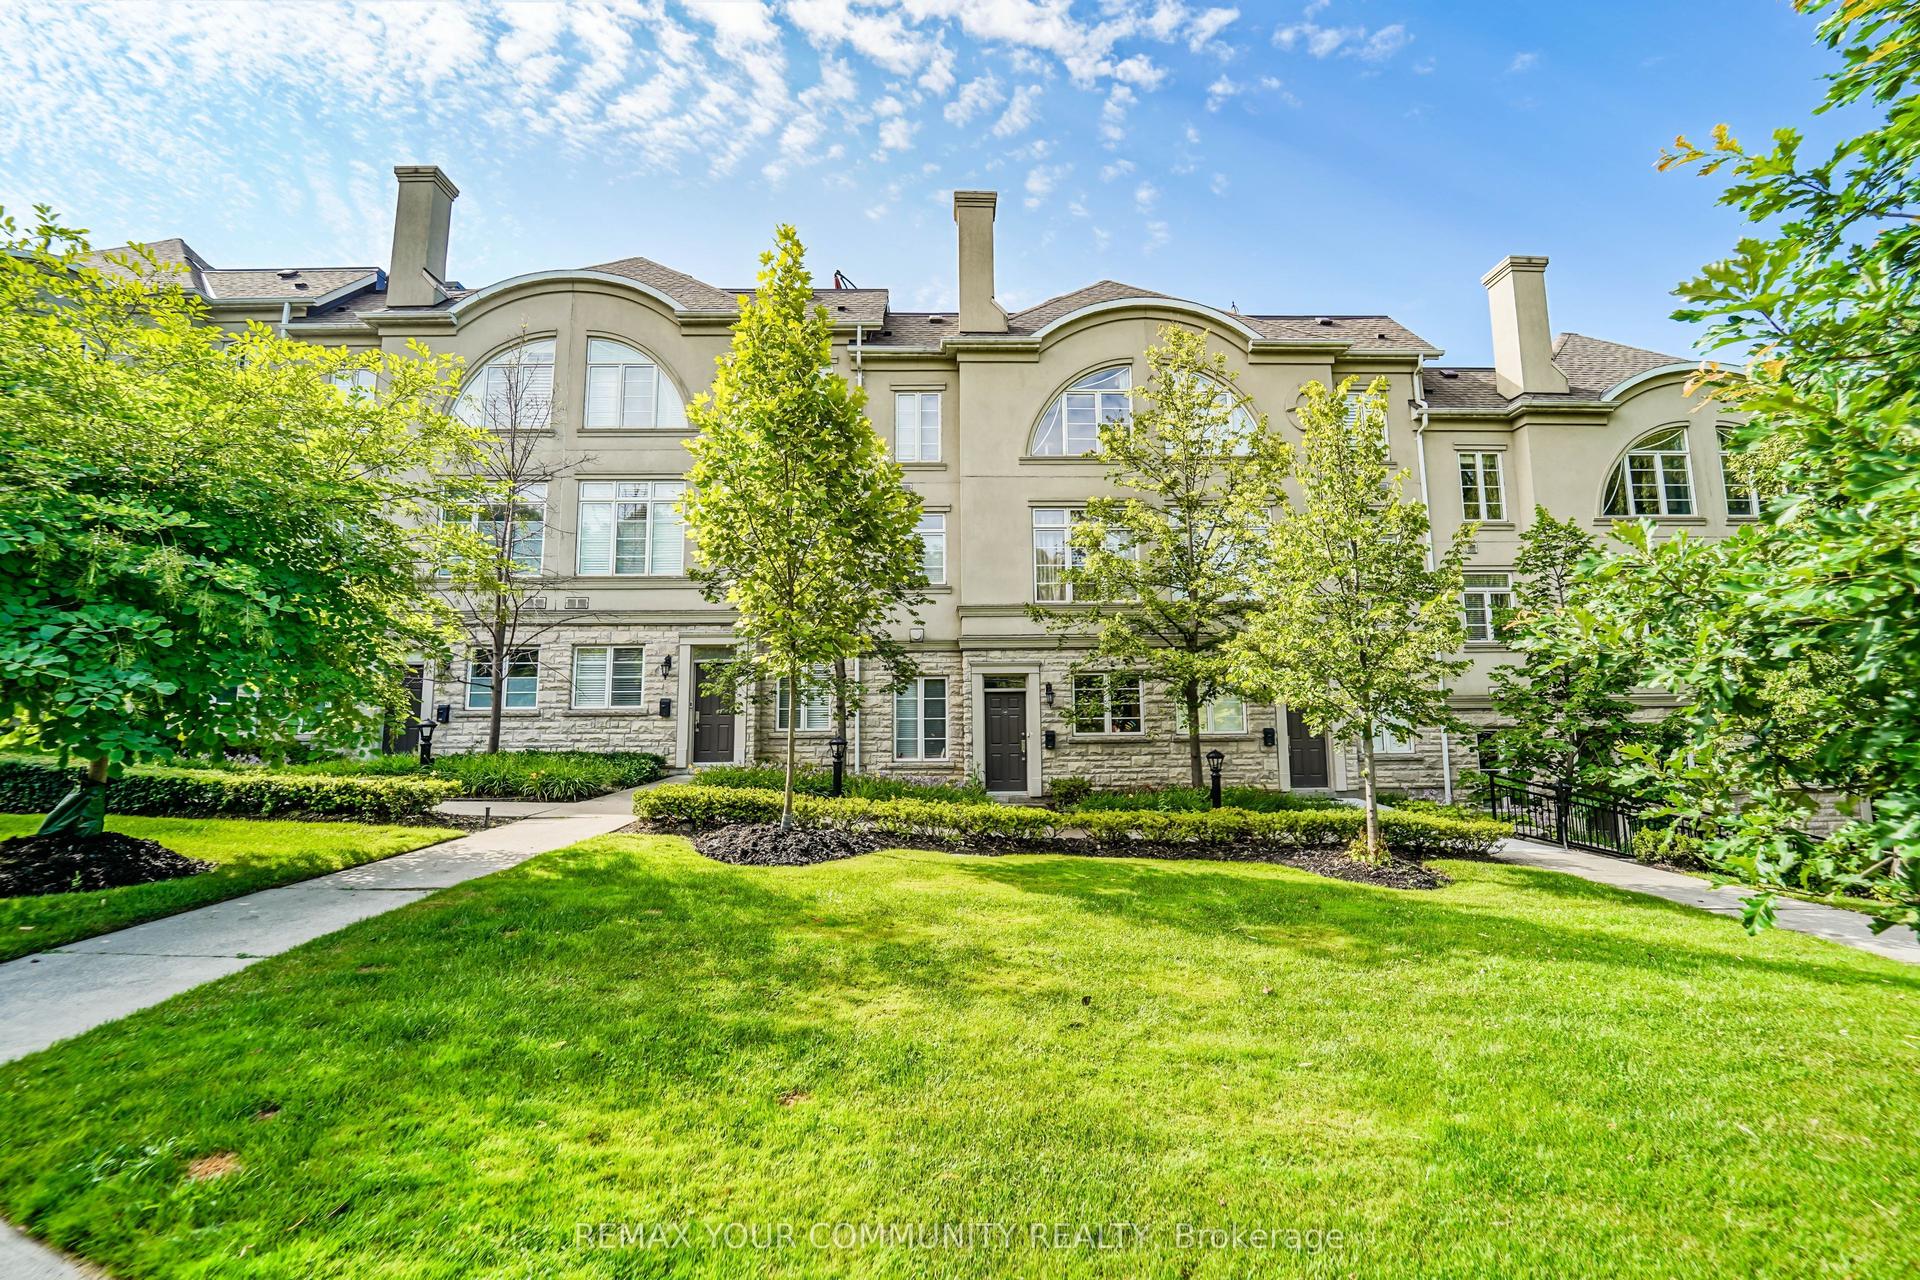
Located near College & Dovercourt in one of Toronto's most sought-after West End neighborhoods, this stunning 3+1 bedroom townhouse offers the best taste and class. Welcome to this beautifully upgraded, sun-filled south-facing condo townhouse in the heart of sought-after Dufferin Grove. Featuring newly upgraded interiors with fresh paint, designer light fixtures throughout, two stunning custom feature walls, and elegant sintered stone fireplace surrounds, every detail has been carefully curated. A walkout to a private terrace, creating an ideal space for both relaxing and entertaining. The second floor offers two generously sized bedrooms, both with walk-in closets, served by a beautiful 4-piece bathroom.The third-floor primary suite is a true retreat, highlighted by a chic designer accent wall and a statement crystal chandelier. The spa-inspired 5-piece ensuite is bathed in natural light from a large window, complete with a double vanity, soaking tub, and a spacious glass-enclosed shower.The fully finished basement includes a full bathroom-ideal as a 4th bedroom, home office, or versatile extra living area with the convenience of a 1.5-car garage. Enjoy designer pendant light fixtures and aesthetic accent walls throughout, and an owned hot water tank with zero rental fees!Prime location with easy access to TTC transit, major thoroughfares, and a vibrant array of trendy dining, cafes, and local shops. A rare opportunity to embrace elevated urban living in Dufferin Grove!
GarageWalkoutFireplace
Rooms
Main Floor
| Living Room | 3.40 × 3.96 m | Large Window Large Closet Open Concept |
| Dining Room | 3.90 × 3.45 m | Large Window Gas Fireplace W/O To Yard |
| Kitchen | 4.26 × 3.96 m | Centre Island B/I Appliances Open Concept |
| Powder Room | 1.60 × 1.40 m |
Second Floor
| Bedroom 3 | 3.96 × 3.54 m | Large Closet Large Window |
| Bathroom | 1.60 × 2.40 m | 4 Pc Bath |
| Bedroom 2 | 3.68 × 3.90 m | Walk-In Closet(s) Large Closet |
Third Floor
| Bedroom | 3.90 × 5.30 m | 5 Pc Bath Walk-In Closet(s) W/O To Terrace |
Basement
| Den | 3.00 × 2.20 m | |
| Bathroom | 3.00 × 2.00 m | 4 Pc Bath |
Features
- Central Vacuum
- Built-In Oven
- Carpet Free
- Auto Garage Door Remote
- Finished
- Central Air
- 3-Storey
Financials
Annual Taxes
$4,705.77
Estimated Rental Income
Entire property$3,200 – $4,200/mo
Rental yield2.1% – 2.8%
*Estimates based on comparable rentals in the area. Actual income may vary.
Market Data — Toronto
Days on market0 days
Buyer's MarketSeller's Market
Based on active listings in Toronto. Data updates daily.
Demographics — Toronto
Population
2,794,356
Avg Household Income
$102,000
Age Distribution
0-19
19%
20-34
24%
35-49
21%
50-64
19%
65+
17%
Ownership53% own · 47% rent
EnglishMandarinCantoneseTagalogTamil
Our estimate for this home
Estimated range
$1.18M – $1.37M
Mid-point $1.27M · ~$600/sqft
How this listing compares
$1.18MList · $1.80M$1.37M
High confidence·Based on 348 toronto comparables
Estimated range is generated automatically from active comparables and is for informational purposes only. Not an appraisal — contact Aman for a full comparative market analysis that factors in condition, renovations, and positioning.
Getting around
How walkable, bikeable, and transit-friendly this neighbourhood is.
84
/ 100
Walk Score
Very Walkable
76
/ 100
Transit Score
Excellent Transit
61
/ 100
Bike Score
Bikeable
Scores are estimates based on neighbourhood data and are for informational purposes only.
MLS® data courtesy of the Toronto Regional Real Estate Board (TRREB).
The information provided herein must only be used by consumers that have a bona fide interest in the purchase, sale, or lease of real estate and may not be used for any commercial purpose or any other purpose. Listing information is deemed reliable but is not guaranteed accurate by the Toronto Regional Real Estate Board, the listing brokerage, or this website. The trademarks REALTOR®, REALTORS® and the REALTOR® logo are controlled by The Canadian Real Estate Association (CREA) and identify real estate professionals who are members of CREA. MLS®, Multiple Listing Service®, and the associated logos are owned by CREA. Not intended to solicit properties currently listed for sale or buyers under contract.
You may also like
More homes in Toronto
Hand-picked listings with a similar price range and style.
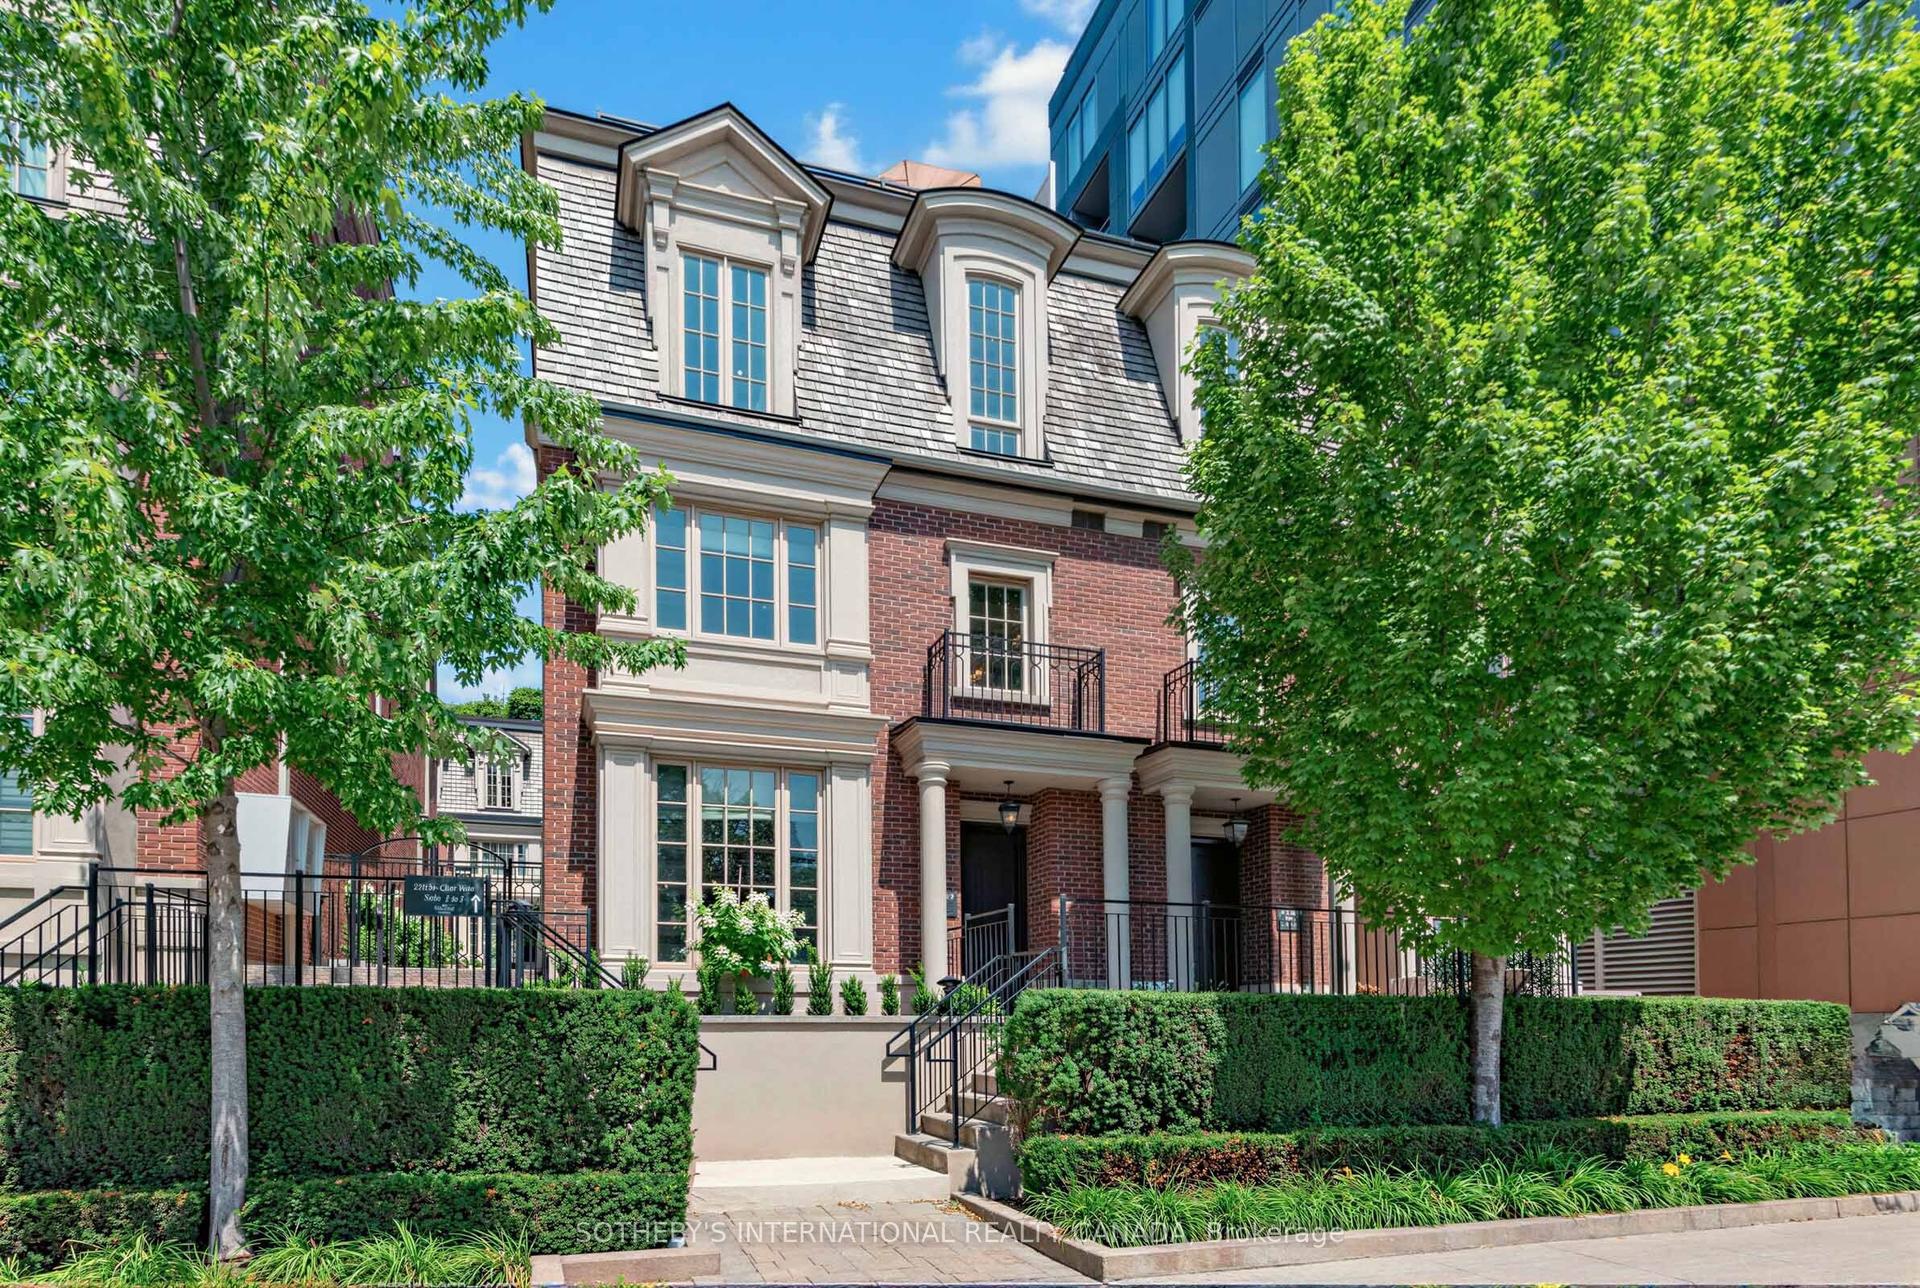
For Sale6 days ago
$2,000,000
Condo Town
est. $8,768/mo
288 St Clair Avenue W TH1 #TH1, Forest Hill South
Toronto, ON
3 bd
3 ba
2,125
2
MLS# C13593406Sotheby'S International Realty Ca…
WhatsApp Aman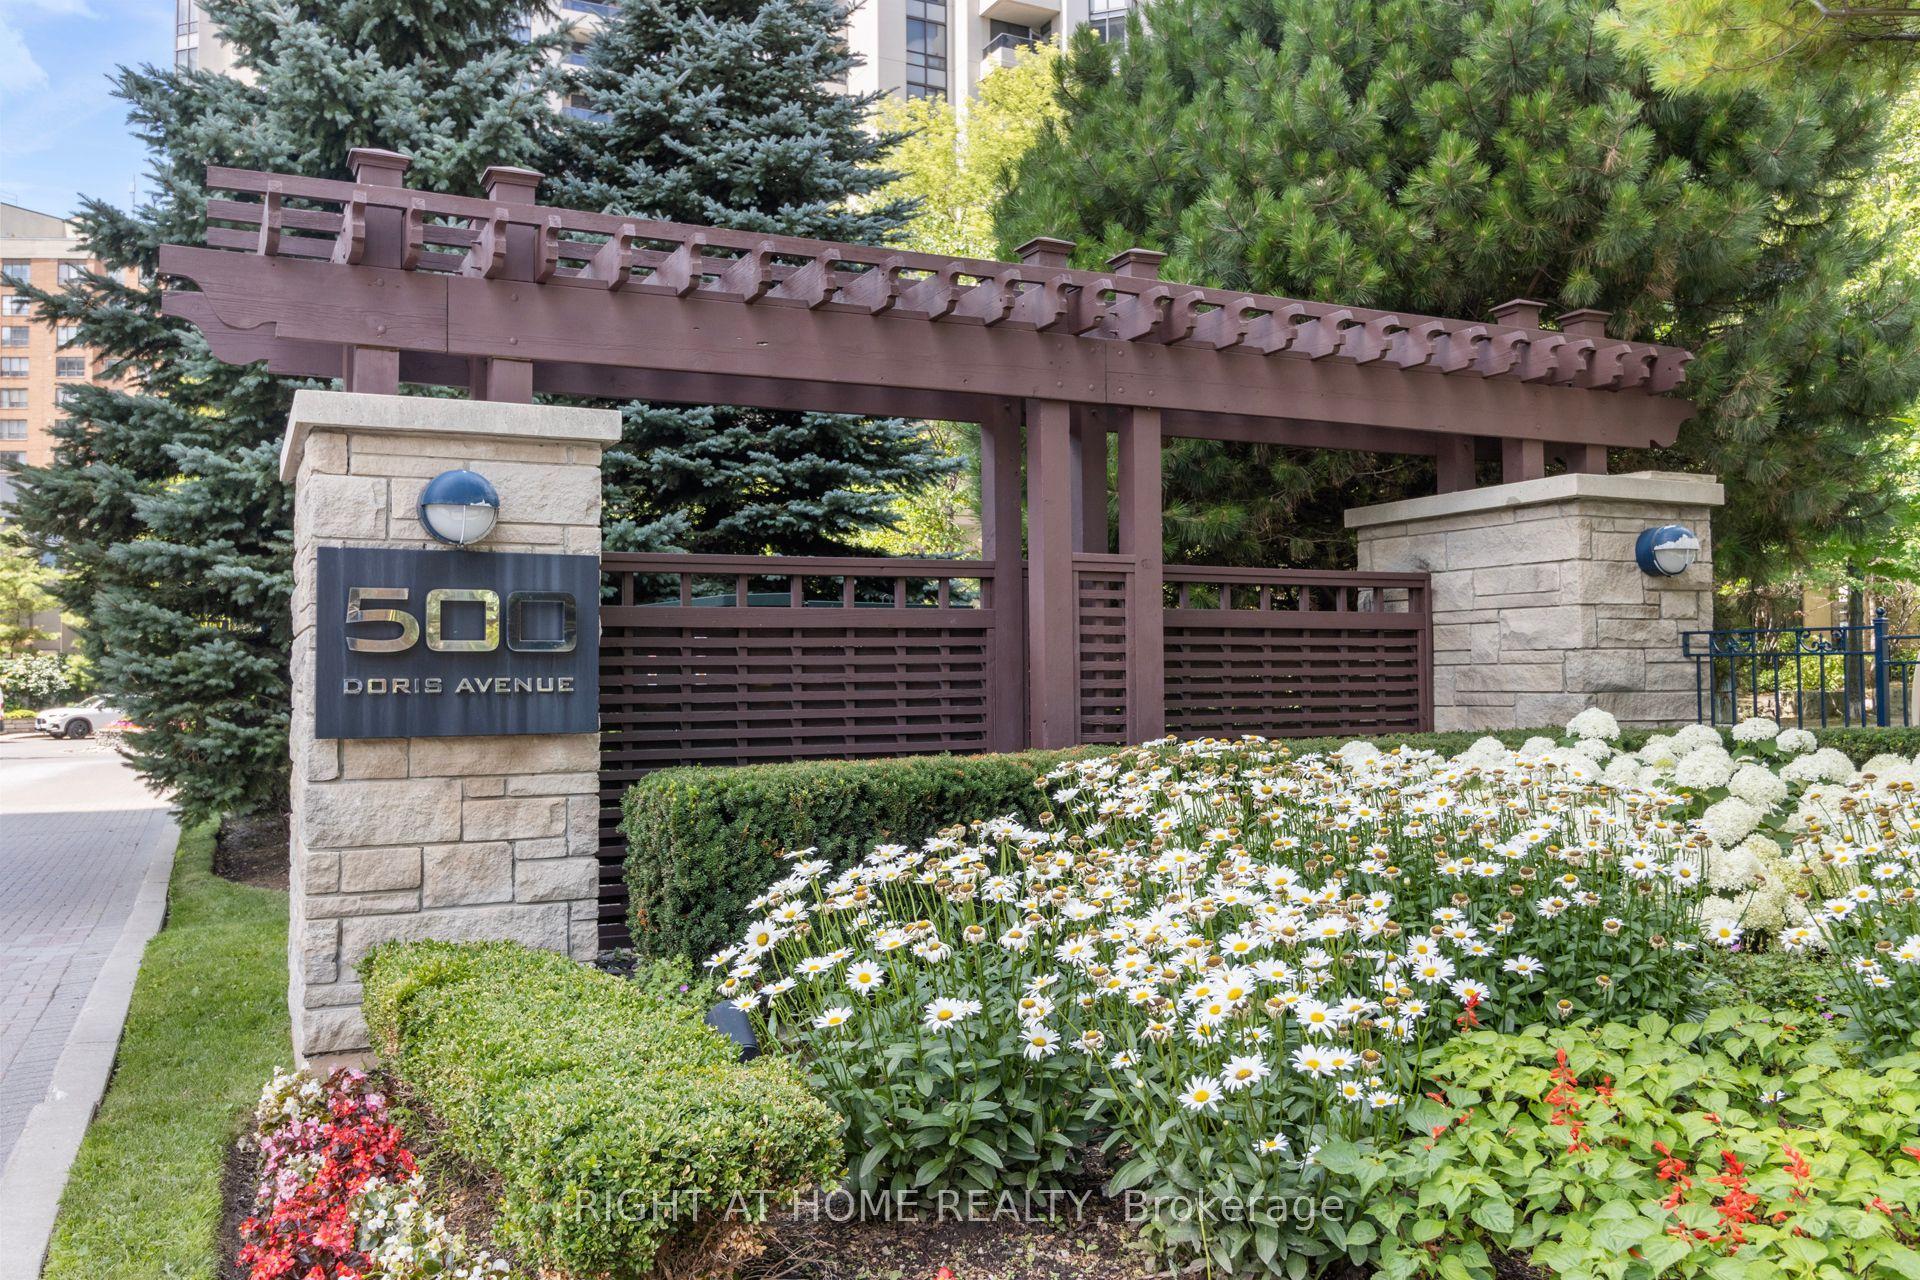
For Sale1 day ago
$1,888,000
Condo Town
est. $8,277/mo
500 Doris Avenue TH1 #TH1, Willowdale East
Toronto, ON
3+1 bd
3 ba
2,375
3
MLS# C13607274Right At Home Realty
WhatsApp Aman