For Lease
Just Listed
16 Yonge Street 2711 #2711
Waterfront Communities C1, Toronto, ON
$3,800
2+1Bd
2Ba
1,100+sqft
1Parking
$3/sqft
CondoMLS# C13608030Listed 2026-07-271 DOM
Cooling
Central Air
Just listed! New listings in Toronto often receive offers within the first week.
About this home
Welcome to Suite 2711 at 16 Yonge Street - a spacious and highly sought-after southwest corner residence in the prestigious Pinnacle Centre community, located in the heart of downtown Toronto. Offering over 1,000 sq.ft. of thoughtfully designed living space, this desirable 2-bedroom plus den layout provides the perfect balance of comfort and functionality, ideal for professionals, couples, or anyone seeking extra space to live and work from home. Filled with natural light through expansive floor-to-ceiling windows and complemented by 9-foot ceilings, the suite offers an open and inviting atmosphere throughout. The generous living and dining area is perfect for relaxing or entertaining, while the separate den provides an ideal home office or additional living space. The spacious primary bedroom features a walk-in closet with a custom built-in organizer, complemented by built-in closet organizers throughout the suite to maximize storage and organization. Enjoy southwest-facing views of the city skyline with partial lake views and impressive sightlines toward Scotiabank Arena. The lease includes one parking space and one locker, with an additional parking space and oversized locker available for lease at an additional cost, offering added flexibility for tenants who require extra parking or storage.Residents of Pinnacle Centre enjoy access to an impressive selection of amenities, including a large fitness centre, indoor pool, basketball and squash courts, sauna, party room, theatre room, guest suites, and 24-hour concierge service.Ideally situated just steps from Union Station, the PATH network, Toronto's waterfront, the Financial District, Scotiabank Arena, Rogers Centre, and an endless selection of restaurants, cafés, shopping, and everyday conveniences, this is an outstanding opportunity to lease a spacious home in one of downtown Toronto's most connected and desirable communities.
PoolWaterfront
Rooms
Main Floor
| Den | 2.43 × 2.13 m | |
| Bedroom 2 | 3.35 × 3.05 m | Closet Organizers |
| Primary Bedroom | 3.96 × 3.20 m | 4 Pc Ensuite Walk-In Closet(s) Closet Organizers |
| Living Room | 4.57 × 5.40 m | Combined w/Dining |
| Dining Room | 4.57 × 5.40 m | Combined w/Living |
Features
- Other
- None
- Central Air
- Apartment
Financials
Estimated Rental Income
Entire property$2,600 – $3,500/mo
Rental yield821.1% – 1105.3%
*Estimates based on comparable rentals in the area. Actual income may vary.
Market Data — Toronto
Days on market1 days
Buyer's MarketSeller's Market
Based on active listings in Toronto. Data updates daily.
Demographics — Toronto
Population
2,794,356
Avg Household Income
$102,000
Age Distribution
0-19
19%
20-34
24%
35-49
21%
50-64
19%
65+
17%
Ownership53% own · 47% rent
EnglishMandarinCantoneseTagalogTamil
Other rentals like this
Similar rentals in Toronto
Same property type, similar price, similar size — currently for rent.
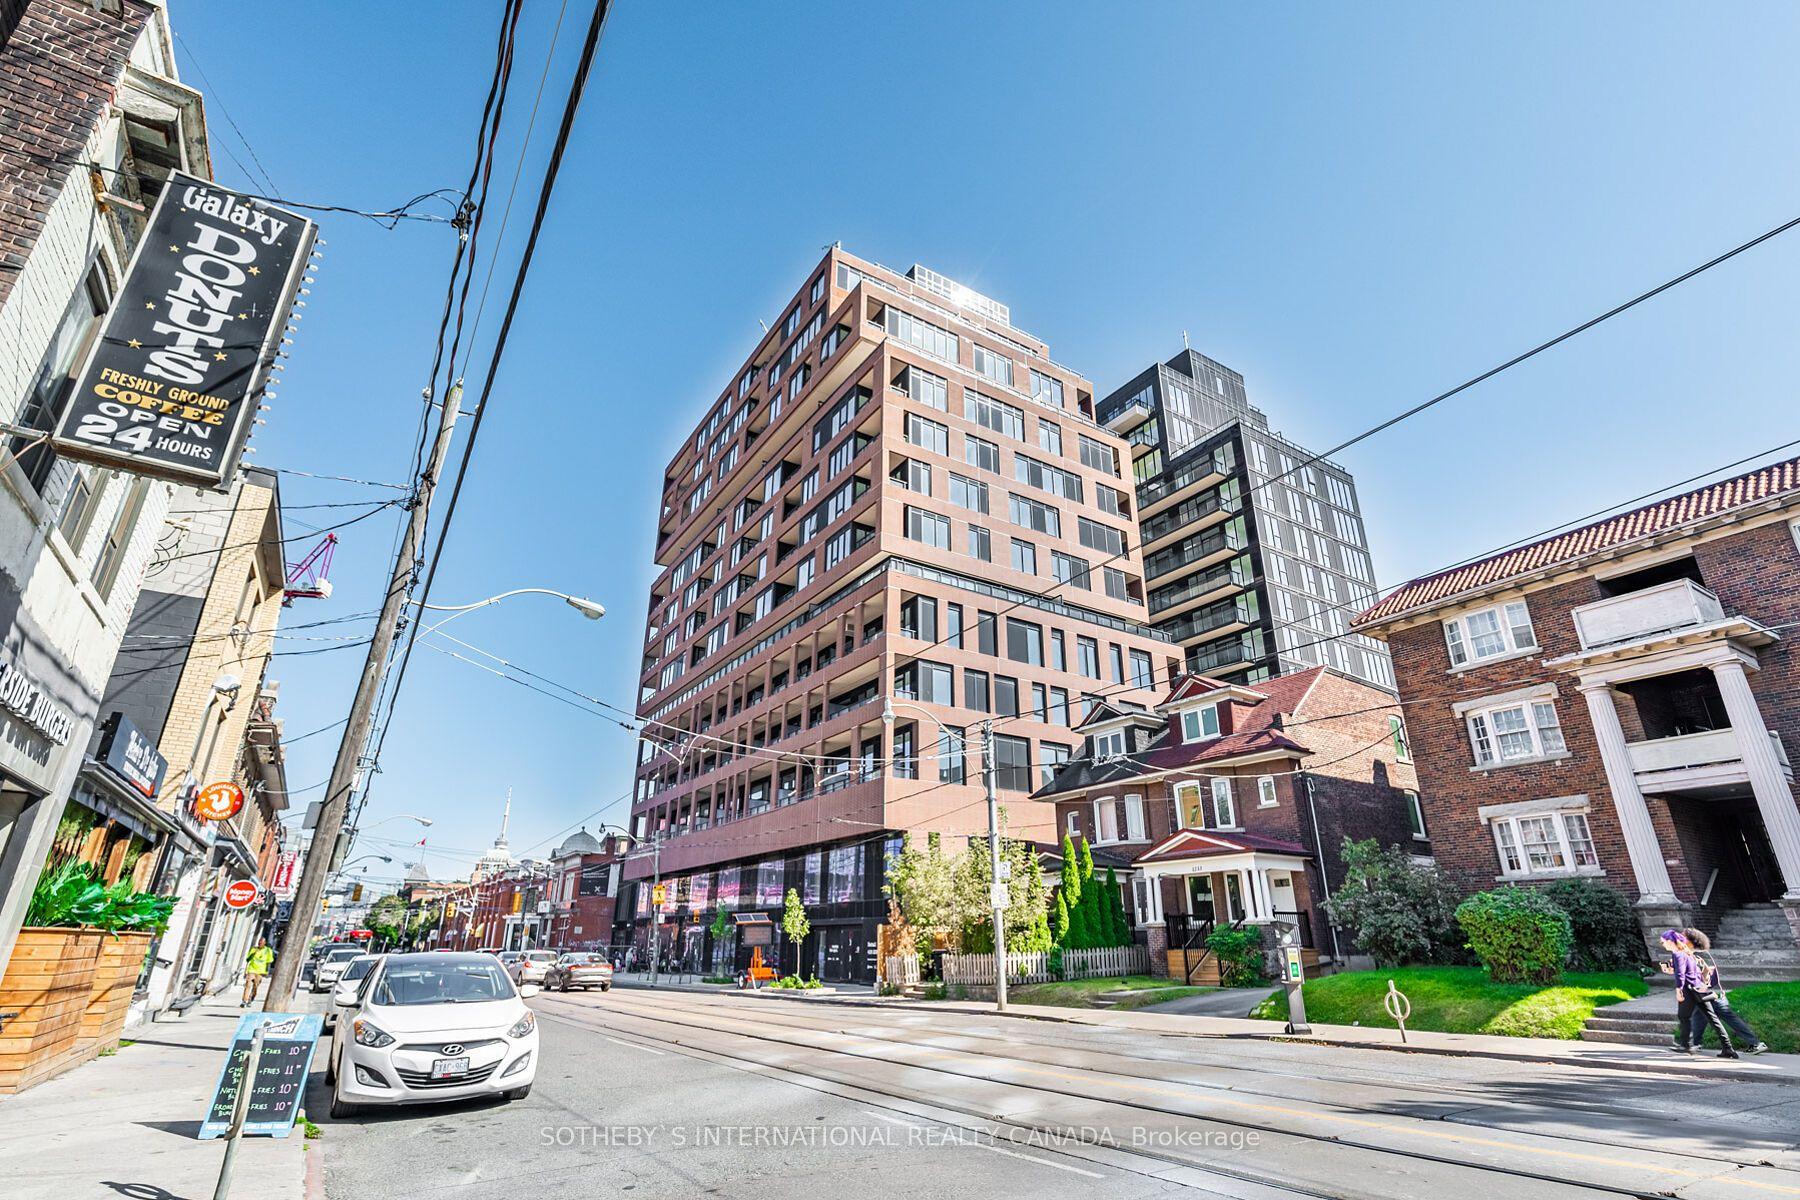
For Lease7 h ago
$2,980
Condo
270 Dufferin Street 303 #303, South Parkdale
Toronto, ON
2 bd
2 ba
750
1
MLS# W13613644Sotheby'S International Realty Ca…
WhatsApp Aman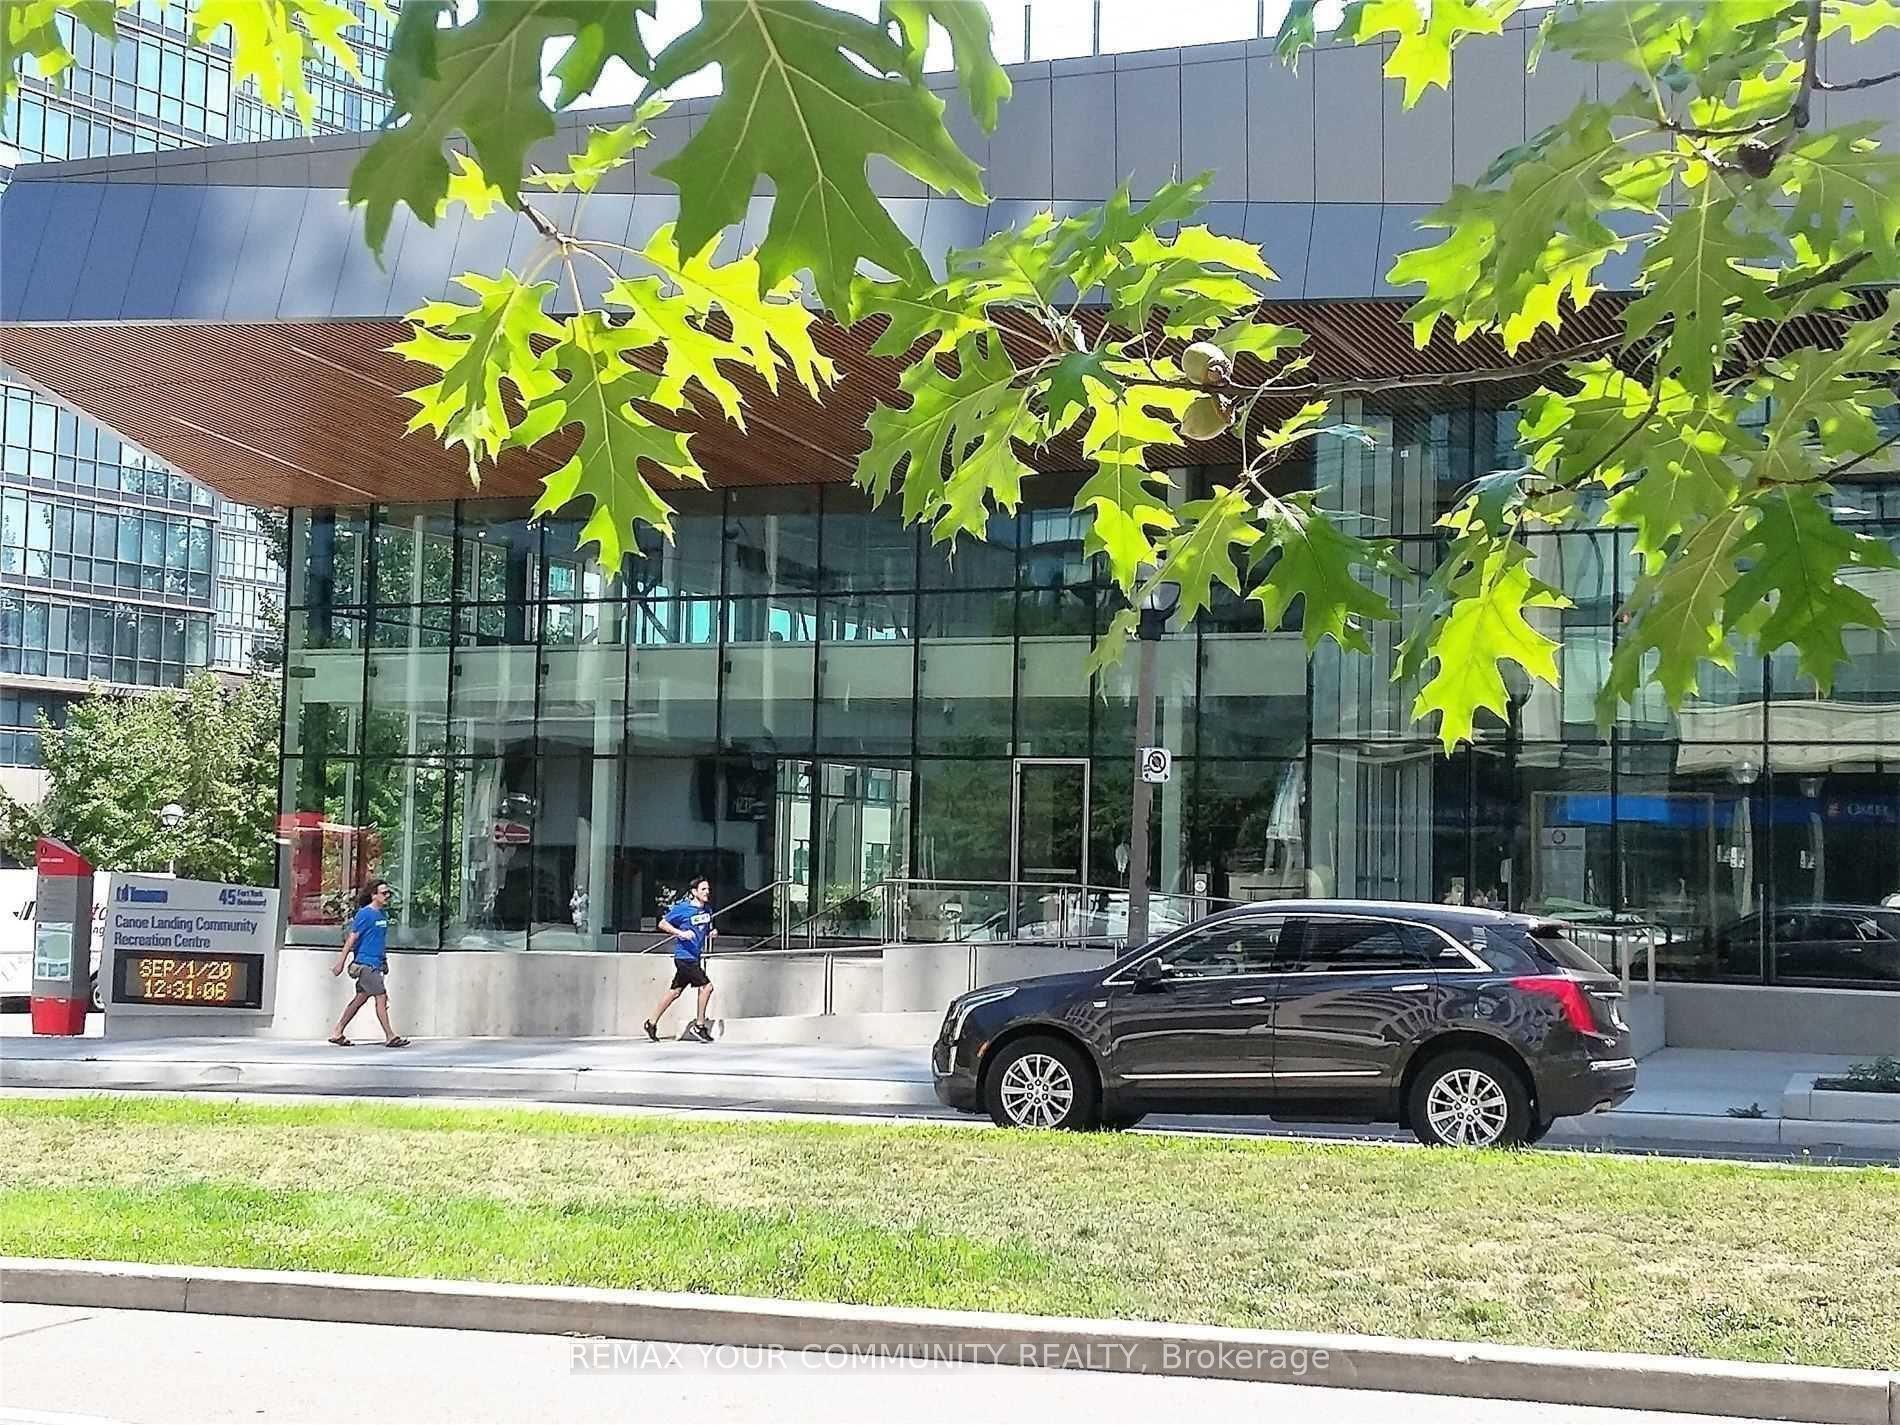
For Lease2 months ago
$3,000
Condo
25 Capreol Court 2803 #2803, Waterfront Communities C1
Toronto, ON
2 bd
2 ba
750
1
MLS# C13423082Remax Your Community Realty
WhatsApp Aman
Getting around
How walkable, bikeable, and transit-friendly this neighbourhood is.
86
/ 100
Walk Score
Very Walkable
74
/ 100
Transit Score
Excellent Transit
65
/ 100
Bike Score
Bikeable
Scores are estimates based on neighbourhood data and are for informational purposes only.
MLS® data courtesy of the Toronto Regional Real Estate Board (TRREB).
The information provided herein must only be used by consumers that have a bona fide interest in the purchase, sale, or lease of real estate and may not be used for any commercial purpose or any other purpose. Listing information is deemed reliable but is not guaranteed accurate by the Toronto Regional Real Estate Board, the listing brokerage, or this website. The trademarks REALTOR®, REALTORS® and the REALTOR® logo are controlled by The Canadian Real Estate Association (CREA) and identify real estate professionals who are members of CREA. MLS®, Multiple Listing Service®, and the associated logos are owned by CREA. Not intended to solicit properties currently listed for sale or buyers under contract.