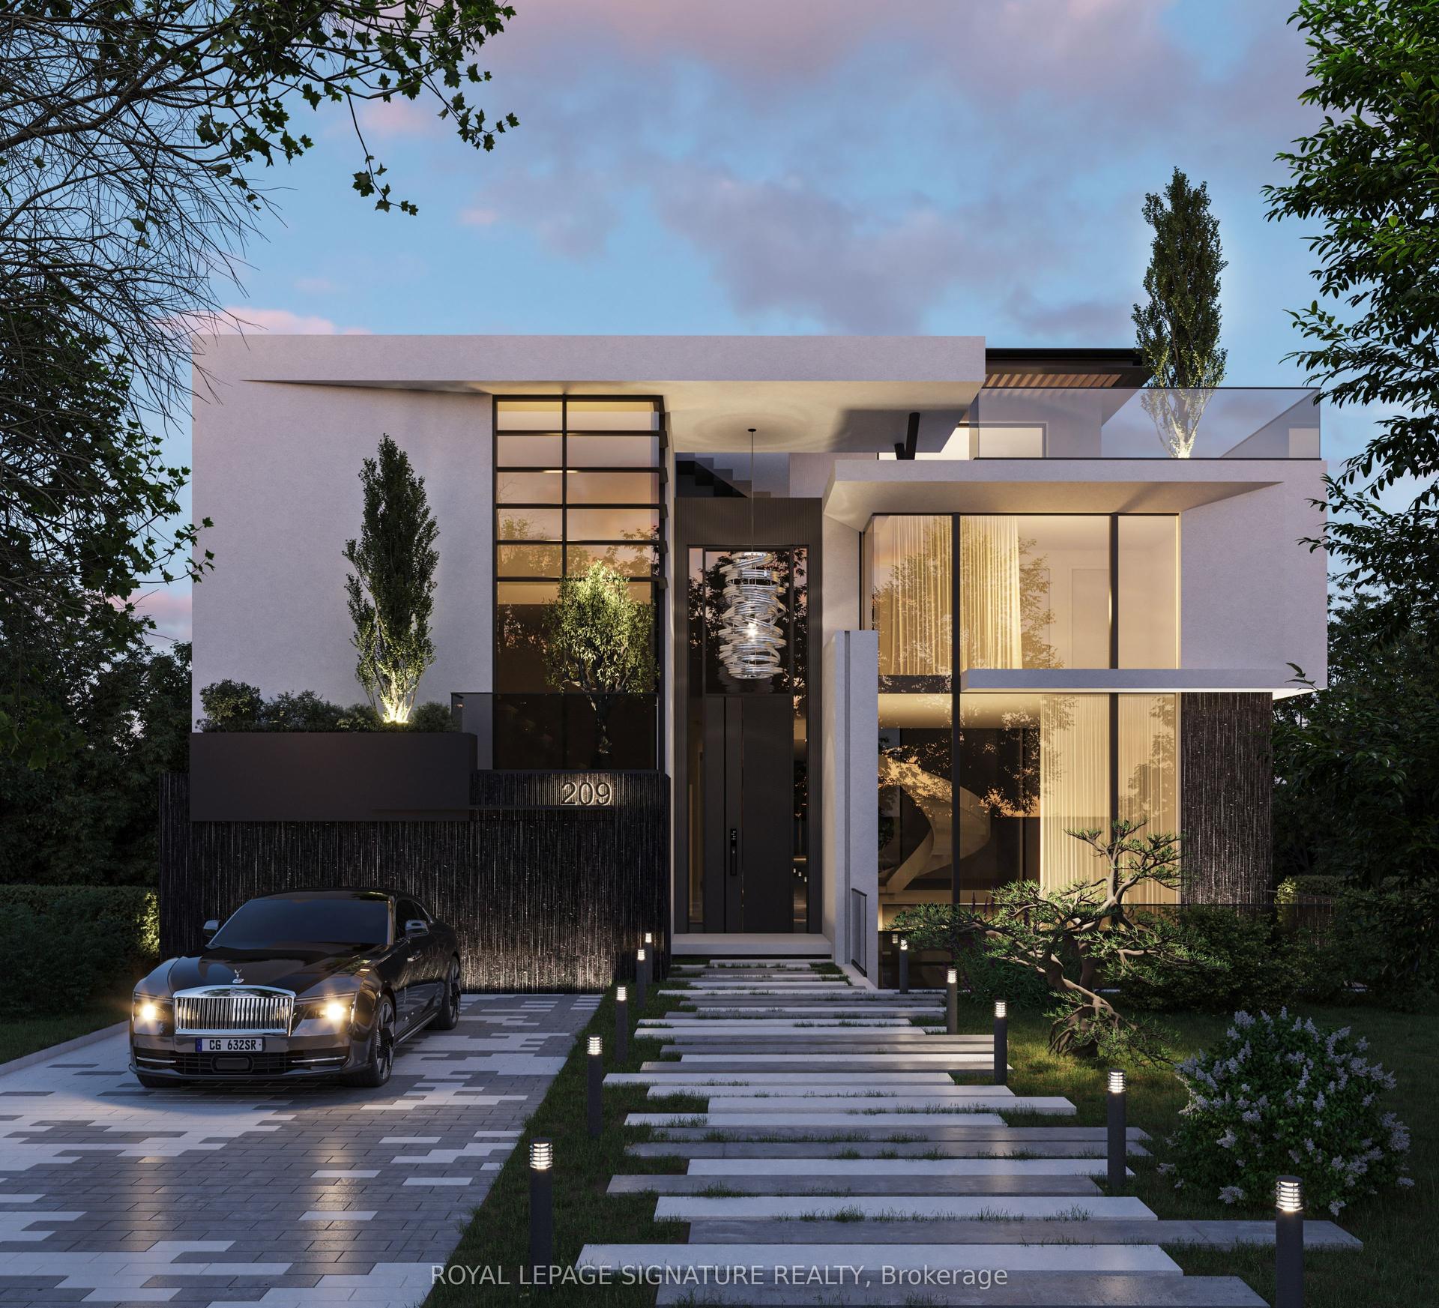
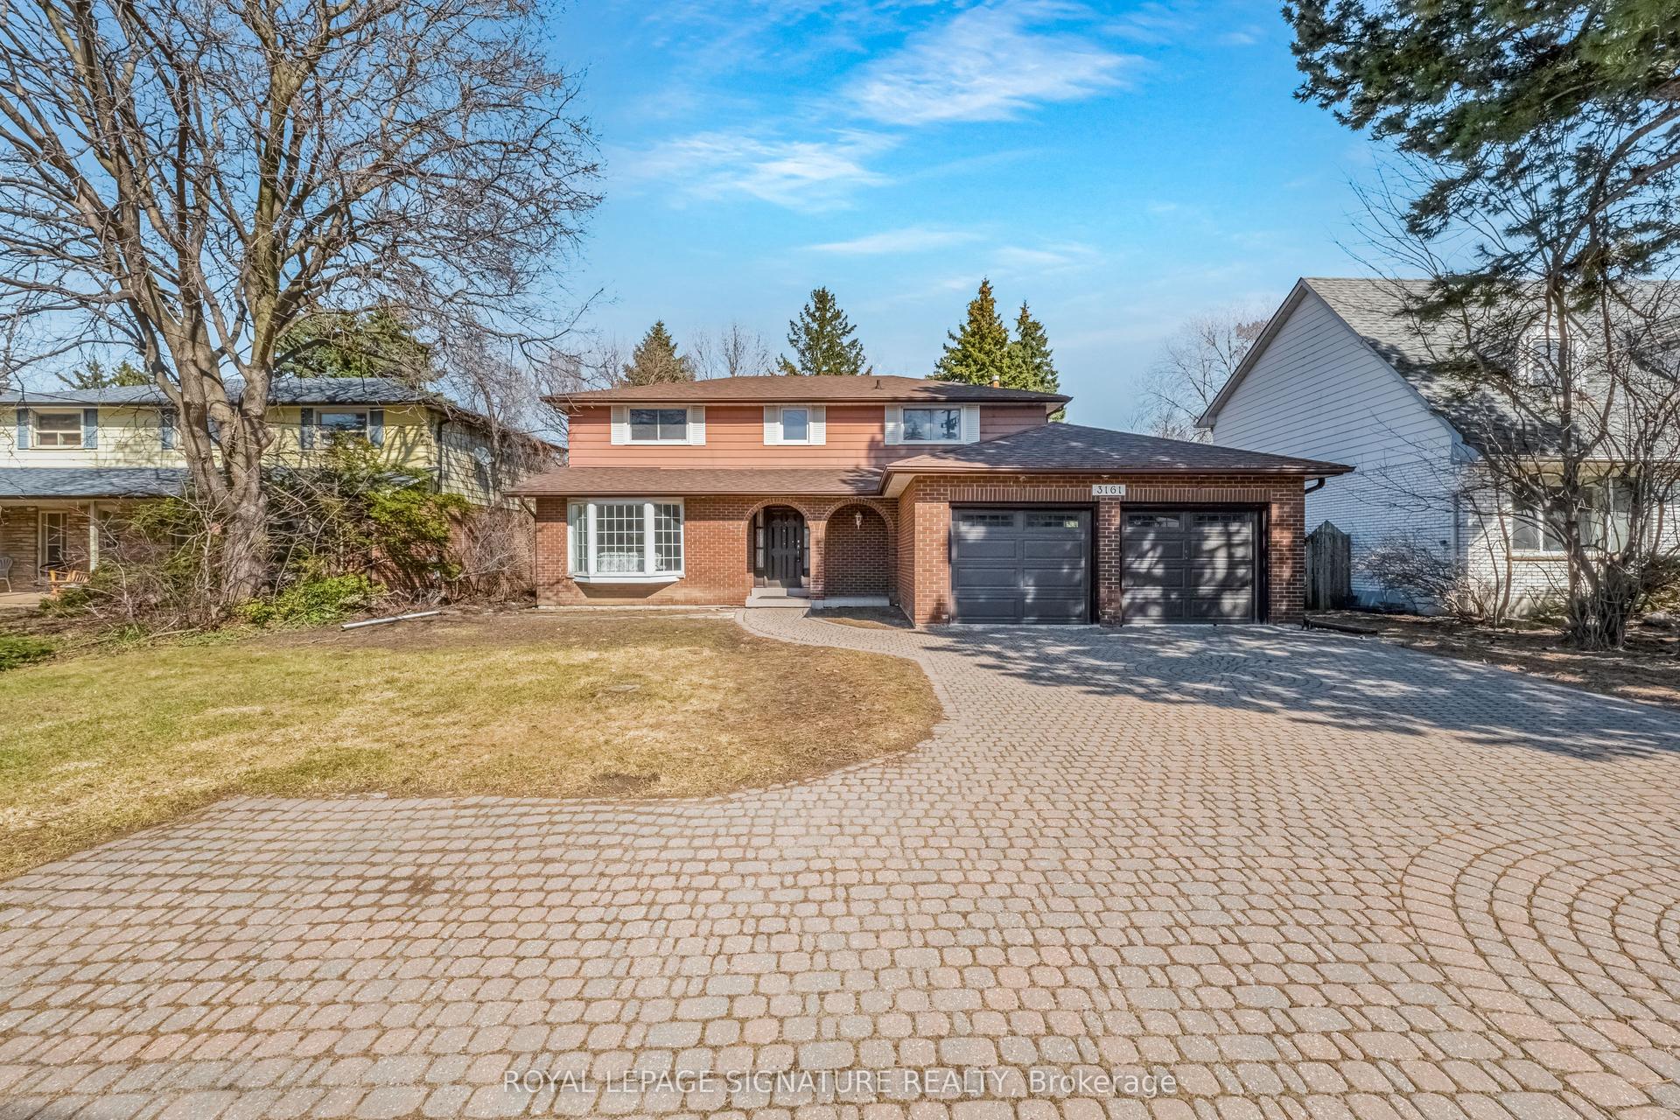
For Sale
Just Listed
49 Verwood Avenue
Clanton Park, Toronto, ON
$1,999,900
4+2Bd
5Ba
3,250+sqft
6Parking
59.62 x 102.75 ftlot
$615/sqft
DetachedMLS# C13610214Listed 2026-07-274 DOM
Cooling
Central Air
Basement
Finished with Walk-Out
About this home
Welcome to an exceptional residence in the heart of prestigious Clanton Park, thoughtfully designed for luxurious family living and elegant entertaining. Soaring 11-foot ceilings on both the main and second levels create a remarkable sense of space, complemented by rich oak flooring, detailed wainscotting and custom built-ins throughout. The impressive family room flows seamlessly into a gourmet kitchen featuring expansive granite countertops, abundant cabinetry and generous preparation space. Retreat to the private primary suite complete with a large walk-in closet and a spa-inspired seven-piece ensuite. The fully finished lower level offers additional living and entertaining space, featuring a cinema room with a 125-inch 4K screen, 4K LED projector and surround sound system, as well as a kitchen area equipped with a portable cooktop, portable range, dishwasher and range hood, and a convenient walk-out to the backyard. A garden shed provides added outdoor storage. Ideally situated near excellent schools, neighbourhood parks, shopping, restaurants, public transit and major commuter routes, this distinguished home offers outstanding comfort, quality and convenience in one of Toronto's most desirable family communities.
Rooms
Main Floor
| Foyer | 4.85 × 1.60 m | Crown Moulding Pot Lights Wainscoting |
| Study | 2.59 × 3.58 m | B/I Bookcase Hardwood Floor Wainscoting |
| Living Room | 3.58 × 3.94 m | Dropped Ceiling Pot Lights Hardwood Floor |
| Dining Room | 3.58 × 3.68 m | Pot Lights Hardwood Floor Beamed Ceilings |
| Kitchen | 3.68 × 4.95 m | Granite Counters Breakfast Bar Centre Island |
| Family Room | 3.02 × 4.95 m | Hidden Lights B/I Bookcase Hardwood Floor |
Second Floor
| Primary Bedroom | 6.10 × 4.95 m | Coffered Ceiling(s) Hardwood Floor Pot Lights |
| Bedroom 2 | 3.96 × 5.41 m | Semi Ensuite Pot Lights Hardwood Floor |
| Bedroom 3 | 3.68 × 4.11 m | Pot Lights Hidden Lights Double Closet |
| Bedroom 4 | 3.58 × 5.03 m | 5 Pc Ensuite Double Closet Hardwood Floor |
Lower
| Recreation | 10.21 × 4.90 m | Pot Lights Dry Bar W/O To Yard |
| Bedroom | 3.20 × 3.68 m | Pot Lights Broadloom Window |
| Bedroom | 3.20 × 3.66 m | Pot Lights Broadloom Window |
| Kitchen | 2.59 × 1.47 m |
Features
- Other
- Finished with Walk-Out
- Finished
- Central Air
- 2-Storey
Financials
Annual Taxes
$11,794
Estimated Rental Income
Entire property$4,000 – $6,500/mo
Rental yield2.4% – 3.9%
*Estimates based on comparable rentals in the area. Actual income may vary.
Market Data — Toronto
Days on market4 days
Buyer's MarketSeller's Market
Based on active listings in Toronto. Data updates daily.
Demographics — Toronto
Population
2,794,356
Avg Household Income
$102,000
Age Distribution
0-19
19%
20-34
24%
35-49
21%
50-64
19%
65+
17%
Ownership53% own · 47% rent
EnglishMandarinCantoneseTagalogTamil
Our estimate for this home
Estimated range
$2.49M – $2.90M
Mid-point $2.69M · ~$829/sqft
How this listing compares
$2.49MList · $2.00M$2.90M
Medium confidence·Based on 14 clanton park comparables
Estimated range is generated automatically from active comparables and is for informational purposes only. Not an appraisal — contact Aman for a full comparative market analysis that factors in condition, renovations, and positioning.
Getting around
How walkable, bikeable, and transit-friendly this neighbourhood is.
66
/ 100
Walk Score
Somewhat Walkable
64
/ 100
Transit Score
Good Transit
74
/ 100
Bike Score
Very Bikeable
Scores are estimates based on neighbourhood data and are for informational purposes only.
MLS® data courtesy of the Toronto Regional Real Estate Board (TRREB).
The information provided herein must only be used by consumers that have a bona fide interest in the purchase, sale, or lease of real estate and may not be used for any commercial purpose or any other purpose. Listing information is deemed reliable but is not guaranteed accurate by the Toronto Regional Real Estate Board, the listing brokerage, or this website. The trademarks REALTOR®, REALTORS® and the REALTOR® logo are controlled by The Canadian Real Estate Association (CREA) and identify real estate professionals who are members of CREA. MLS®, Multiple Listing Service®, and the associated logos are owned by CREA. Not intended to solicit properties currently listed for sale or buyers under contract.
You may also like
More homes in Toronto
Hand-picked listings with a similar price range and style.
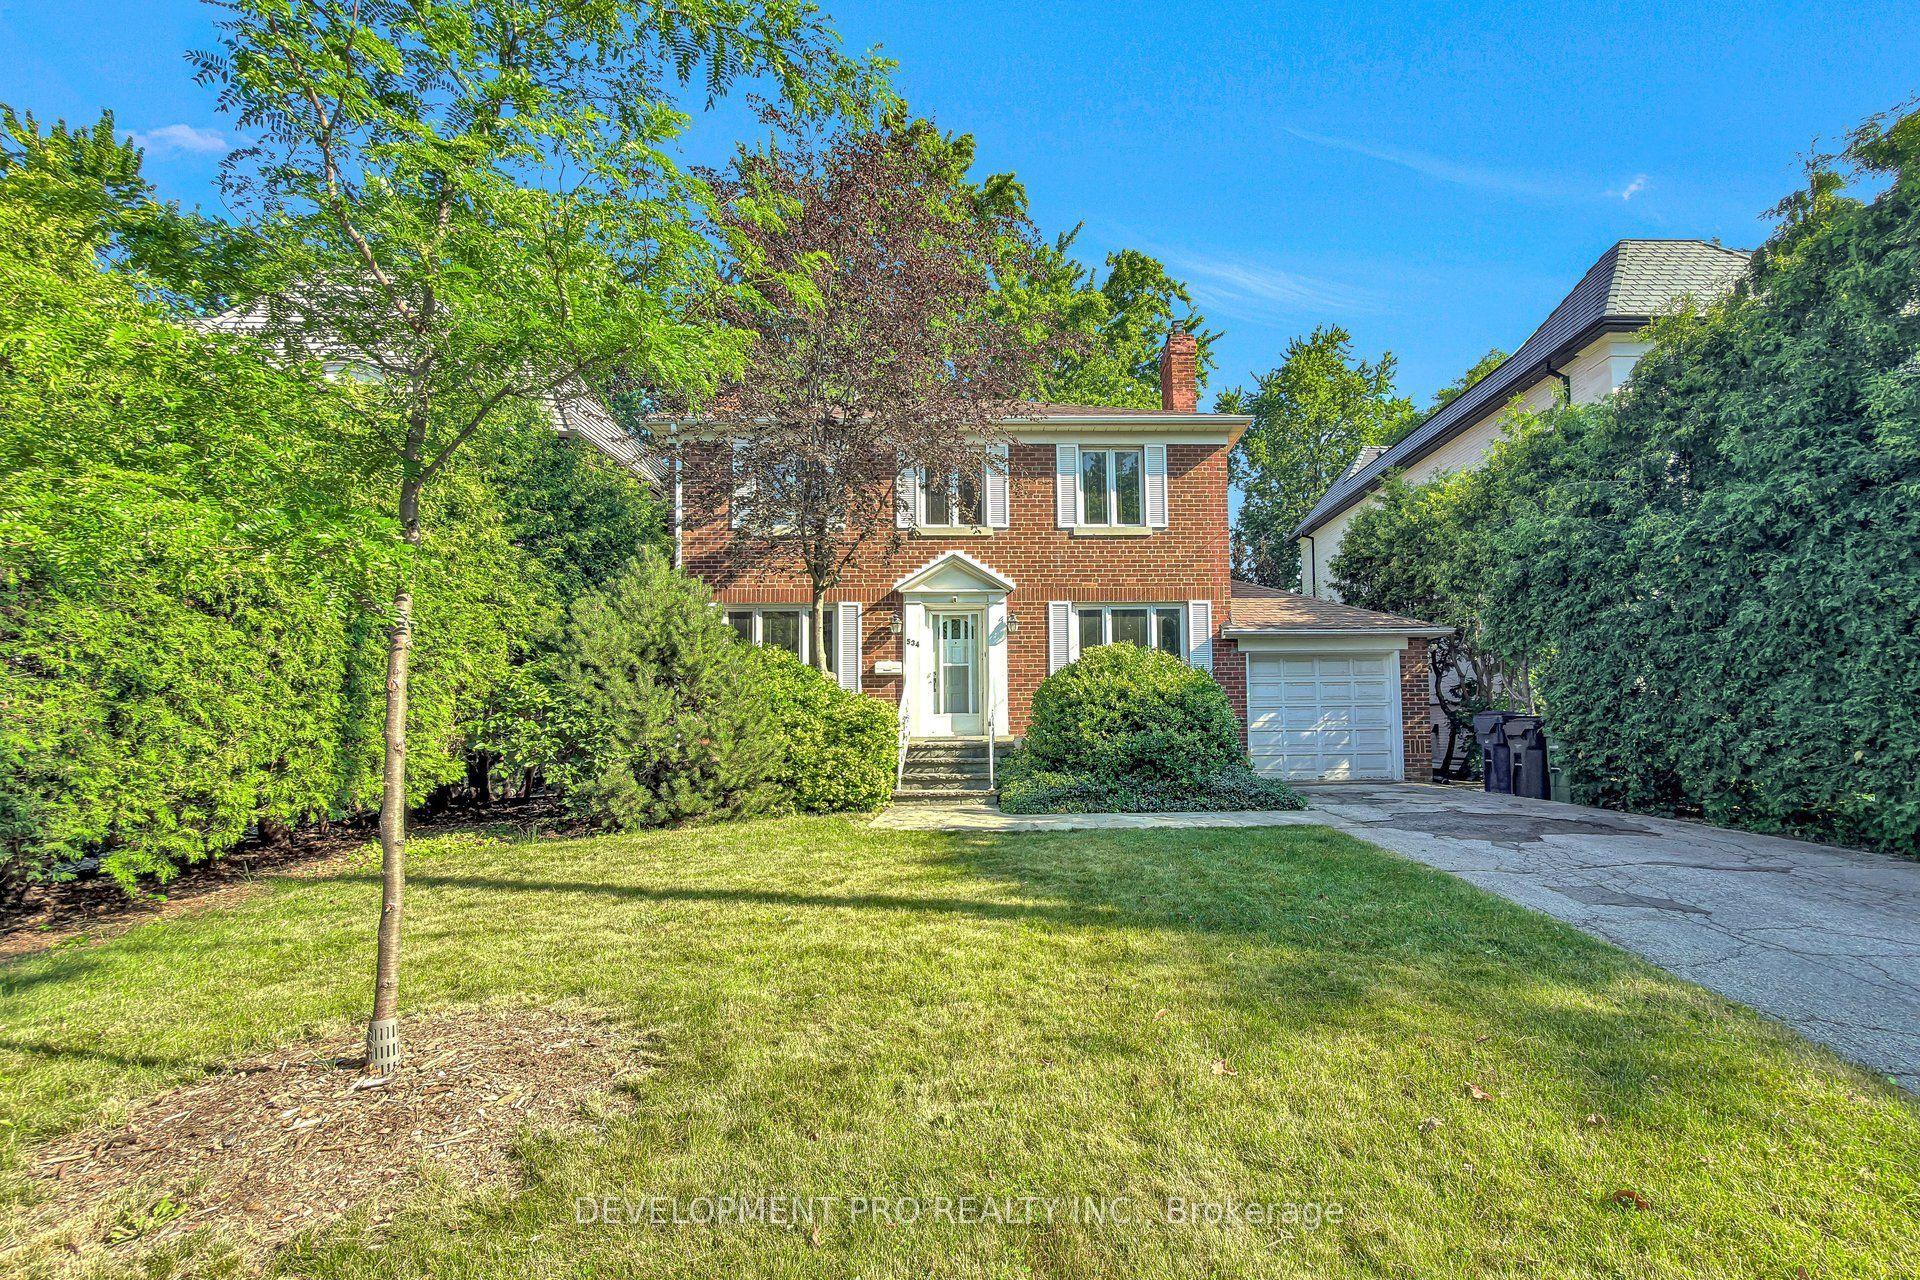
For Sale16 days ago
$2,395,000
Detached
est. $10,500/mo
534 Deloraine Avenue, Bedford Park-Nortown
Toronto, ON
3+1 bd
2 ba
1,750
3
MLS# C13564304Development Pro Realty Inc.
WhatsApp Aman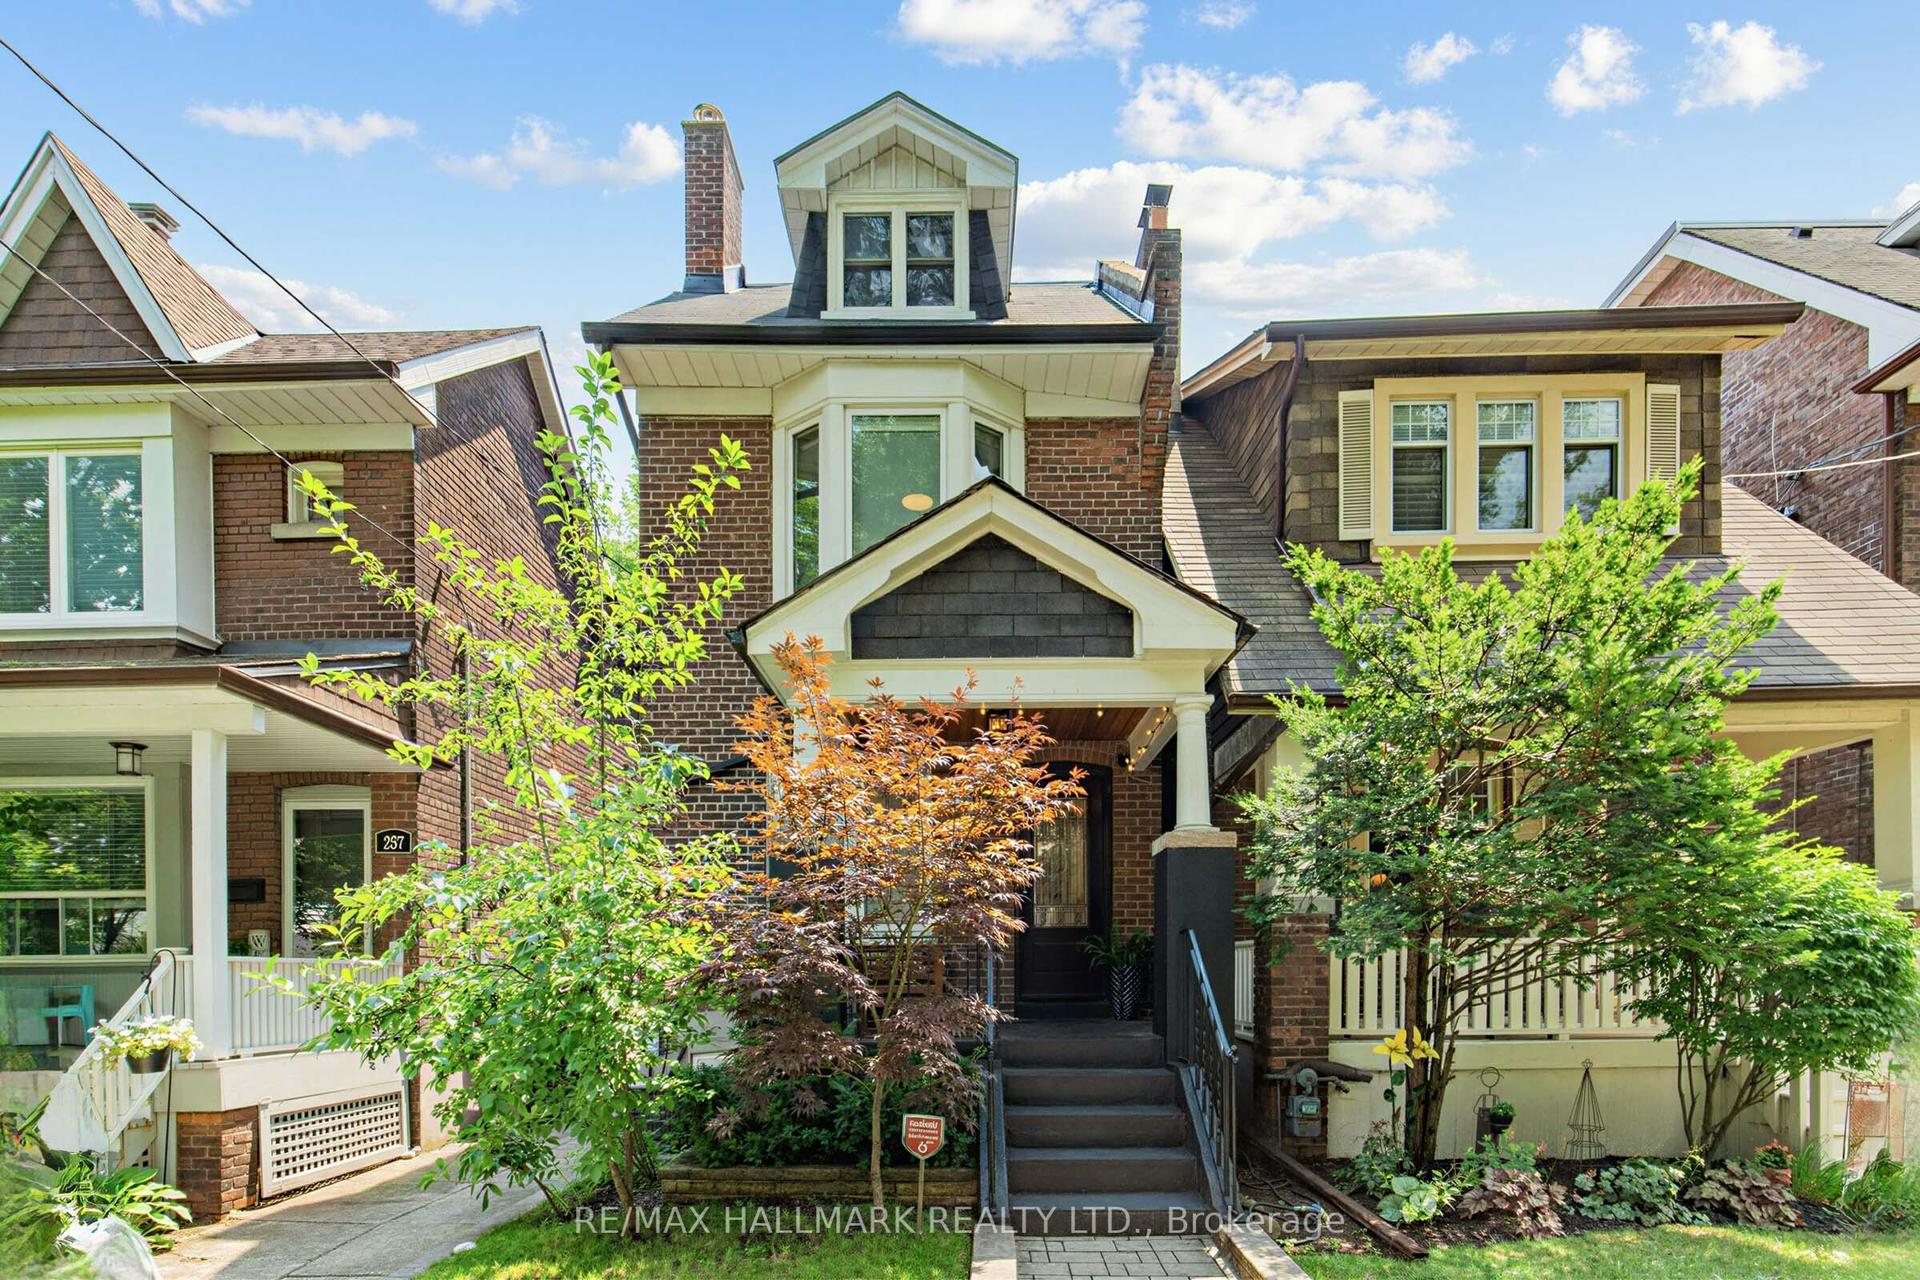
For Sale1 day ago
$1,538,000
Detached
est. $6,743/mo
255 Strathmore Boulevard, Danforth
Toronto, ON
4+1 bd
4 ba
1,750
1
MLS# E13620198Re/Max Hallmark Realty Ltd.
WhatsApp Aman