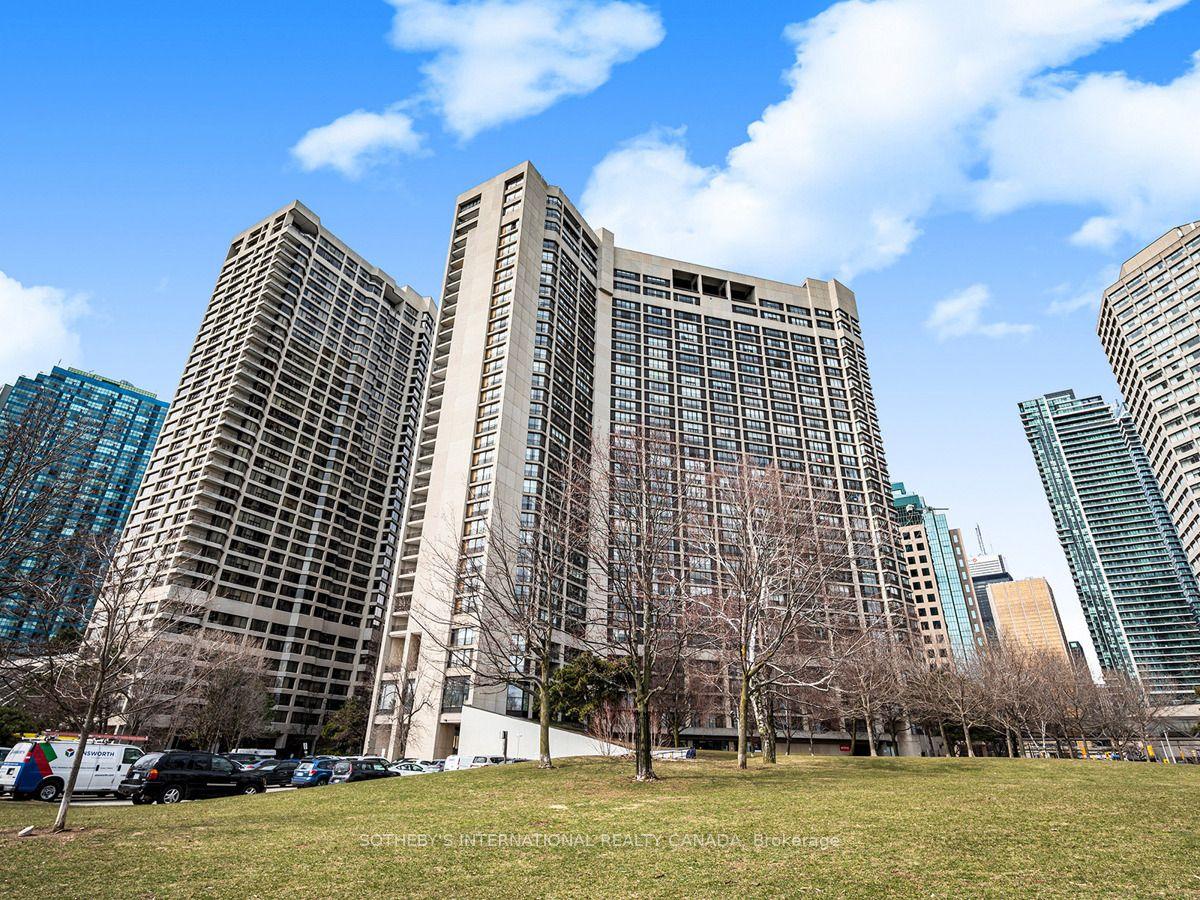
For Sale
Just Listed
Open House Sat 16–18
69 Lynn Williams Street PH03 #PH03
Niagara, Toronto, ON
$998,888
2Bd
2Ba
1,100+sqft
1Parking
$908/sqft
CondoMLS# C13610430Listed 2026-07-271 DOM
Heating
Separate Heating Controls
Cooling
Central Air
Just listed! New listings in Toronto often receive offers within the first week.
About this home
Welcome To Your Freshly Painted Rare & Exclusive Corner Penthouse Suite With 10' Smooth Ceilings! Your New Memories Await In This Designer Liberty Village Building With Low Maintenance Fees! Steps To Grocery, Banks, Coffee Shops, Restaurants, Goodlife, Dog Park & Greenspace! Your Elegant Foyer Leads To Your Cozy Family Room With Unobstructed Views Of The CN Tower & Toronto Skyline. Two Full Bathrooms, Massive 329 SQFT Terrace Overlooking Lake Ontario With A Natural Gas Line & A Water Hose Bib (Exclusive To Penthouse Suites) Make This Unit The Perfect Place To Entertain! You Have 2 Spacious Bedrooms Which are Perfect For A Soon-To-Be Family Or For Those Looking For More Room To Live & Enjoy Liberty Village!
Rooms
Other
| Family Room | 6.54 × 3.45 m | Hardwood Floor LED Lighting Overlooks Park |
| Dining Room | 3.96 × 3.18 m | Hardwood Floor LED Lighting Window Floor to Ceiling |
| Kitchen | 3.18 × 2.39 m | Hardwood Floor Stainless Steel Appl Breakfast Bar |
| Primary Bedroom | 3.93 × 3.18 m | 4 Pc Ensuite W/W Closet W/O To Terrace |
| Bedroom | 3.60 × 3.42 m | Hardwood Floor W/O To Balcony LED Lighting |
| Office | 3.74 × 3.20 m | Hardwood Floor LED Lighting Window Floor to Ceiling |
Features
- Carpet Free
- Separate Heating Controls
- Water Purifier
- Built-In-BBQ
- Paved Yard
- Recreational Area
- Lighting
- Patio
- Landscaped
- None
- Central Air
- Apartment
Financials
Annual Taxes
$4,818.71
Estimated Rental Income
Entire property$2,600 – $3,500/mo
Rental yield3.1% – 4.2%
*Estimates based on comparable rentals in the area. Actual income may vary.
Market Data — Toronto
Days on market1 days
Buyer's MarketSeller's Market
Based on active listings in Toronto. Data updates daily.
Demographics — Toronto
Population
2,794,356
Avg Household Income
$102,000
Age Distribution
0-19
19%
20-34
24%
35-49
21%
50-64
19%
65+
17%
Ownership53% own · 47% rent
EnglishMandarinCantoneseTagalogTamil
Our estimate for this home
Estimated range
$916K – $1.06M
Mid-point $990K · ~$900/sqft
How this listing compares
$916KList · $999K$1.06M
High confidence·Based on 170 niagara comparables
Estimated range is generated automatically from active comparables and is for informational purposes only. Not an appraisal — contact Aman for a full comparative market analysis that factors in condition, renovations, and positioning.
Getting around
How walkable, bikeable, and transit-friendly this neighbourhood is.
91
/ 100
Walk Score
Walker's Paradise
85
/ 100
Transit Score
Excellent Transit
70
/ 100
Bike Score
Very Bikeable
Scores are estimates based on neighbourhood data and are for informational purposes only.
MLS® data courtesy of the Toronto Regional Real Estate Board (TRREB).
The information provided herein must only be used by consumers that have a bona fide interest in the purchase, sale, or lease of real estate and may not be used for any commercial purpose or any other purpose. Listing information is deemed reliable but is not guaranteed accurate by the Toronto Regional Real Estate Board, the listing brokerage, or this website. The trademarks REALTOR®, REALTORS® and the REALTOR® logo are controlled by The Canadian Real Estate Association (CREA) and identify real estate professionals who are members of CREA. MLS®, Multiple Listing Service®, and the associated logos are owned by CREA. Not intended to solicit properties currently listed for sale or buyers under contract.
You may also like
More homes in Toronto
Hand-picked listings with a similar price range and style.
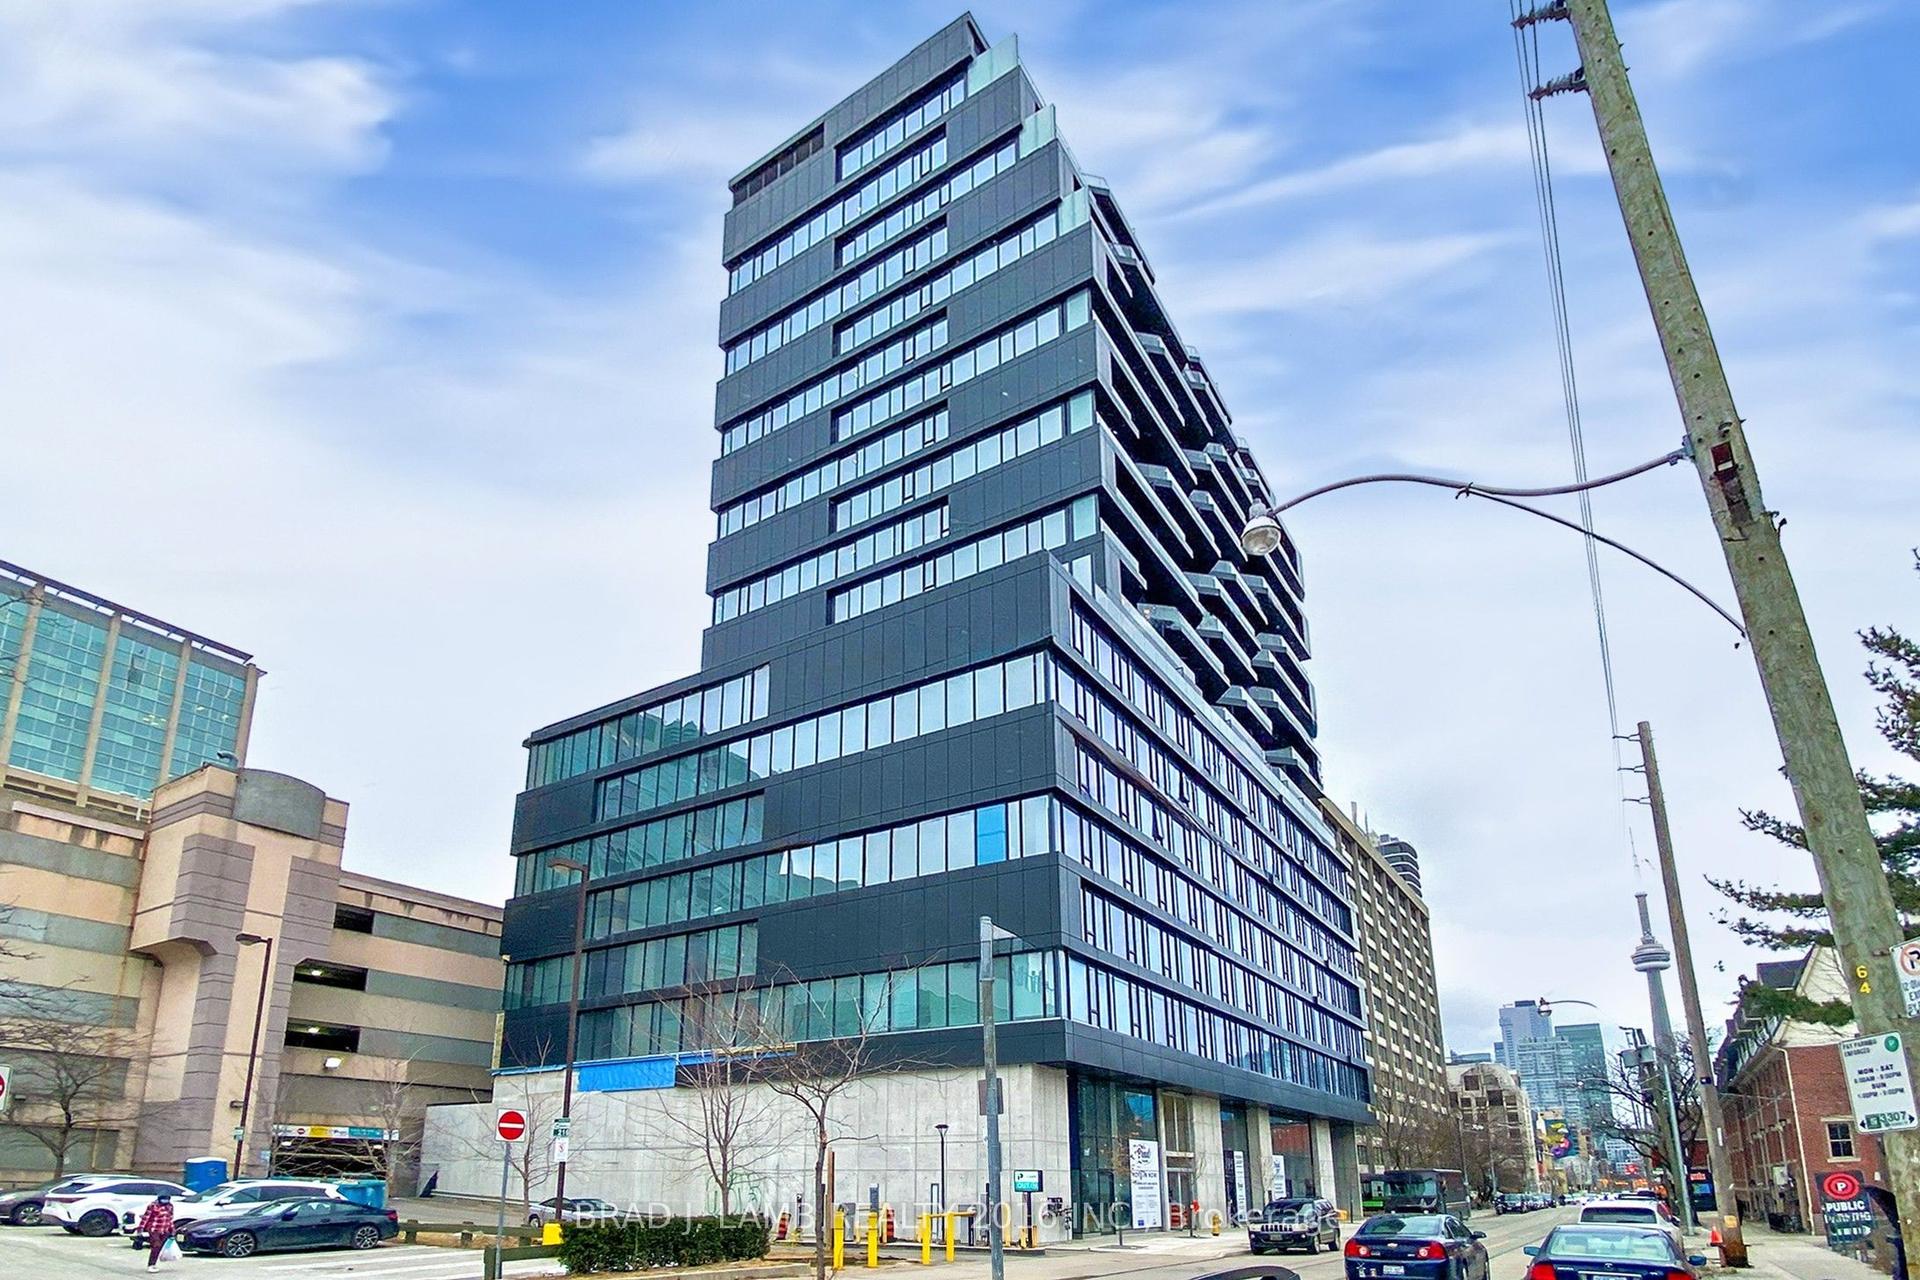
For Sale1 month ago
$1,099,900
Condo
est. $4,822/mo
195 McCaul Street 518 #518, Kensington-Chinatown
Toronto, ON
3 bd
2 ba
1,100
1
MLS# C13475732Brad J. Lamb Realty 2016 Inc.
WhatsApp Aman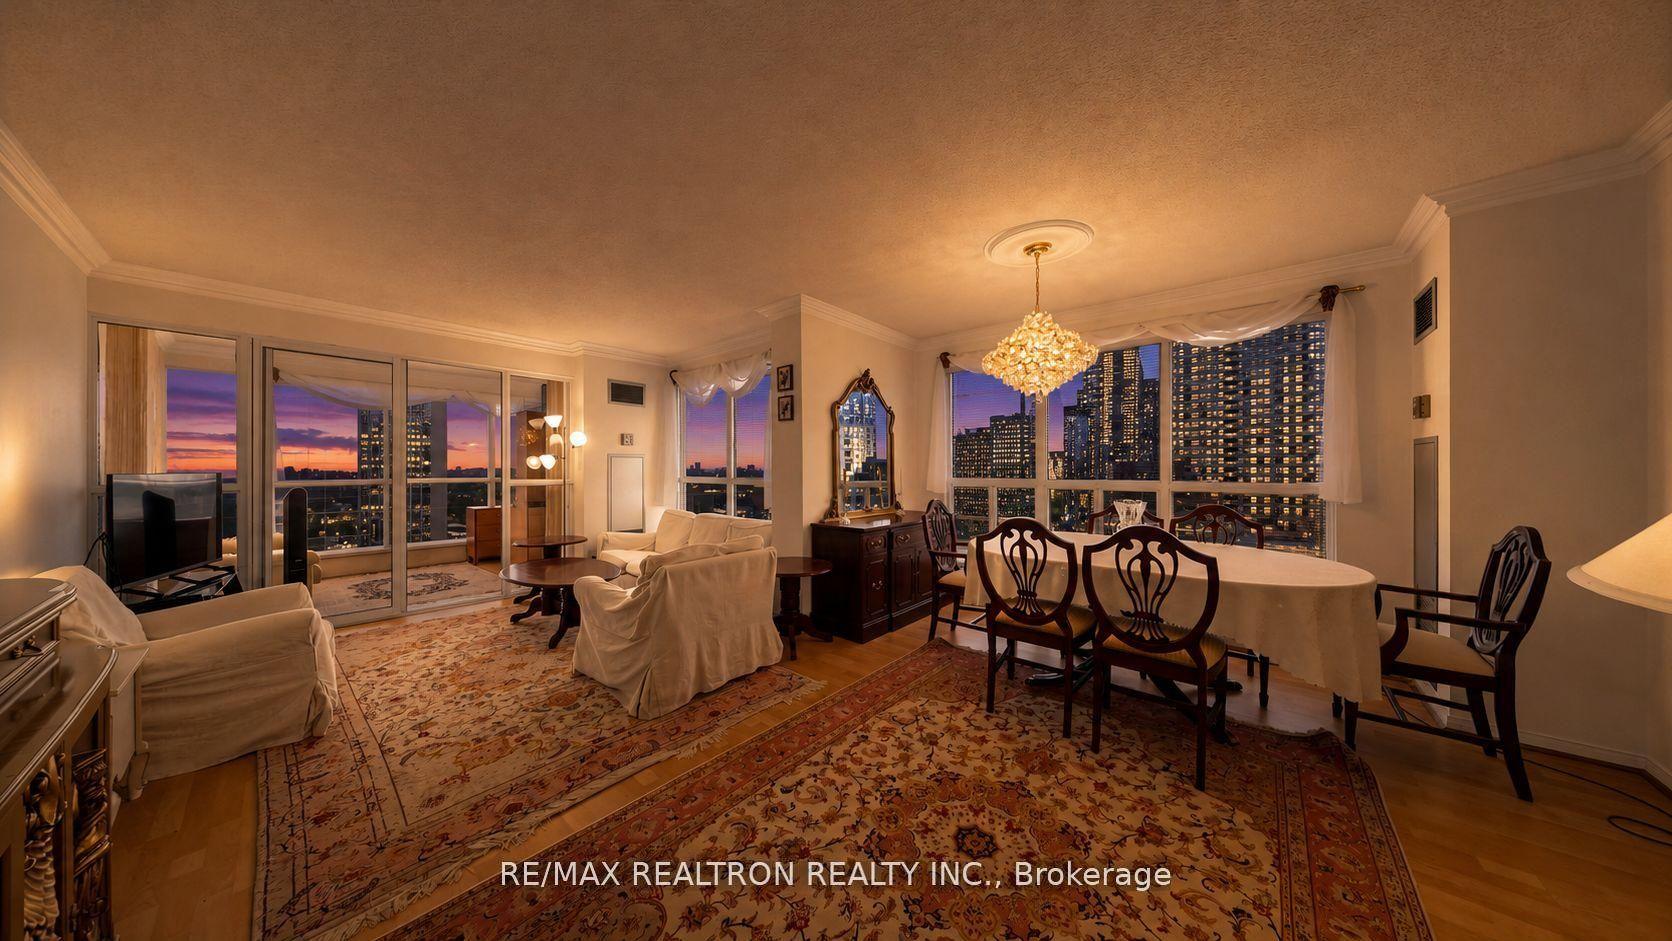
For Sale25 days ago
$839,000
Condo
est. $3,678/mo
18 Hollywood Avenue 1707 #1707, Willowdale East
Toronto, ON
2+1 bd
2 ba
1,300
1
MLS# C13518082Re/Max Realtron Realty Inc.
WhatsApp Aman