For Sale
Just Listed
77 Harbour Square 3507 #3507
Waterfront Communities C1, Toronto, ON
$1,328,000
2+1Bd
2Ba
1,100+sqft
1Parking
$1207/sqft
CondoMLS# C13611280Listed 2026-07-280 DOM
Cooling
Central Air
Just listed! New listings in Toronto often receive offers within the first week.
About this home
Welcome To The Prestigious One York Quay, One Of Toronto's Premier Waterfront Residences. This Beautifully Redesigned And Renovated Approximately 1,200 Sq. Ft. Suite Offers Breathtaking Panoramic Views Of Lake Ontario From Nearly Every Room. Located On The 35th Floor, This Bright Southeast Corner Residence Features 2 Spacious Bedrooms Plus A Lake Views, Flexible Multi-Function Room, Ideal As A Home Office, Guest Room, Nursery, Or Third Sleeping Area. Floor-To-Ceiling Wraparound Windows Fill The Home With Natural Light, While Smooth Ceilings And Contemporary Finishes Create A Sophisticated Living Space. Includes One Indoor Parking Space And A Locker Conveniently Located On The Same Floor.Maintenance Fees Include Heat, Hydro, Water, Air Conditioning, Cable TV, And High-Speed Internet. Outstanding Building Amenities Include An Indoor And Outdoor Swimming Pool, Large Fitness Centre, Hot Bubble Pool, Sauna, Basketball Court, Squash Court, BBQ Area, Private Restaurant And Lounge On The 10th Floor, Resident Shuttle Bus Service, 24-Hour Concierge/Security, Guest Suites, A Business Centre, Library, And Ample Visitor Parking.Ideally Situated In The Heart Of Toronto's Harbourfront, You're Steps To Union Station, The Financial District, Harbourfront Centre, Scotiabank Arena, TTC, Queens Quay, Restaurants, Cafés, Shopping, And Convenient Access To The Gardiner Expressway. The Building's Award-Winning Amenities And Hotel-Inspired Services Create A Truly Full-Service Living Experience. Experience Resort-Style Waterfront Living With Exceptional Amenities, Breathtaking Lake Views, And One Of Downtown Toronto's Most Desirable Addresses.
PoolRenovatedWaterfront
Rooms
Main Floor
| Living Room | 6.33 × 4.17 m | Overlook Water Hardwood Floor |
| Foyer | 2.58 × 1.28 m | Ceramic Floor Overlook Water |
| Primary Bedroom | 5.95 × 3.85 m | Overlook Water Hardwood Floor |
| Bedroom 2 | 4.40 × 3.39 m | Overlook Water Hardwood Floor |
| Den | 3.44 × 2.14 m | Overlook Water Hardwood Floor |
| Kitchen | 4.51 × 2.41 m | Hardwood Floor |
Features
- Carpet Free
- None
- Central Air
- Apartment
Financials
Annual Taxes
$5,363.5
Estimated Rental Income
Entire property$2,600 – $3,500/mo
Rental yield2.3% – 3.2%
*Estimates based on comparable rentals in the area. Actual income may vary.
Market Data — Toronto
Days on market0 days
Buyer's MarketSeller's Market
Based on active listings in Toronto. Data updates daily.
Demographics — Toronto
Population
2,794,356
Avg Household Income
$102,000
Age Distribution
0-19
19%
20-34
24%
35-49
21%
50-64
19%
65+
17%
Ownership53% own · 47% rent
EnglishMandarinCantoneseTagalogTamil
Our estimate for this home
Estimated range
$977K – $1.14M
Mid-point $1.06M · ~$960/sqft
How this listing compares
$977KList · $1.33M$1.14M
High confidence·Based on 642 waterfront communities c1 comparables
Estimated range is generated automatically from active comparables and is for informational purposes only. Not an appraisal — contact Aman for a full comparative market analysis that factors in condition, renovations, and positioning.
Getting around
How walkable, bikeable, and transit-friendly this neighbourhood is.
83
/ 100
Walk Score
Very Walkable
77
/ 100
Transit Score
Excellent Transit
76
/ 100
Bike Score
Very Bikeable
Scores are estimates based on neighbourhood data and are for informational purposes only.
MLS® data courtesy of the Toronto Regional Real Estate Board (TRREB).
The information provided herein must only be used by consumers that have a bona fide interest in the purchase, sale, or lease of real estate and may not be used for any commercial purpose or any other purpose. Listing information is deemed reliable but is not guaranteed accurate by the Toronto Regional Real Estate Board, the listing brokerage, or this website. The trademarks REALTOR®, REALTORS® and the REALTOR® logo are controlled by The Canadian Real Estate Association (CREA) and identify real estate professionals who are members of CREA. MLS®, Multiple Listing Service®, and the associated logos are owned by CREA. Not intended to solicit properties currently listed for sale or buyers under contract.
You may also like
More homes in Toronto
Hand-picked listings with a similar price range and style.
For Sale10 days ago
$998,000
Condo
est. $4,375/mo
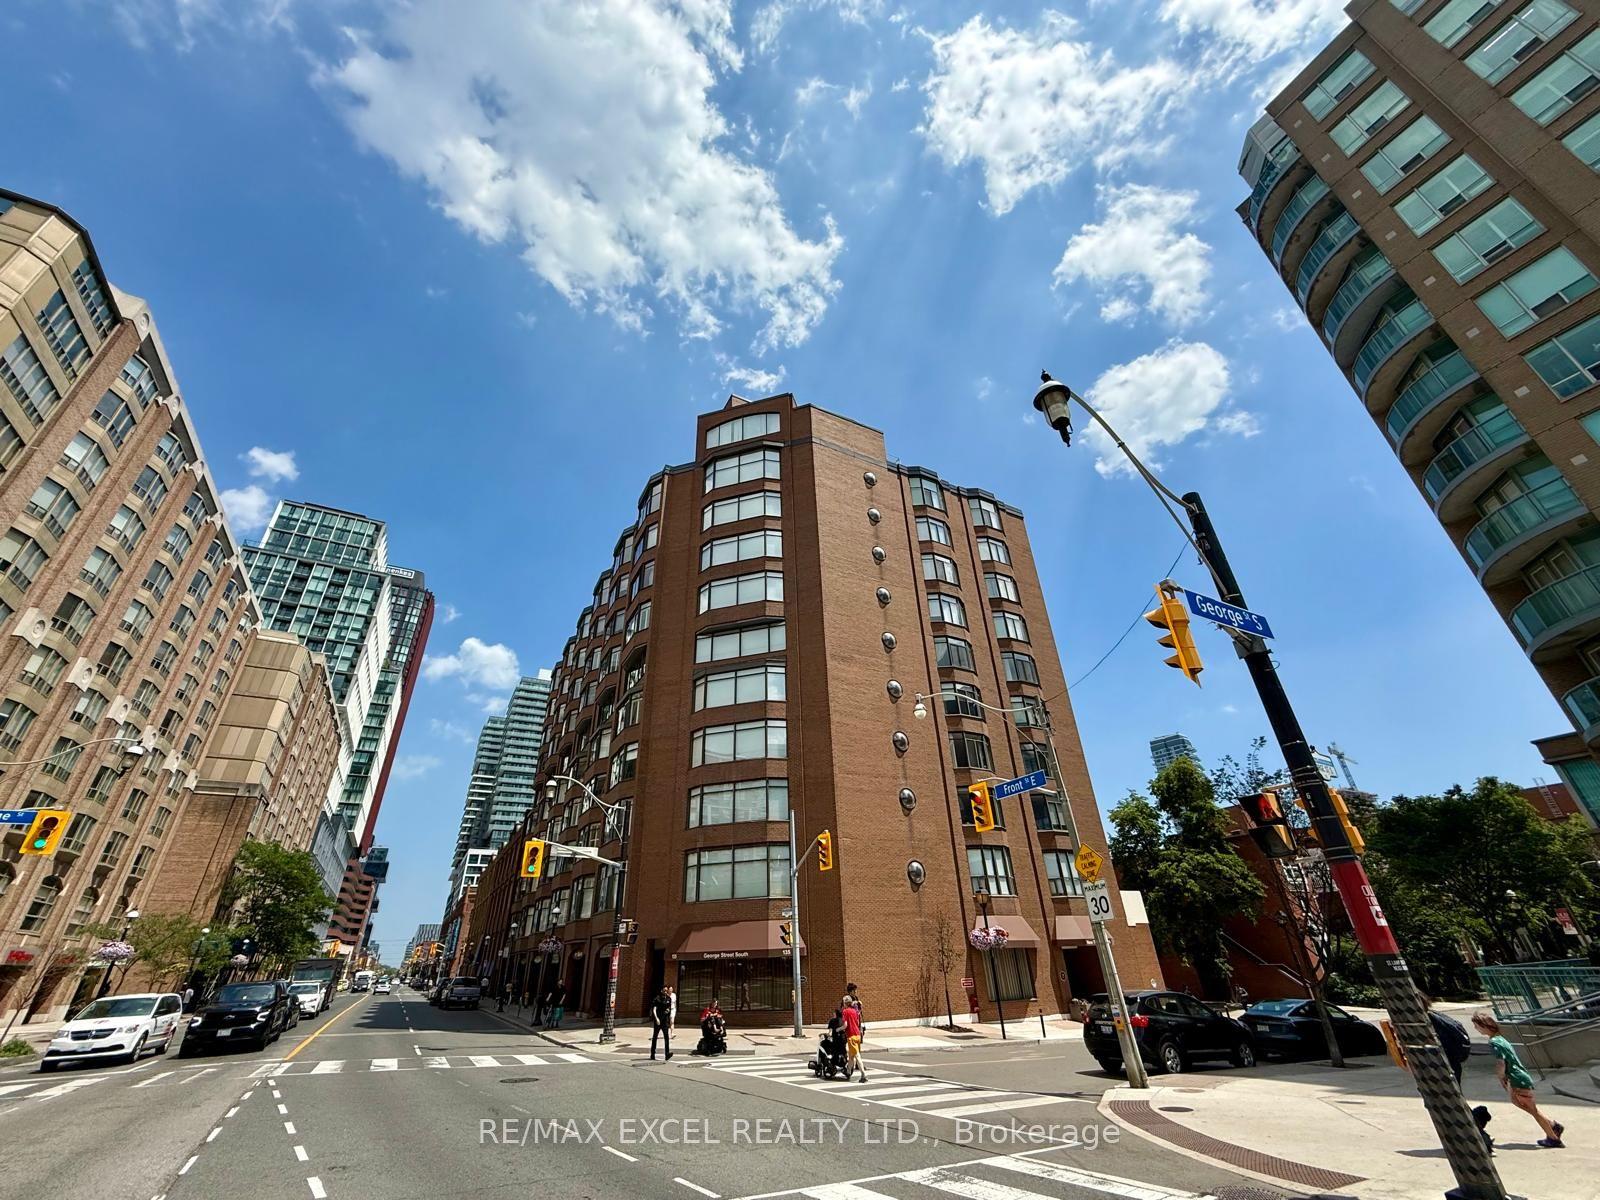
135 George Street S 603 #603, Waterfront Communities C8
Toronto, ON
2 bd
2 ba
1,500
1
MLS# C13579938Re/Max Excel Realty Ltd.
WhatsApp Aman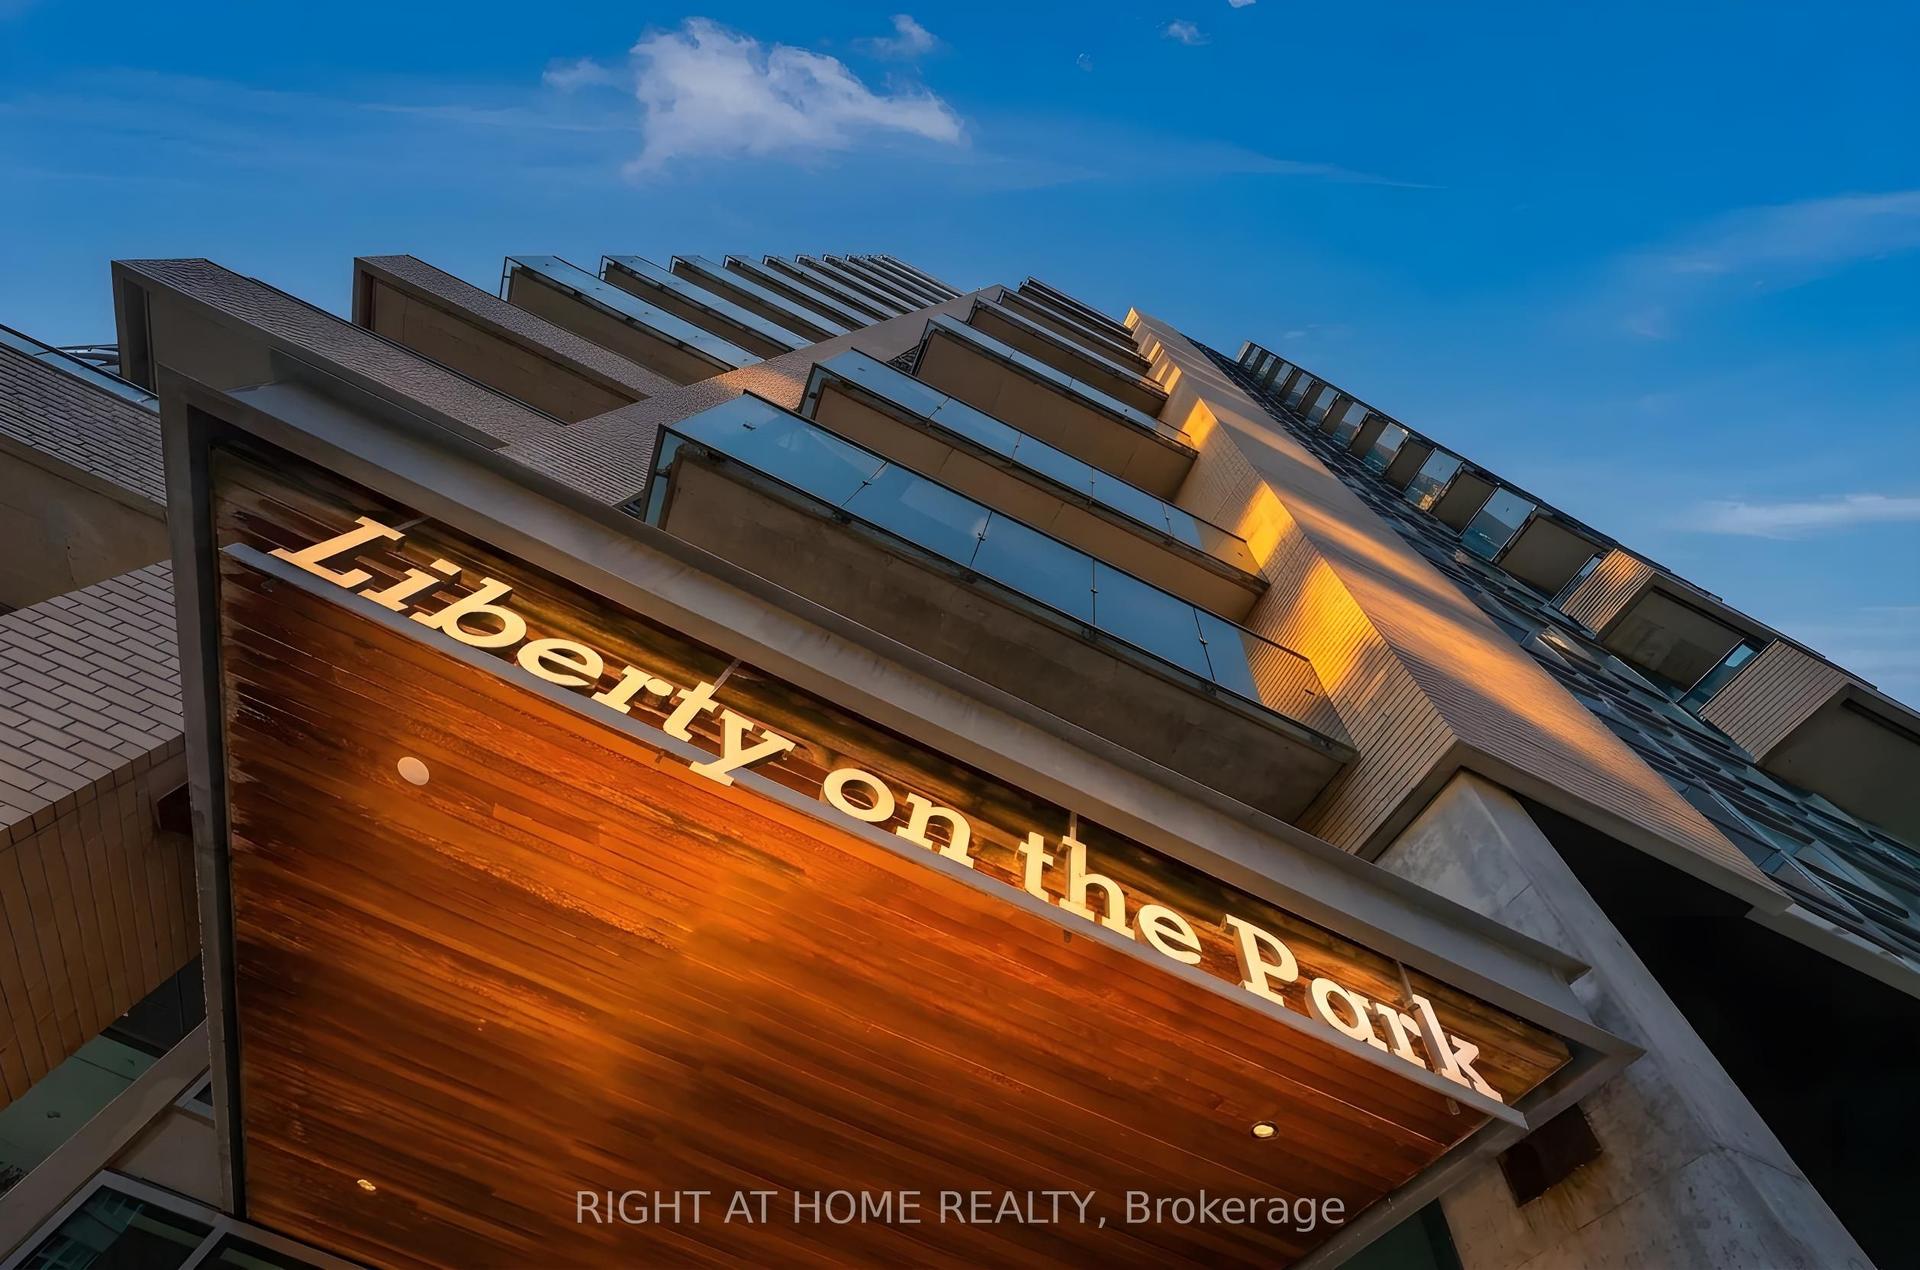
For Sale1 day ago
$998,888
Condo
est. $4,379/mo
69 Lynn Williams Street PH03 #PH03, Niagara
Toronto, ON
2 bd
2 ba
1,100
1
MLS# C13610430Right At Home Realty
WhatsApp Aman